

563 Heights Road
563 Heights Road
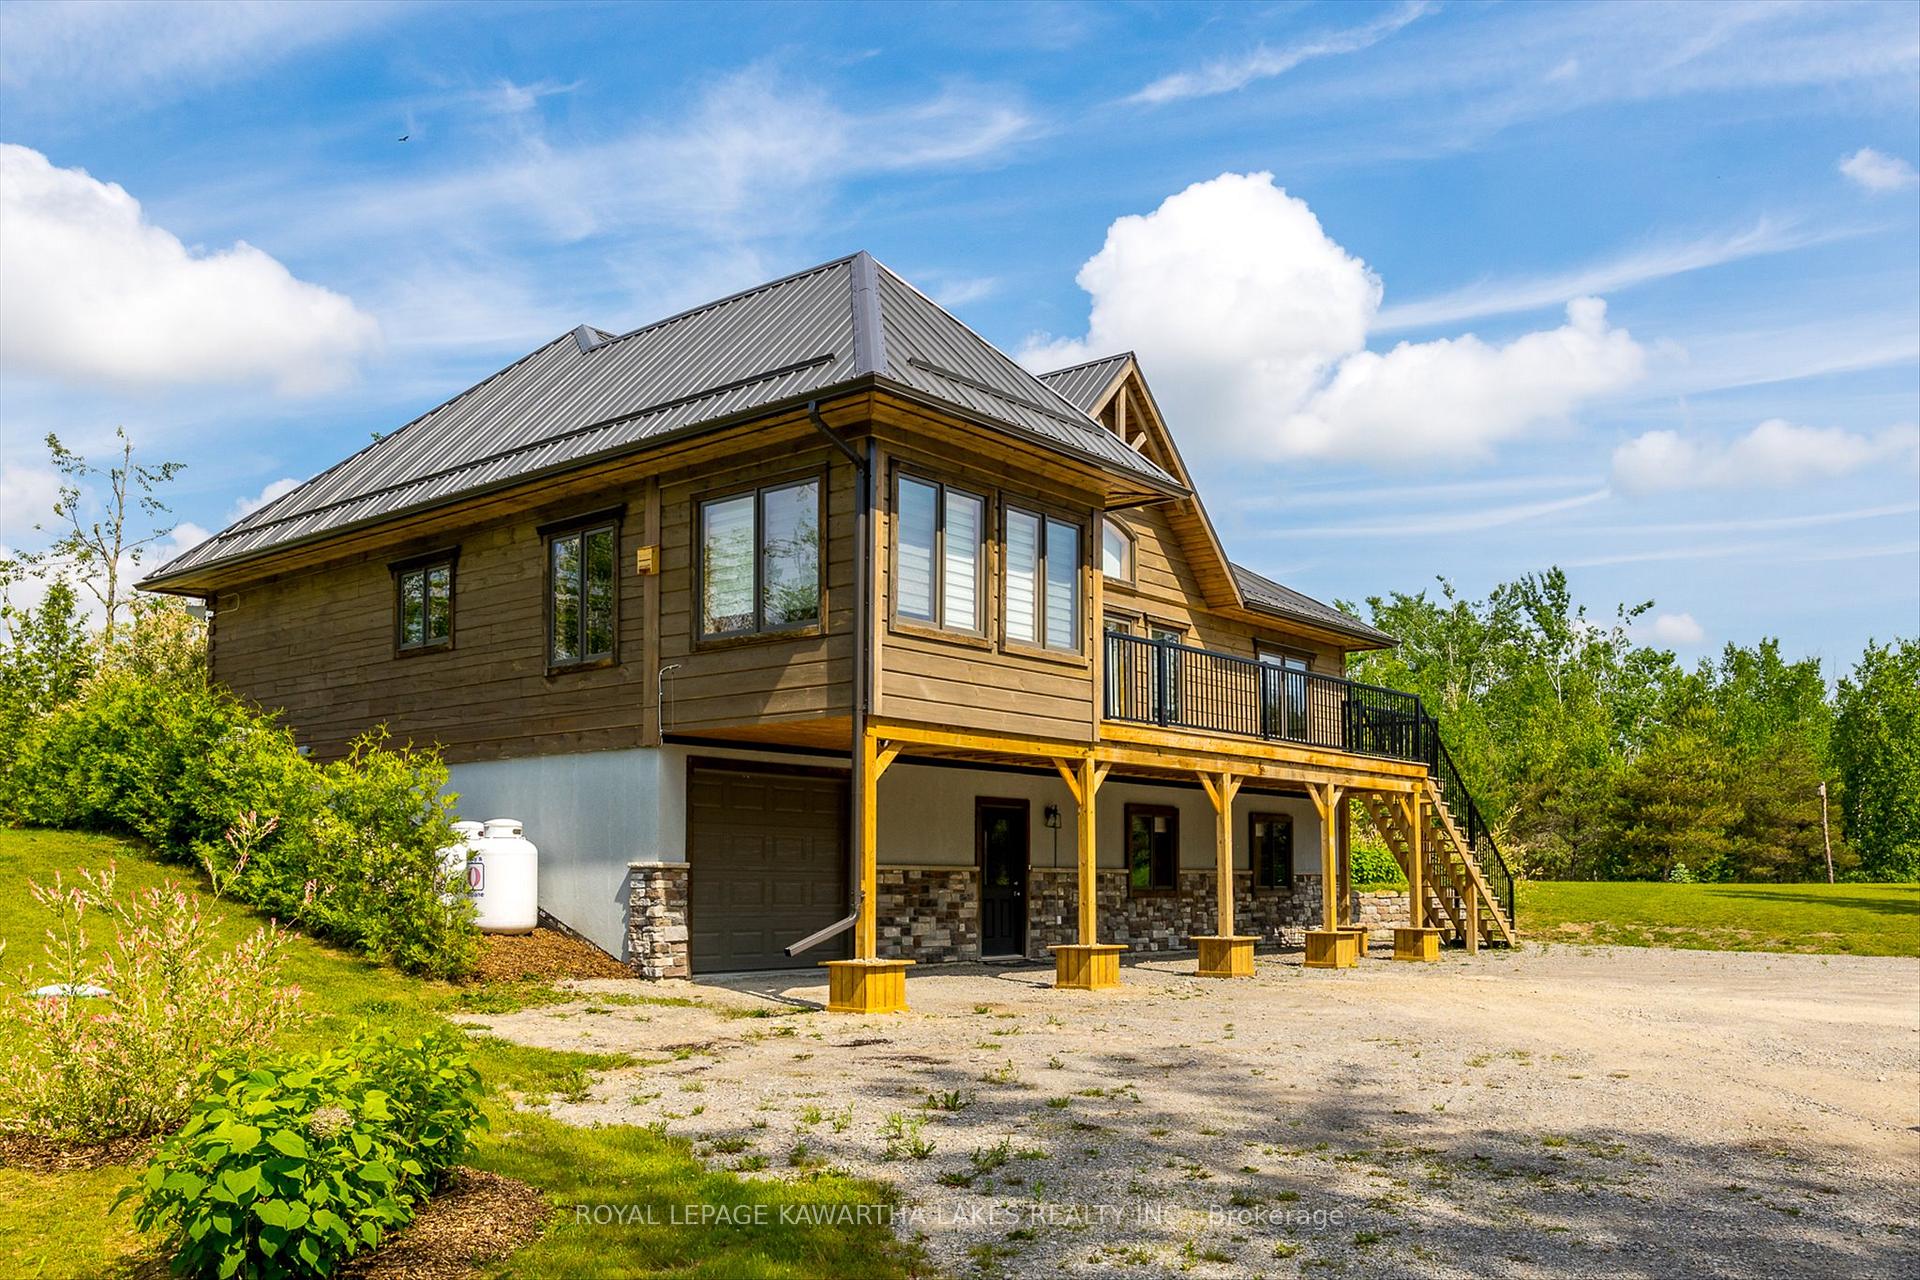 See all 45 photos
Property history
Facts and features
- BasementWalk-out
- Age of home0–5 years
- Water, sewerWell, septic
- HeatingForced air
- Fireplace
- Central air
The homeDetached, Bungalow-raised, Age 0–5 years
- Type: Detached
- Style: Bungalow-raised
- Age: 0–5 years
- Living space: 1,500–2,000 sq ft
- Basement: Finished with walk-out, full
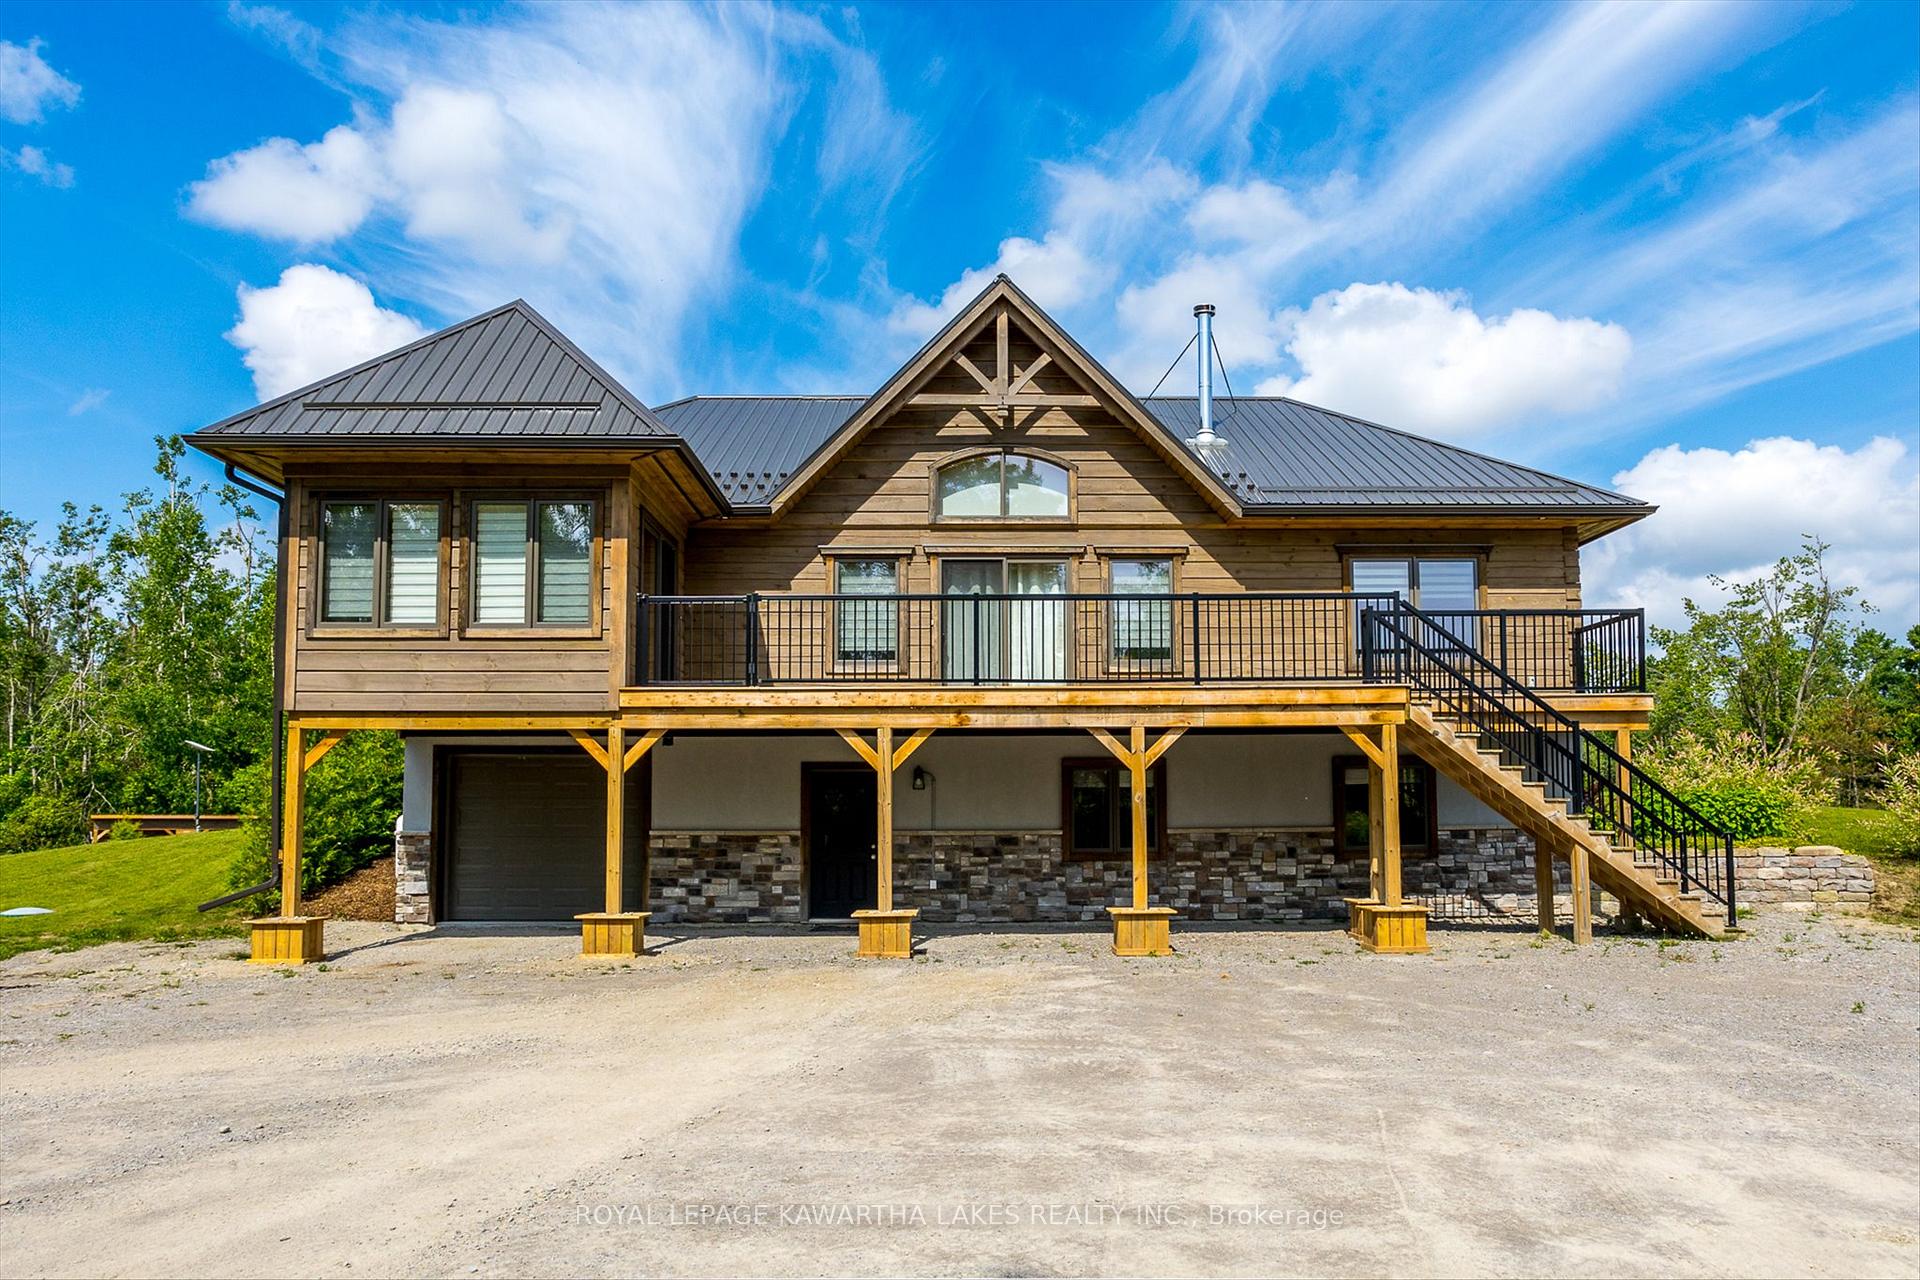
- View: Forest, orchard, pond, trees/woods
InsideFireplace Yes, wood stove, Ceramic, Auto garage door remote, erv/hrv, floor drain, in-law capability, primary bedroom - main floor, upgraded insulation, water heater, water purifier, water treatment
- Fireplace: Yes, wood stove
- Flooring: Ceramic
- Features: Auto garage door remote, erv/hrv, floor drain, in-law capability, primary bedroom - main floor, upgraded insulation, water heater, water purifier, water treatment
- Security: Smoke detector
- Rooms above ground: 7
- Rooms in the basement: 5
- Bedrooms: 2
- Bathrooms: 2
- Kitchens: 1
Outside and lotLog, wood, Metal, Concrete
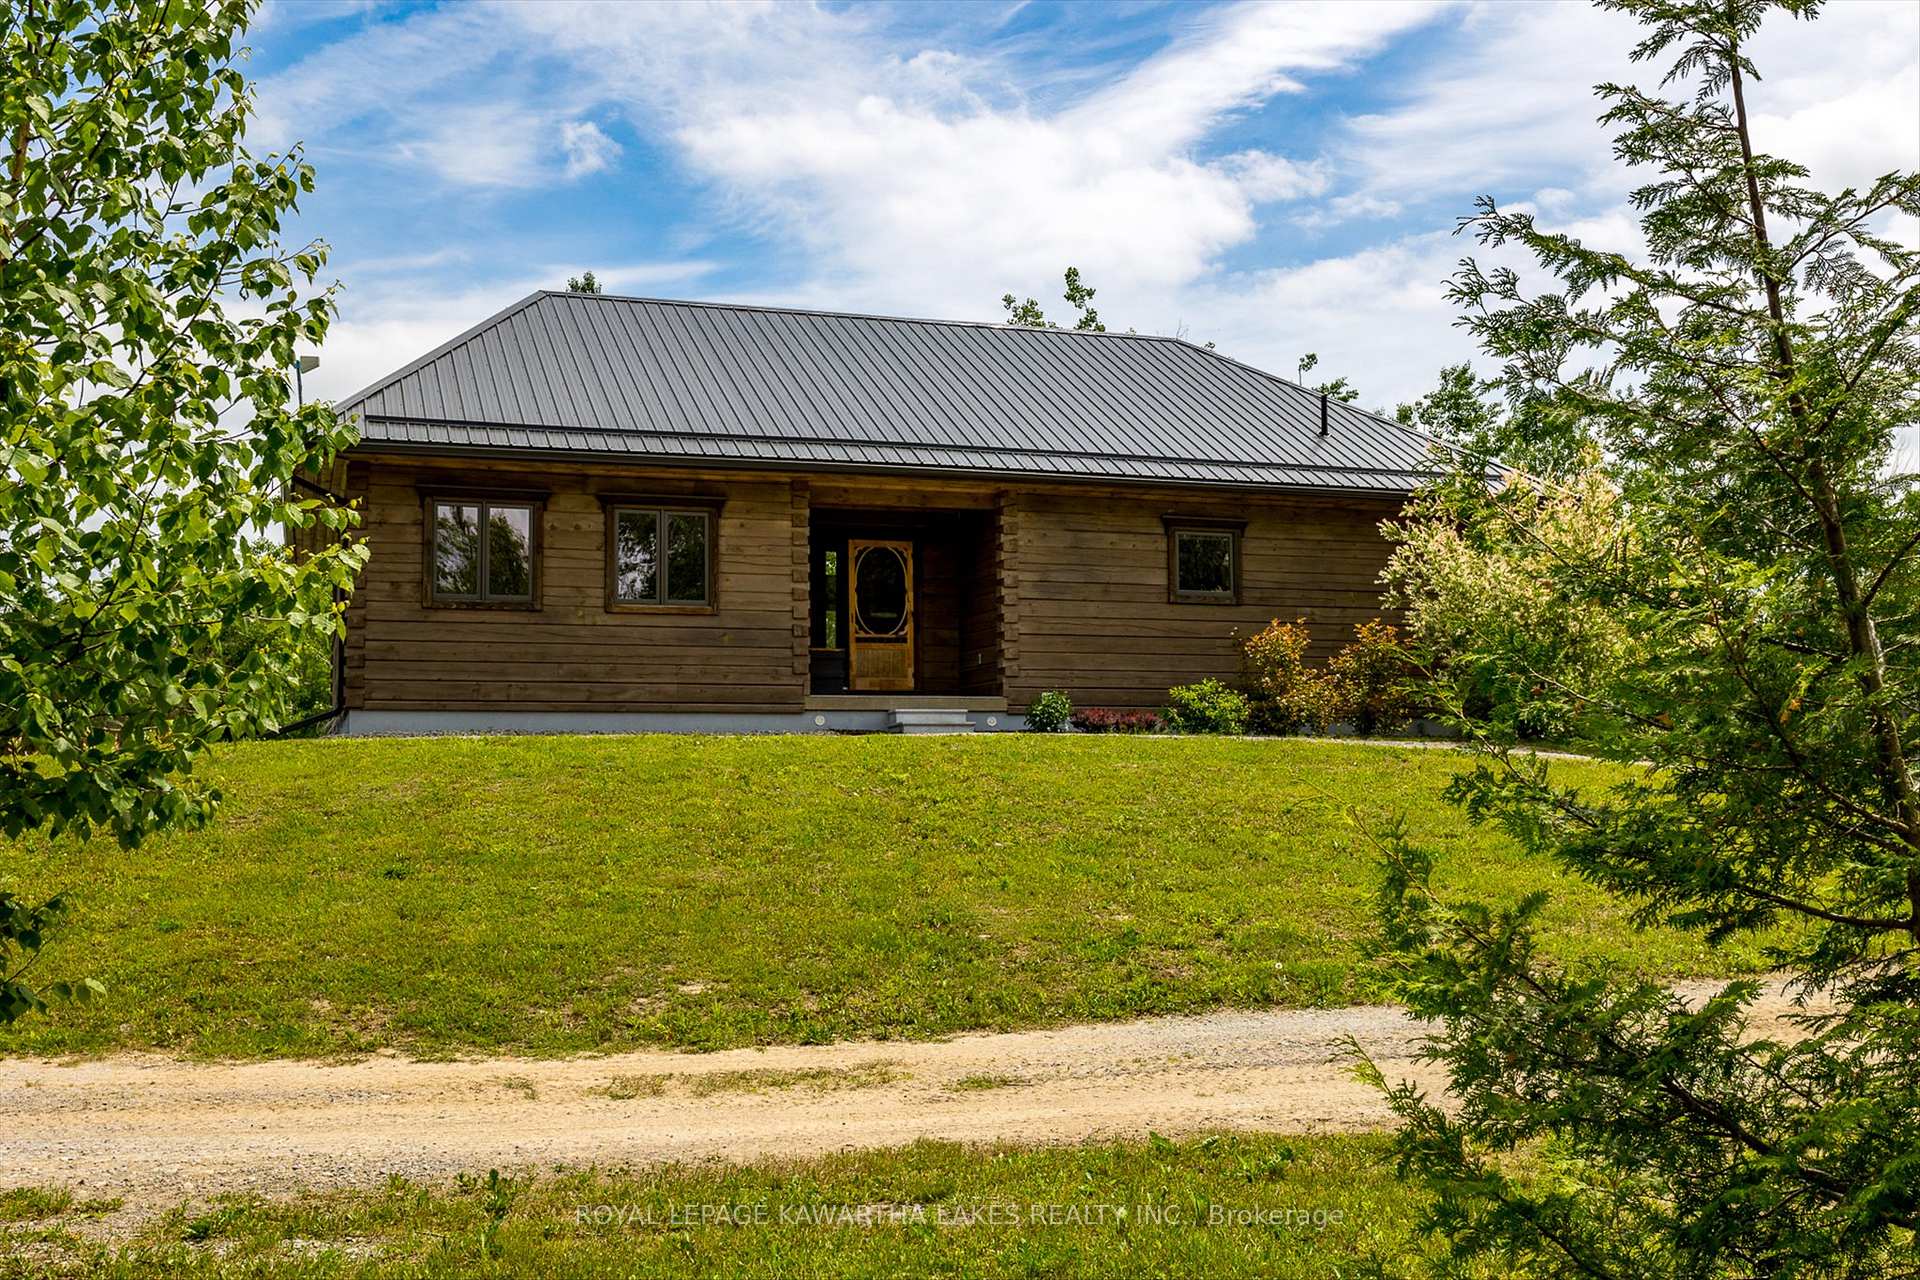
- Exterior: Log, wood
- Roof: Metal
- Foundation: Concrete
- Features: Deck, landscaped, privacy, private pond, recreational area, year round living
- Other structures: Garden shed
- Size: 1,484.41 × 1,466.9 ft
Parking1 Garage, Built-in, Private
- Spaces: 1 Garage
- Garage: Built-in
- Driveway: Private
Heating, water and powerForced air, propane, Central air, Well
- Heating: Forced air, propane
- Cooling: Central air
- Water: Well
- Sewer: Septic
- Natural gas: No
- Hydro: Yes
- Cable: No
- Telephone: Available
Costs and taxesTaxes $7,410 a year, HST included in the price, Propane tank
- Taxes, 2025: $7,410 a year
- HST: HST included in the price
- Under contract: Propane tank
Included in the saleGarage door opener (1), fridge, stove, b/i dishwasher, b/i microwave, all existing window coverings, garden shed, 4 kitchen island stools, all existing light fixtures and ceiling fans, water heaters., Muskoka chairs, all hunting huts and tree stands, riding lawn mower, any remaining personal possessions.
- Included: Garage door opener (1), fridge, stove, b/i dishwasher, b/i microwave, all existing window coverings, garden shed, 4 kitchen island stools, all existing light fixtures and ceiling fans, water heaters.
- Not included: Muskoka chairs, all hunting huts and tree stands, riding lawn mower, any remaining personal possessions.
NearbyLake/pond, school bus route, wooded/treed
- Close to: Lake/pond, school bus route, wooded/treed
Listing detailsX12228457, Sold, Jun 18, 2025
- MLS® number: X12228457
- Status: Sold
- Listed on: Jun 18, 2025
- Days on market: 98
- Updated: Sep 25, 2025
- Possession: Flexible
- Occupied by: Vacant
- Listing brokerage: ROYAL LEPAGE KAWARTHA LAKES REALTY INC.
About this home
563 Heights Road, Kawartha Lakes (Ops), ON K0L 2X0
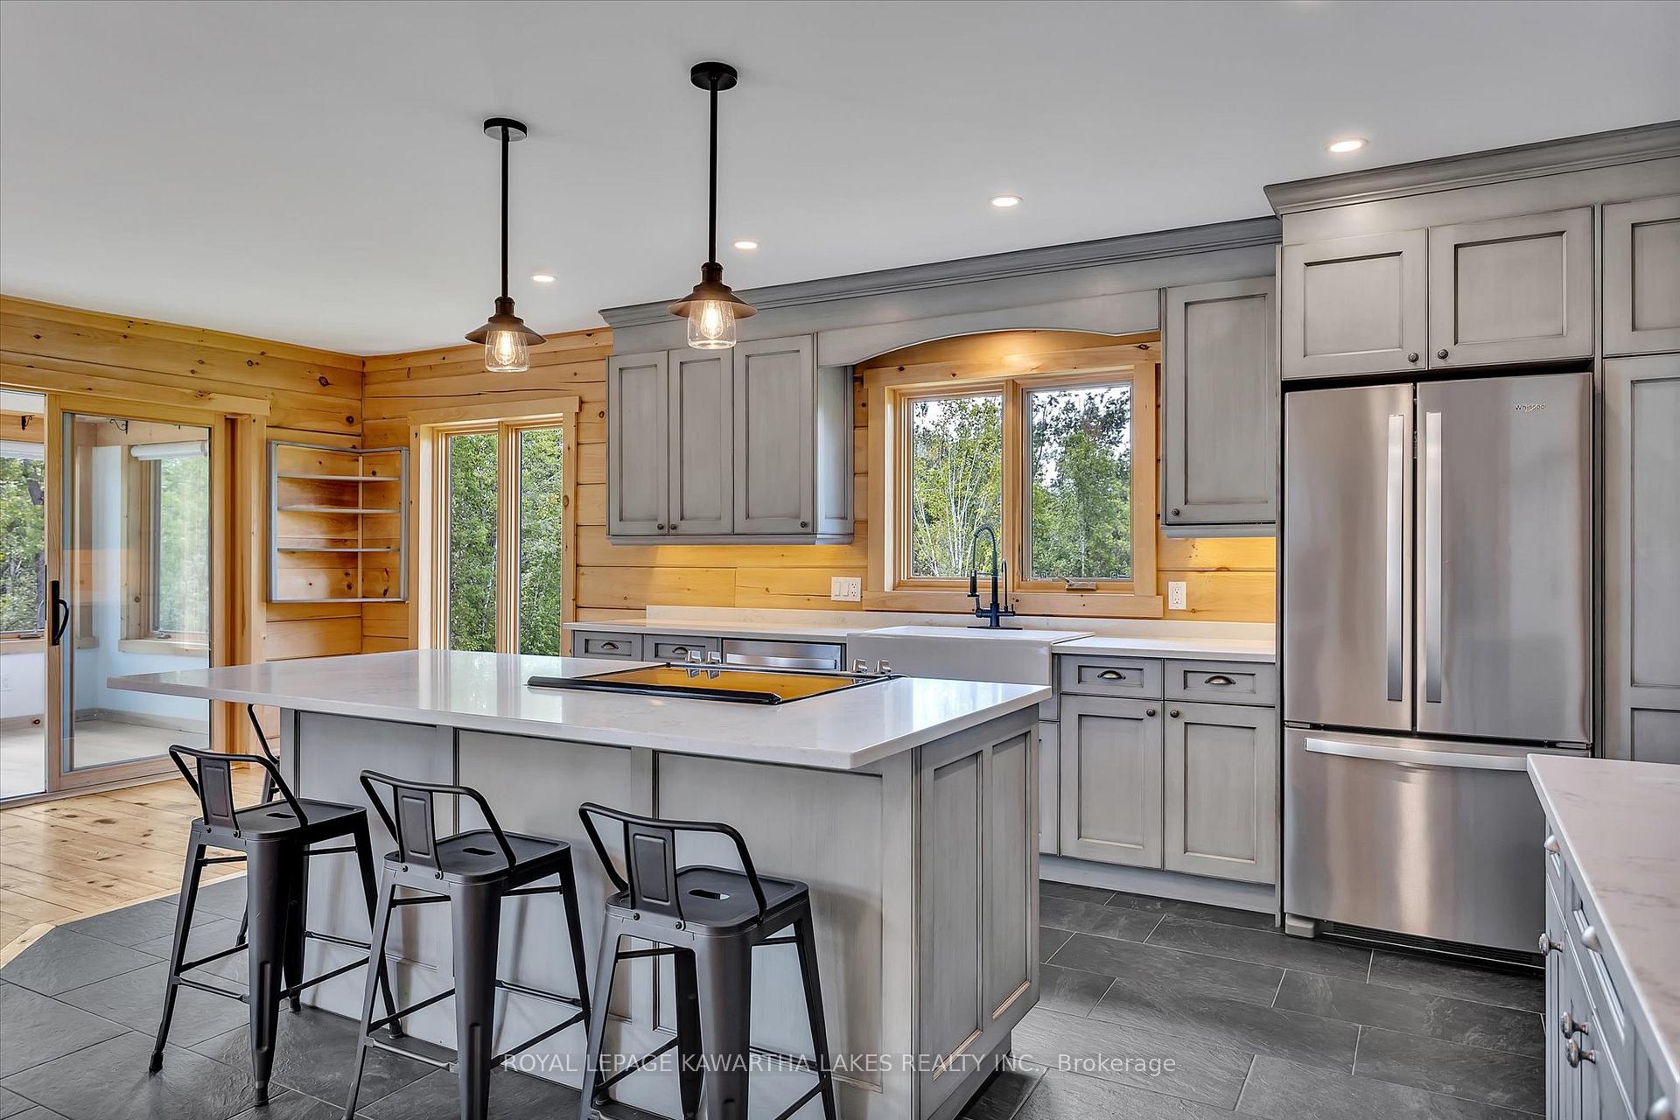
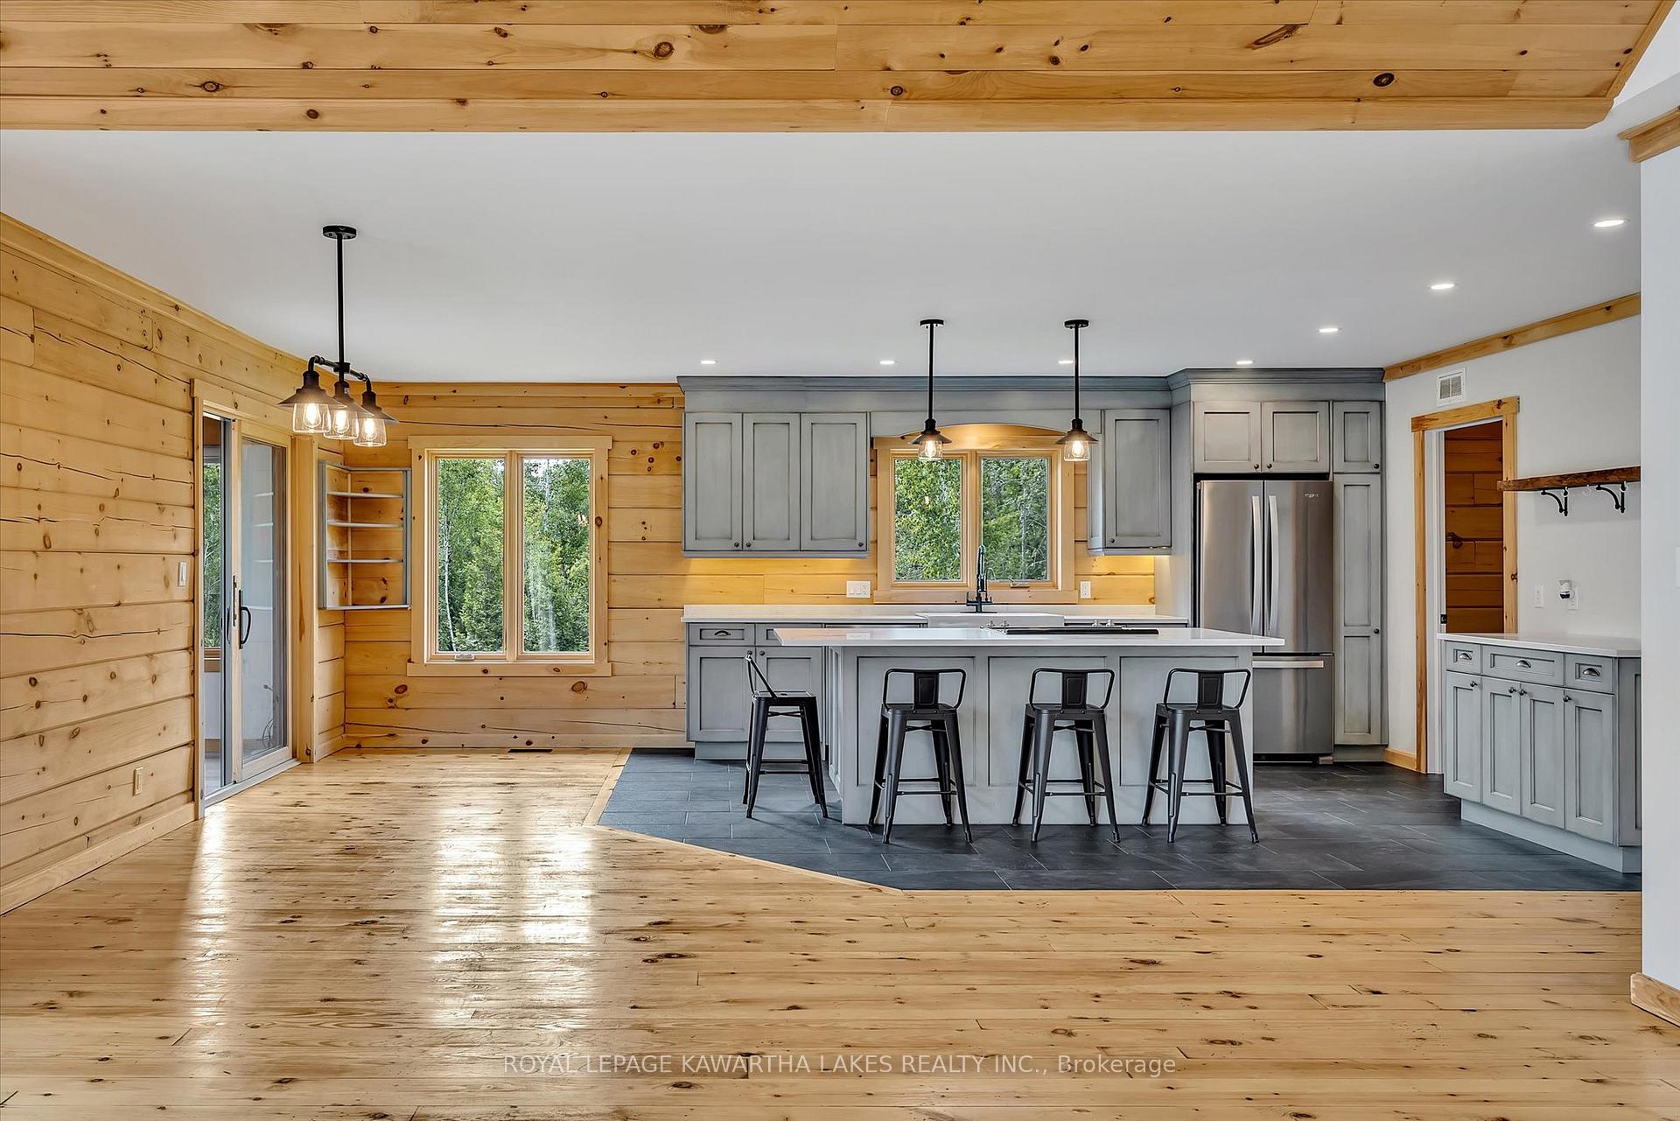
Escape to your own private sanctuary with this stunning log home nestled on approx 50 acres. Surrounded by mature trees and teeming with wildlife, this property offers complete privacy and a deep connection to nature, just three years after its thoughtful construction. Step inside and be greeted by a cathedral ceiling and large sun-filled windows that flood the living space with natural light. The open concept kitchen features elegant quartz countertops, a generous pantry, coffee bar, huge center island, stainless steel appliances, and direct access to a versatile office or sunroom, perfect for morning coffee or quiet productivity. The home offers two spacious bedrooms and two beautifully appointed bathrooms: a 4-piece bath and a 5-piece bath with his and her sinks and a main level laundry closet for added convenience. The living room features a walkout to a huge deck, and a Jotul 3 stage woodstove, capable of heating the whole main floor, that is surrounded by a beautiful stone hearth. Downstairs is a full finished walkout basement, with in-floor heating throughout, 4 piece bath, studio/office room, and direct entry to the garage/workshop. Outdoors, enjoy the expansive deck ideal for entertaining or relaxing in peaceful solitude. The property also features a large firepit, horseshoe pits, an orchard with plumb, cherry, apple, pear, and mulberry trees, raised gardens, a huge serene pond with floating swim dock, and a network of private trails - perfect for hiking, exploring, or hunting. This rare opportunity combines rustic charm with modern comfort, all in an unmatched natural setting. Whether you're looking for a full-time residence, or a secluded getaway, this log home delivers the best of both worlds.
Ask about this home
A HOMEH agent will answer your questions about this home.
Around this home
Helpful calculators
Your HOMEH agent

"I would see it this week."