

99 Stewarts Road
99 Stewarts Road
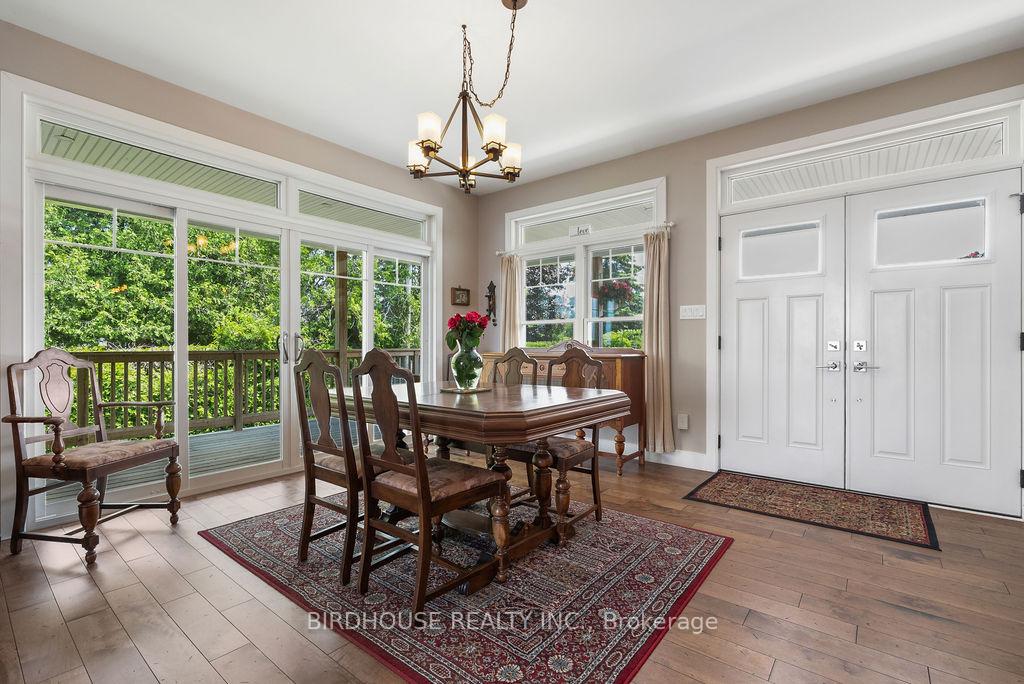 See all 47 photos
Property history
Facts and features
- BasementWalk-out
- Age of home6–15 years
- Water, sewerSeptic
- Lot shapeIrregular
- Second kitchen
- Fireplace
- Central air
- Waterfront
The homeDetached, 1 1/2 storey, Age 6–15 years
- Type: Detached
- Style: 1 1/2 storey
- Age: 6–15 years
- Living space: 2,000–2,500 sq ft
- Basement: Finished with walk-out
- View: Lake, pasture, trees/woods
- Waterfront: Direct
InsideFireplace Yes, wood stove, Main level, Accessory apartment, air exchanger, in-law suite, propane tank, sump pump, suspended ceilings, water heater owned
- Fireplace: Yes, wood stove
- Laundry: Main level
- Features: Accessory apartment, air exchanger, in-law suite, propane tank, sump pump, suspended ceilings, water heater owned
- Rooms above ground: 13
- Rooms in the basement: 5
- Bedrooms: 3 + 2 in the basement
- Bathrooms: 5
- Kitchens: 2
- Family room: Yes
Outside and lotVinyl siding, Asphalt shingle, Poured concrete
- Exterior: Vinyl siding
- Roof: Asphalt shingle
- Foundation: Poured concrete
- Features: Deck, hot tub, landscaped, year round living, porch
- Accessibility: 32 inch min doors, bath grab bars, multiple entrances, open floor plan, ramped entrance, ramps, roll-in shower, stair lift, wheelchair access
- Size: 100 × 193.52 ft
- Shape: Irregular
- Zoning: LSR-1
Parking14 Parking, Front yard parking
- Spaces: 14 Parking
- Driveway: Front yard parking
Heating, water and powerForced air, propane, Central air, Other
- Heating: Forced air, propane
- Cooling: Central air
- Water: Other
- Sewer: Septic
- Hydro: Yes
Costs and taxesTaxes $8,571 a year, HST included in the price, Propane tanks
- Taxes, 2025: $8,571 a year
- HST: HST included in the price
- Rental items: Propane tanks
- Under contract: Propane tank
Included in the saleBuilt-in microwave, carbon monoxide detector, dishwasher, dryer, freezer, hot tub, hot tub equipment, range hood, smoke detector, stove, washer, negotiable, Red room (guest bedroom) window coverings, light fixture (primary main bedroom)
- Included: Built-in microwave, carbon monoxide detector, dishwasher, dryer, freezer, hot tub, hot tub equipment, range hood, smoke detector, stove, washer, negotiable
- Not included: Red room (guest bedroom) window coverings, light fixture (primary main bedroom)
NearbyCul de sac/dead end, golf, lake access, waterfront
- Close to: Cul de sac/dead end, golf, lake access, waterfront
Listing detailsX12223794, Sold, Jun 16, 2025
- MLS® number: X12223794
- Status: Sold
- Listed on: Jun 16, 2025
- Days on market: 127
- Updated: Oct 21, 2025
- Possession: 60-89 days
- Occupied by: Owner
- Listing brokerage: BIRDHOUSE REALTY INC.
About this home
99 Stewarts Road, Kawartha Lakes (Fenelon Falls), ON K0M 1N0
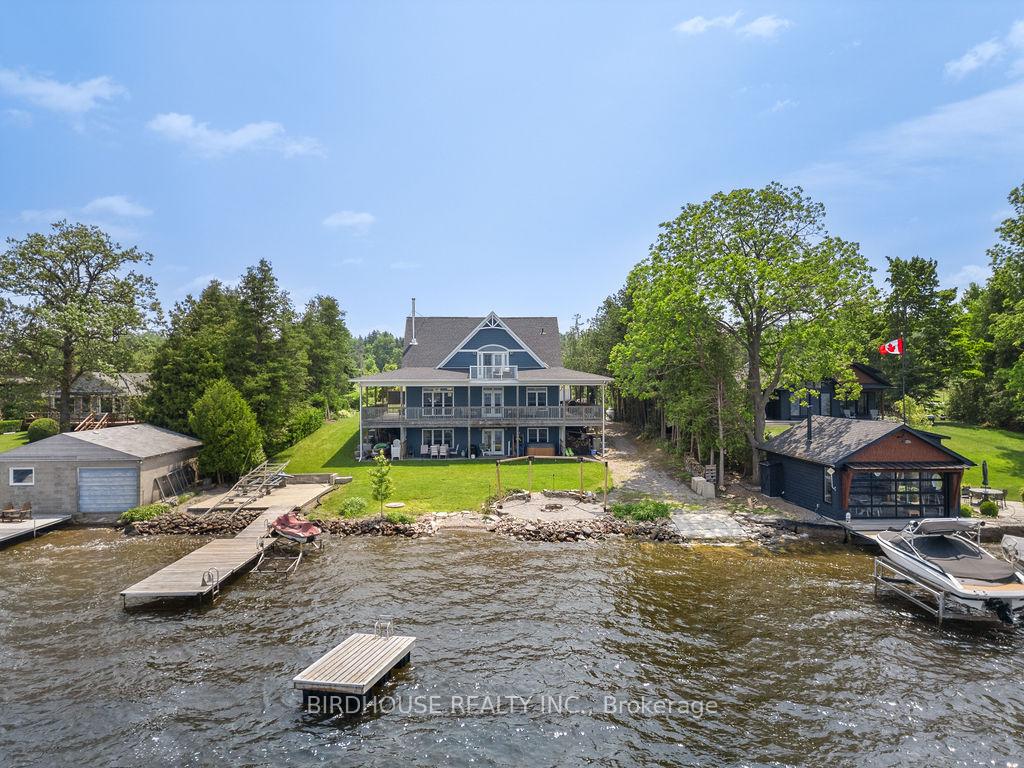
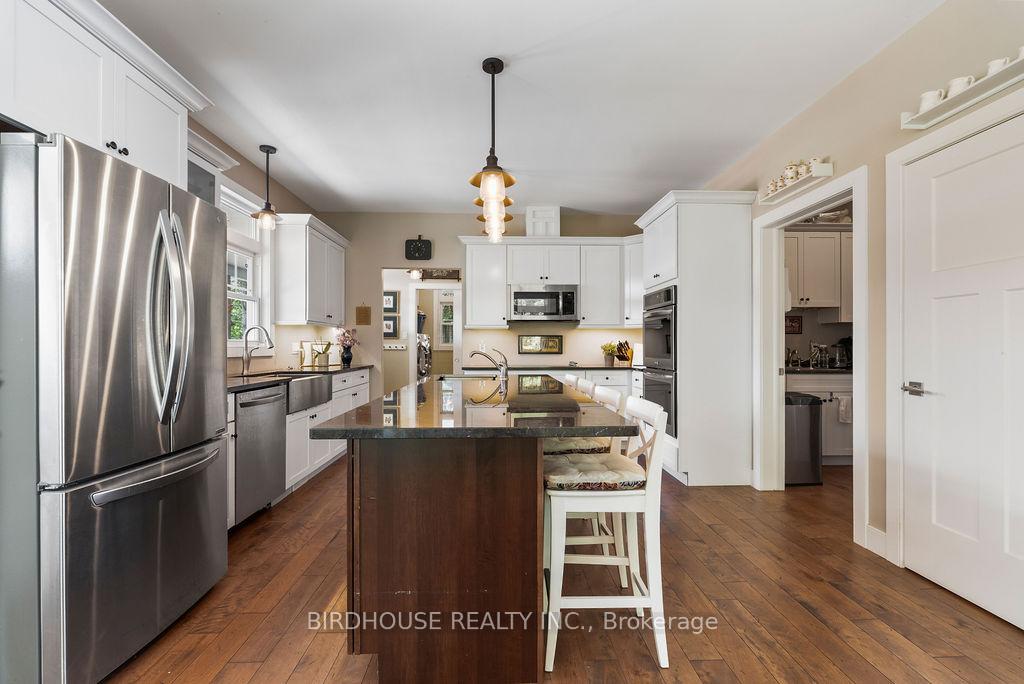
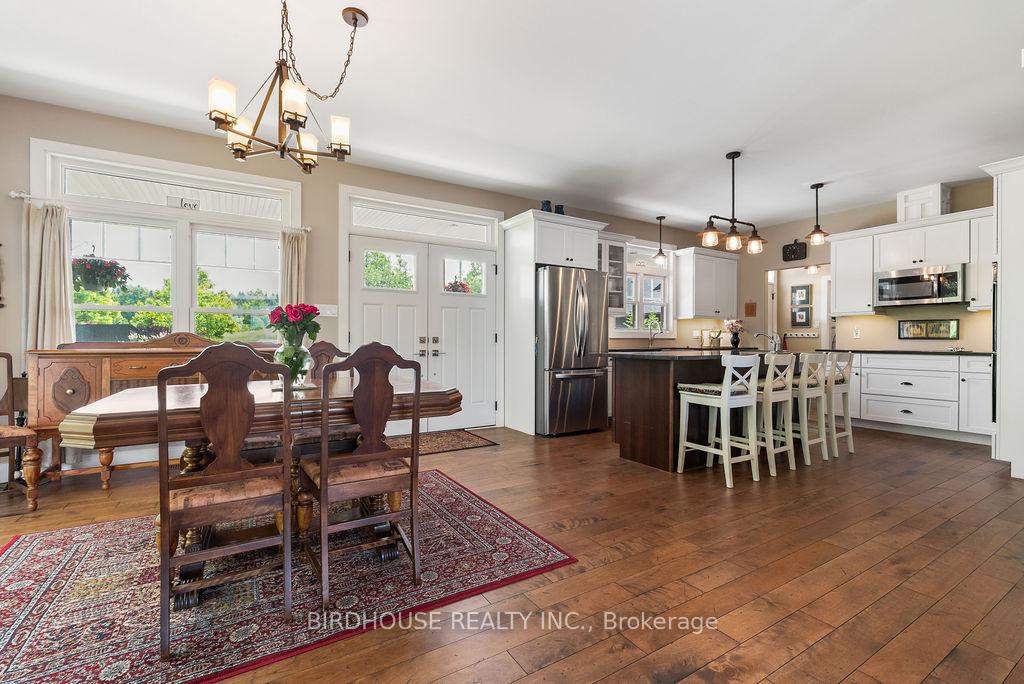
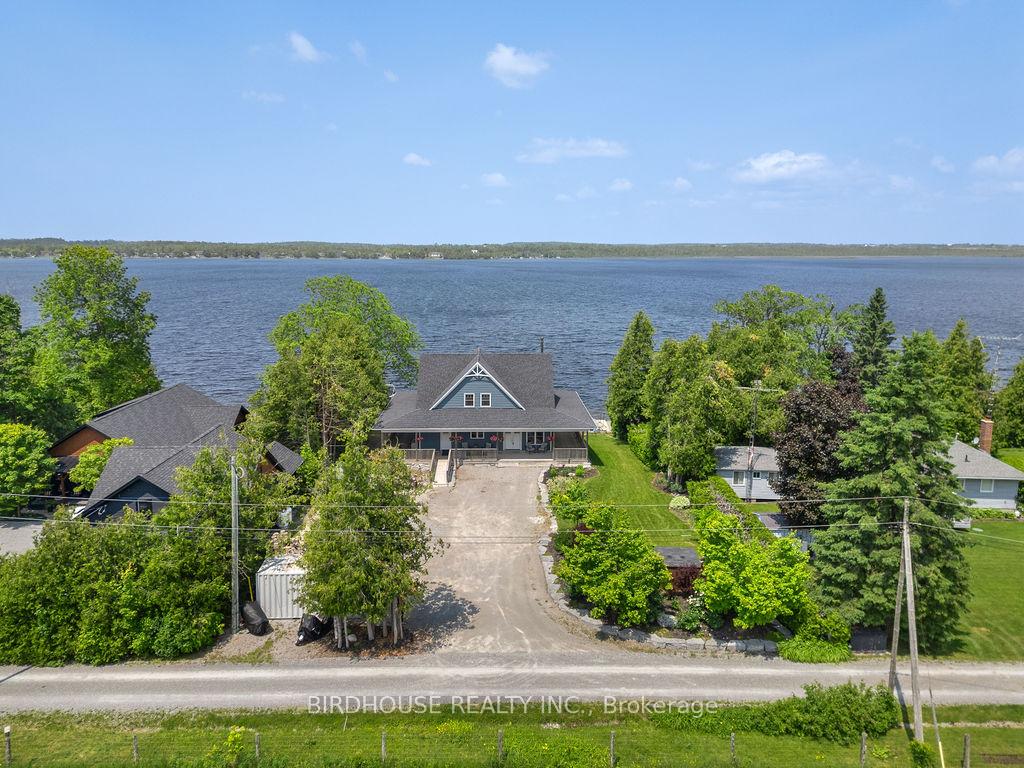
Rare waterfront on Sturgeon Lake within a 10 min drive of Fenelon Falls. Custom bungaloft home built in 2017. The features are endless in this home with 5 bedrooms, 5 bathrooms all with radiant in-floor heating, roughly 2,800 total Sq FT with a in-law suite, all on a half acre lot with 100 ft of clean, rocky bottom waterfront. Walk-out level basement with an in-law suite complete with two Jack & Jill style bedrooms connected to a 3-pc washroom, living room and separate kitchen. Open concept main level with wrap around deck overlooking the water. Bedroom with 3-pc ensuite bathroom with views of the water. Expanded kitchen with large island, pantry with reverse osmosis water, main floor laundry and 2-pc washroom by mudroom entrance. 20-foot-high ceilings up to the loft upstairs from the living room with wood burning fireplace. Upstairs, you have a loft, perfect for home office and day bed, two bedrooms, two washrooms. Upstairs guest bedroom has plenty of storage closets and a 3-pc guest washroom right outside the room. The primary bedroom, with its own 4-pc ensuite bathroom, has a bonus 9 ft by 11 ft private balcony to enjoy sunsets before going to bed or waking up with your morning coffee. Included is 20-foot dock, raft, marine rail and sea-doo lift. Enjoy the convenience of your private laneway to your own boat launch.
Ask about this home
A HOMEH agent will answer your questions about this home.
Around this home
Helpful calculators
Your HOMEH agent

"I would see it this week."