

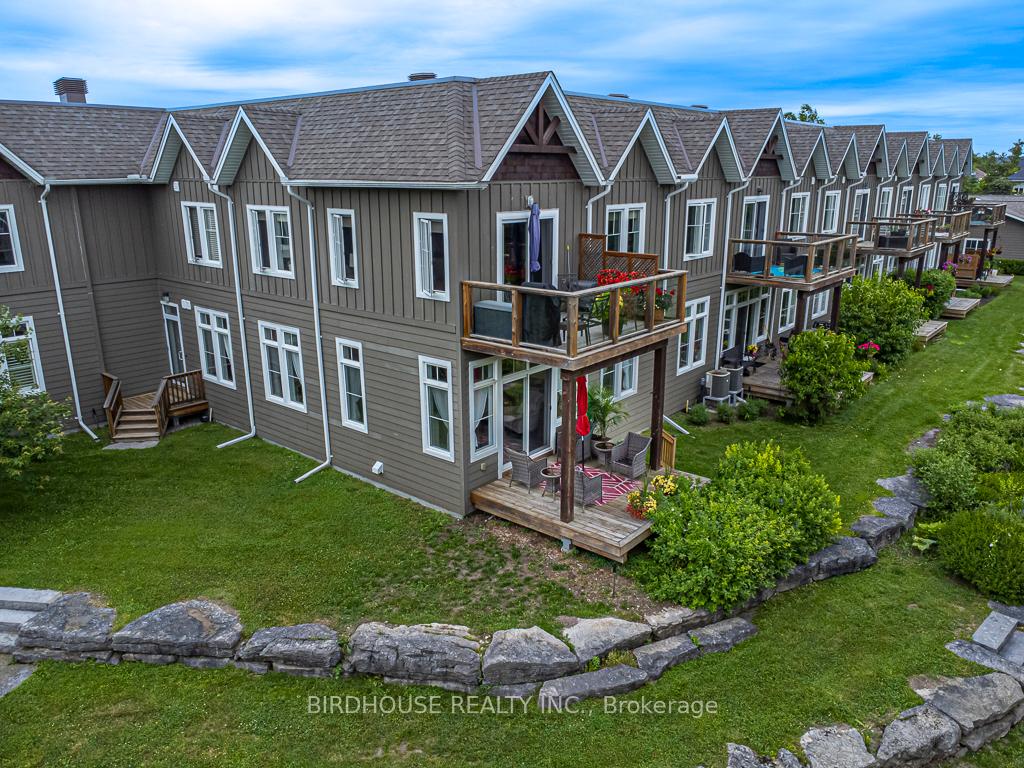
Unit 110, 29 Lakewood Crescent
Unit 110, 29 Lakewood Crescent
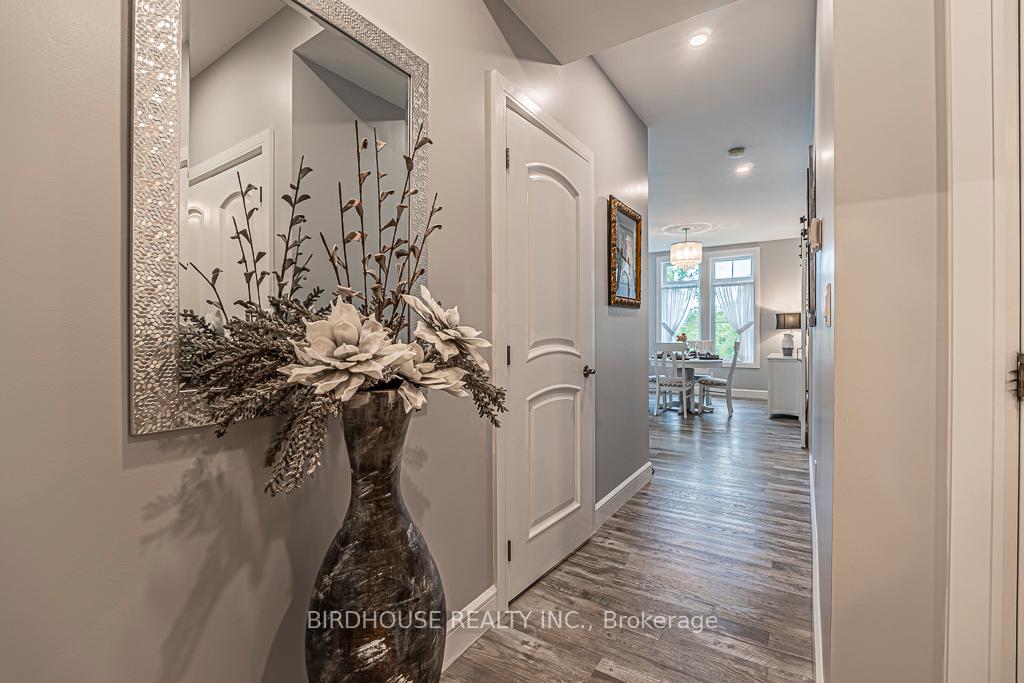 See all 34 photos
Included in condo fee: Water, Parking, Common Elements, Building Insurance
Property history
- $649,000ExpiredList: 2025-06-27|End: 2025-09-24|89 daysX12249734
Facts and features
- ExposureEast
- LaundryIn-suite
- LockerExclusive
- BalconyTerrace
- Fireplace
- Central air
- Waterfront
The homeCondo Apartment, Bungalow, Age 6–10 years
- Type: Condo Apartment
- Style: Bungalow
- Age: 6–10 years
- Living space: 1,000–1,199 sq ft
- Basement: None
- Exposure: East
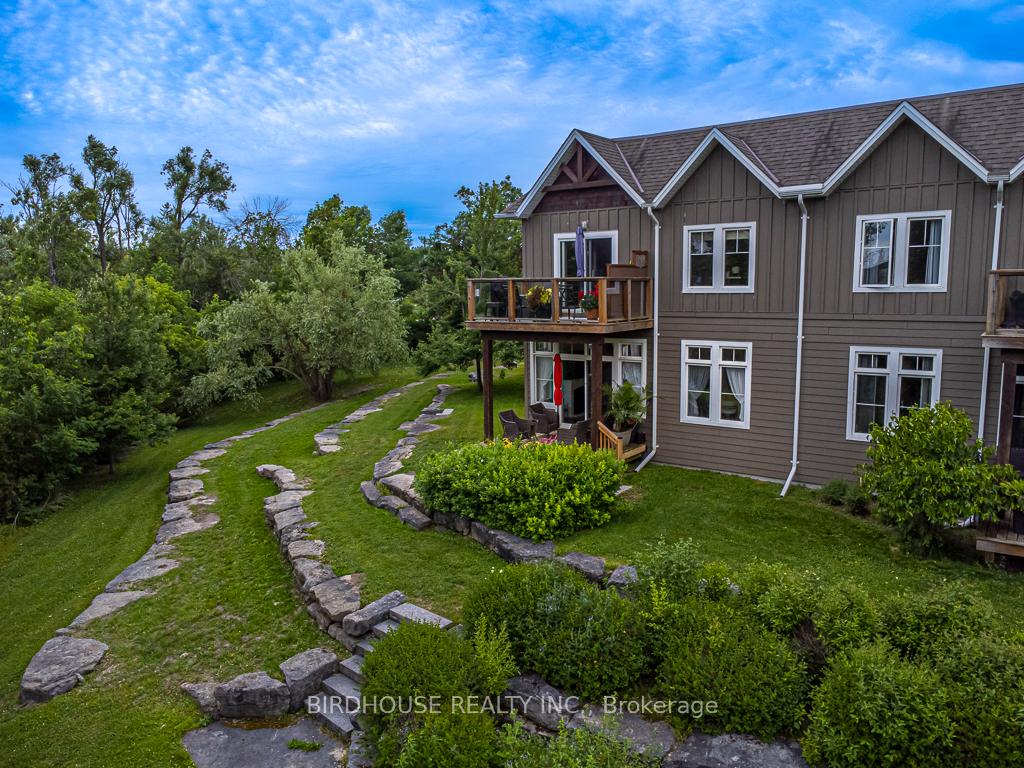
- View: Bay, lake, trees/woods, water
- Waterfront: Direct
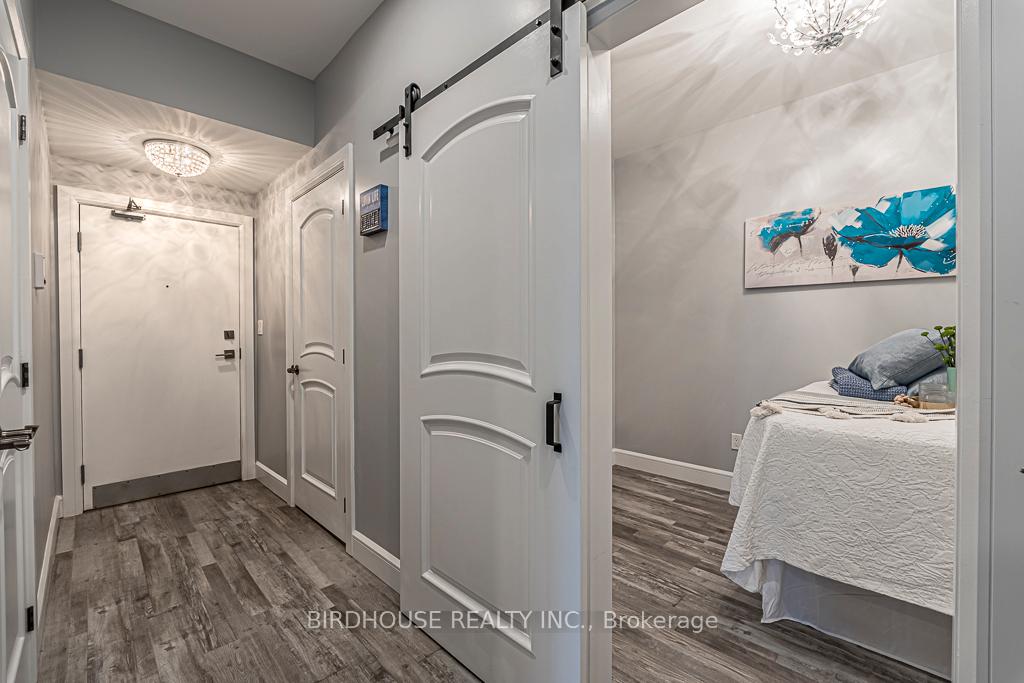
InsideFireplace Yes, electric, In-suite laundry, main level, Carpet free, primary bedroom - main floor, storage, storage area lockers
- Fireplace: Yes, electric
- Laundry: In-suite laundry, main level
- Features: Carpet free, primary bedroom - main floor, storage, storage area lockers
- Security: Alarm system, carbon monoxide detectors, monitored, smoke detector
- Rooms above ground: 7
- Bedrooms: 1
- Bathrooms: 2
- Kitchens: 1
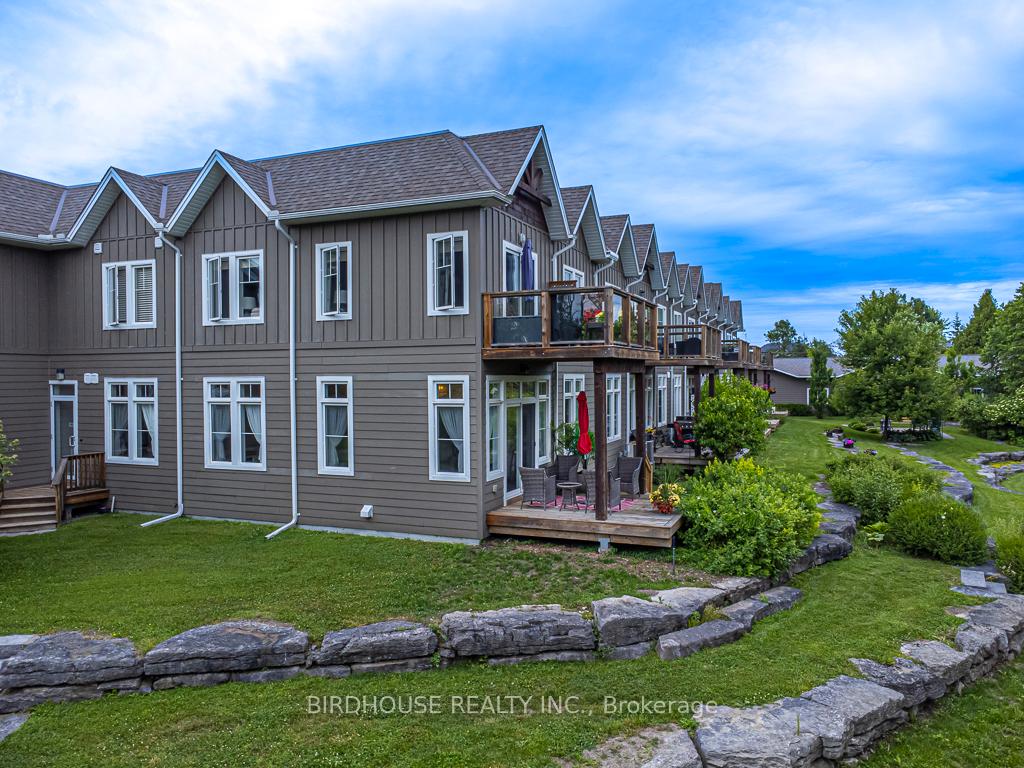
OutsideAluminum siding, Asphalt shingle, Terrace
- Exterior: Aluminum siding
- Roof: Asphalt shingle
- Balcony: Terrace
- Features: Backs on green belt, controlled entry, deck, fishing, landscaped, lawn sprinkler system, lighting, patio, year round living
- Accessibility: Level entrance, level within dwelling, neighbourhood with curb ramps, open floor plan, parking
Parking and locker2 Parking, Carport, Exclusive
- Spaces: 2 Parking
- Garage: Carport
- Parking type: Exclusive
- Driveway: Covered, private
- Spot: 1 & 28
- Locker: Exclusive
- Locker unit: 1
- Locker number: 22
- Locker level: Main
BuildingLakewood Condominium, Condo corporation 29, Bbqs allowed, bike storage, communal waterfront area
- Name: Lakewood Condominium
- Condo corporation: 29
- Amenities: Bbqs allowed, bike storage, communal waterfront area
- Pets: Allowed
Heating, water and powerHeat pump, electric, Central air
- Heating: Heat pump, electric
- Cooling: Central air
Costs and taxesTaxes $3,363 a year, Condo fee $584 a month, Common elements included, building insurance included, water included, parking included
- Taxes, 2025: $3,363 a year
- Condo fee: $584 a month
- Fee includes: Common elements included, building insurance included, water included, parking included
- HST: HST included in the price
- Rental items: None
Included in the saleFridge, stove, dishwasher, washer, dryer, window coverings, light fixtures. furnishings are negotiable., Personal items
- Included: Fridge, stove, dishwasher, washer, dryer, window coverings, light fixtures. furnishings are negotiable.
- Not included: Personal items
NearbyBeach, cul de sac/dead end, golf, greenbelt/conservation, lake access, library
- Close to: Beach, cul de sac/dead end, golf, greenbelt/conservation, lake access, library
Listing detailsX12249734, Expired, Jun 27, 2025
- MLS® number: X12249734
- Status: Expired
- Listed on: Jun 27, 2025
- Days on market: 89
- Updated: Sep 24, 2025
- Possession: 2025-09-17 / 30-59 days
- Occupied by: Owner
- Listing brokerage: BIRDHOUSE REALTY INC.
About this home
Unit 110, 29 Lakewood Crescent, Kawartha Lakes (Bobcaygeon), ON K0M 1A0
Waterfront Condo Living. Welcome to this spacious, impeccable, bright and airy home. 1,150 Square feet of beautiful and upgraded space featuring timeless elegance. The master bedroom features a spa like ensuite. 2nd Bedroom/den plus a second 4 piece bath is perfect for friends and family. The flexible floor plan was designed for both a one bedroom with large living room and den unit, or a two bedroom with den unit. The entire place fills with light through numerous upgraded windows and light airy window coverings. the home is located in the highly coveted Port 32 neighbourhood with direct access to Pigeon Lake. The outside area boasts manicured spaces including the waterfront and a forest- the condos unique position gives you a feeling of solitude and privacy. The water views are a real bonus! Bring your kayak, canoe and fishing gear- when you are not using the water equipment you can store them easily in one of the two large storage units. As a bonus, 2 covered parking spaces come with this fabulous unit. Walking distance to shopping and restaurants. Great proximity to Peterborough (45 minutes), Toronto (1.5 hours) and Lindsay (30 minutes). This beautiful condo building is also wheel chair accessible. Come and see this unique condo and live your best life in the Kawarthas. This is a pet friendly building.
Ask about this home
A HOMEH agent will answer your questions about this home.
Know more about Lakewood Condominium
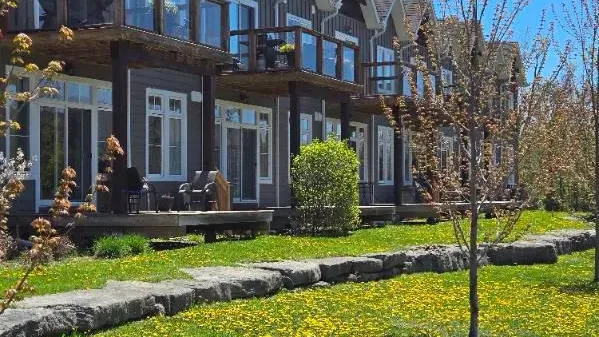
Condo building · 29 Lakewood Crescent
Lakewood Condominium is a condo. Right now 1 for sale and 1 for rent are on the market here.
No similar units for sale in Lakewood Condominium right now.
Around this home
Daily convenience, out of 100, from the distances below
Schools nearby
School rating, out of 10.
Helpful calculators
Your HOMEH agent

"Priced 10% over the Hestimate. I would see it this week."