

243 Fairbairn Road
243 Fairbairn Road
 See all 46 photos
Property history
- $790,000ExpiredList: 2026-07-30|End: 2026-11-20|113 daysX13620886
Facts and features
- BasementPart finished
- Age of home16–30 years
- Price per sq ft~$451
- Water, sewerWell, septic
- Fireplace
- Central air
The homeDetached, Bungalow, Age 16–30 years
- Type: Detached
- Style: Bungalow
- Age: 16–30 years
- Living space: 1,500–2,000 sq ft
- Basement: Partially finished
- Waterfront: None
InsideFireplace Yes, wood, Main level, Primary bedroom - main floor, sump pump, water heater owned, workbench
- Fireplace: Yes, wood
- Laundry: Main level
- Features: Primary bedroom - main floor, sump pump, water heater owned, workbench
- Security: Carbon monoxide detectors, smoke detector
- Rooms above ground: 9
- Rooms in the basement: 4
- Bedrooms: 3 + 2 in the basement
- Bathrooms: 2
- Kitchens: 1
Outside and lotStone, vinyl siding, Asphalt shingle, Poured concrete
- Exterior: Stone, vinyl siding
- Roof: Asphalt shingle
- Foundation: Poured concrete
- Features: Deck, privacy
- Size: 208.97 × 208.97 ft
- Zoning: A1
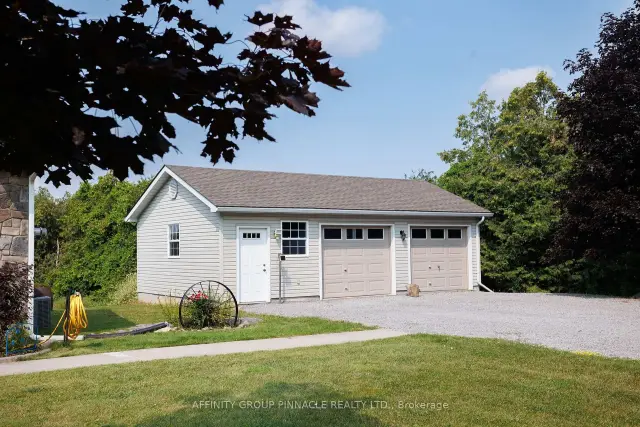
Parking2 Garage, Detached, Private
- Spaces: 2 Garage
- Garage: Detached
- Driveway: Private
Heating, water and powerForced air, propane, Central air, Well
- Heating: Forced air, propane
- Cooling: Central air
- Water: Well
- Sewer: Septic
- Natural gas: No
- Hydro: Yes
- Cable: Yes
- Telephone: Available
Costs and taxesTaxes $3,586 a year, HST included in the price, Propane tanks
- Taxes, 2025: $3,586 a year
- HST: HST included in the price
- Rental items: Propane tanks
- Under contract: Propane tank
Included in the saleStove, washer, dryer, dishwasher, garage door opener, window coverings, freezer, satellite dish, smoke & co2 detectors, metal shelving in basement and garage, Fridge, all personal items
- Included: Stove, washer, dryer, dishwasher, garage door opener, window coverings, freezer, satellite dish, smoke & co2 detectors, metal shelving in basement and garage
- Not included: Fridge, all personal items
NearbyClear view, fenced yard, golf, library, school bus route, wooded/treed
- Close to: Clear view, fenced yard, golf, library, school bus route, wooded/treed
Listing detailsX13620886, Expired, Jul 30, 2026
- MLS® number: X13620886
- Status: Expired
- Listed on: Jul 30, 2026
- Days on market: 113
- Updated: Nov 20, 2026
- Possession: Flexible
- Occupied by: Owner
- Listing brokerage: AFFINITY GROUP PINNACLE REALTY LTD.
About this home
243 Fairbairn Road, Kawartha Lakes (Bobcaygeon), ON K0M 1A0
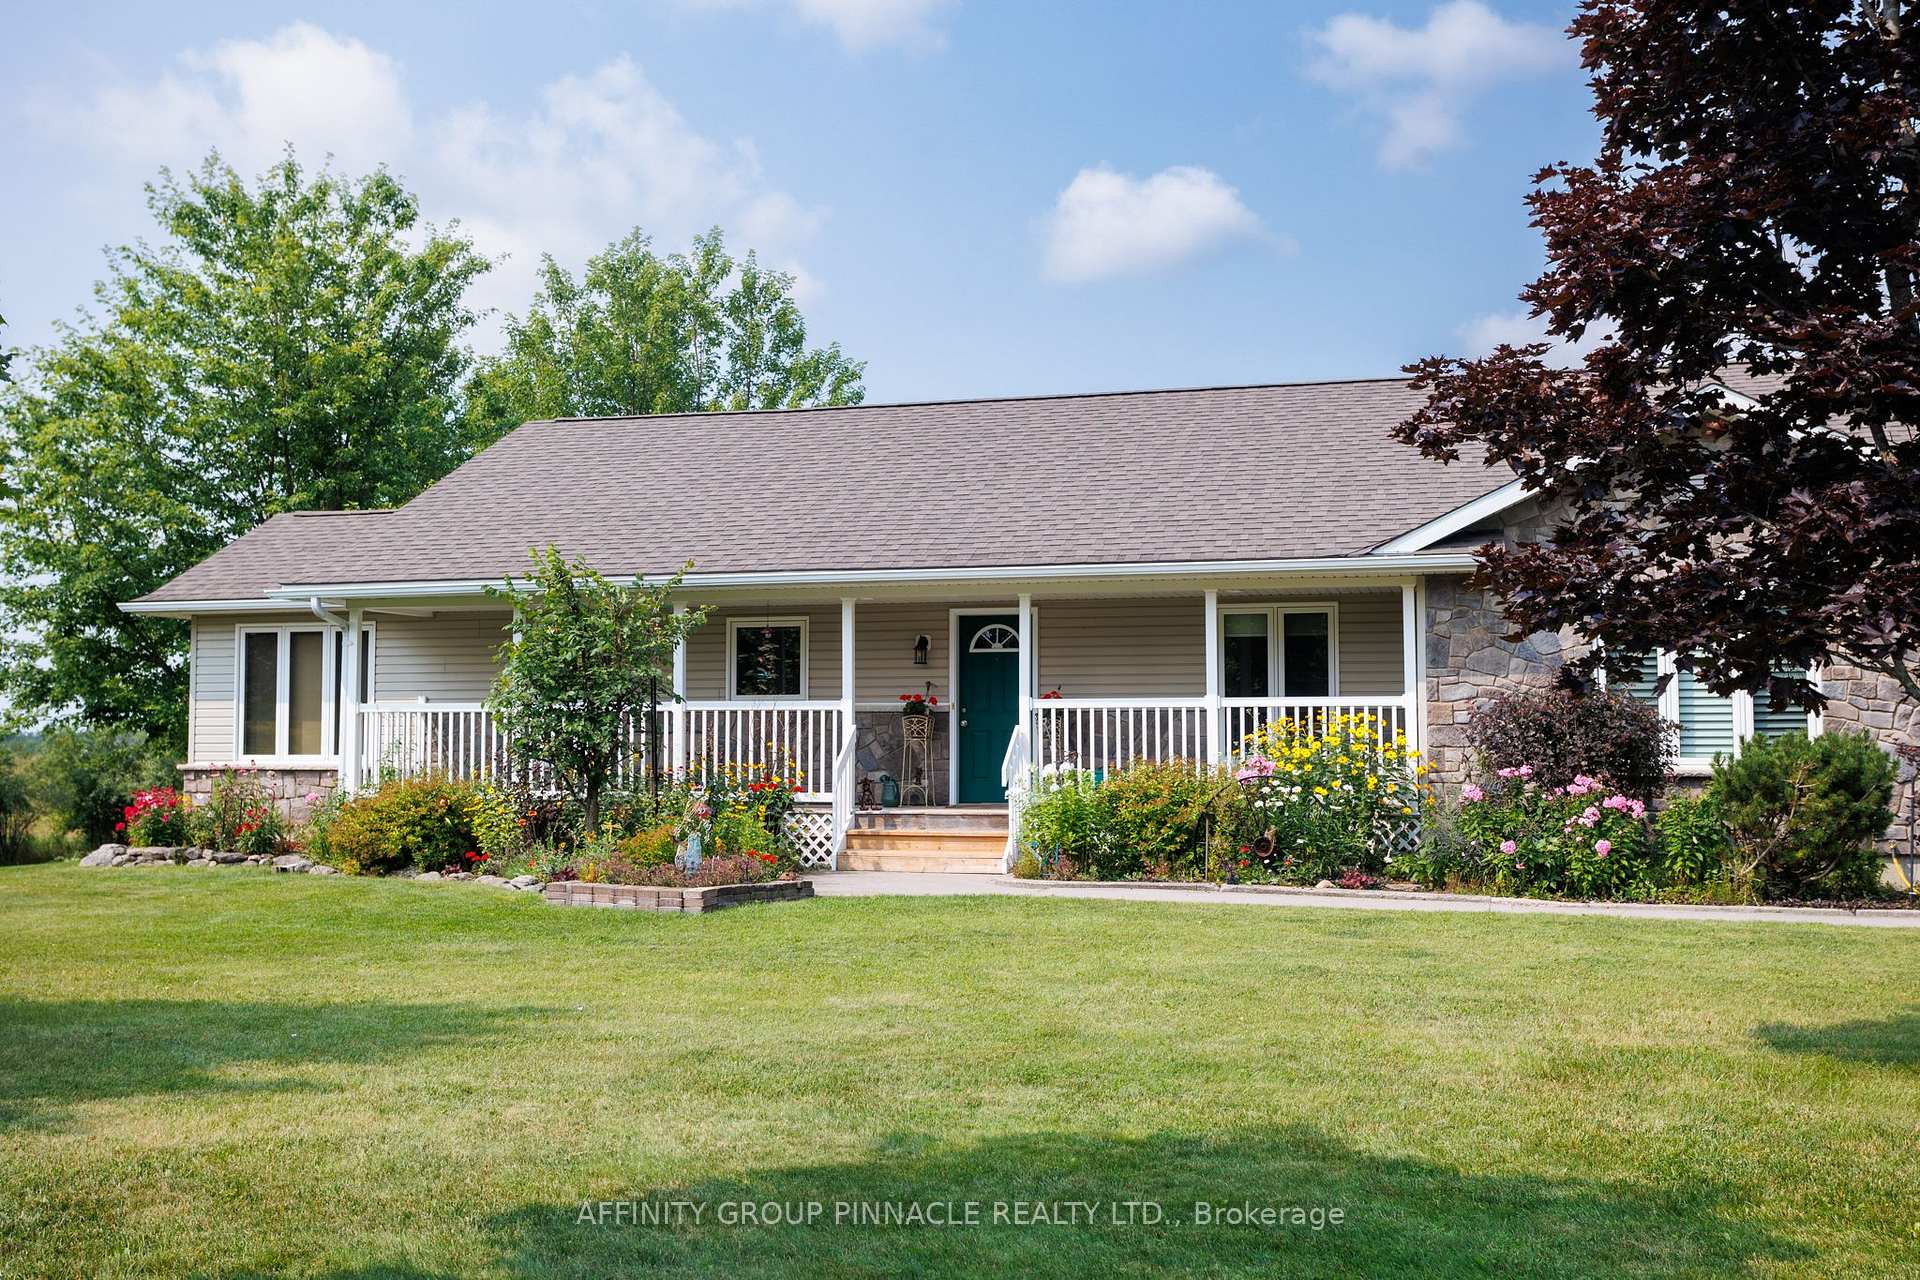
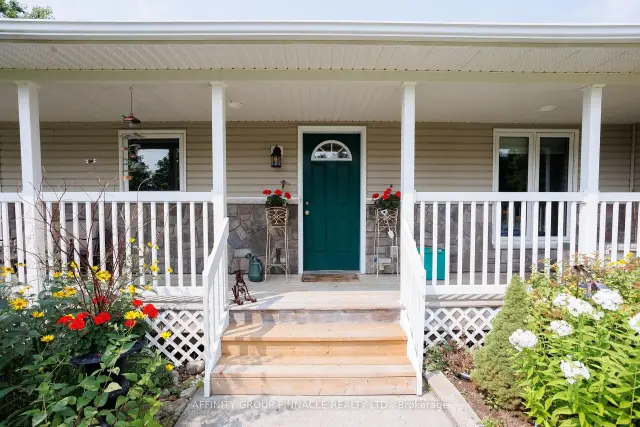
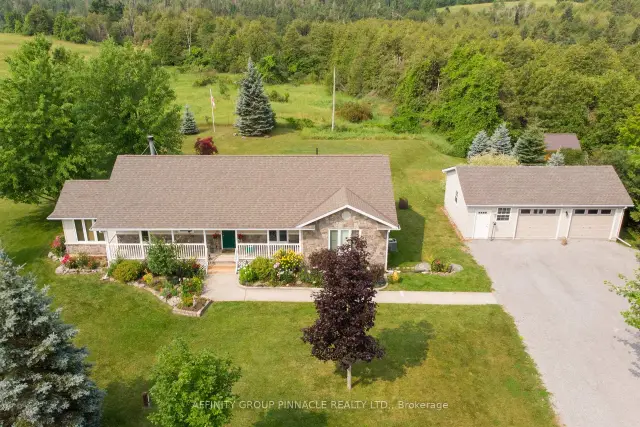
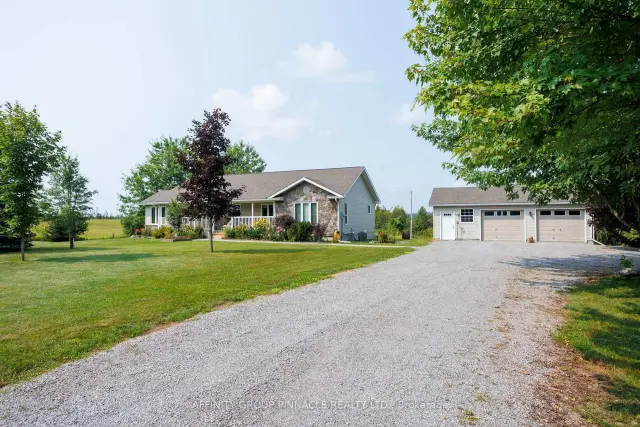
First time offered! Welcome to one of the nicest roads in the Kawarthas. As you travel along the canopy-lined, rolling road, you will immediately feel that this is a special area. At the top of the hill, the property appears starting with the beautiful gardens and the well-maintained landscape of this custom-built home on a private acre. The ideal bungalow design, finished in vinyl siding and stone, is simply charming and inviting. The original family takes great pride in the peaceful setting they have created, which can be enjoyed from the full-length front porch or the cozy back deck. This 3+2 bedroom home has ample natural light and is ready for a new chapter-come make it your own. This home features lovely wood flooring, luxury vinyl in the spacious bedrooms, a corner stone fireplace, an open-concept kitchen with a pantry and granite countertops (2020), The main bathroom has been renovated. The basement offers high ceilings, custom-built shelving, a workbench area and two additional large rooms with flexible uses. The oversized 2-car garage with hydro also as a work room Other notable upgrades include roof shingles (2019) and a furnace (2022). Don't miss this wonderful location and solid foundation to expand upon.
Ask about this home
A HOMEH agent will answer your questions about this home.
Around this home
Helpful calculators
Your HOMEH agent

"Priced 4% over the Hestimate. I would see it this week."