
771 Traceys Hill Road
Kawartha Lakes (Emily), ON K0L 2W0
- 3+2Bedrooms
- 4Bathrooms
- 2Garage
- 2000–2500Sq Ft
- $5,020Tax
- 175×249 ftLot Size
 Estimated Value:$1,218,824See Free Estimate Report

This home has sold. It is no longer available.
Property not available for sale or for rent.
Sale & Price History for 771 Traceys Hill Road, Kawartha Lakes, Emily
Real estate boards require you to or to see the full details of this property.
*Sold prices and complete sale & price history are regulated data. Under the Trust in Real Estate Services Act, 2002 (TRESA) and the rules of the Real Estate Council of Ontario (RECO), and pursuant to the Multiple Listing Service® rules of the Canadian Real Estate Association (CREA) and the Toronto Regional Real Estate Board (TRREB), this information may be shown only to registered users who have agreed to the applicable terms of use (a Virtual Office Website, or "VOW," arrangement). HOMEH Inc., Brokerage therefore provides it to signed-in members only. Creating an account is free and takes under a minute.
About 771 Traceys Hill Road, Kawartha Lakes, Emily
Summarized Description
- Stunning 4,000 sq. ft. luxury home.
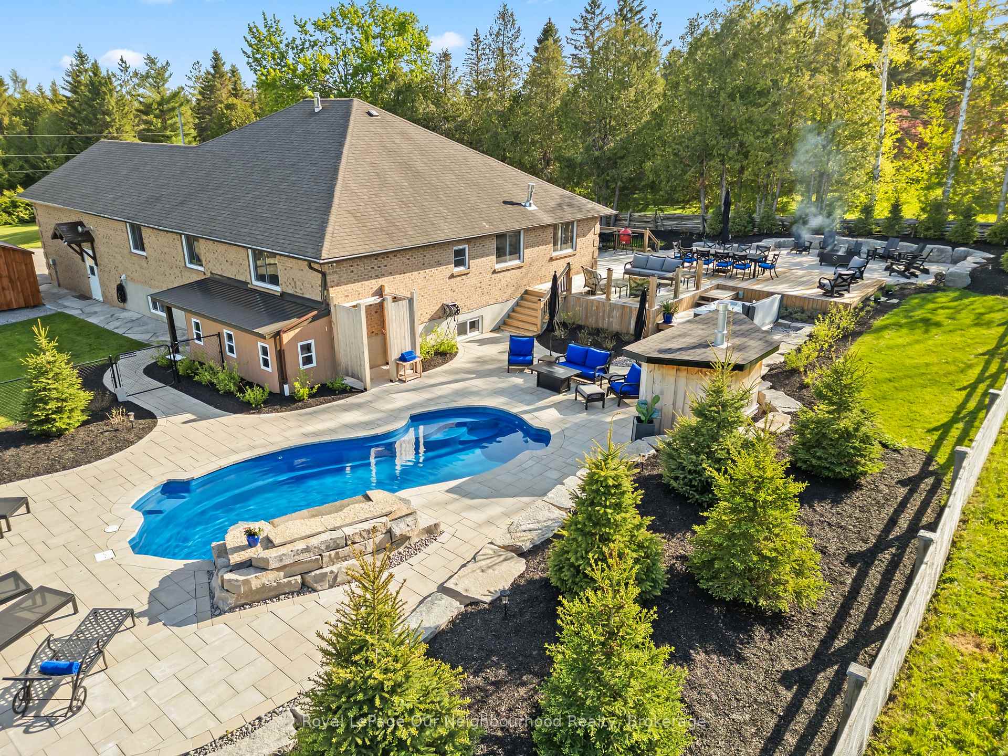
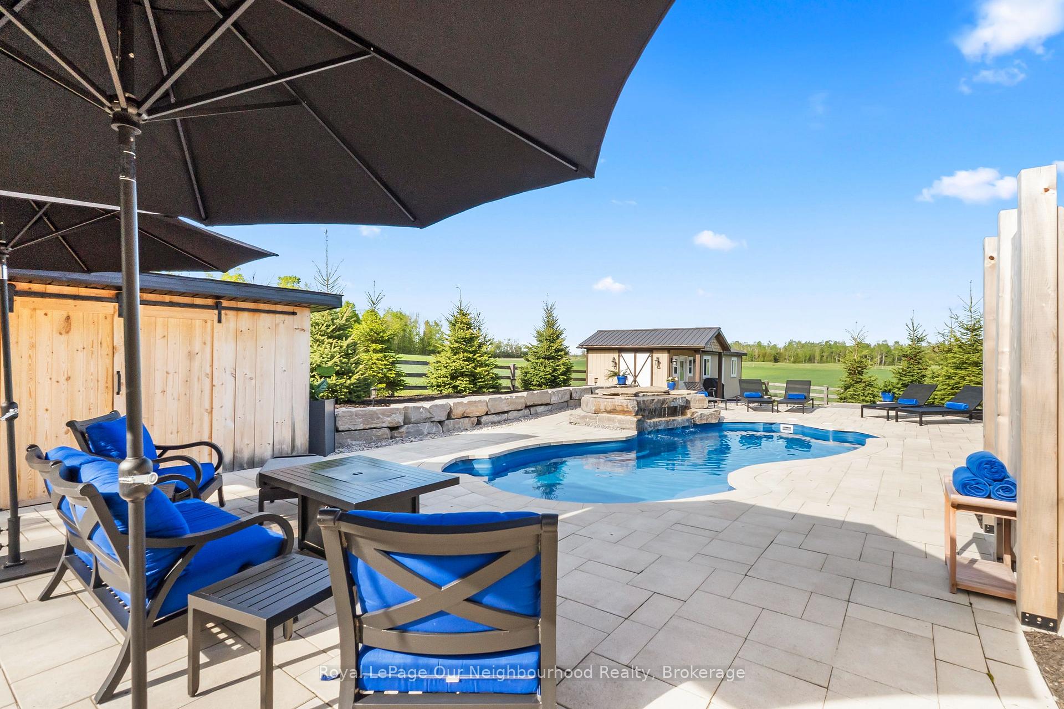
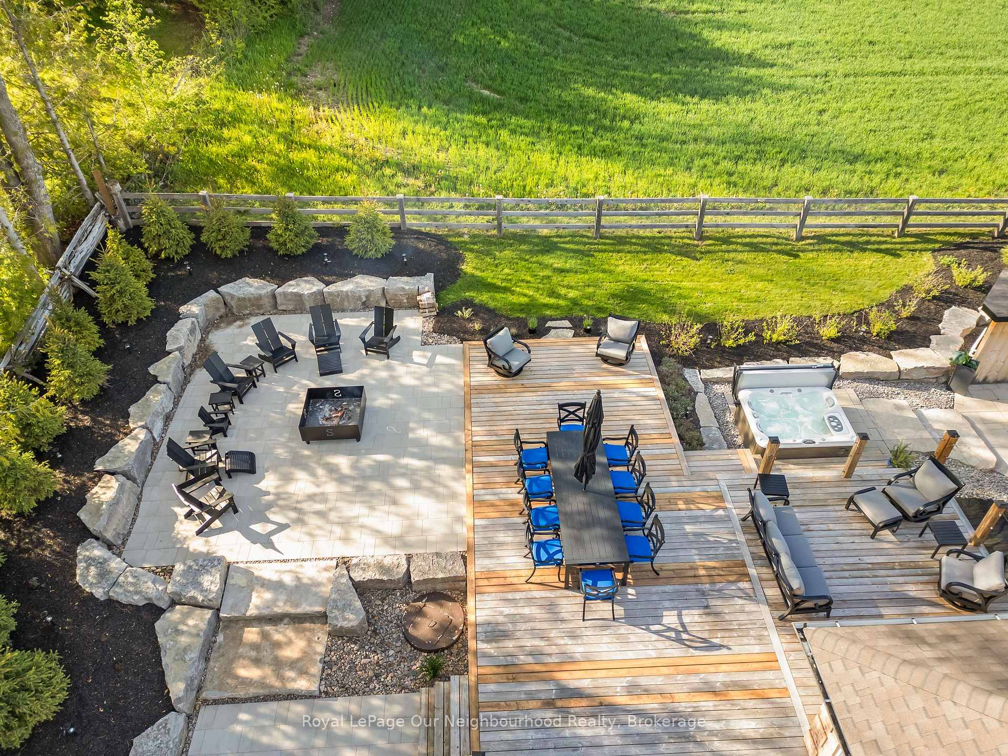
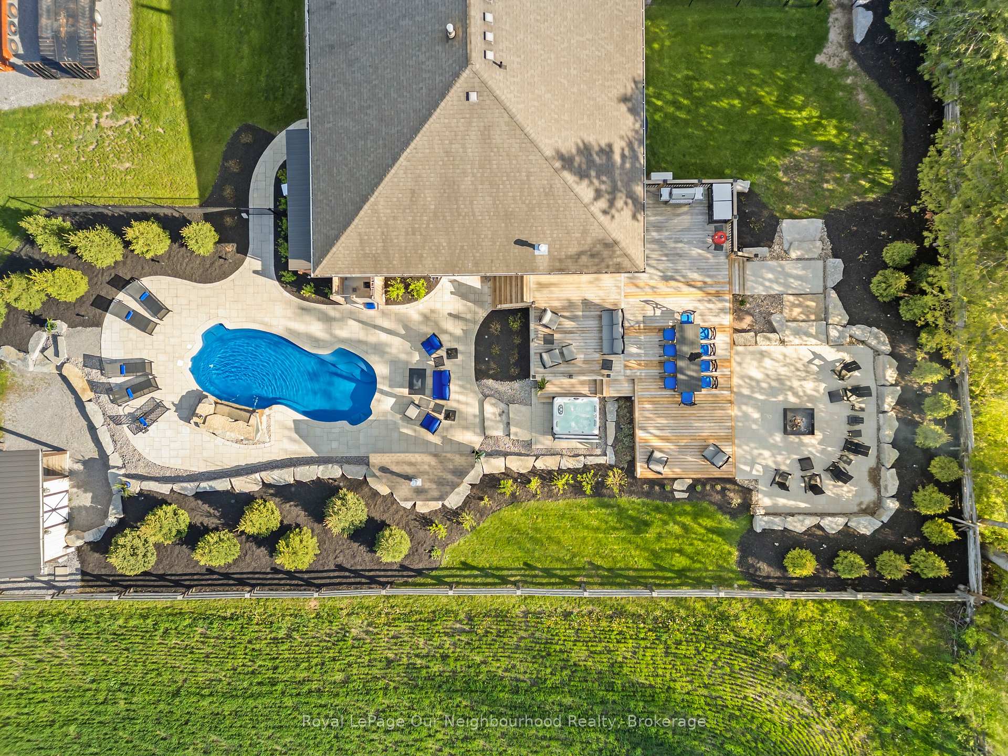
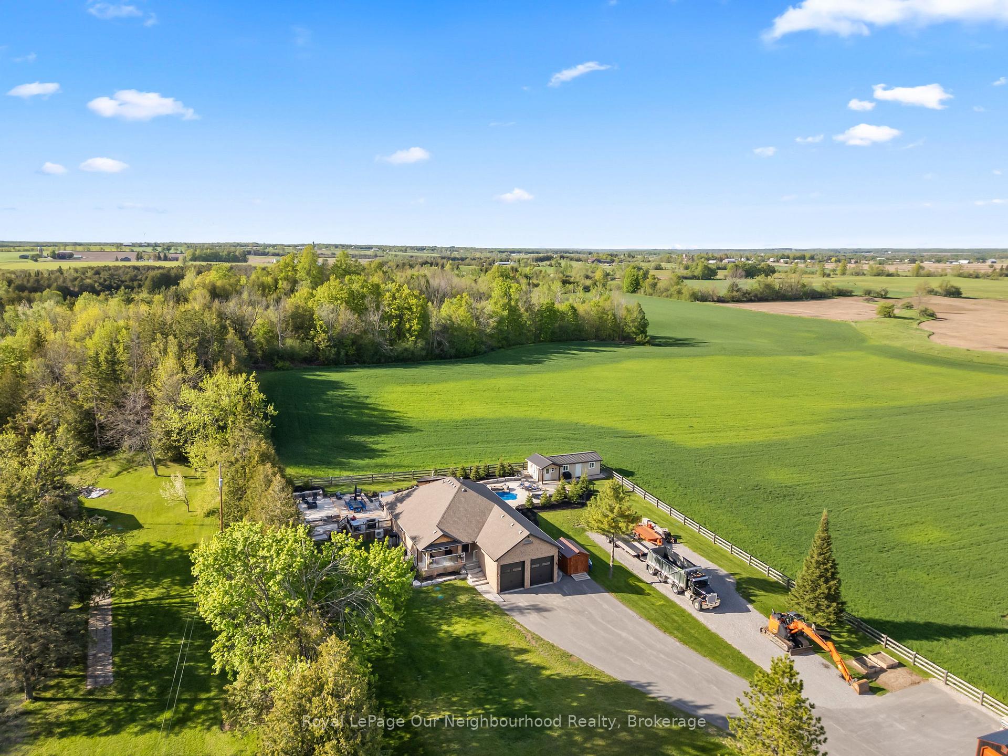
- Private 1-acre lot with resort-style backyard.
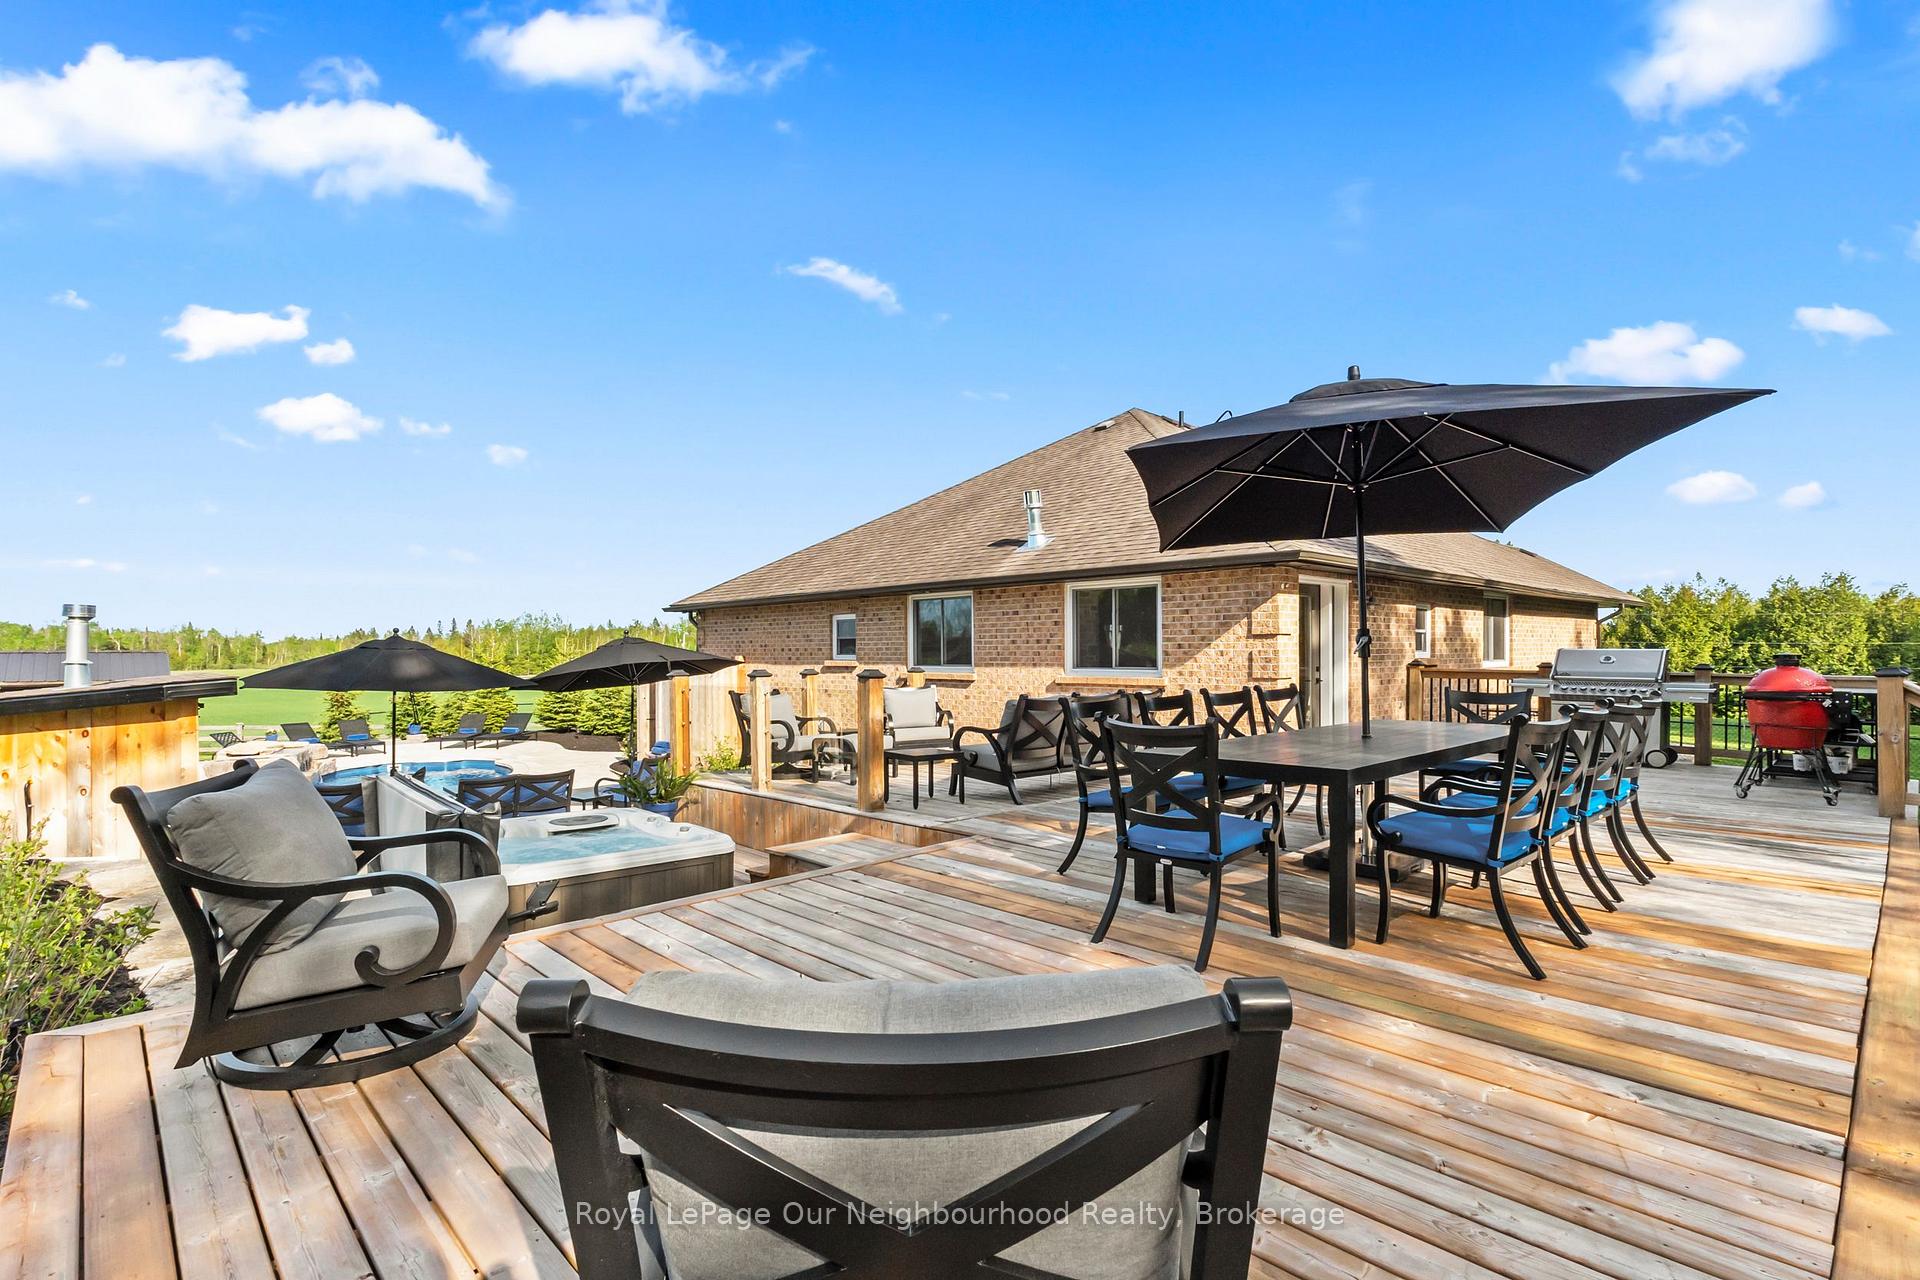
- Inground saltwater pool and hot tub.
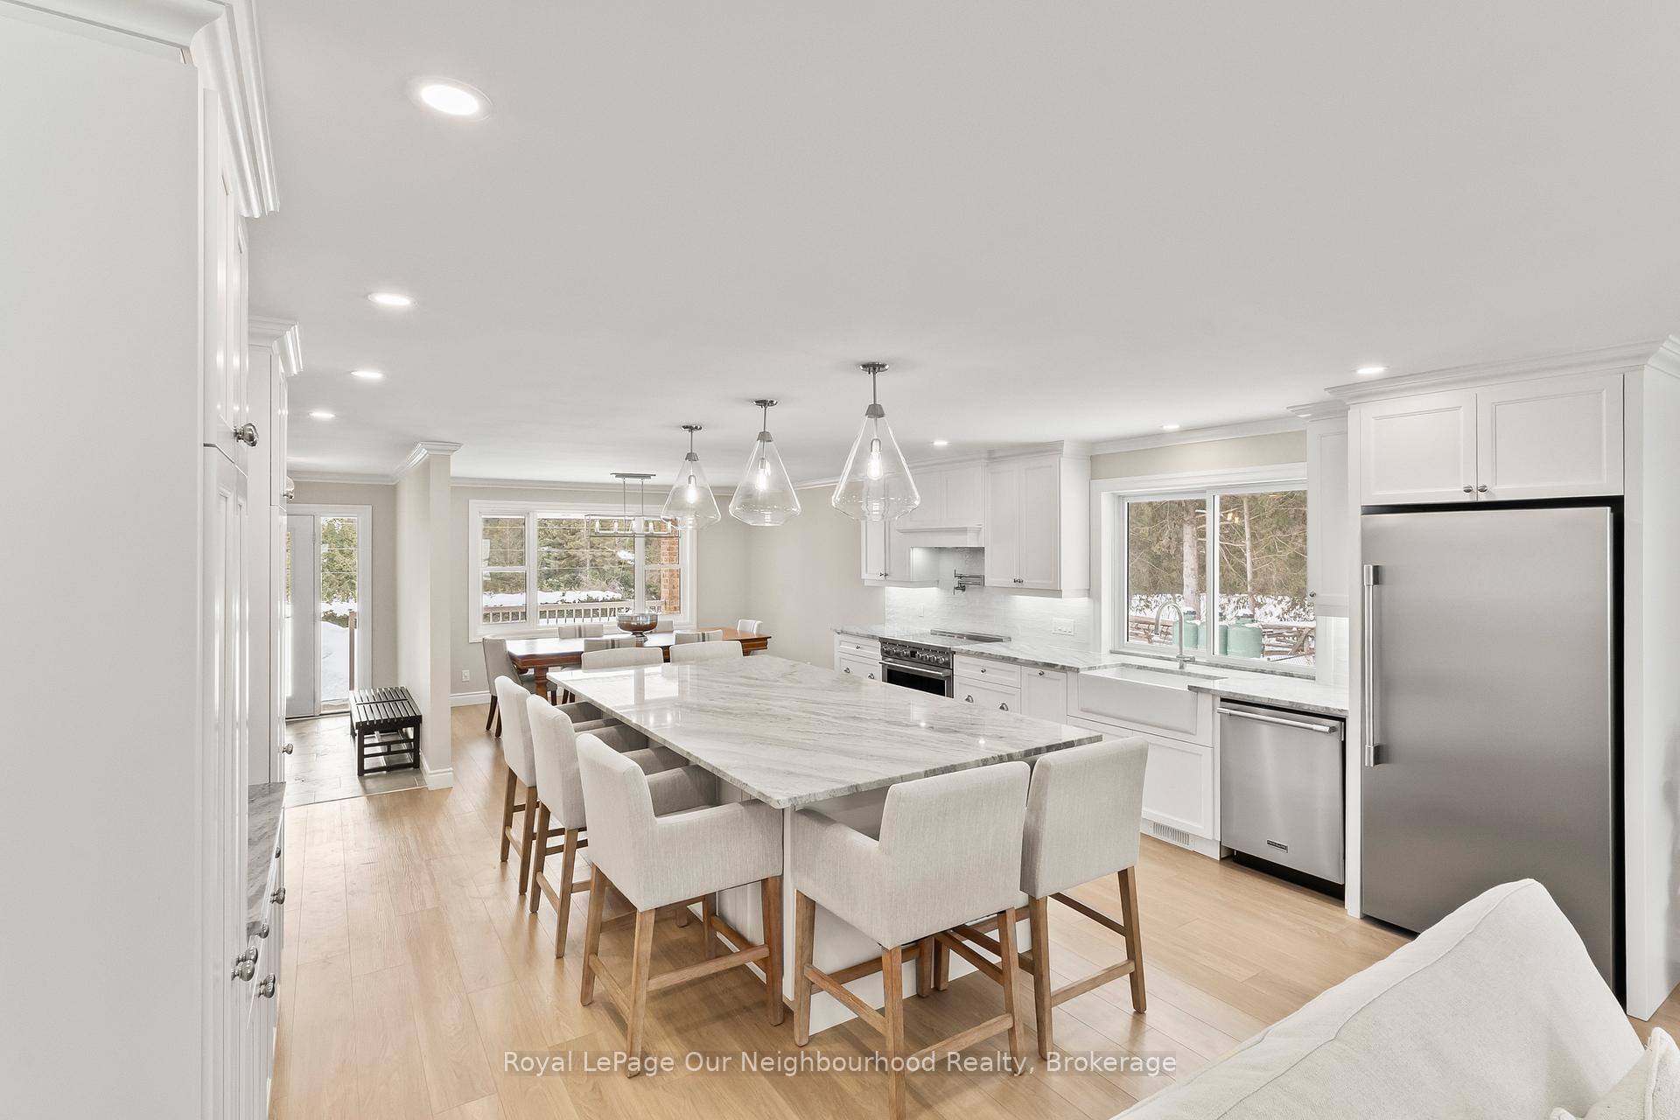
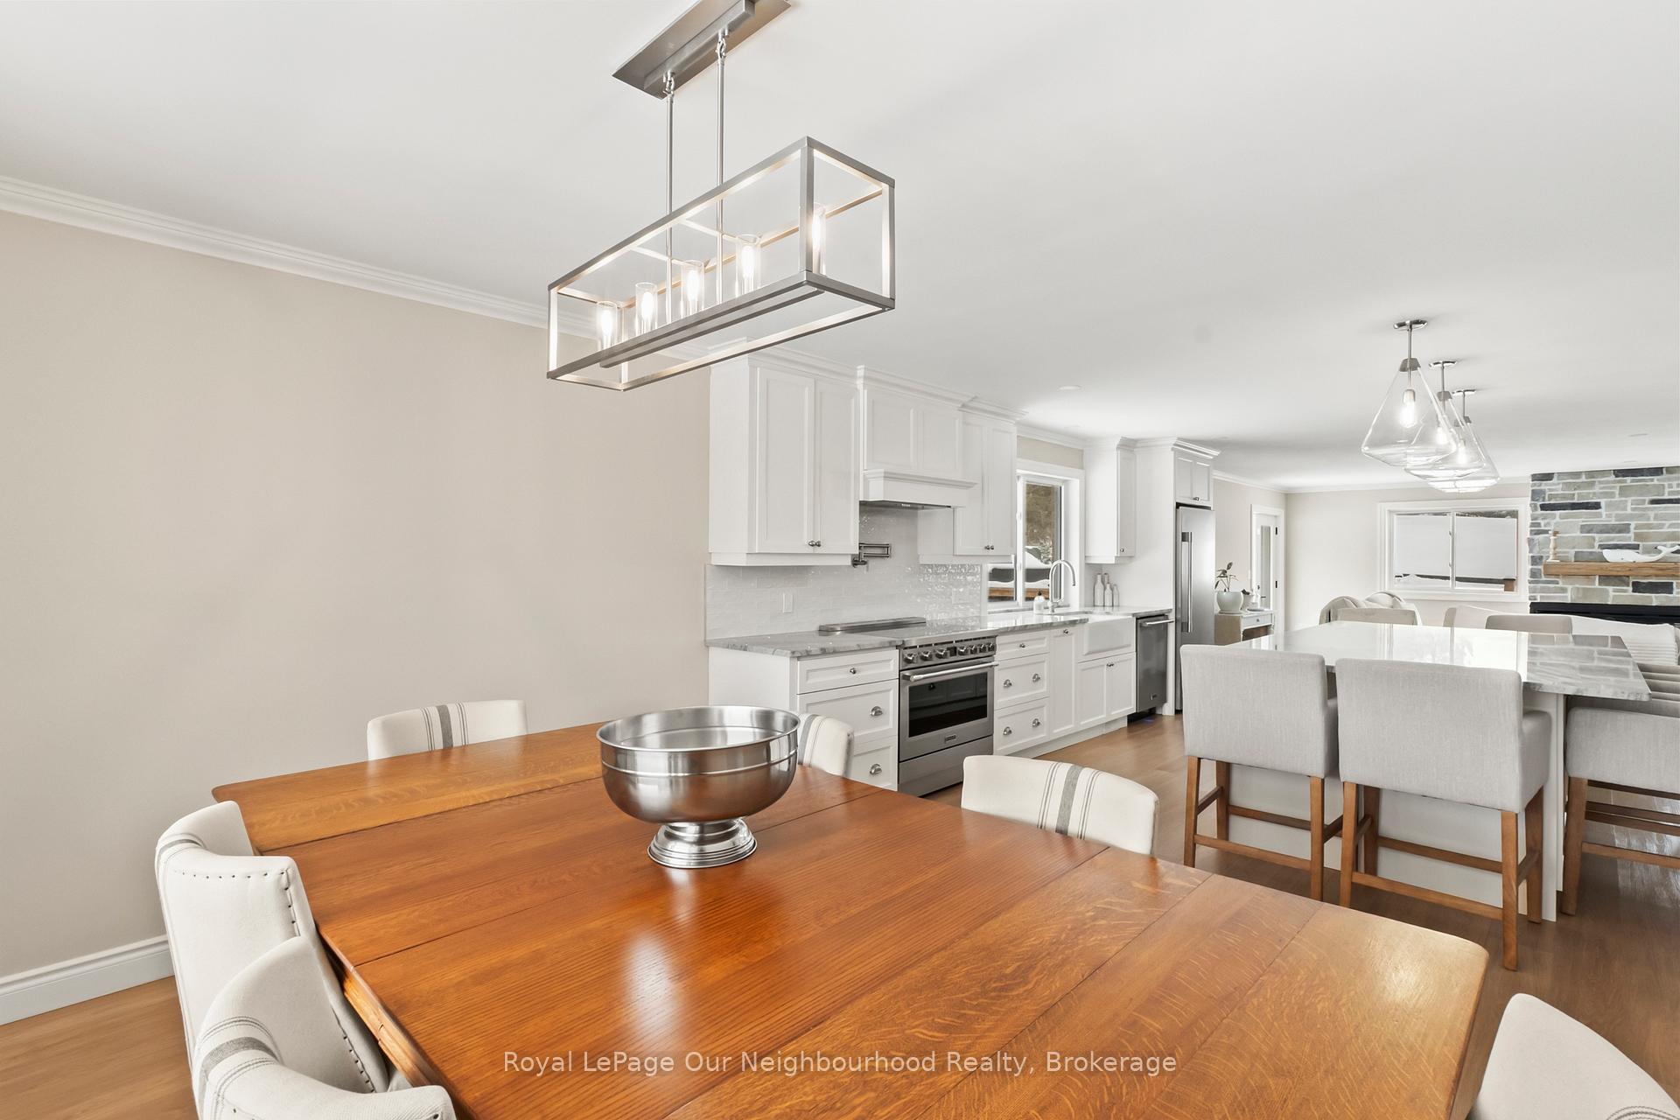
- Gourmet kitchen with custom cabinetry.
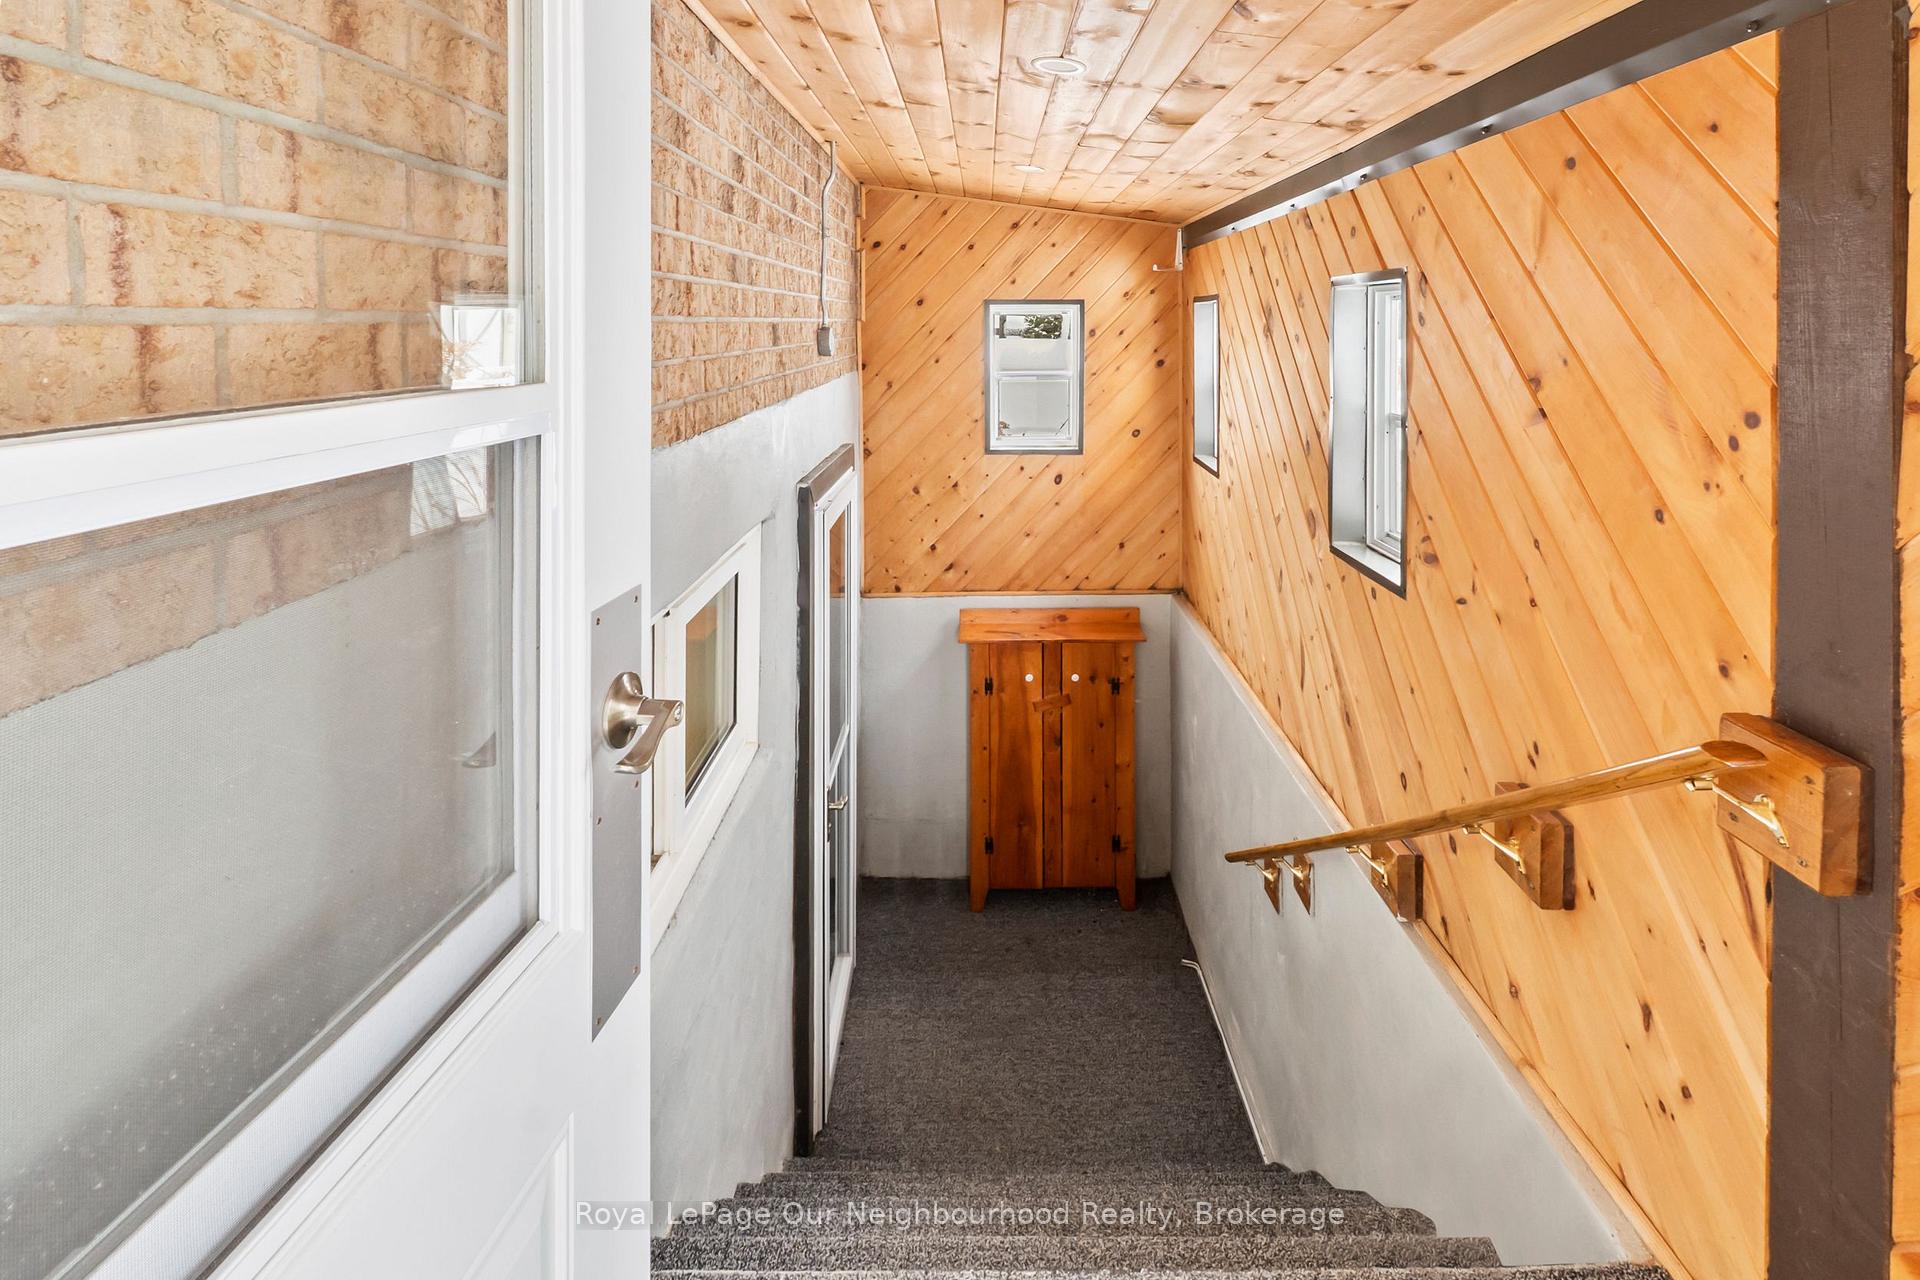
- Full in-law suite with separate entrance.
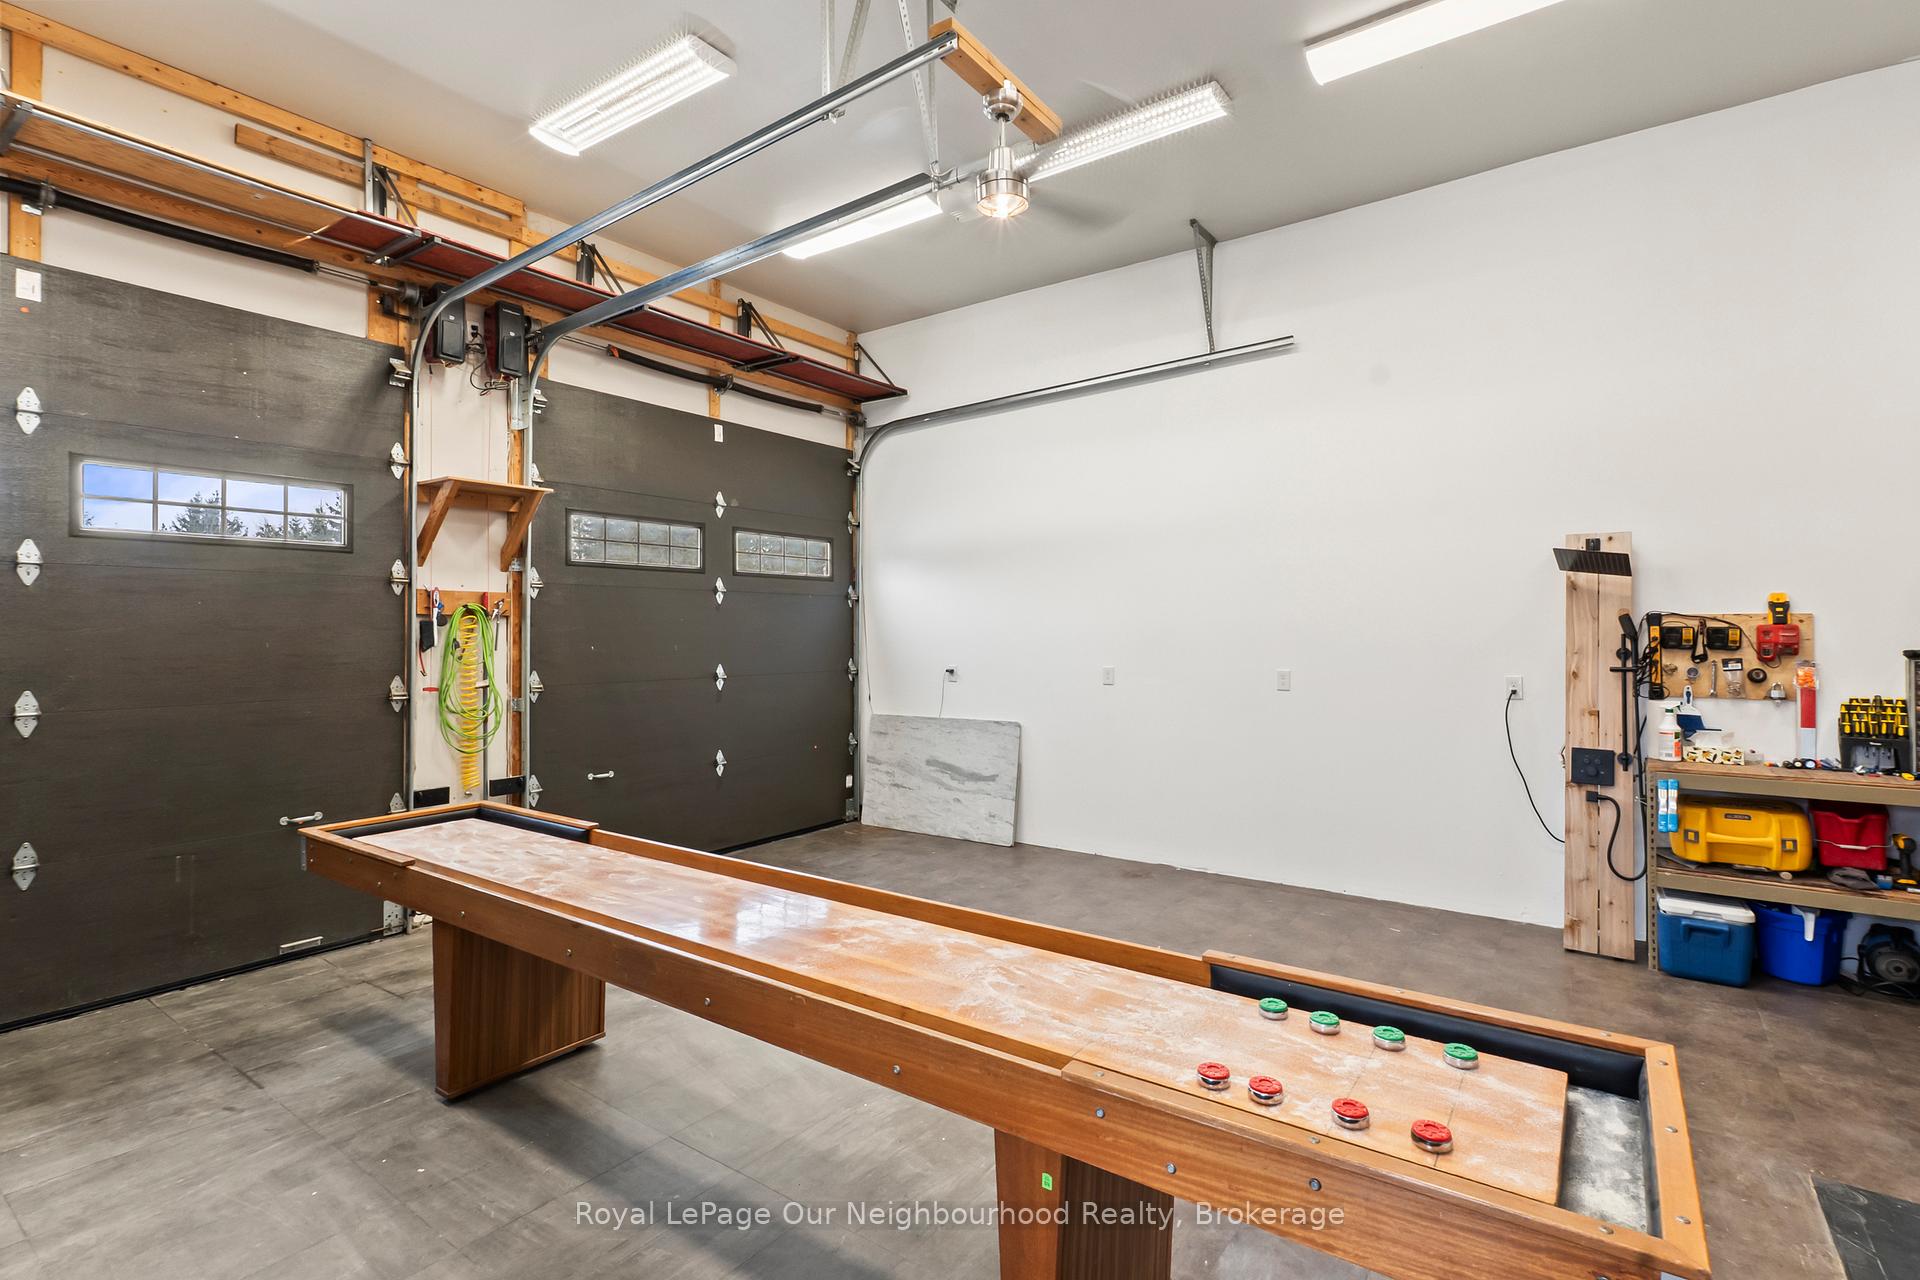
- Heated garage ideal for hobbyists.
- Multiple zones for entertaining guests.
- Move-in ready with high-end finishes.
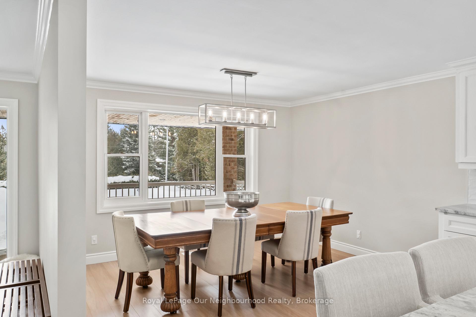
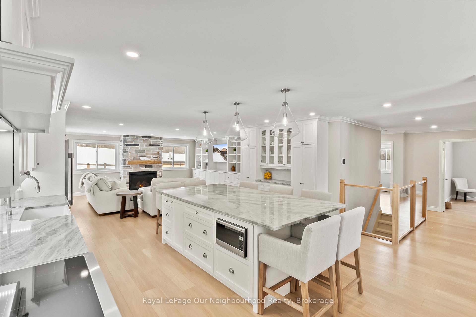
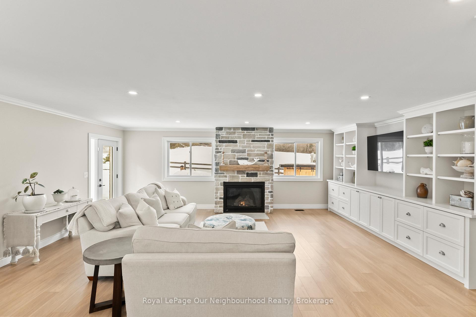
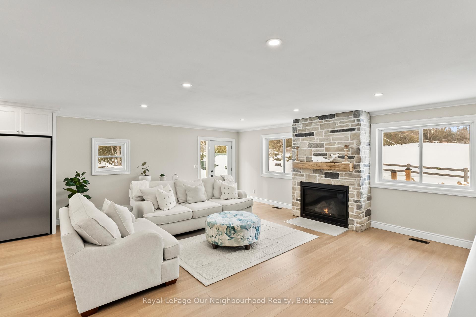
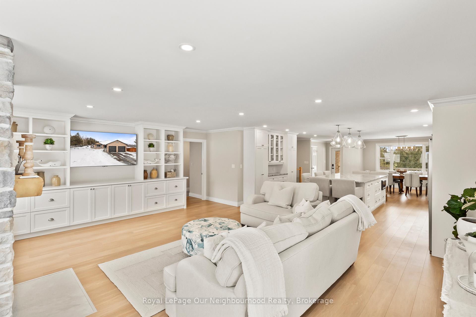
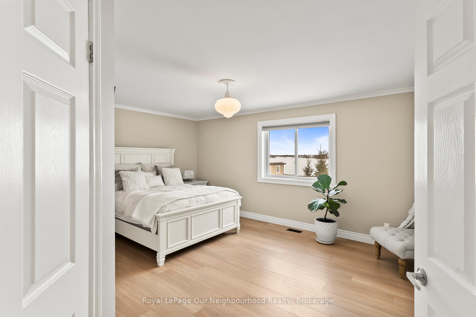
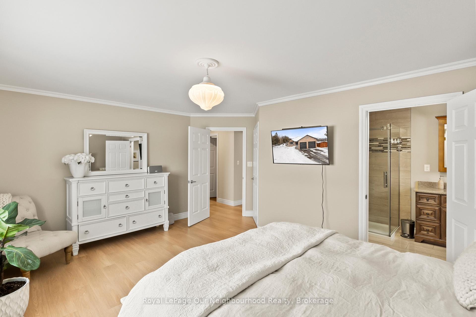
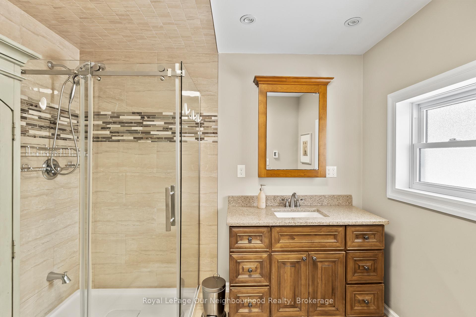
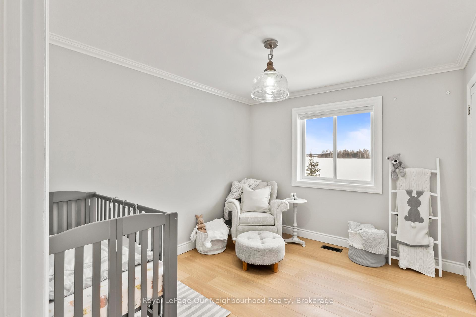
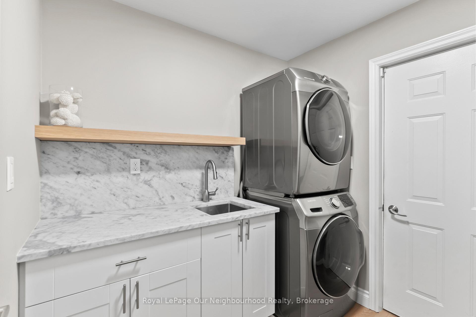
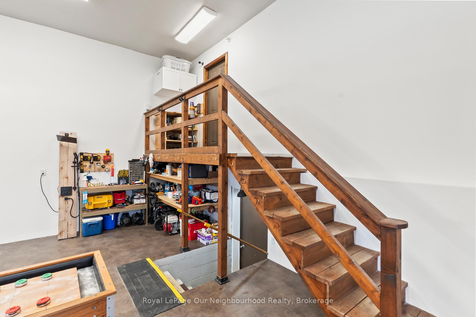
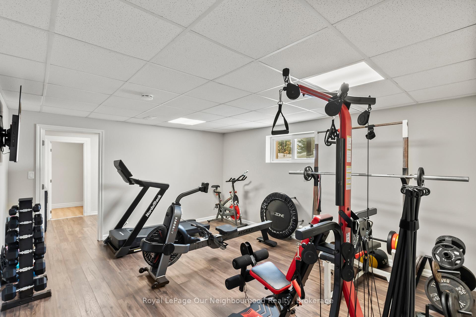
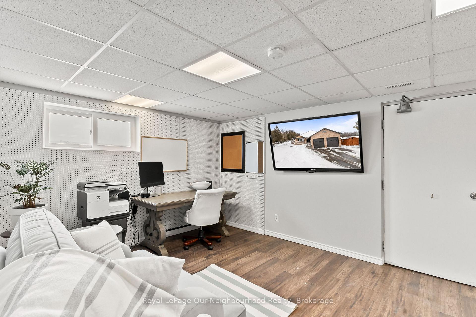
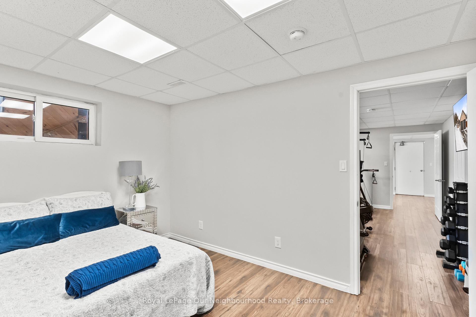
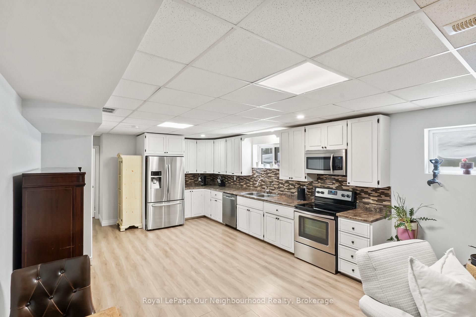
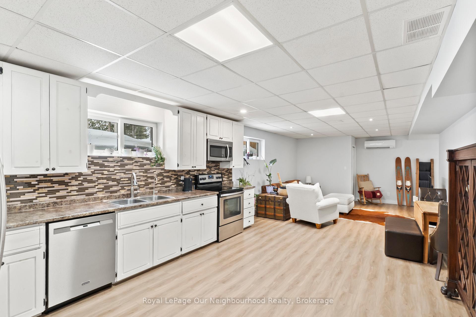
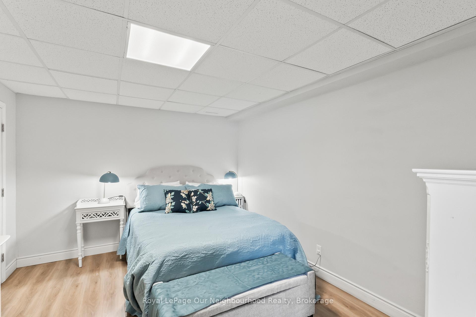
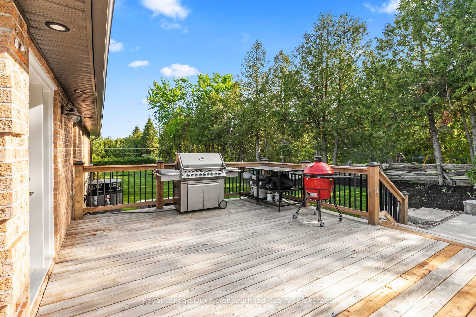
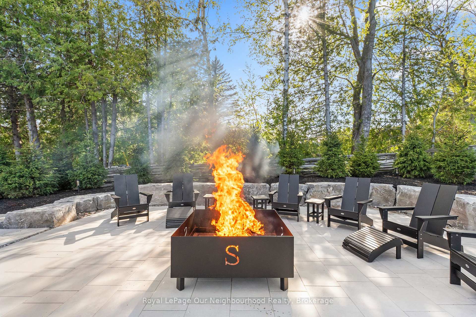
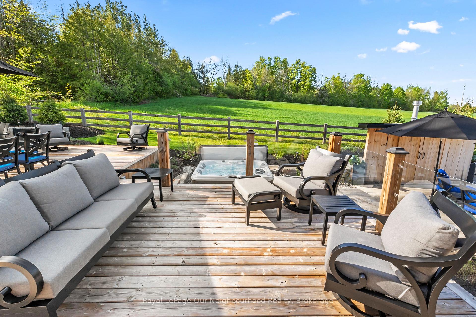
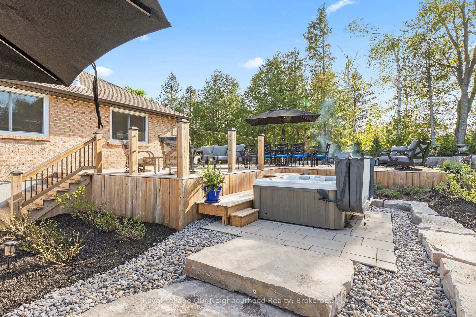
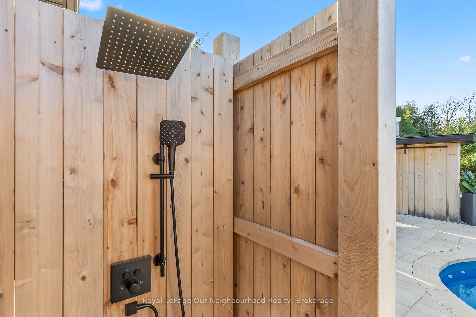
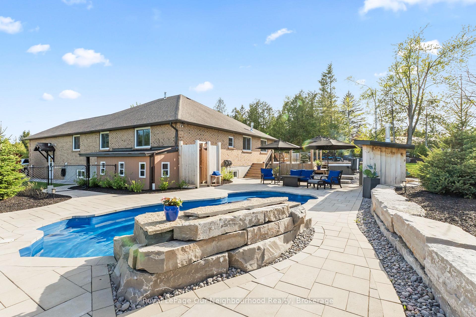
Unpack and enjoy luxury country living in this stunning move-in ready showstopper offering approximately 4,000 sq. ft. of beautifully finished living space on a private 1-acre lot. Absolutely nothing has been overlooked inside, while outside you'll find a breathtaking resort-inspired backyard oasis complete with manicured landscaping, a 6-ft deep inground fiberglass saltwater pool with waterfall feature, hot tub, expansive stone patio, multiple entertaining zones, complete privacy, and stunning rolling countryside views. Inside, the main floor has been beautifully transformed with luxury vinyl flooring, crown moulding, & a neutral palette. The kitchen is nothing short of spectacular - custom maple cabinetry, granite countertops, and a statement 114.5" x 59" island designed to comfortably seat 7. A 36" gas range with chef's wall-mounted pot filler, farmhouse sink, and abundant prep space make this a true culinary showpiece. Seamlessly open to the living area, the space is flooded with natural light and anchored by stunning built-ins and a stone fireplace creating the perfect setting for cozy winter evenings or effortless entertaining year-round. The primary suite includes a w/i closet and private 3-piece ensuite with heated floors. 2 additional bedrooms, with a 5-pc main floor bathroom and a dreamy laundry room including built-in storage, a laundry wet bar & garage access complete the main floor. The lower level offers impressive versatility with 3 separate entrances, a full in-law suite, and approx. 9-ft ceilings. The second kitchen features brand-new laminate floors, a 4-pc bathroom with its own laundry, a gym, an office, 2 bdrms, a 2-piece bath, and a cold room. The heated garage is a hobbyist's dream, with 10-ft doors, a 100-amp subpanel, and ample height for lifts or storage. Designed for both everyday comfort and unforgettable entertaining, this move-in ready country retreat is the complete package inside and out.
Key Facts & Features
Property Costs
- Annual Property Tax Amount
- $5,020
- Land Transfer Tax Fee
- $22,455
Rental Items
- Rental Equipment
- Propane Tanks - $102/Yr
- Basement Type
- Finished with Walk-Out, Separate Entrance
Interior Features
- Laundry Level
- Main Level
- Interior Extras
- Auto Garage Door Remote, In-Law Suite, Primary Bedroom - Main Floor, Propane Tank, Sewage Pump, Storage, Water Heater Owned, Water Purifier, Water Softener, Water Treatment
- Security Features
- Alarm System
- Fireplace/Stove
- Yes
- Fireplace Features
- Propane
- Elevator
- No
Exterior Features
- Exterior Extras
- Deck, Hot Tub, Landscaped, Patio, Porch
- Pool
- Inground, Salt
- Property Features
- Fenced Yard, Golf, Hospital, Rec./Commun.Centre, School Bus Route, School
- Accessibility Features
- Multiple Entrances
- Other Structures
- Garden Shed, Shed, Workshop, Storage
Building
- Building Type
- Detached
- Building Style
- Bungalow-Raised
- Approx Age
- 31-50
Construction
- Exterior Finish
- Brick
- Roof
- Asphalt Shingle
- Foundation Details
- Insulated Concrete Form, Block
- Special Designation
- Unknown
Lot
- Lot Front
- 175.03 ft
- Lot Depth
- 248.87 ft
Inclusions
- Inclusions
- Stainless Full Fridge, 36" S/S Induction Stove, B/I Microwave, Dishwasher x2, Full Freezer & Fridge/Freezer (in garage), S/S Stove, Fridge/Freezer, Overhead Microwave, Generac 24 kW generator, 2024 electric HWT, 2016 furnace
Exclusions
- Exclusions
- Shed by Driveway & Light Fixture In Primary Bedroom
Parking & Garages
- Garage Type
- Attached
- Garage Spaces
- 2
- Parking Spaces
- 20
- Total Garage And Parking Spaces
- 22
Heating & Cooling
- Heat Source
- Propane
- Heat Type
- Forced Air
- Air Conditioning
- Central Air
- Water
- Well
- Sewers
- Septic
- Natural Gas
- No
- Hydro
- Yes
- Cable
- No
- Telephone
- Available
- Bedrooms
- 3 + 2
- Washrooms
- 4
- Kitchens
- 2
Room sizes
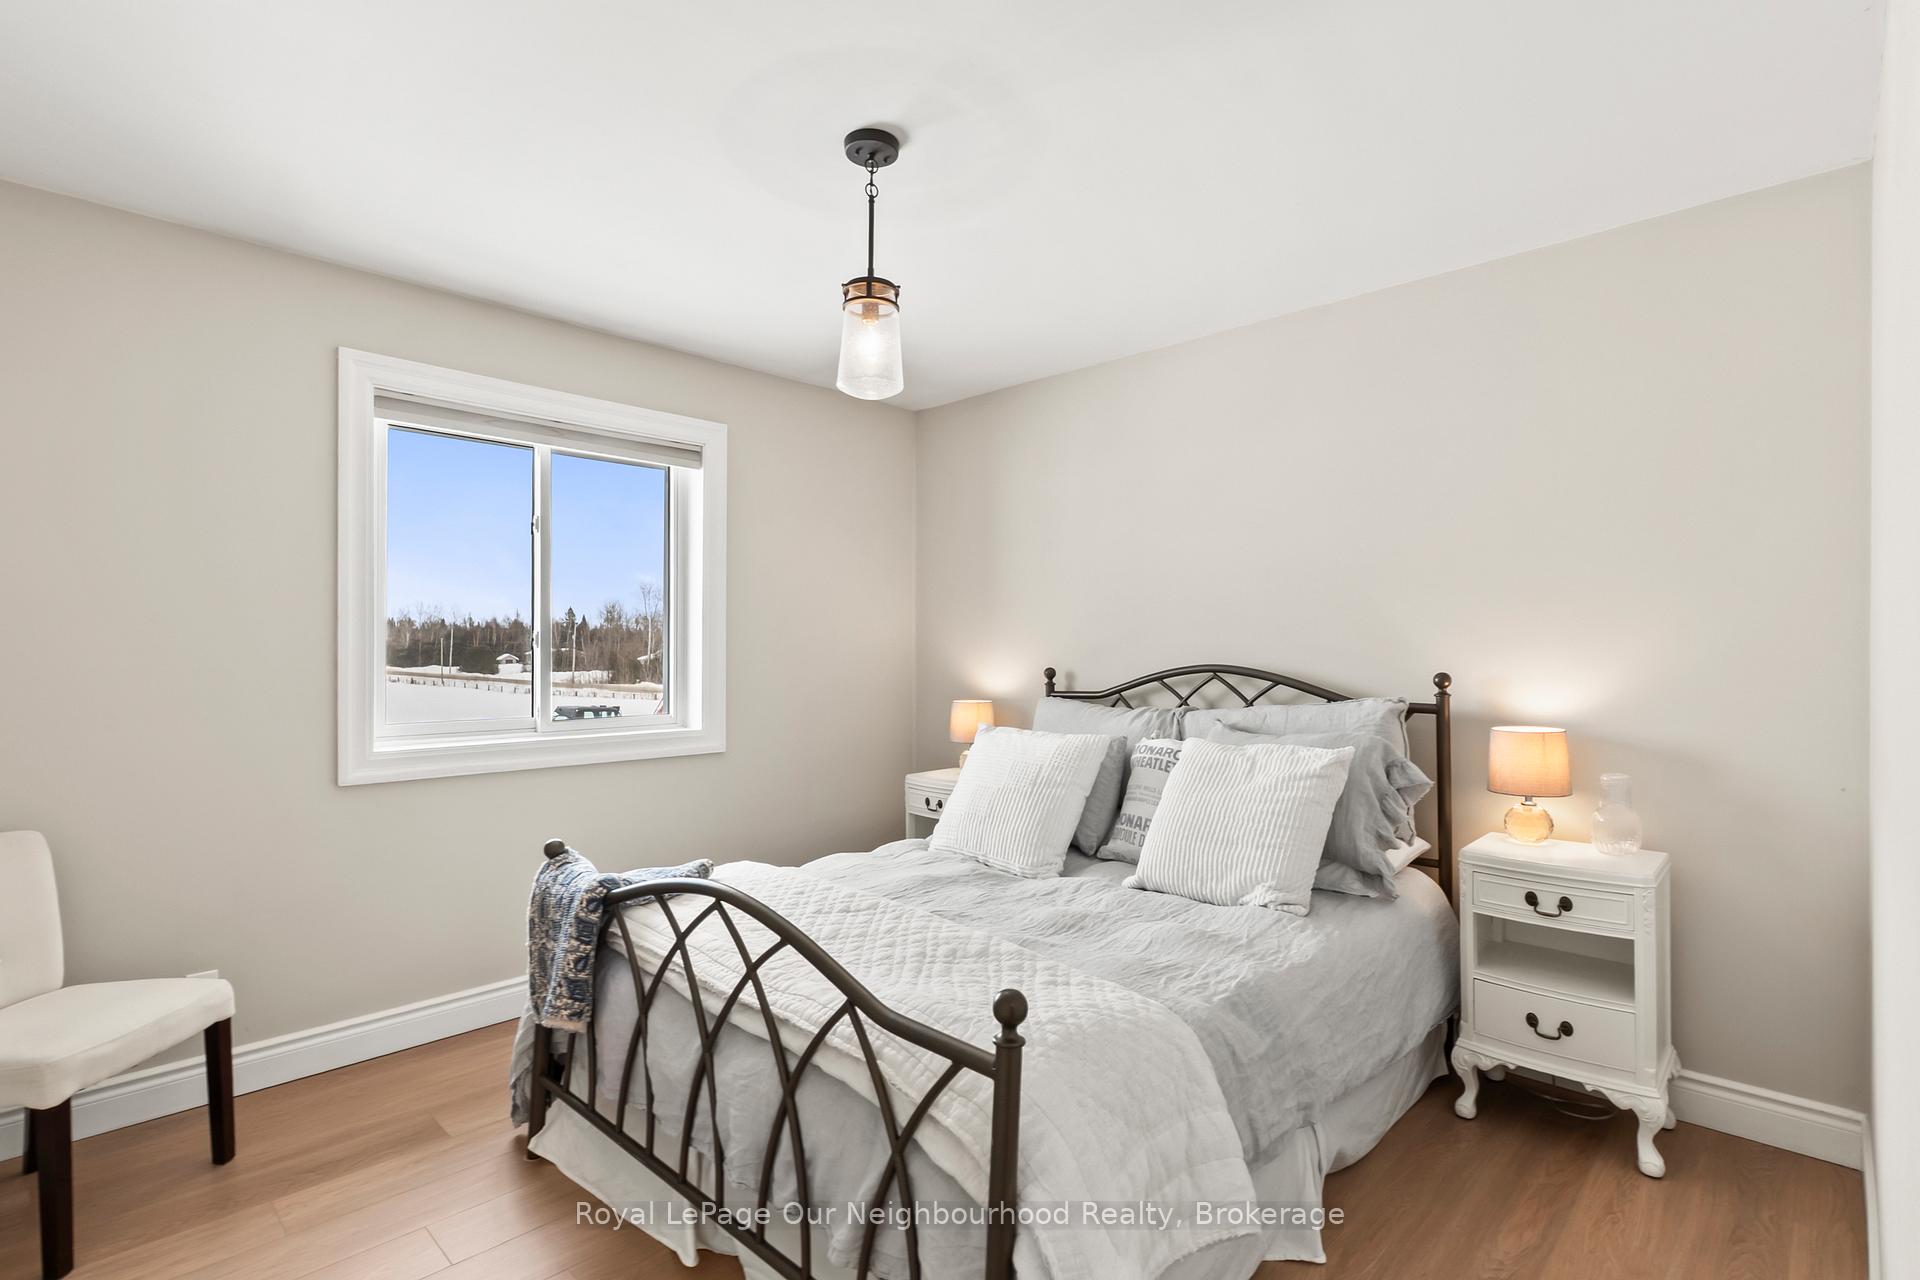
- Bedroom 3—Main level, Vinyl Floor, Closet, Window
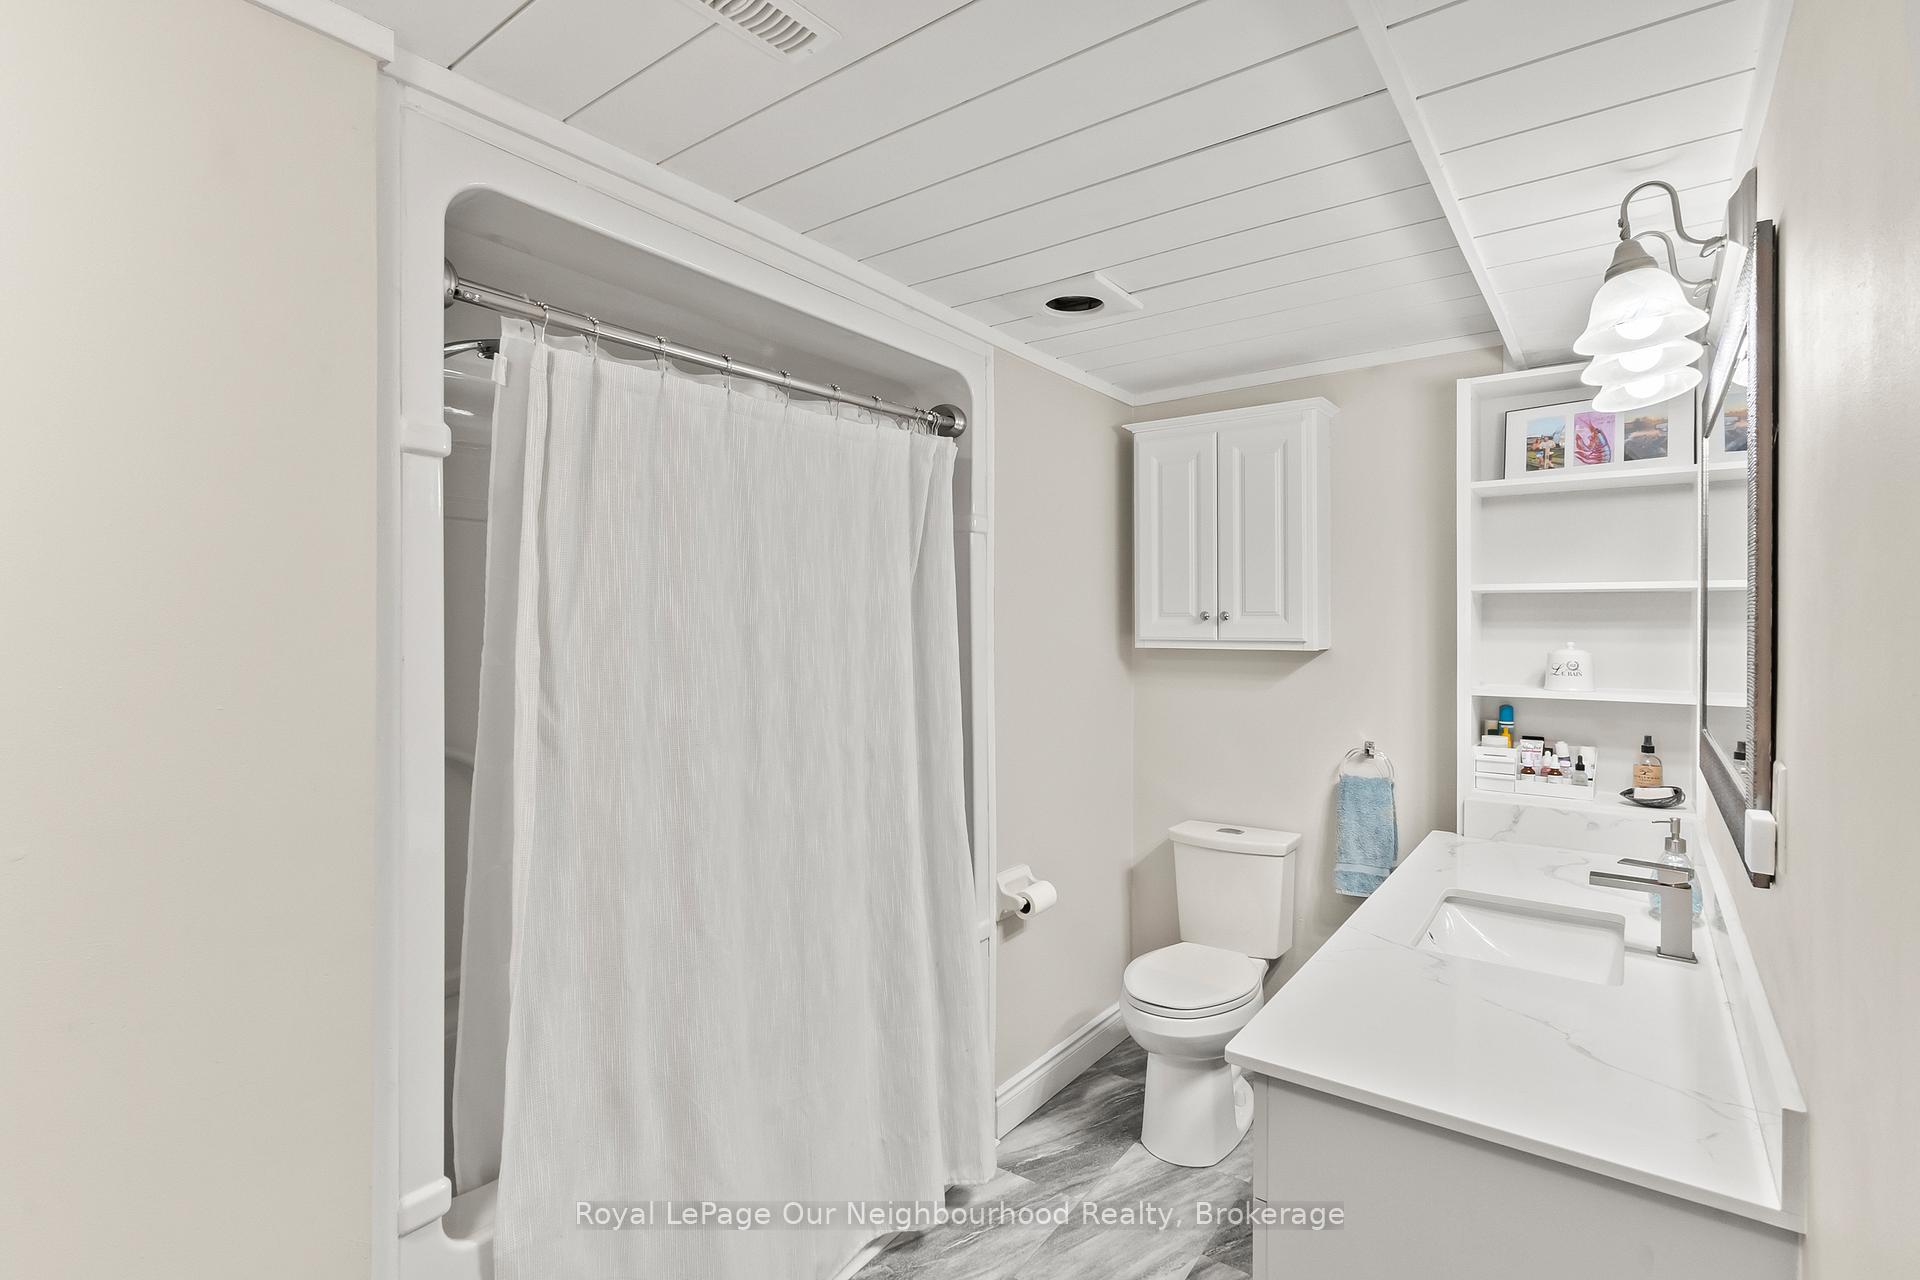
- Laundry—Lower level, 4 Pc Bath
- Office—Lower level, Access To Garage, 2 Pc Bath, Above Grade Window
- Primary Bedroom—Main level, Vinyl Floor, 3 Pc Ensuite, Walk-In Closet(s)
- Game Room—Lower level, Above Grade Window
- Bedroom 2—Main level, Vinyl Floor, Closet, Window
- Office—Lower level, Closet
- Living Room—Lower level, Open Concept, Above Grade Window, Laminate
- Laundry—Main level, B/I Shelves, Laundry Sink, Access To Garage
- Bedroom 4—Lower level, Closet, Above Grade Window
- Kitchen—Lower level, Backsplash, Above Grade Window, Laminate
- Dining Room—Main level, Pot Lights, Crown Moulding, Overlooks Frontyard
- Kitchen—Main level, Centre Island, Granite Counters, Open Concept
- Living Room—Main level, Fireplace, B/I Bookcase, W/O To Yard
Washrooms
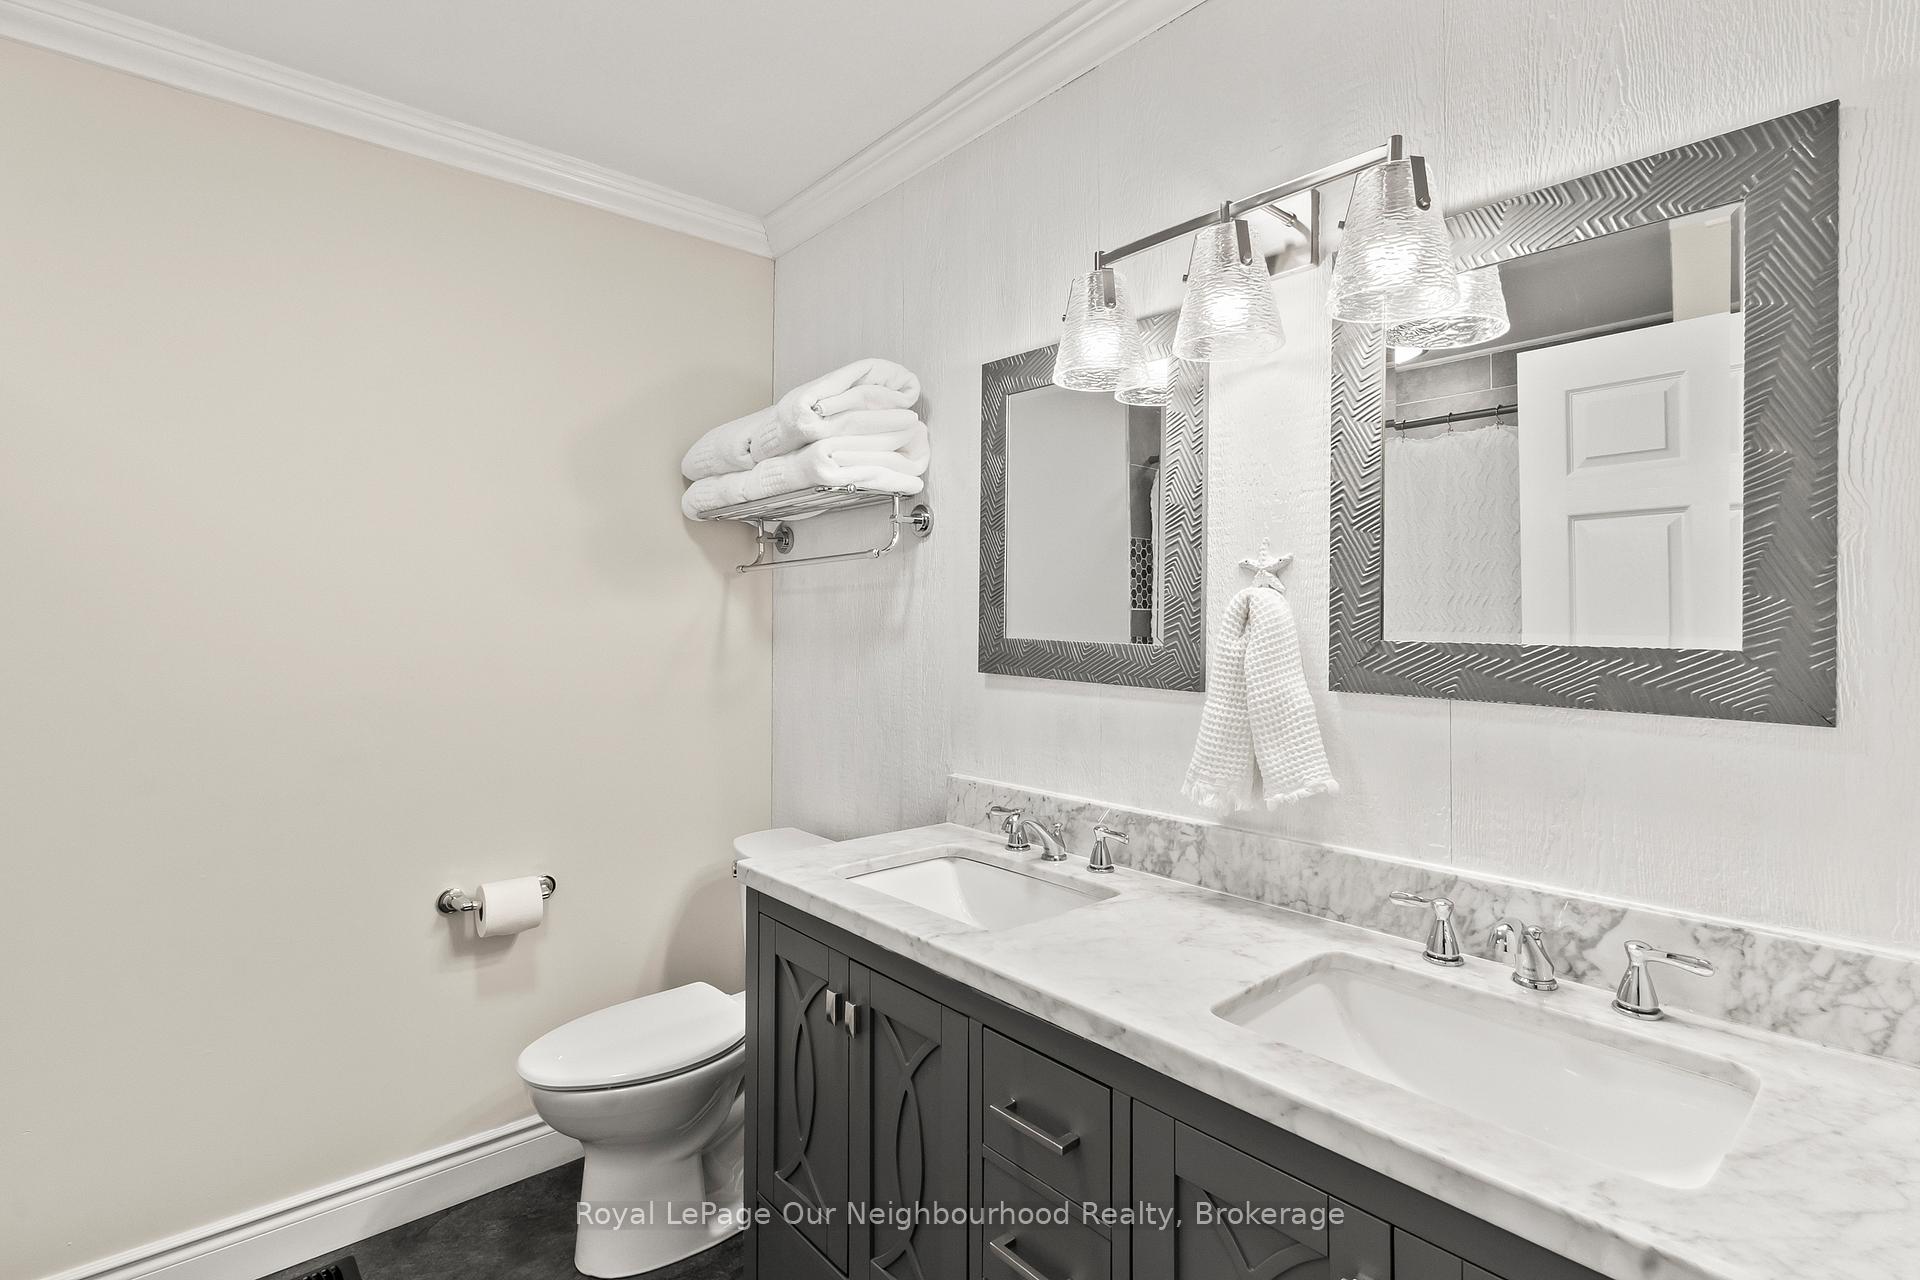
- 5-piece, Main
- 3-piece, Main
- 2-piece, Basement
- 4-piece, Basement
- Municipality
- Kawartha Lakes
- Neighbourhood
- Emily
- Main cross streets
- Traceys Hill Rd / Sturgeon Rd
- Directions
- Traceys Hill Rd / Sturgeon Rd
- Waterfront
- None
- MLS® number
- X13620514
- Data source
- Toronto Regional Real Estate Board
- Status change
- 2026-08-20
- Listed on
- 2026-07-30
- Days on market
- 21 days
- Possession type
- Flexible
- Co-op commission
- 2% + HST
- Seller
- Listed by
- Royal LePage Our Neighbourhood Realty
Home Market Value
Current home valuation for 771 Traceys Hill Road, Kawartha Lakes, Emily, Kawartha Lakes, ON. Listed for $1,299,000
HOMEH Estimate
$1,218,824
Estimated Sales Range
$853,177 - $1,584,471
HOMEH Estimate for 771 Traceys Hill Road, Kawartha Lakes, Emily
Calculated with a real agent's CMA method — 45+ years of experience, codified. Not an AI guess.
For the owner
Is this your home? Track its value.
Get this home's HOMEH Estimate by email once a month, with how many homes are for sale around you.
Mortgage Payment Calculator
Compare up to 4 down payment scenarios
5% on first $500K + 10% on $799,000 over $500K
$104,900
| Scenario 1 | Scenario 2 | Scenario 3 | Scenario 4 | |
|---|---|---|---|---|
−Down payment | % $ | % $ | % $ | % $ |
+CMHC insurance | $47,751 | $36,242 | $30,916 | $0 |
=Total mortgage | $1,241,532 | $1,205,342 | $1,135,066 | $1,039,200 |
Amortization | ||||
Mortgage rate | % | % | % | % |
| Payment frequency | ||||
=Mortgage payment | $6,062monthly | $5,885monthly | $5,542monthly | $5,074monthly |
Land Transfer Tax
$22,455
$22,455
Around this home
No schools found nearby
Data provided by OpenStreetMap & Fraser Institute School Rankings
Ask HOMEH
New!Hi there!
👋Text or call (416) 301-9001
Recommended for you
Based on homes you've looked at.
No recommended properties found.
Nearby similar homes
No nearby properties found.
More real estate resources
Other homes nearby
Explore this area
Nearby neighbourhoods
No nearby listings available.