

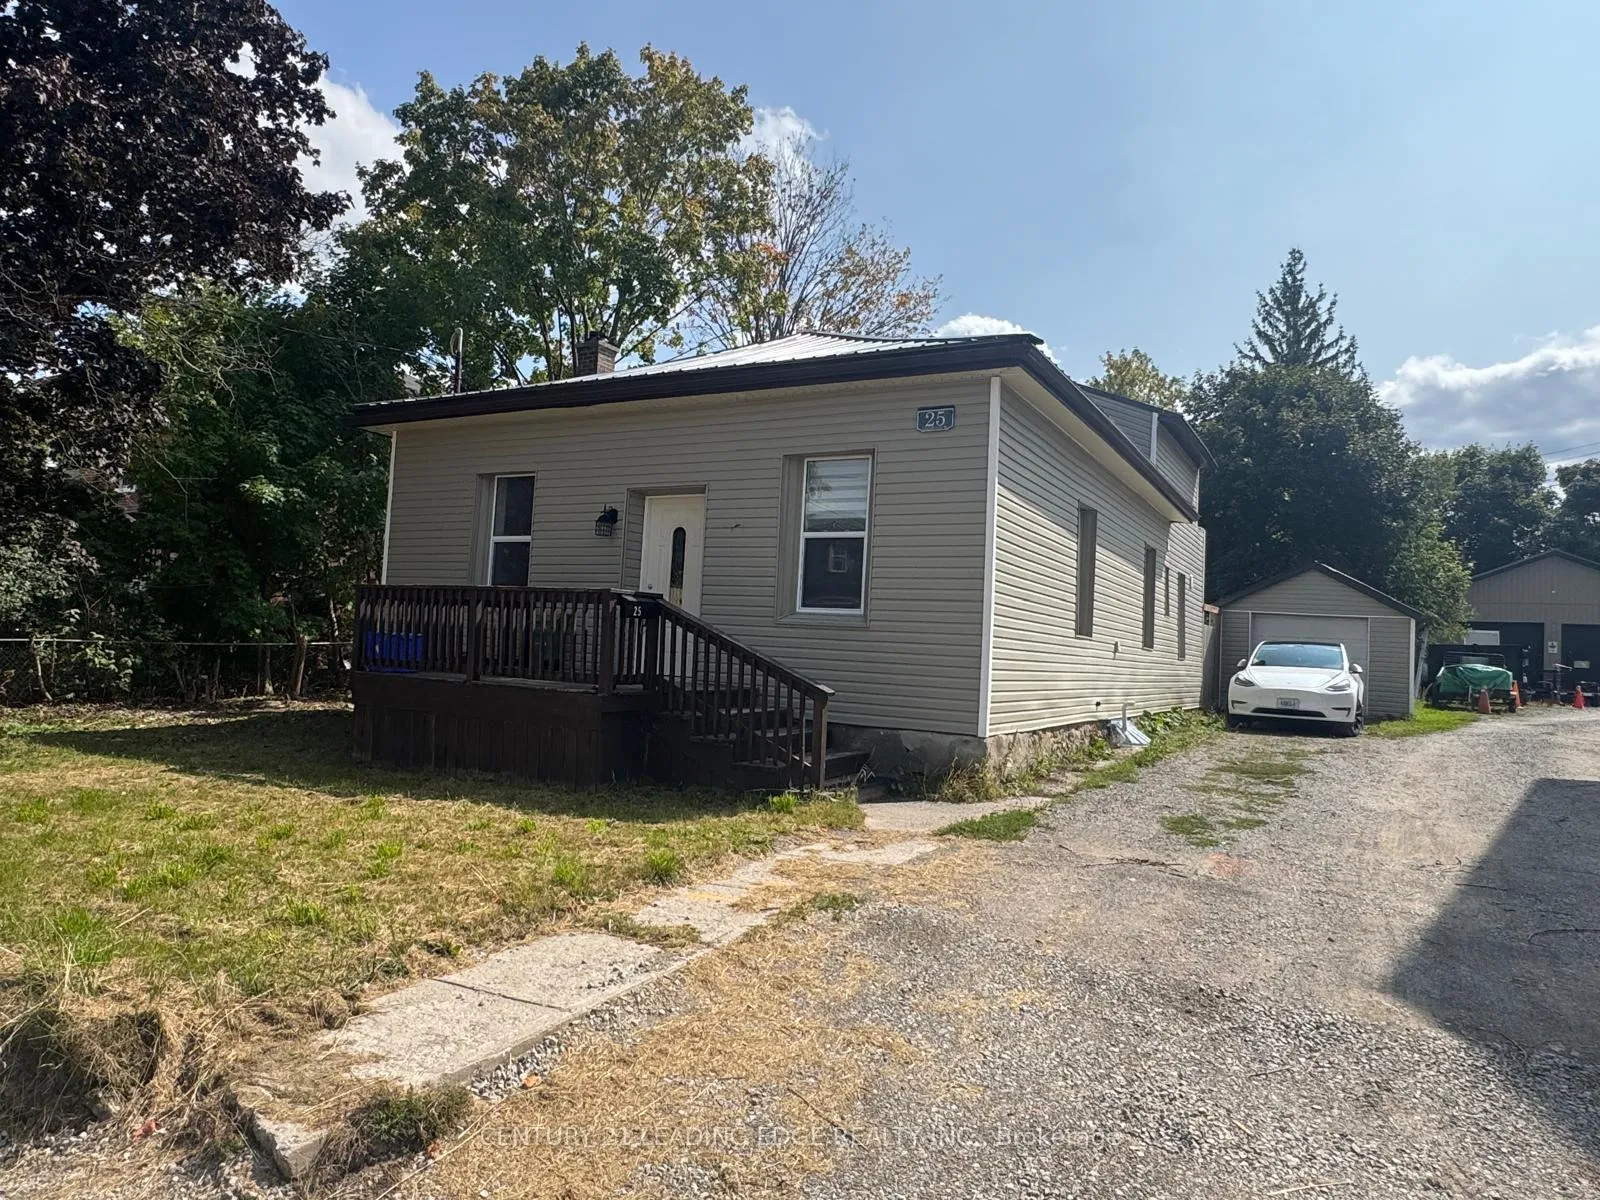
25 Glenelg Street
Detached Rented
1/1825 Glenelg Street
Detached Rented
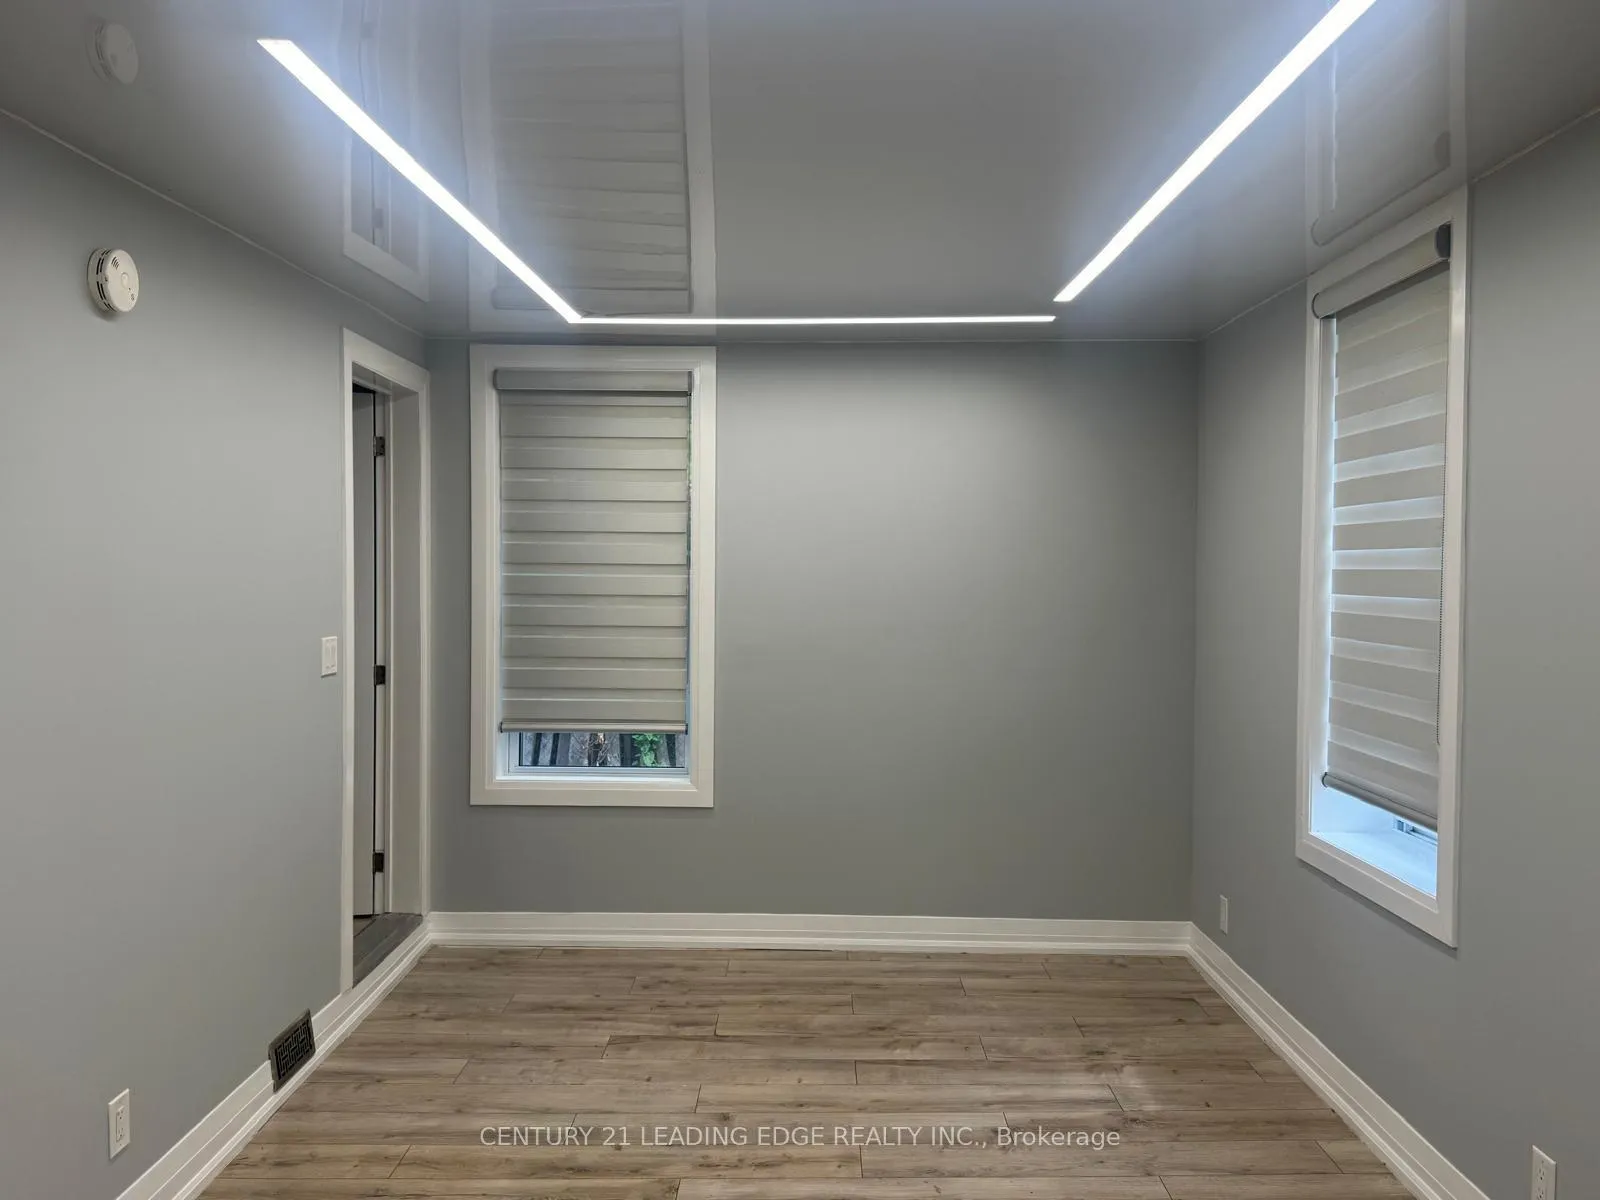 See all 18 photos
4 Bedrooms
2 Bathrooms
1 Garage
1.5K–2K sq.ft
Entire Home
— Unit
Property history
Facts and features
- BasementUnfinished
- Lease term12 months
- FurnishedUnfurnished
- LaundryEnsuite
What stands out
- Central air
The homeDetached, 1 1/2 storey, 1,500–2,000 sq ft
- Type: Detached
- Style: 1 1/2 storey
- Living space: 1,500–2,000 sq ft
- Basement: Unfinished
InsideEnsuite, Rooms above ground 7, Bedrooms 4
- Laundry: Ensuite
- Rooms above ground: 7
- Bedrooms: 4
- Bathrooms: 2
- Kitchens: 1
Outside and lotVinyl siding, Other, Other
- Exterior: Vinyl siding
- Roof: Other
- Foundation: Other
Parking1 Garage, Detached, Private
- Spaces: 1 Garage
- Garage: Detached
- Driveway: Private
Heating, water and powerForced air, gas, Central air, Municipal water
- Heating: Forced air, gas
- Cooling: Central air
- Water: Municipal water
- Sewer: Municipal sewer
Rent and termsRent $2,400 a month, Entire property, Unfurnished
- Rent: $2,400 a month
- Space for rent: Entire property
- Furnished: Unfurnished
- Lease: 12 months
- Rent includes: Parking
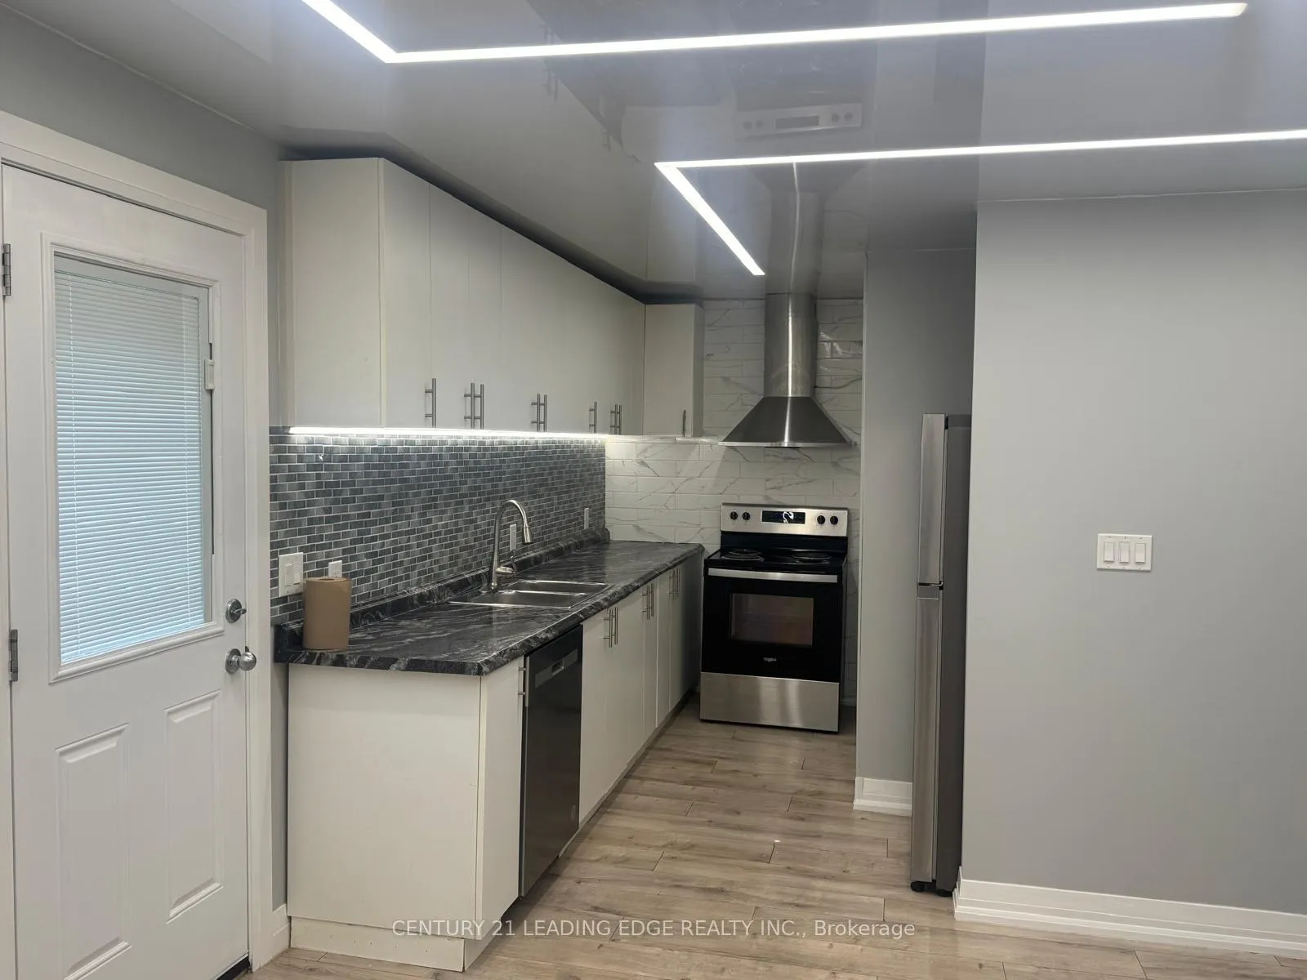
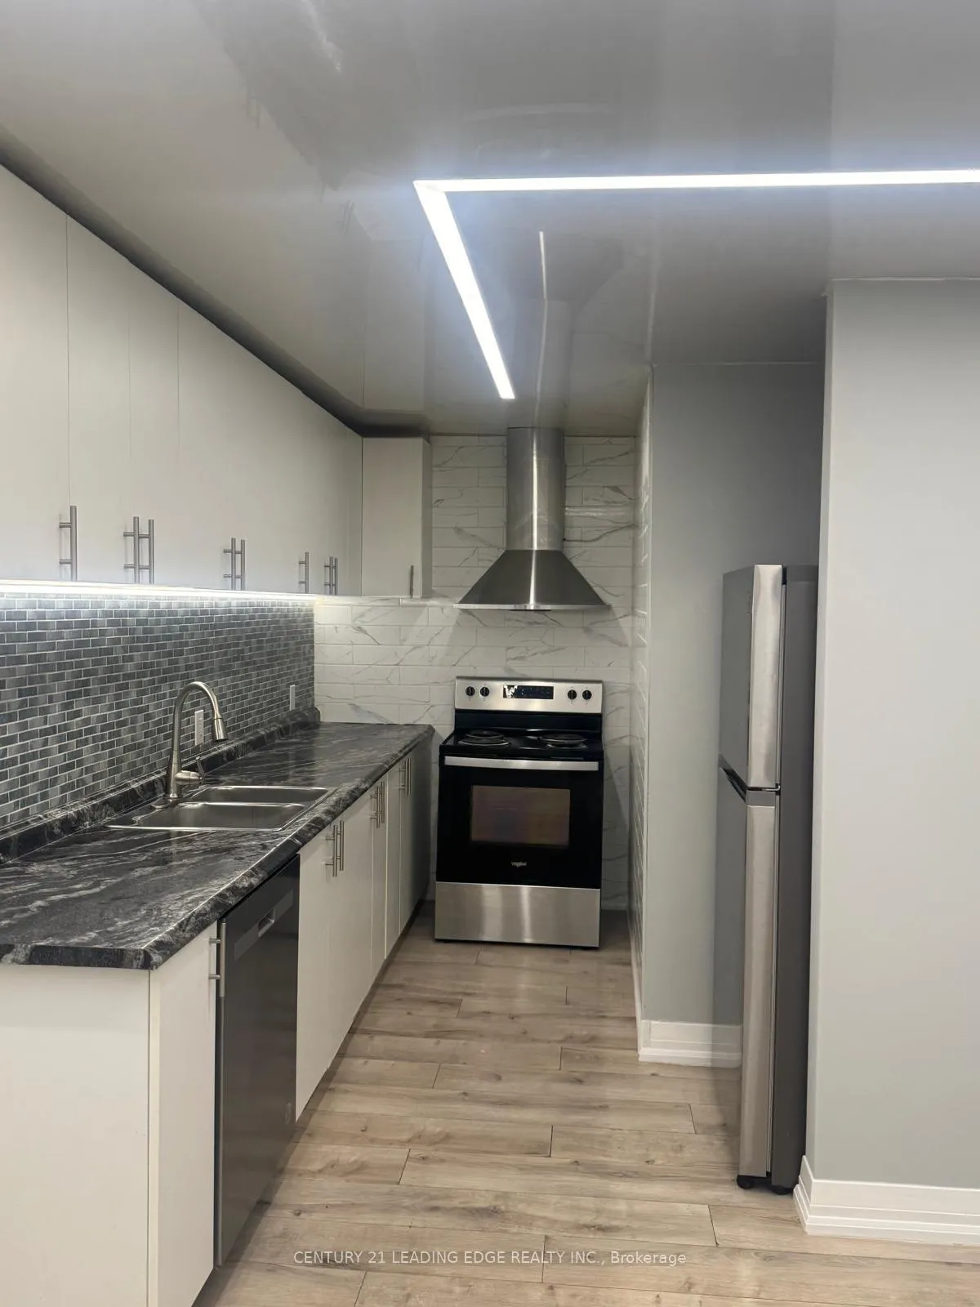
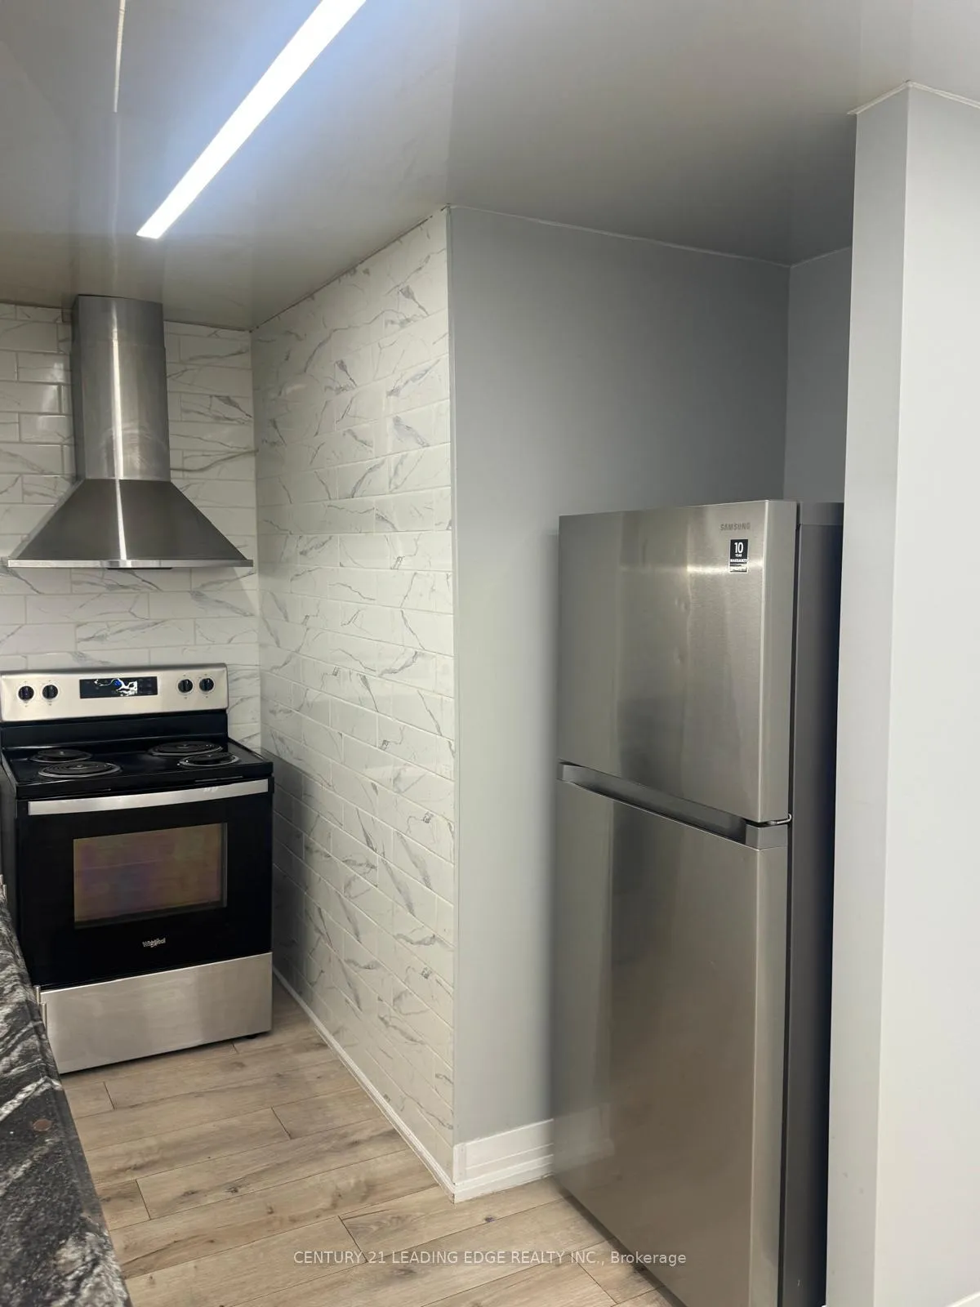
IncludedFridge, stove, dishwasher, washer & dryer, all window coverings.
- Included: Fridge, stove, dishwasher, washer & dryer, all window coverings.
NearbyFenced yard, hospital, other, public transit, school, school bus route
- Close to: Fenced yard, hospital, other, public transit, school, school bus route
Listing detailsX12400322, Rented, Sep 12, 2025
- MLS® number: X12400322
- Status: Rented
- Listed on: Sep 12, 2025
- Days on market: 52
- Updated: Nov 3, 2025
- Possession: Immediate
- Occupied by: Vacant
- Listing brokerage: CENTURY 21 LEADING EDGE REALTY INC.
About this home
25 Glenelg Street, Kawartha Lakes (Lindsay), ON K9V 1Y8
Fenced YardHospitalOtherPublic TransitSchoolSchool Bus Route
Welcome to this beautiful Detached 4 Bedroom 2 full baths Home Located In prime area in Lindsay, This family home is offered in move in condition, freshly painted for you to enjoy. 10' Ft Ceilings, Lots Of Lighting Make This Home Very Bright. Detached Garage, Large Backyard Everything You Need Is Here, All of this just minutes from downtown conveniences.
Read more
Ask about this home
A HOMEH agent will answer your questions about this home.
Ask a question
Around this home
William St S & Glenelg St W
Errands
Parks
Schools
Daily convenience, out of 100, from the distances below
ParkMcDonnell Park West · 9 within 1 km8 min walk502 m
GroceryValu-mart4 min walk227 m
SchoolKing Albert Public School2 min walk140 m
PharmacyI.D.A.5 min walk297 m
Cafés & foodCaptain Georges · 15 within 1 km3 min walk161 m
Gym & rec centreFit Body Boot Camp5 min walk337 m
LibraryKawartha Lakes Public Library - Lindsay Branch7 min walk428 m
HospitalThree Sixty Health1 min walk76 m
WalkDriveStraight-line distance, open map data
Grocery0.2 km
Park0.5 km
Dining0.2 km
Gym0.3 km
Hospital0.1 km
Schools nearby
School rating, out of 10.
King Albert Public Schoolelementary · Public · 0.1 km
3.1/10Low
Maple Keyselementary · Public · 0.5 km
—
St. Mary Catholic Elementary Schoolelementary · Catholic · 0.5 km
2.7/10Low
Contact agent
Helpful calculators
Rent vs buy
Affordability
Mortgage
Down payment
Stress test
CMHC insurance
Your HOMEH agent

KimHOMEH agent · Kawartha Lakes
"I would see it this week."
Ask Kim