

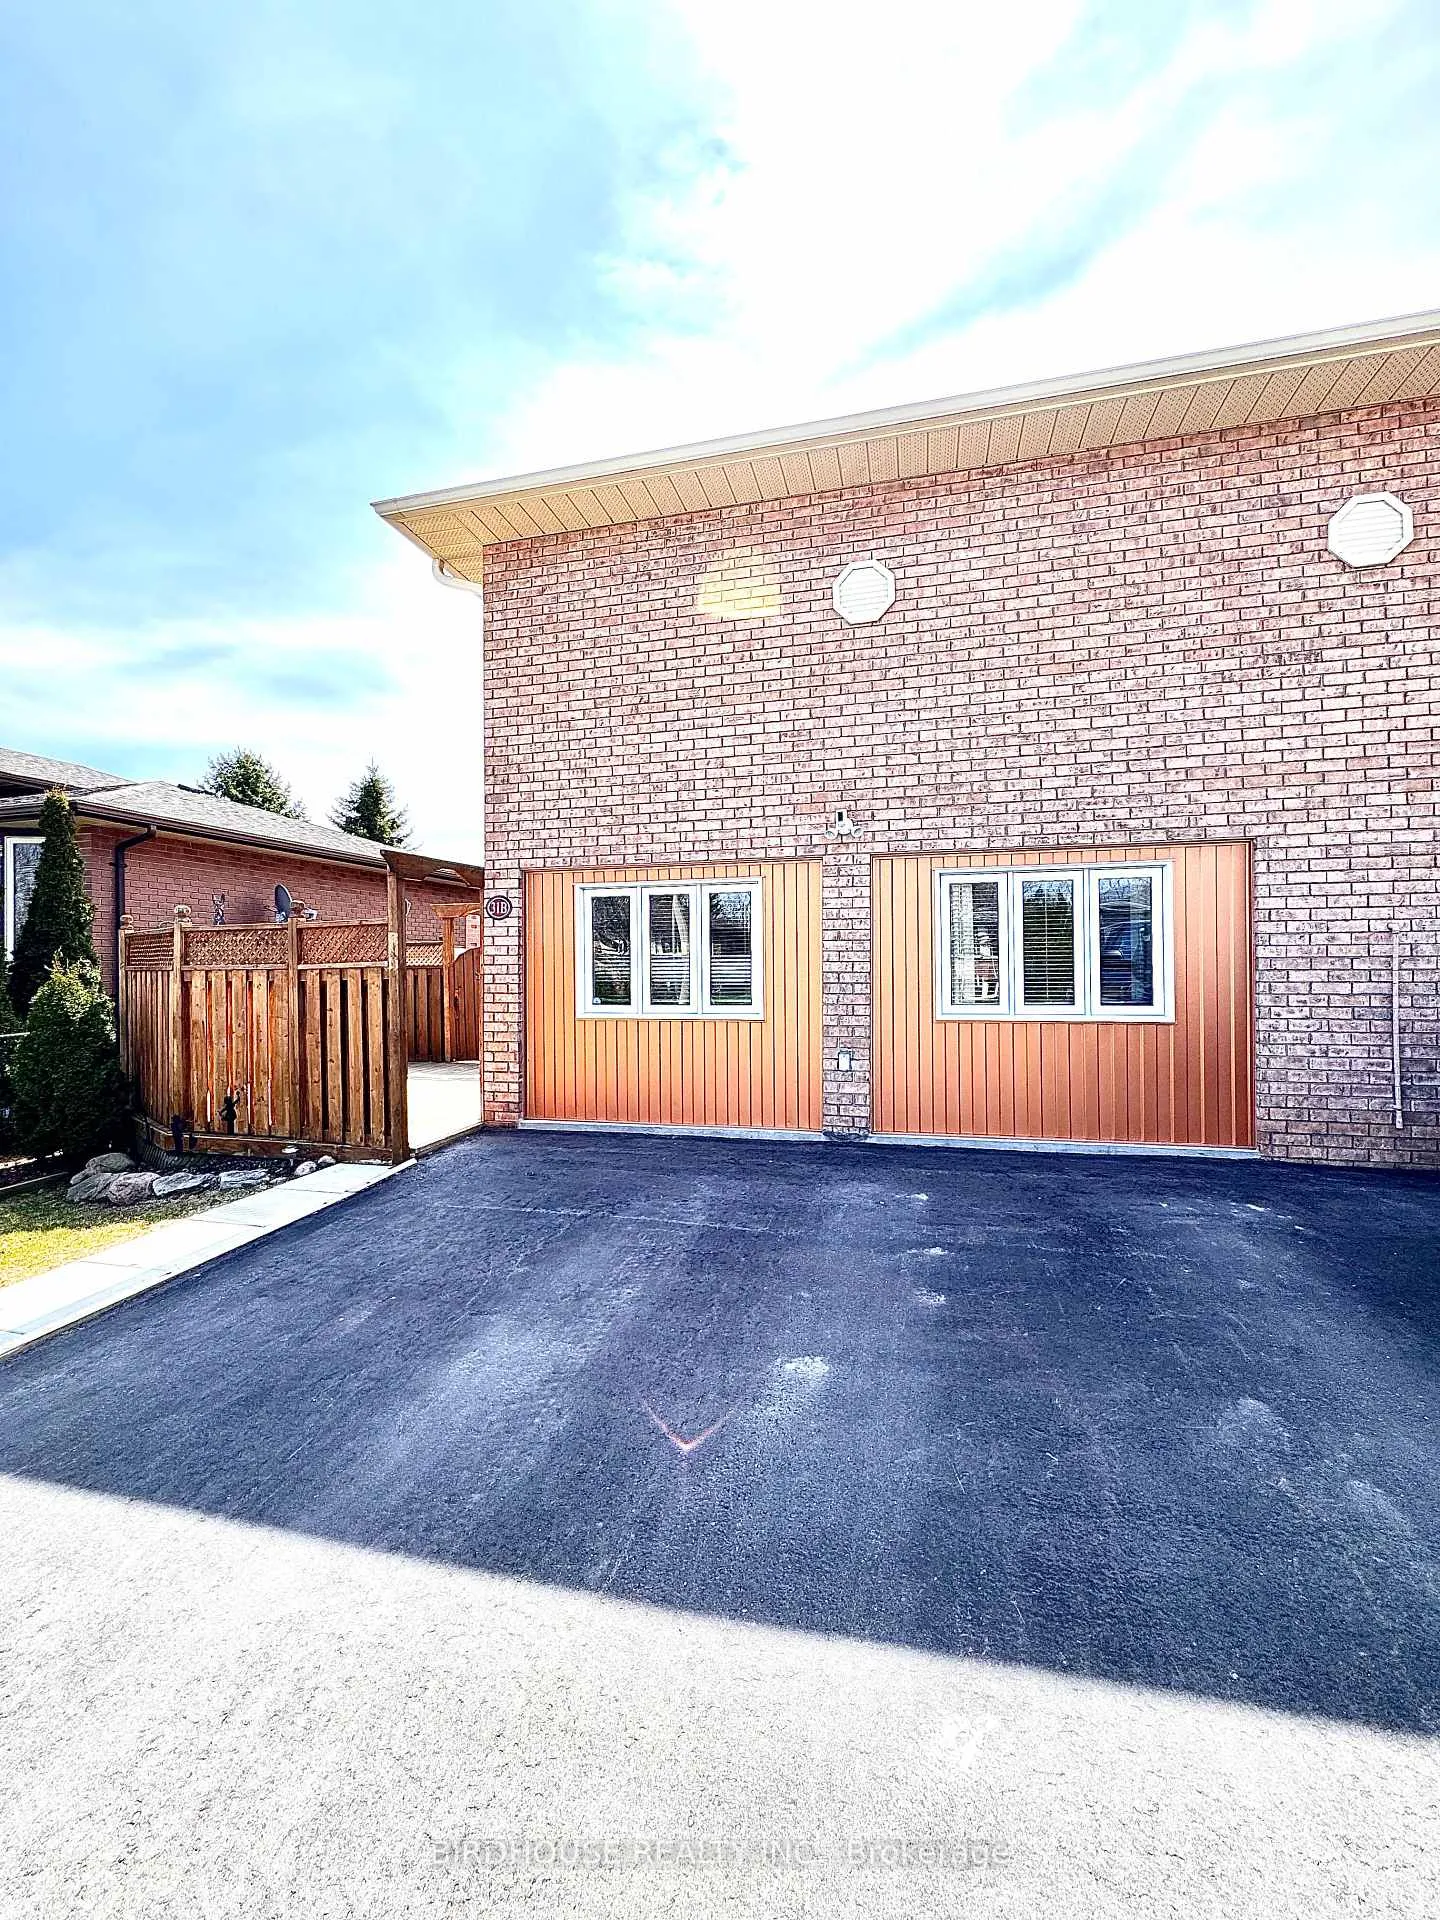
31 Madill Crescent
Detached Rented
1/1131 Madill Crescent
Detached Rented
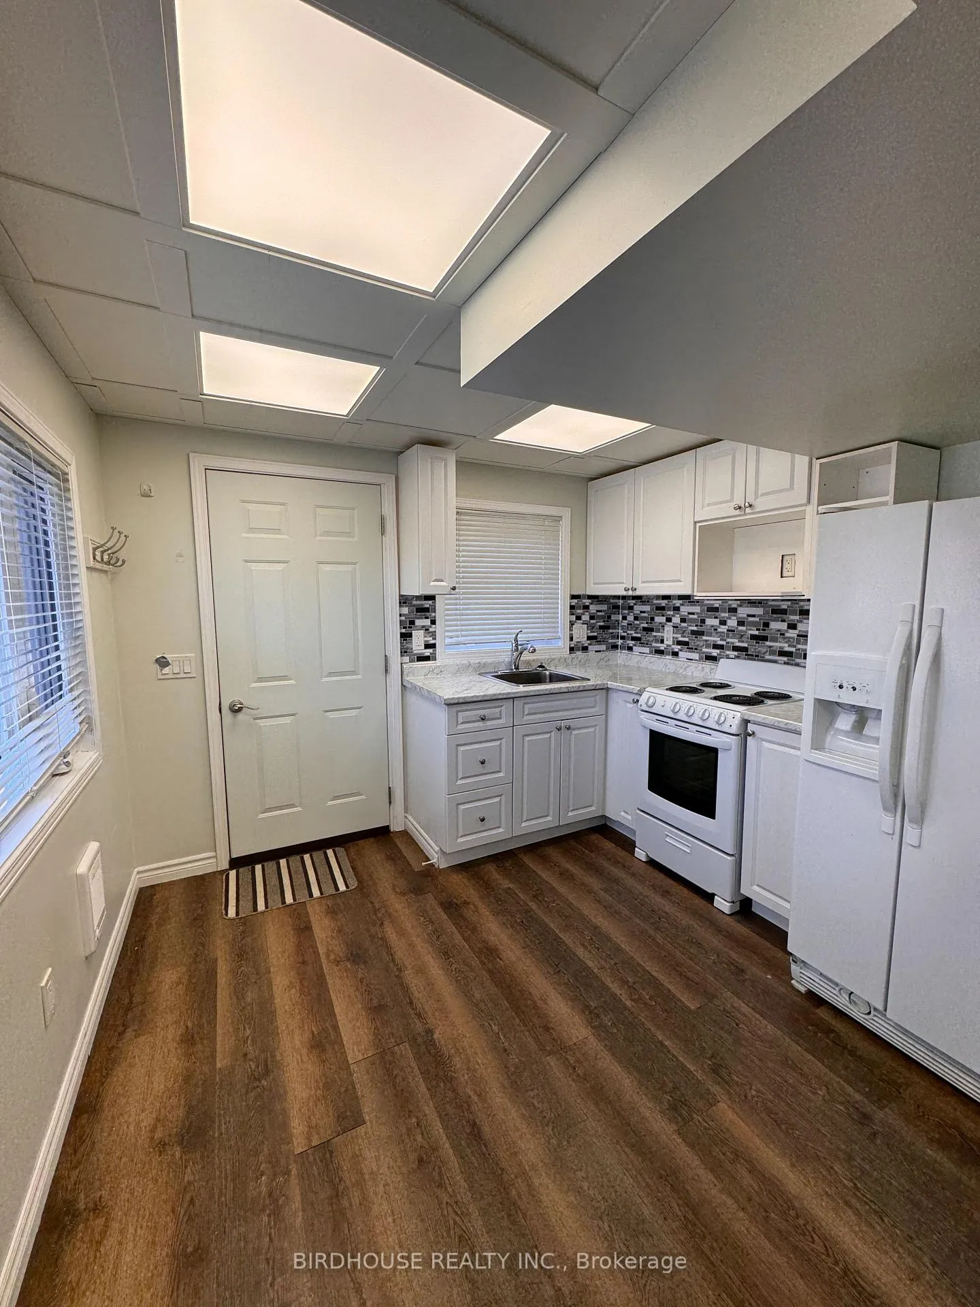
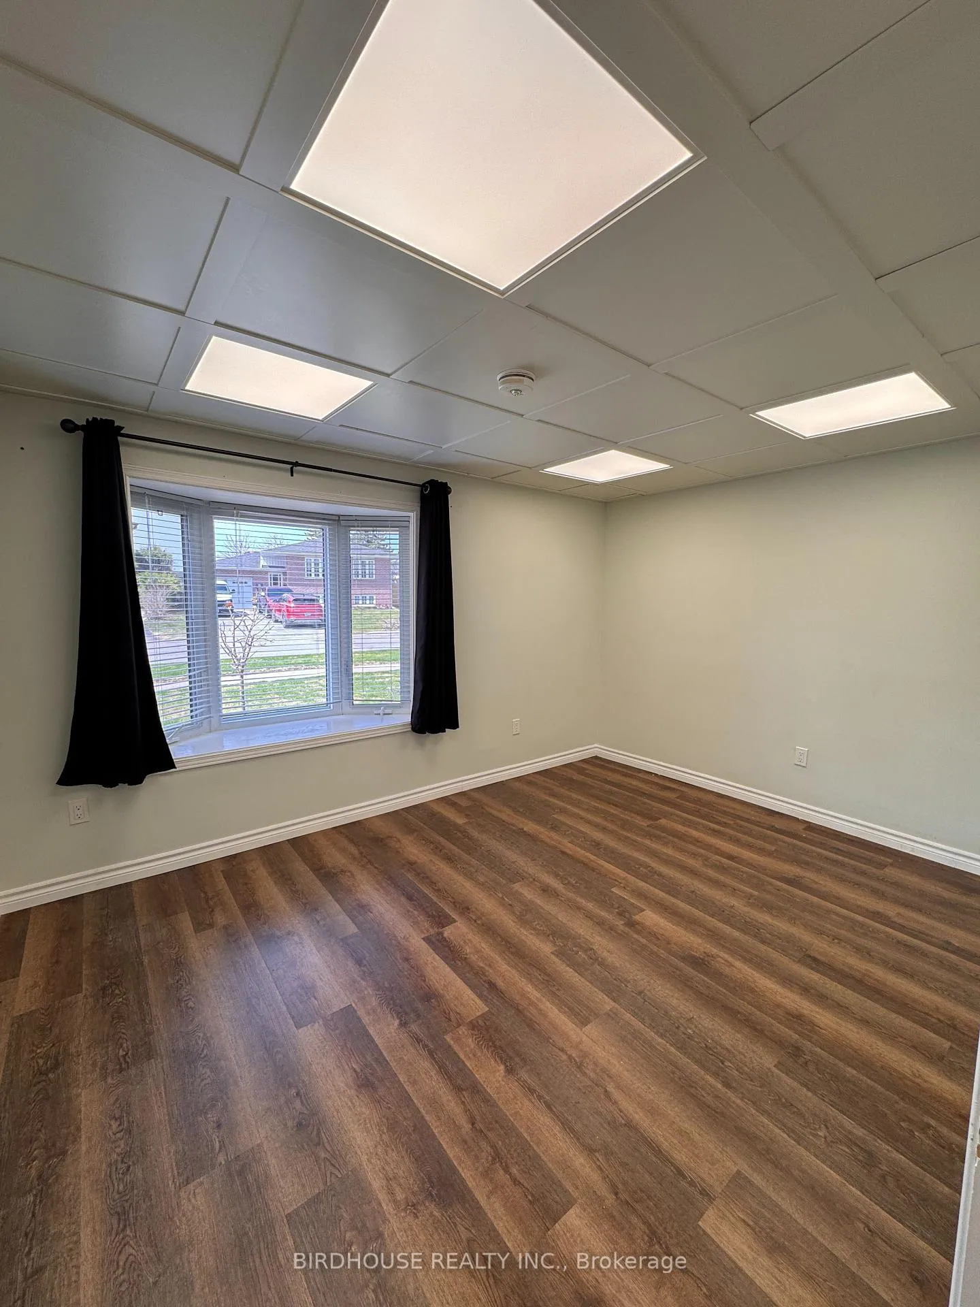
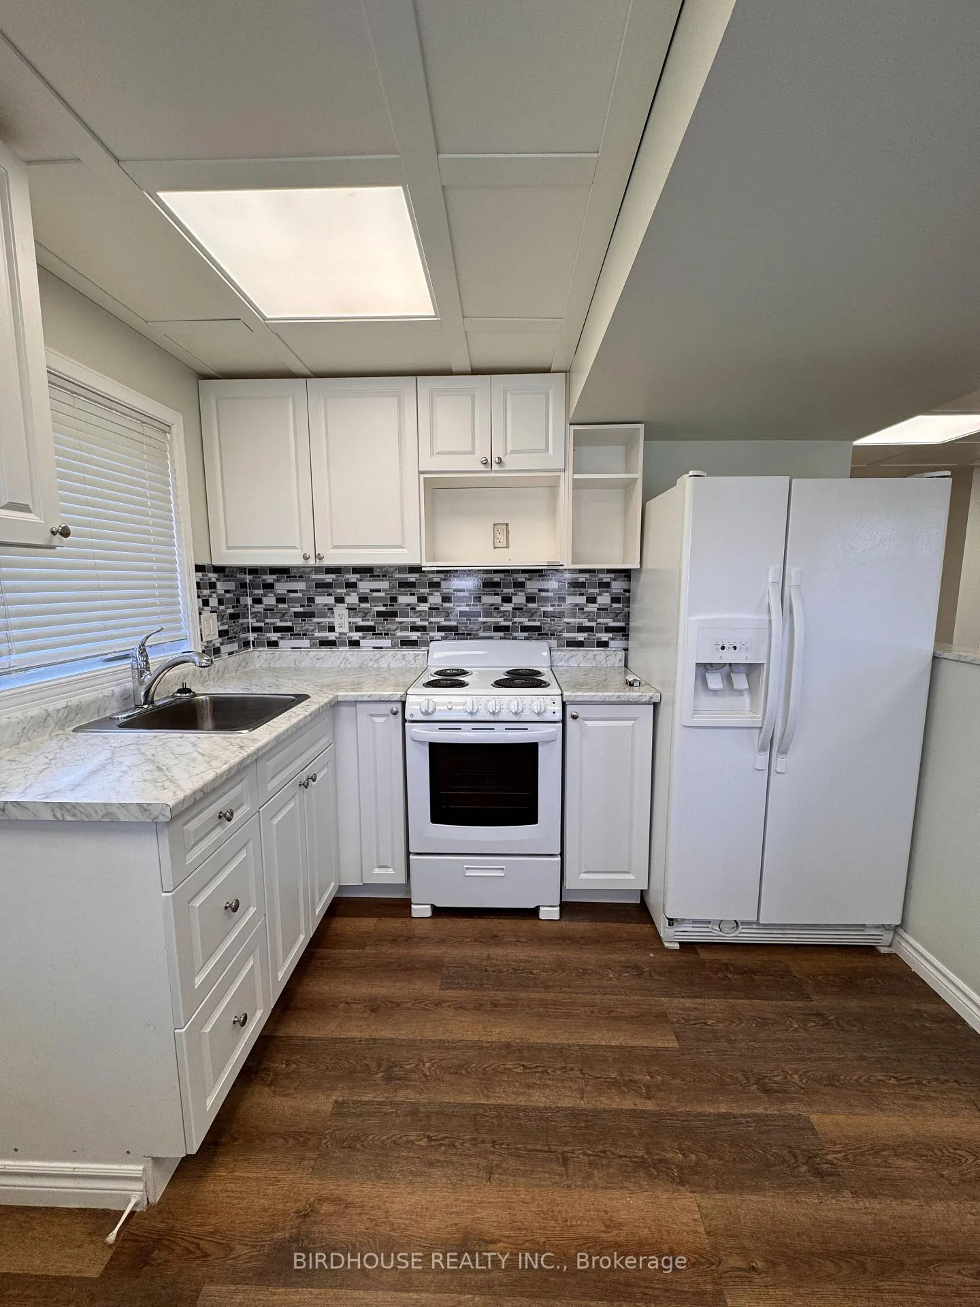
 See all 11 photos
1 Bedroom
1 Bathroom
0 Garage
<700 sq.ft
Main Floor
— Unit
Property history
Facts and features
- BasementNone
- Lot size151 × 40 ft
- Lease term12 months
- FurnishedUnfurnished
The homeDetached, Apartment, Age 31–50 years
- Type: Detached
- Style: Apartment
- Age: 31–50 years
- Living space: Under 700 sq ft
- Basement: None
InsideEnsuite, main level, Primary bedroom - main floor, Rooms above ground 4
- Laundry: Ensuite, main level
- Features: Primary bedroom - main floor
- Rooms above ground: 4
- Bedrooms: 1
- Bathrooms: 1
- Kitchens: 1
Outside and lotBrick, Asphalt shingle, Concrete, slab
Outside
- Exterior: Brick
- Roof: Asphalt shingle
- Foundation: Concrete, slab
- Size: 151.05 × 40.37 ft
Parking1 Parking, Private
- Spaces: 1 Parking
- Driveway: Private
Heating, water and powerHeat pump, electric, Wall unit(s), Municipal water
- Heating: Heat pump, electric
- Cooling: Wall unit(s)
- Water: Municipal water
- Sewer: Municipal sewer
- Natural gas: Yes
- Hydro: Yes
- Cable: Available
- Telephone: Available
Rent and termsRent $1,700 a month, Main, Unfurnished
- Rent: $1,700 a month
- Space for rent: Main
- Furnished: Unfurnished
- Lease: 12 months
- Paid: Monthly
- Rent includes: Central air conditioning, common elements, hydro, heat, water, parking
- Deposit: Required
- Credit check: Required
- Employment letter: Required
- Rental application: Required
- References: Required
- Rental items: None
IncludedFridge, stove
- Included: Fridge, stove
NearbyFenced yard, hospital, level, library, park, place of worship
- Close to: Fenced yard, hospital, level, library, park, place of worship
Listing detailsX12101137, Rented, Apr 24, 2025
- MLS® number: X12101137
- Status: Rented
- Listed on: Apr 24, 2025
- Days on market: 36
- Updated: May 30, 2025
- Possession: Flexible
- Occupied by: Vacant
- Listing brokerage: BIRDHOUSE REALTY INC.
About this home
31 Madill Crescent, Kawartha Lakes (Lindsay), ON K9V 5X3
Primary Bedroom - Main FloorFenced YardHospitalLevelLibraryPark
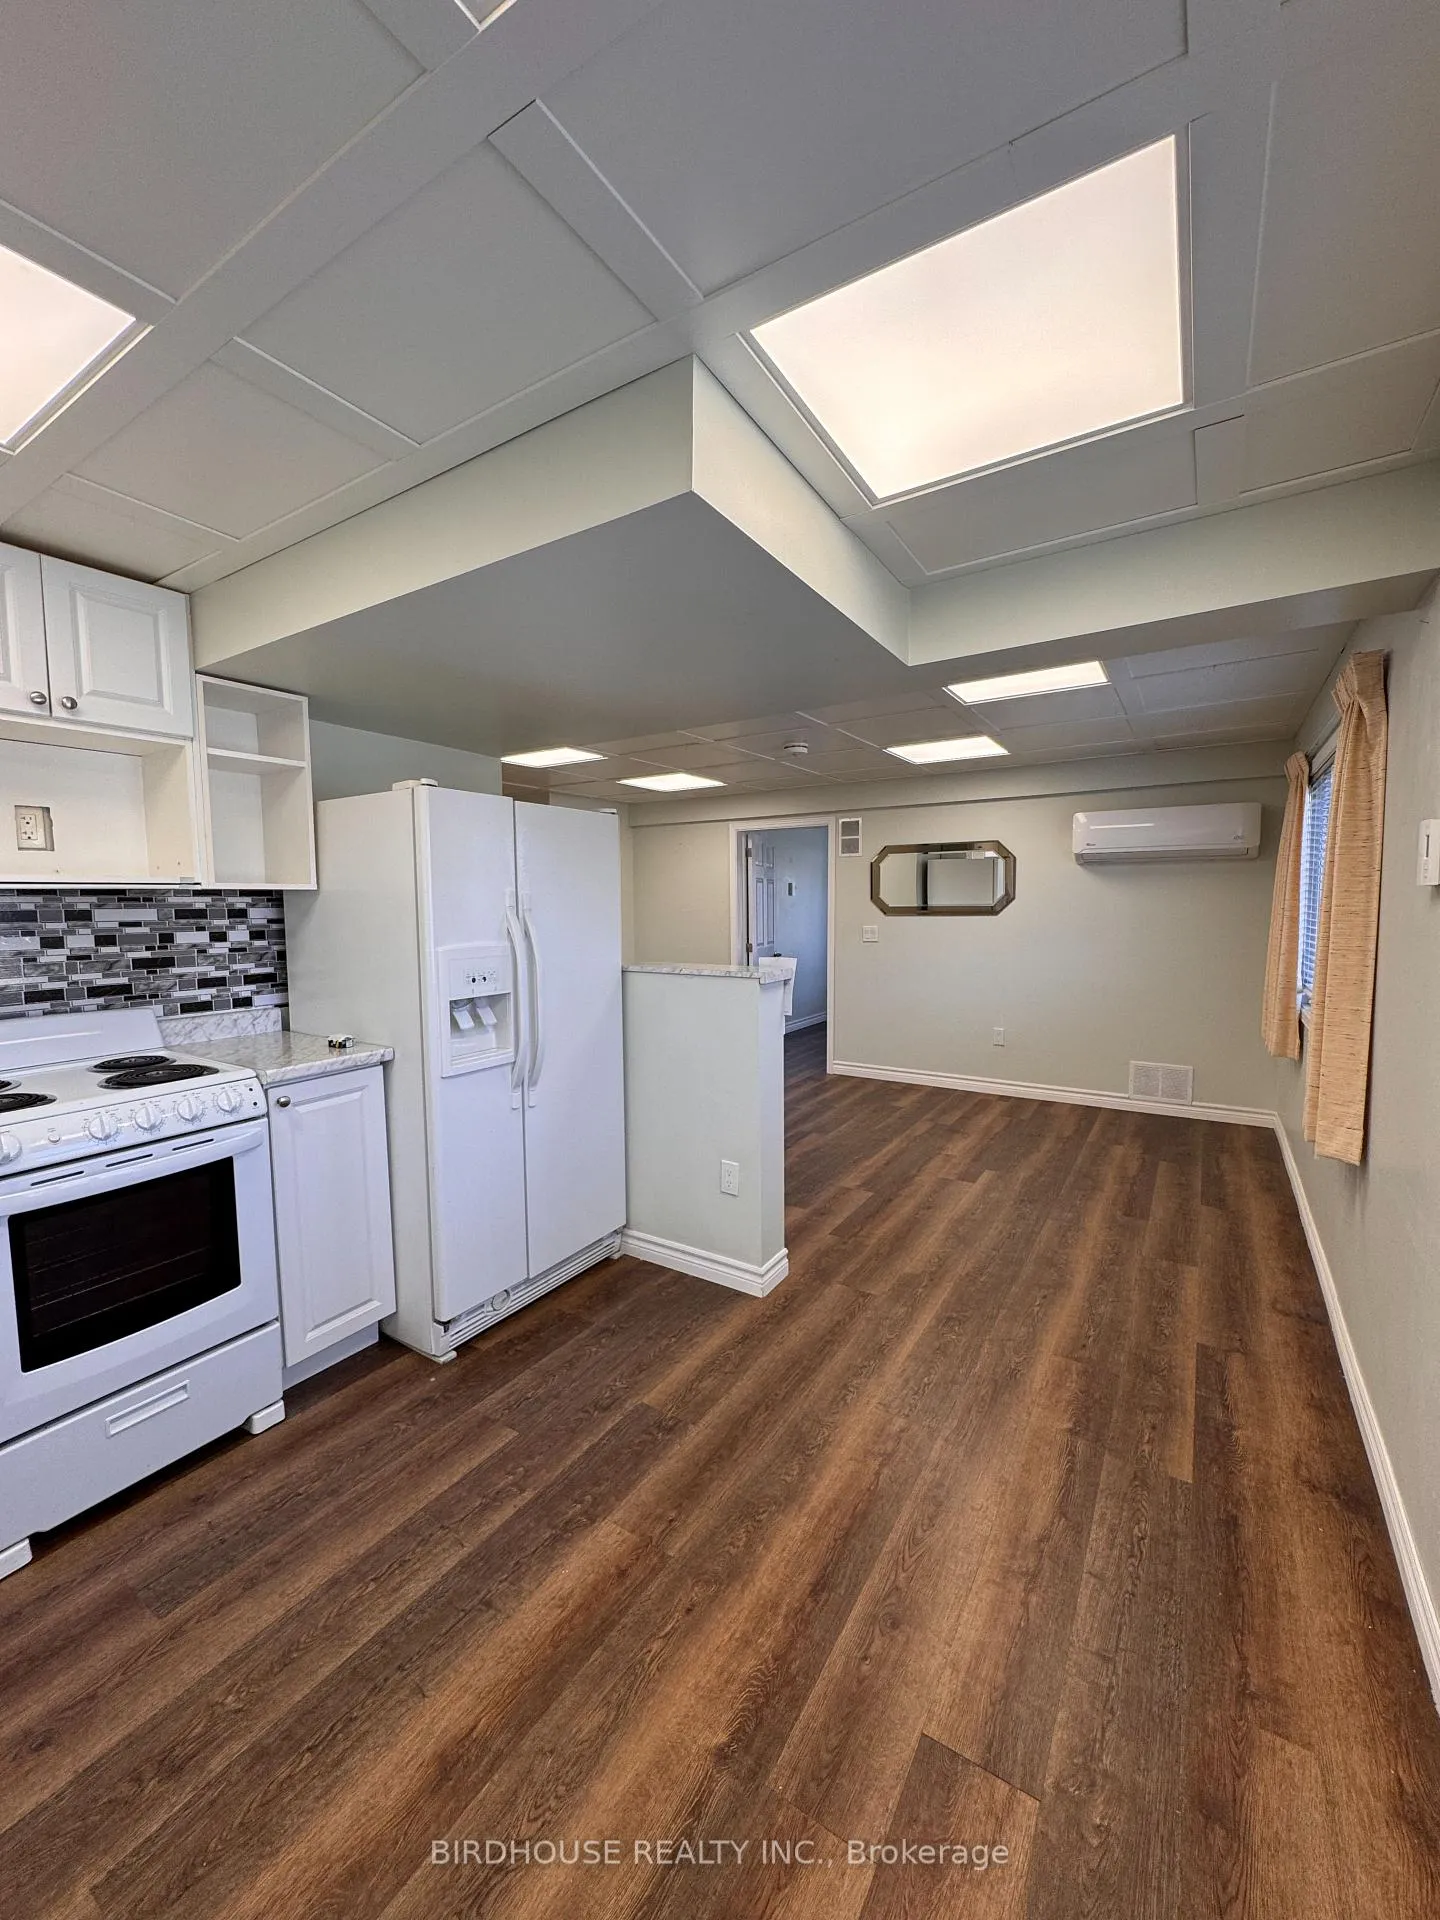
ONE BEDROOM APARTMENT! Level entry (no stairs), laundry, full washroom with tub & one parking space included. Separate heating & air conditioning controls. WiFi & utilities are included in rent. No pets preferred. Will need: rental application, proof of income (pay stubs), letter of employment & full credit report.
Read more
Ask about this home
A HOMEH agent will answer your questions about this home.
Ask a question
Around this home
Mary St W & Madill Cres
Errands
Parks
Schools
Daily convenience, out of 100, from the distances below
ParkManorview Park · 3 within 1 km3 min walk182 m
GroceryFood Basics13 min walk791 m
SchoolSt. Dominic Catholic Elementary School4 min walk220 m
PharmacyRexall10 min walk618 m
Cafés & foodNeabors Restaurant · 9 within 1 km13 min walk789 m
Gym & rec centreLindsay Recreation Complex13 min walk813 m
HospitalRoss Memorial Hospital20 min walk1.3 km
WalkDriveStraight-line distance, open map data
Grocery0.8 km
Park0.2 km
Coffee0.9 km
Dining0.8 km
Gym0.8 km
Hospital1.3 km
Schools nearby
School rating, out of 10.
St. Dominic Catholic Elementary Schoolelementary · Catholic · 0.2 km
4.0/10Low
Leslie Frost Public Schoolelementary · Public · 0.8 km
4.7/10Low
PVNC Online Catholic Schoolsecondary · Catholic · 1.3 km
—
Contact agent
Helpful calculators
Rent vs buy
Affordability
Mortgage
Down payment
Stress test
CMHC insurance
Your HOMEH agent

KimHOMEH agent · Kawartha Lakes
"I would see it this week."
Ask Kim