

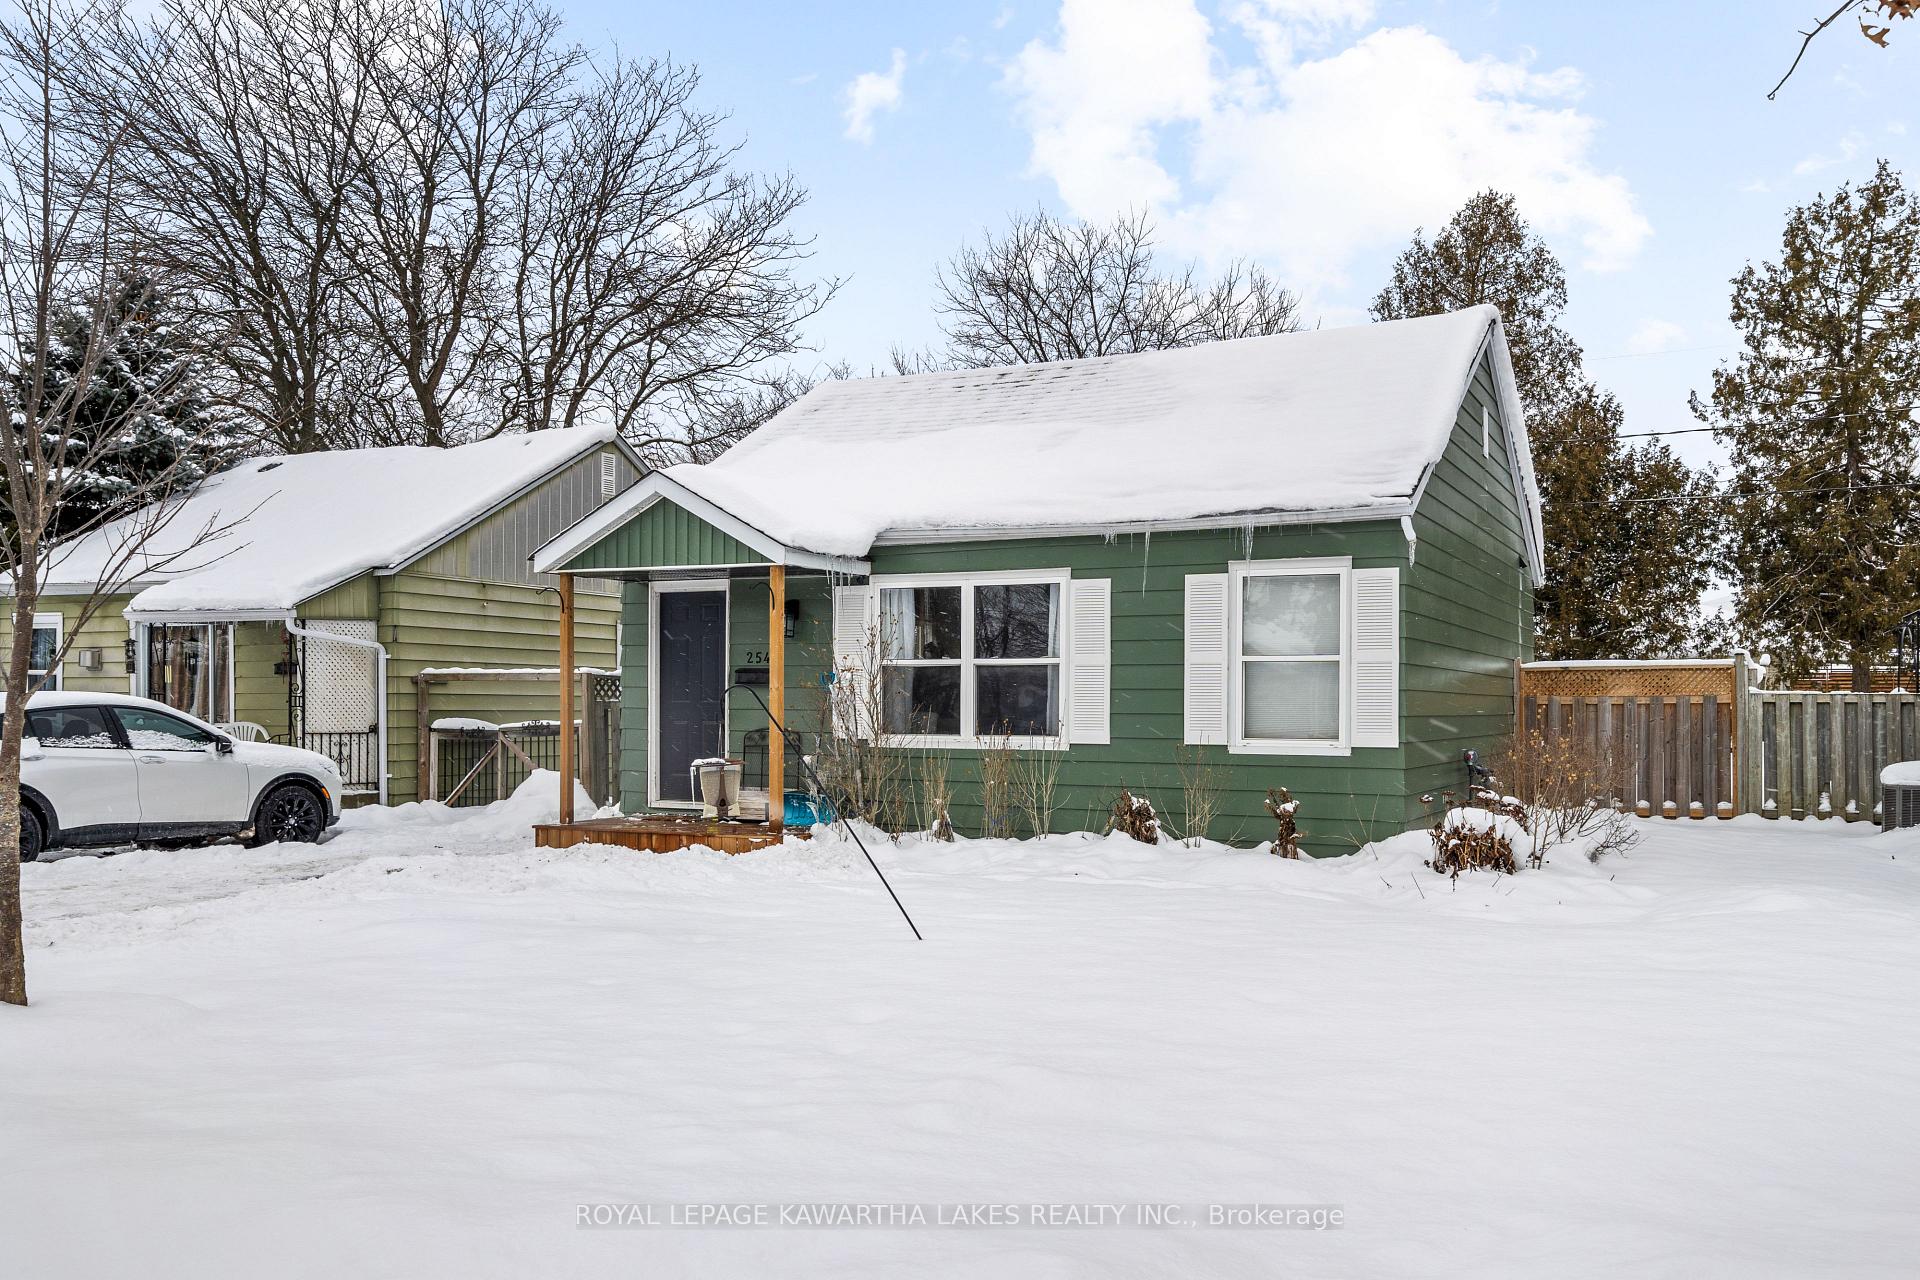
254 Princess Elizabeth Crescent
254 Princess Elizabeth Crescent
 See all 35 photos
Property history
Facts and features
- BasementCrawl space
- Water, sewerMunicipal
- HeatingOther
- Type of homeDetached
- Hardwood floors
- Fireplace
The homeDetached, Bungalow, Crawl space
- Type: Detached
- Style: Bungalow
- Basement: Crawl space
InsideFireplace Yes, living room, Hardwood, Vinyl, Carpet free, primary bedroom - main floor
- Fireplace: Yes, living room
- Flooring: Hardwood, Vinyl
- Features: Carpet free, primary bedroom - main floor
- Rooms above ground: 6
- Bedrooms: 2
- Bathrooms: 1
- Kitchens: 1
Outside and lotAluminum siding, Asphalt shingle, Concrete
- Exterior: Aluminum siding
- Roof: Asphalt shingle
- Foundation: Concrete
- Features: Year round living
- Size: 40 × 102 ft
- Zoning: R3
Parking2 Parking, Detached, Private
- Spaces: 2 Parking
- Garage: Detached
- Driveway: Private
Heating, water and powerOther, gas, Municipal water, Municipal sewer
- Heating: Other, gas
- Water: Municipal water
- Sewer: Municipal sewer
- Hydro: Yes
Costs and taxesTaxes $1,789 a year, HST included in the price, Hot water tank
- Taxes, 2024: $1,789 a year
- HST: HST included in the price
- Rental items: Hot water tank
Included in the saleFridge (as is), stove, micro-range, portable dishwasher, stackable washer/dryer (as is)
- Included: Fridge (as is), stove, micro-range, portable dishwasher, stackable washer/dryer (as is)
NearbyPark
- Close to: Park
Listing detailsX11922932, Sold, Jan 14, 2025
- MLS® number: X11922932
- Status: Sold
- Listed on: Jan 14, 2025
- Days on market: 15
- Updated: Jan 29, 2025
- Possession: To Be Determined
- Occupied by: Owner
- Listing brokerage: ROYAL LEPAGE KAWARTHA LAKES REALTY INC.
About this home
254 Princess Elizabeth Crescent, Kawartha Lakes (Lindsay), ON K9V 1P1
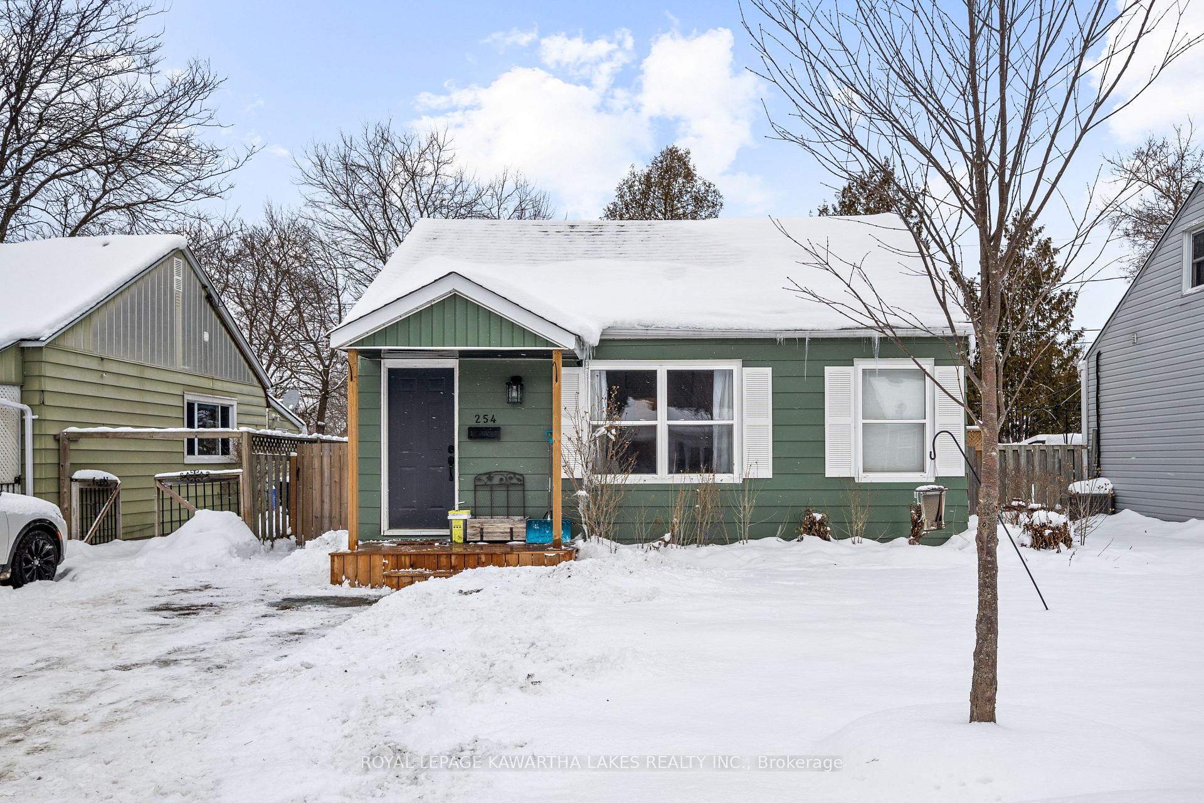
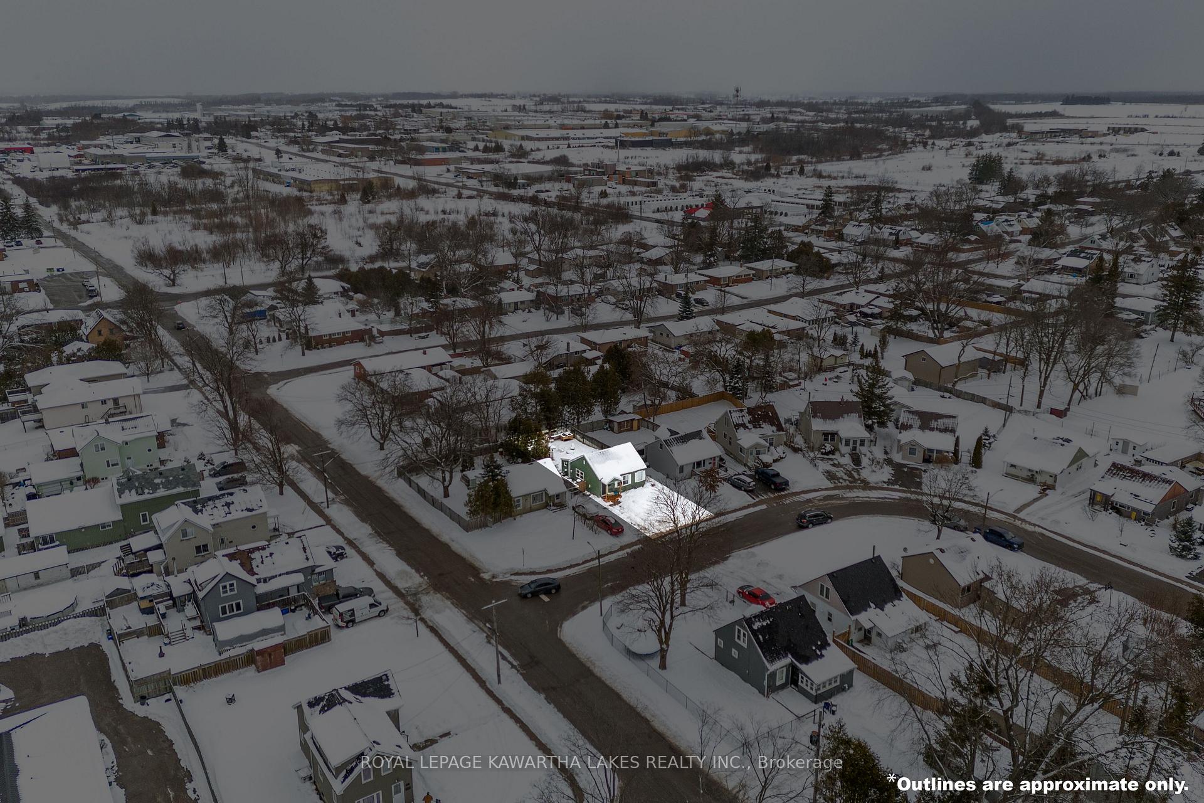
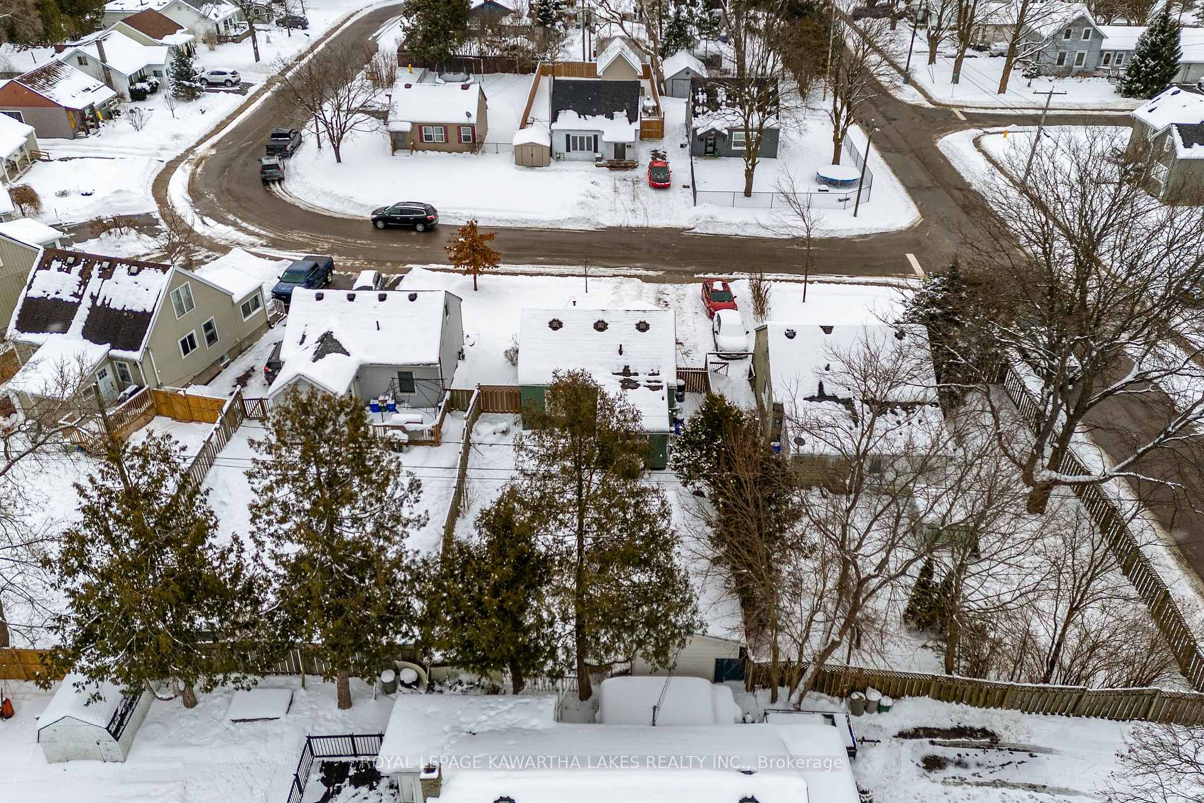
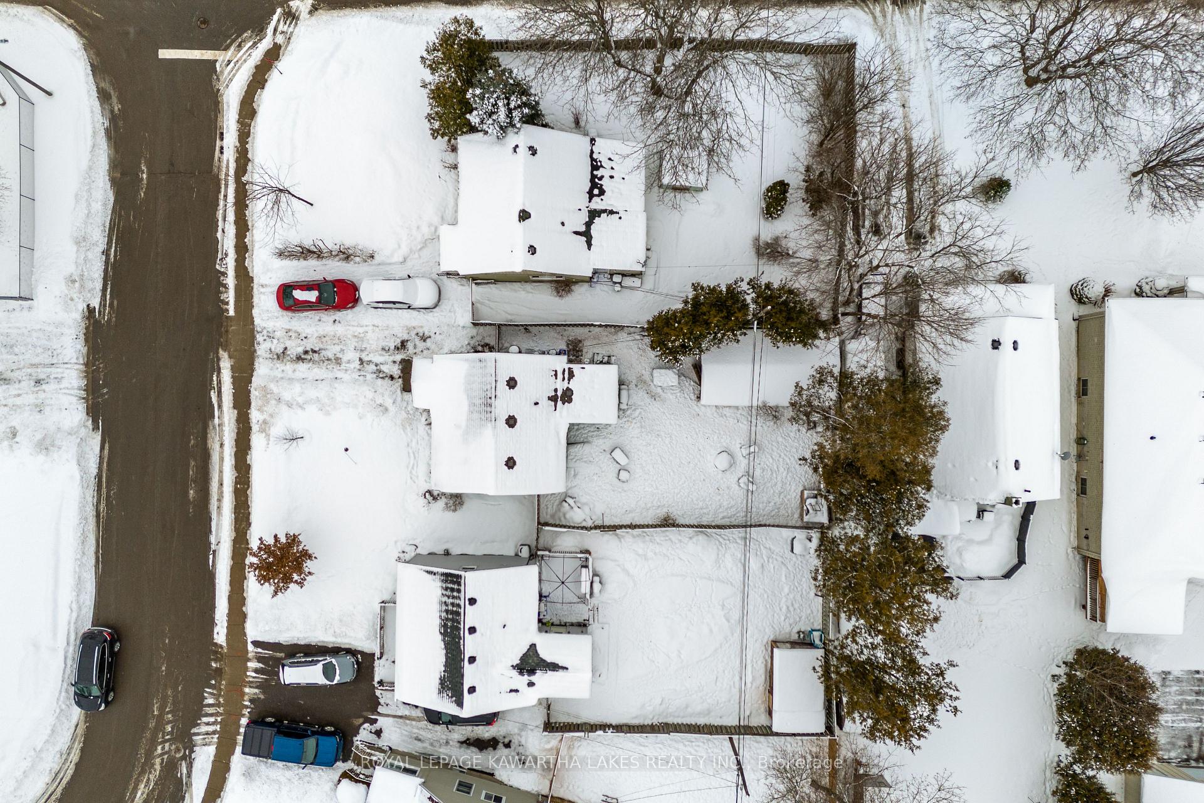
Charming 2 Bedroom, 1 Bathroom bungalow in the heart of Lindsay, perfect for first-time buyers, downsizers, or investors! The main floor offers a cozy living room with a gas fireplace, an eat-in kitchen, a primary bedroom, a second bedroom, a 4-piece bathroom, and a convenient mudroom with laundry. Step outside to enjoy the fully fenced yard, ideal for kids and pets, and a detached garage/workshop (6.98m x 3.25m) providing extra storage or workspace. Located within walking distance to schools, parks, and lots of amenities, this home combines comfort and convenience in an unbeatable location.
Ask about this home
A HOMEH agent will answer your questions about this home.
Around this home
Daily convenience, out of 100, from the distances below
Schools nearby
School rating, out of 10.
Helpful calculators
Your HOMEH agent

"I would see it this week."