

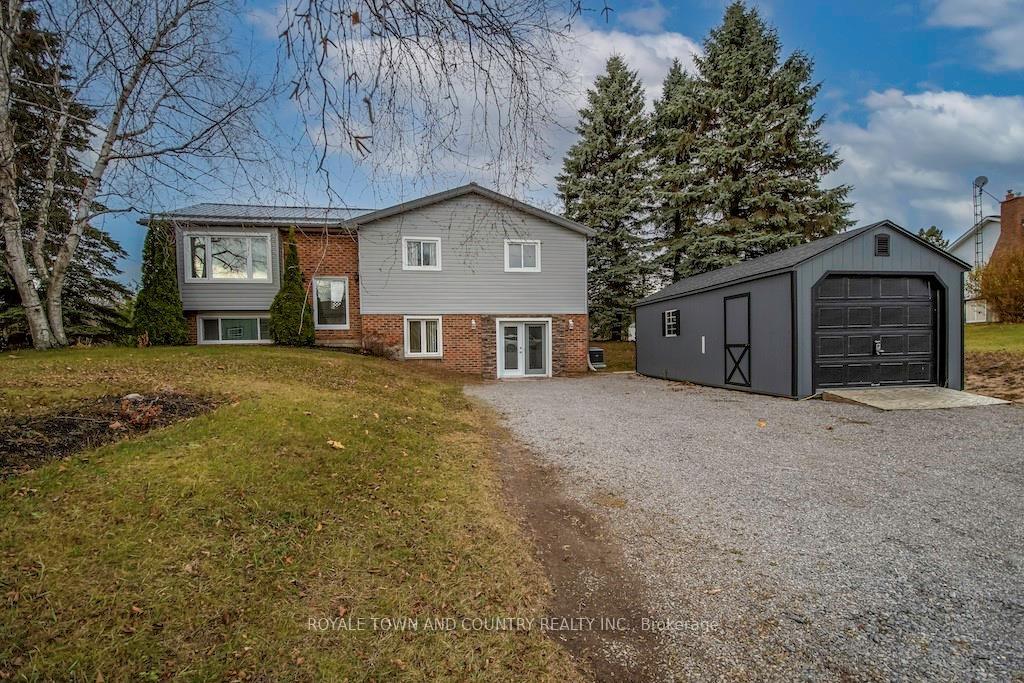
247 Corbett Drive
Detached Sold
1/22247 Corbett Drive
Detached Sold
 See all 22 photos
3+1 Bedrooms
2 Bathrooms
1 Garage
1.1K–1.5K sq.ft
105.23×125.81 ft
$2,194/yr
Property history
Facts and features
- BasementFinished
- Age of home31–50 years
- Water, sewerSeptic
- HeatingForced air
What stands out
- Fireplace
- Central air
The homeDetached, Bungalow-raised, Age 31–50 years
- Type: Detached
- Style: Bungalow-raised
- Age: 31–50 years
- Living space: 1,100–1,500 sq ft
- Basement: Finished, full
InsideFireplace Yes, Lower level, Other
- Fireplace: Yes
- Laundry: Lower level
- Features: Other
- Rooms above ground: 2
- Rooms in the basement: 3
- Bedrooms: 3 + 1 in the basement
- Bathrooms: 2
- Kitchens: 1
Outside and lotBrick, vinyl siding, Metal, Block
Outside
- Exterior: Brick, vinyl siding
- Roof: Metal
- Foundation: Block
- Other structures: Garden shed
- Size: 105.23 × 125.81 ft
- Zoning: R
Parking1 Garage, Detached, Private double
- Spaces: 1 Garage
- Garage: Detached
- Driveway: Private double
Heating, water and powerForced air, gas, Central air, Municipal water
- Heating: Forced air, gas
- Cooling: Central air
- Water: Municipal water
- Sewer: Septic
- Natural gas: Yes
- Hydro: Yes
- Telephone: Yes
Costs and taxesTaxes $2,194 a year, Hwt-gas
- Taxes, 2024: $2,194 a year
- Rental items: Hwt-gas
Included in the saleDishwasher, dryer, refrigerator, stove, washer, window coverings, Staging materials and living room curtains
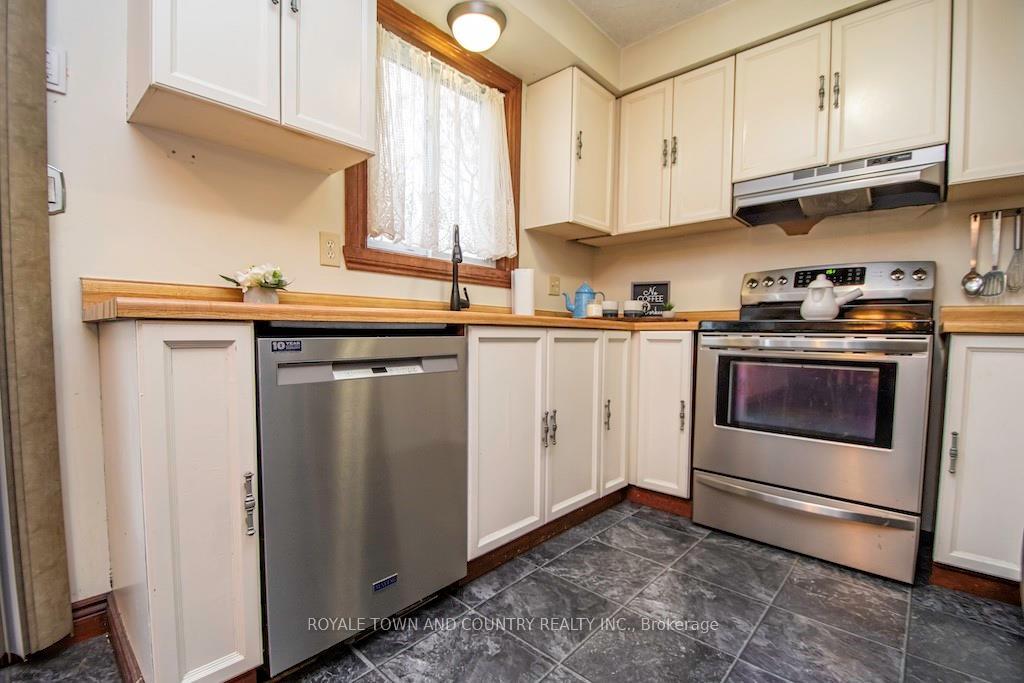
- Included: Dishwasher, dryer, refrigerator, stove, washer, window coverings
- Not included: Staging materials and living room curtains
NearbyGolf, park, place of worship, rec./commun.centre, school bus route
- Close to: Golf, park, place of worship, rec./commun.centre, school bus route
Listing detailsX10425960, Sold, Nov 15, 2024
- MLS® number: X10425960
- Status: Sold
- Listed on: Nov 15, 2024
- Days on market: 73
- Updated: Jan 27, 2025
- Possession: Immediately
- Occupied by: Owner
- Listing brokerage: ROYALE TOWN AND COUNTRY REALTY INC.
About this home
247 Corbett Drive, Kawartha Lakes (Pontypool), ON L0A 1K0
OtherGolfParkPlace Of WorshipRec./Commun.CentreSchool Bus Route
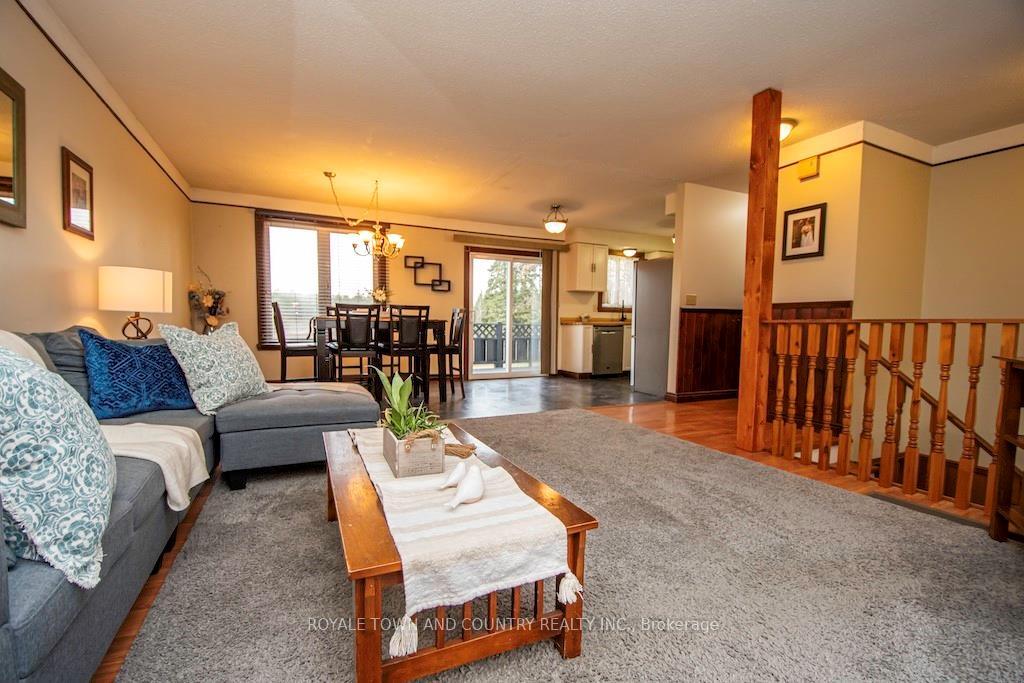
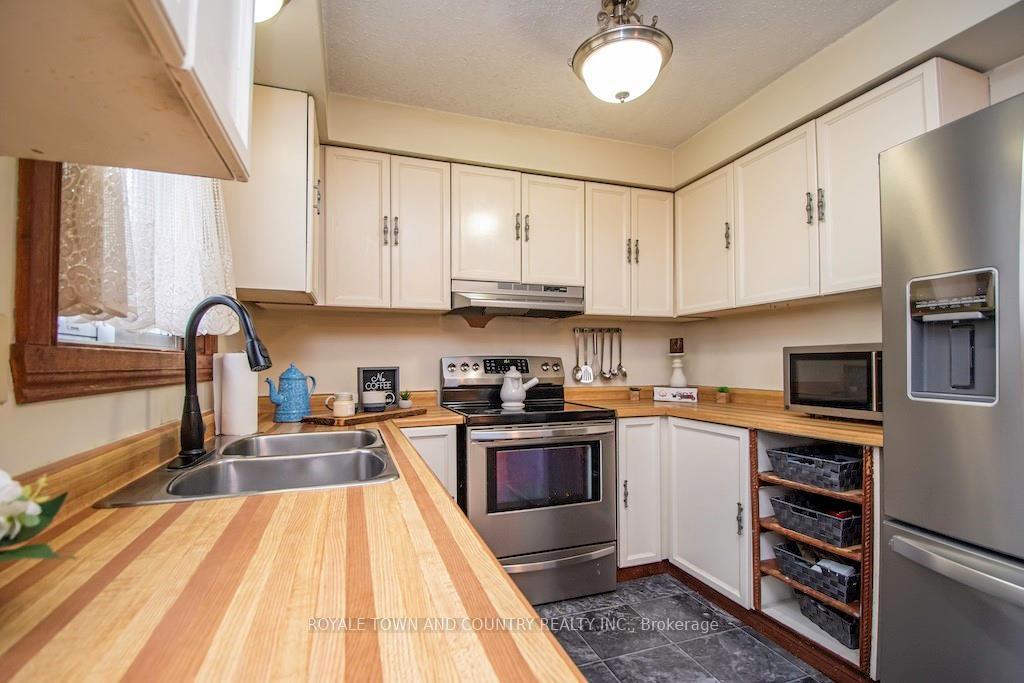
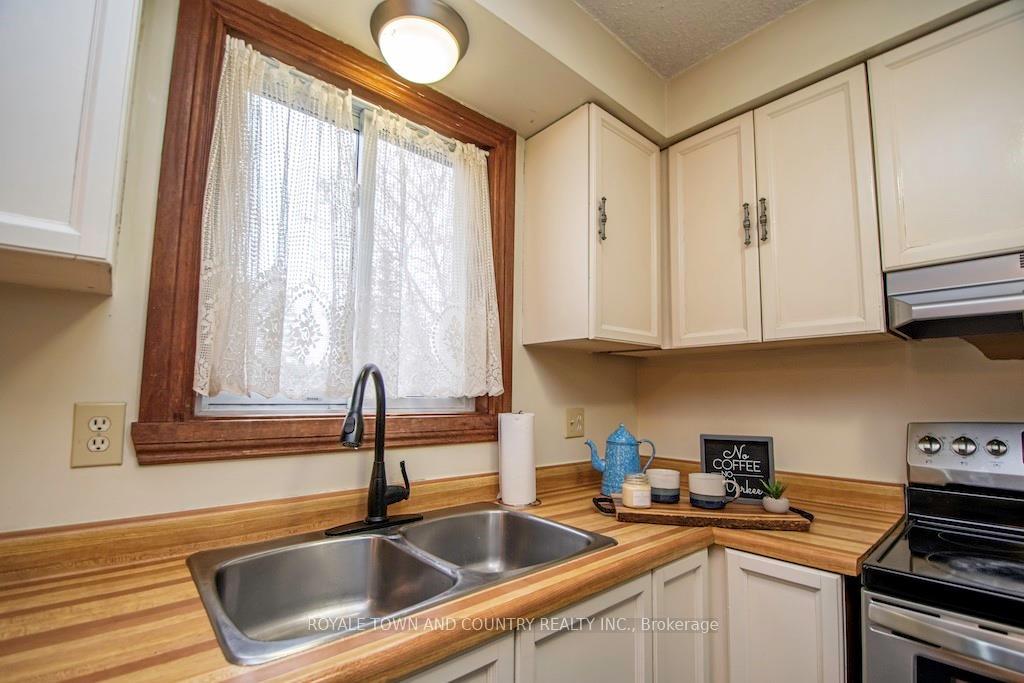
A great home to start and raise your family. This home offers 3 + 1 bedrooms, 2 bathrooms, an open concept kitchen/dining/living rooms. A fully finished basement with a large family room with a fireplace, large entry/mudroom. A huge yard, rear deck, and a new garage finishes out this great home. A newer steel roof, siding, furnace and air conditioning. Located in the lovely and convenient hamlet of Pontypool. Minutes to the 407, 115 and the 401. A commuter's dream!
Read more
Ask about this home
A HOMEH agent will answer your questions about this home.
Ask a question
Thinking of selling your home?See what your home is worth today.
Around this home
Telecom Road & Coulter Drive & Corbett Drive
10Walking
12Biking
Park0.5 km
Dining0.7 km
Contact agent
Helpful calculators
Mortgage
Affordability
Closing costs
Land transfer tax
Property tax
Down payment
CMHC insurance
Stress test
Cashback Rebate
Your HOMEH agent

NimaHOMEH agent · Kawartha Lakes
"I would see it this week."
Ask Nima