

2119 Portage Road
2119 Portage Road
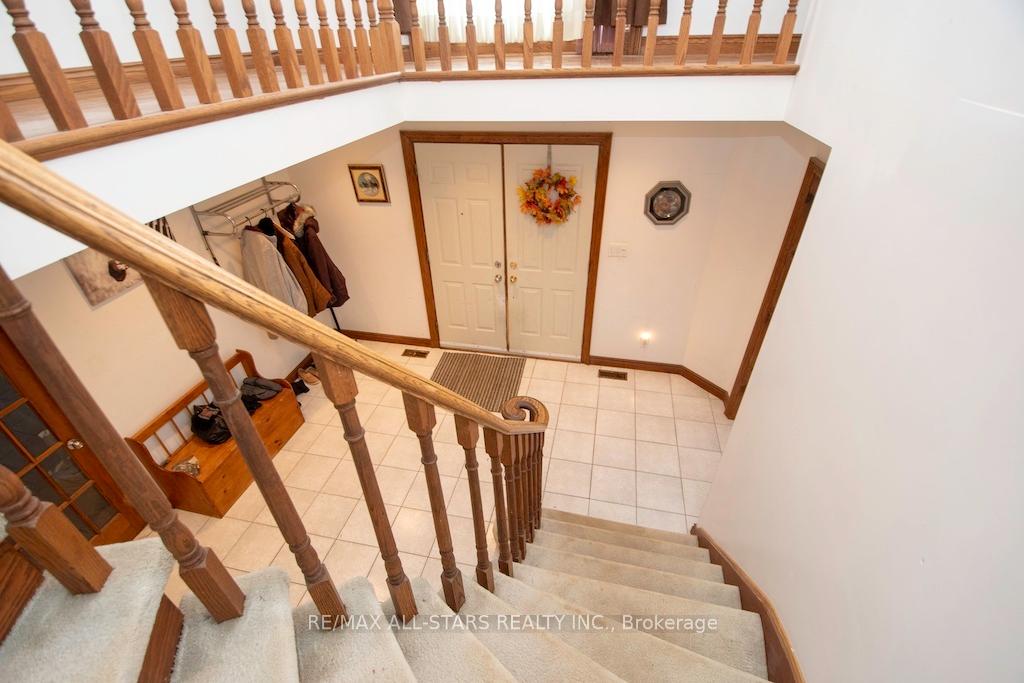 See all 38 photos
Property history
Facts and features
- BasementWalk-up
- Age of home31–50 years
- Water, sewerWell, septic
- HeatingForced air
- Hardwood floors
- Fireplace
- Central air
- Pool
The homeDetached, 2-storey, Age 31–50 years
- Type: Detached
- Style: 2-storey
- Age: 31–50 years
- Living space: 2,500–3,000 sq ft
- Basement: Full, walk-up
- View: Trees/woods
InsideFireplace Yes, propane, Hardwood, Main level
- Fireplace: Yes, propane
- Flooring: Hardwood
- Laundry: Main level
- Features: In-law capability, water heater owned
- Rooms above ground: 13
- Bedrooms: 4 + 1 in the basement
- Bathrooms: 3
- Kitchens: 1
- Family room: Yes
Outside and lotBrick, Asphalt shingle, Concrete
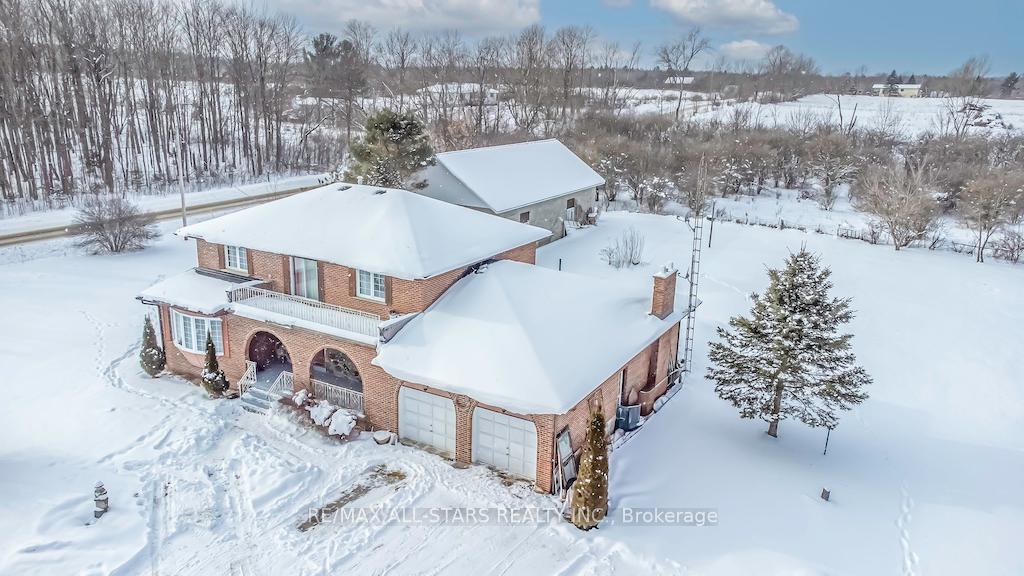
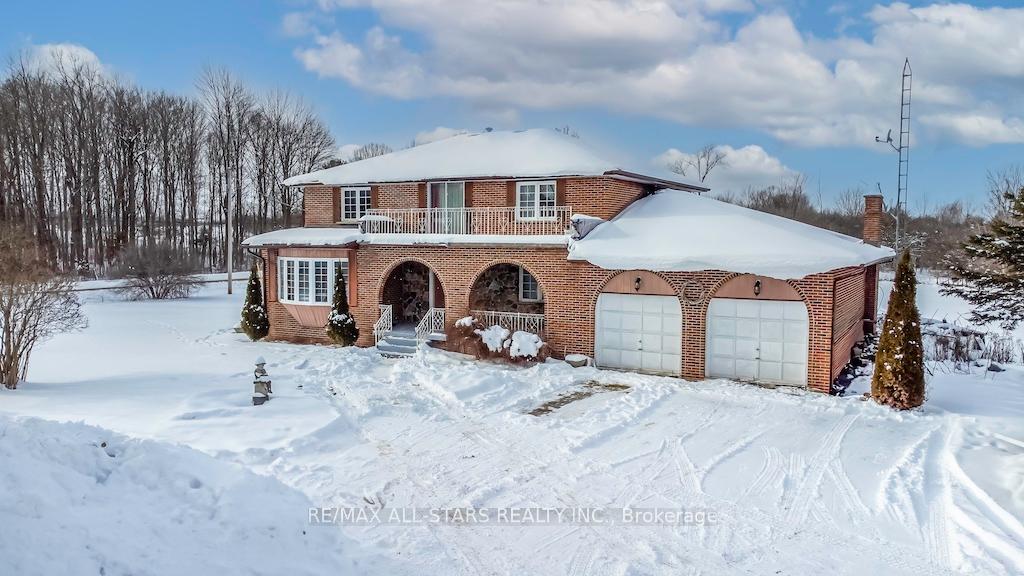
- Exterior: Brick
- Roof: Asphalt shingle
- Foundation: Concrete
- Pool: Above ground
- Features: Recreational area
- Other structures: Workshop
- Size: 200 × 260 ft
Parking2 Garage, Attached, Private double
- Spaces: 2 Garage
- Garage: Attached
- Driveway: Private double
Heating, water and powerForced air, propane, Central air, Well
- Heating: Forced air, propane
- Cooling: Central air
- Water: Well
- Sewer: Septic
Costs and taxesTaxes $4,531 a year, Propane tank, Propane tank
- Taxes, 2024: $4,531 a year
- Rental items: Propane tank
- Under contract: Propane tank
NearbyBeach, campground, lake access, level, school bus route
- Close to: Beach, campground, lake access, level, school bus route
Listing detailsX11926099, Sold, Jan 16, 2025
- MLS® number: X11926099
- Status: Sold
- Listed on: Jan 16, 2025
- Days on market: 8
- Updated: Jan 24, 2025
- Possession: April/Flexible
- Occupied by: Owner
- Listing brokerage: RE/MAX ALL-STARS REALTY INC.
About this home
2119 Portage Road, Kawartha Lakes (Bexley), ON K0M 2B0
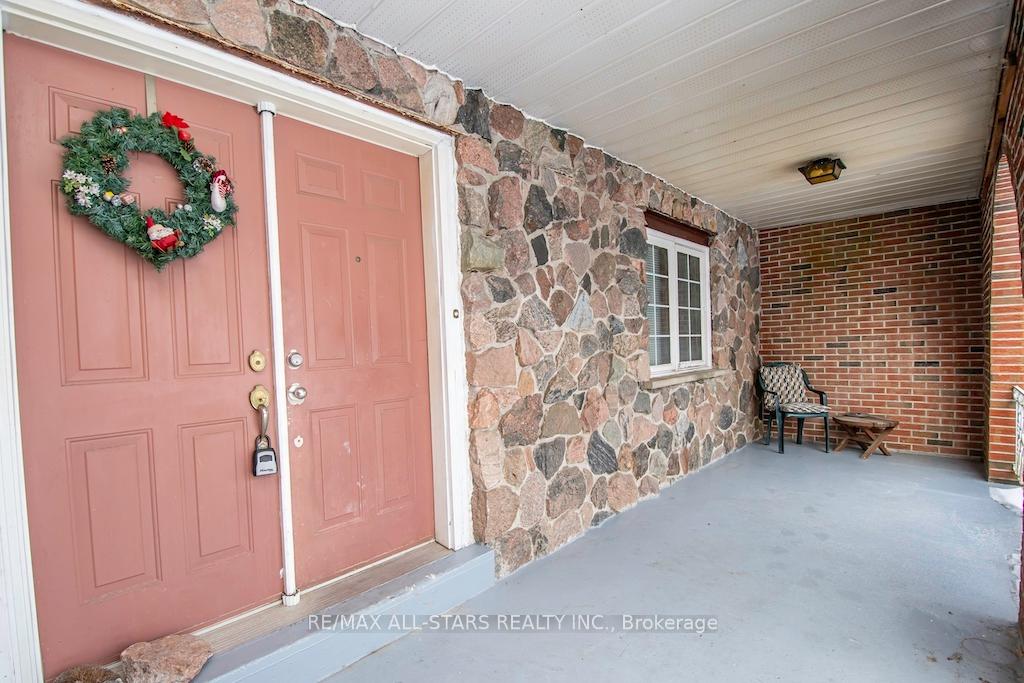
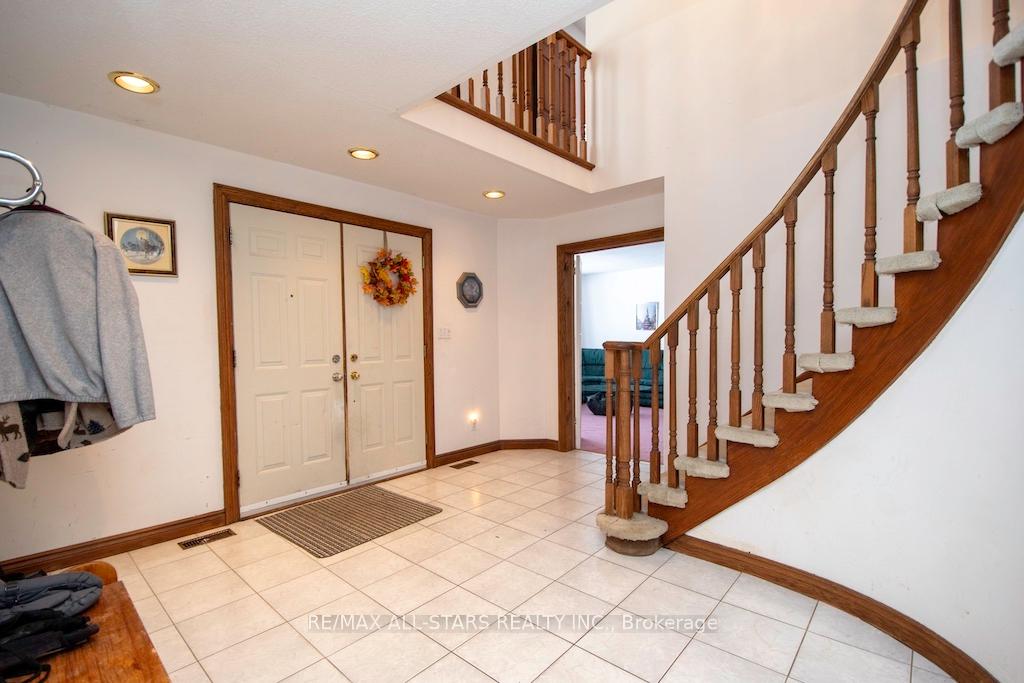
A great opportunity awaits with this large country home & property! Located on 1.15 acres, is this 2900 sq/ft, all-brick home. Offering 5 nice-sized bedrooms (1 on the main floor) & 2.5 baths (including a primary ensuite), this spacious family home boasts a bright eat-in kitchen with lots of cupboard & counter space, a separate dining room, a large, bright living room w/a big bay window, and a lovely, spacious main floor family room w/pine floors & a propane fireplace with gorgeous stone surround; as well as patio doors leading to the backyard. There is main floor laundry which also has a walk-out to the yard, as does the full, walk-up basement. The 1.15 acre property is very private, and also includes an awesome 1800 sq/ft (30'x60') concrete block shop/garage with metal roof. This rural property has so much to offer and is just a 7-minute drive to Coboconk for groceries and all amenities, half an hour to Lindsay, and is located directly across from beautiful Balsam Lake Provincial Park where you can swim, hike, canoe & kayak.
Ask about this home
A HOMEH agent will answer your questions about this home.
Around this home
Daily convenience, out of 100, from the distances below
Helpful calculators
Your HOMEH agent

"I would see it this week."