

264 Francis St E
264 Francis St E
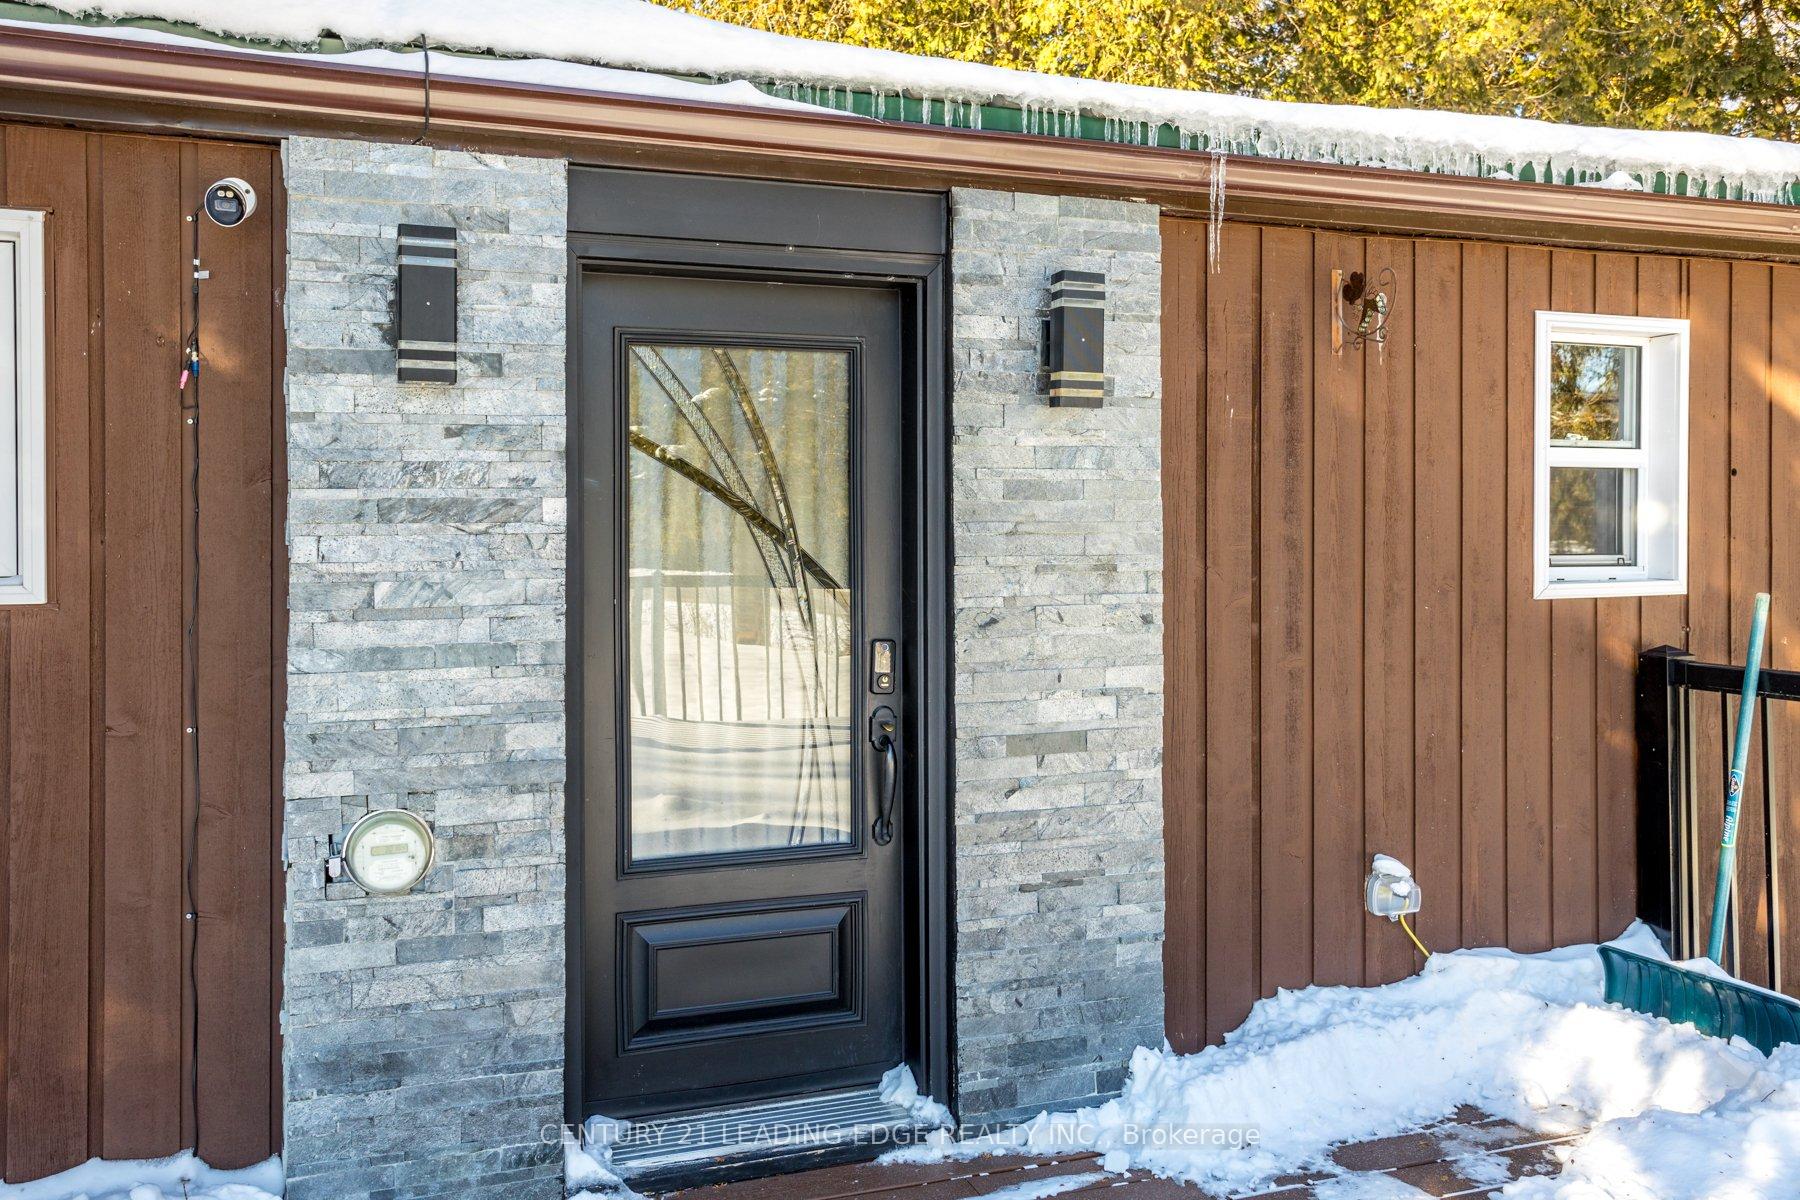 See all 40 photos
Property history
Facts and features
- BasementPart finished
- Water, sewerWell, septic
- HeatingForced air
- CoolingCentral air
- Separate entrance
- Hardwood floors
- Fireplace
- Central air
- Waterfront
The homeDetached, Bungalow, Partially finished, separate entrance
- Type: Detached
- Style: Bungalow
- Basement: Partially finished, separate entrance
- Waterfront: Direct
InsideFireplace Yes, electric, freestanding, family room, Hardwood, Carpet free, countertop range, guest accommodations, primary bedroom - main floor, sauna, water heater owned, water softener, water treatment
- Fireplace: Yes, electric, freestanding, family room
- Flooring: Hardwood
- Features: Carpet free, countertop range, guest accommodations, primary bedroom - main floor, sauna, water heater owned, water softener, water treatment
- Rooms above ground: 8
- Bedrooms: 3 + 1 in the basement
- Bathrooms: 2
- Kitchens: 1
- Family room: Yes
Outside and lotVinyl siding, Metal, Concrete
- Exterior: Vinyl siding
- Roof: Metal
- Foundation: Concrete
- Features: Built-in-bbq, deck, hot tub, patio, privacy, porch, recreational area, year round living
- Size: 80 × 204 ft
Parking2 Garage, Detached, Available
- Spaces: 2 Garage
- Garage: Detached
- Driveway: Available
Heating, water and powerForced air, electric, Central air, Well
- Heating: Forced air, electric
- Cooling: Central air
- Water: Well
- Sewer: Septic
- Natural gas: Yes
- Hydro: Yes
- Cable: Available
- Telephone: Available
Costs and taxesTaxes $4,324 a year, HST included in the price, Rental items None
- Taxes, 2024: $4,324 a year
- HST: HST included in the price
- Rental items: None
Included in the saleThe property is being sold with all the furniture, tv's etc., Owner's personal items.
- Included: The property is being sold with all the furniture, tv's etc.
- Not included: Owner's personal items.
NearbyLake access, ravine, waterfront, wooded/treed
- Close to: Lake access, ravine, waterfront, wooded/treed
Listing detailsX11919504, Sold, Jan 11, 2025
- MLS® number: X11919504
- Status: Sold
- Listed on: Jan 11, 2025
- Days on market: 12
- Updated: Jan 23, 2025
- Possession: To Be Arranged
- Occupied by: Vacant
- Listing brokerage: CENTURY 21 LEADING EDGE REALTY INC.
About this home
264 Francis St E, Kawartha Lakes (Fenelon Falls), ON K0M 1N0
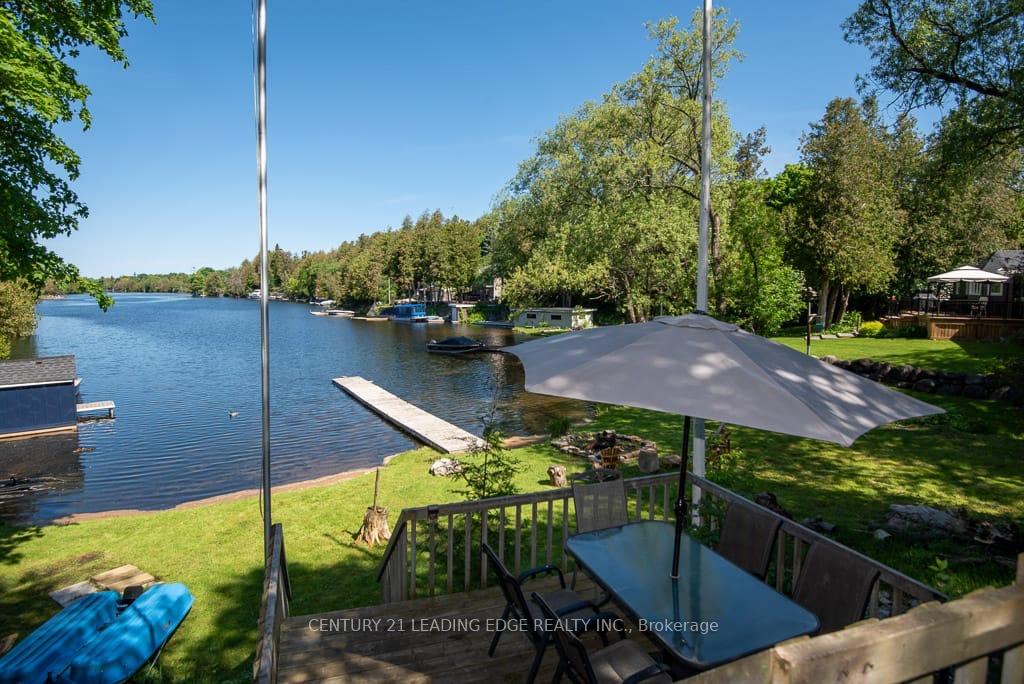
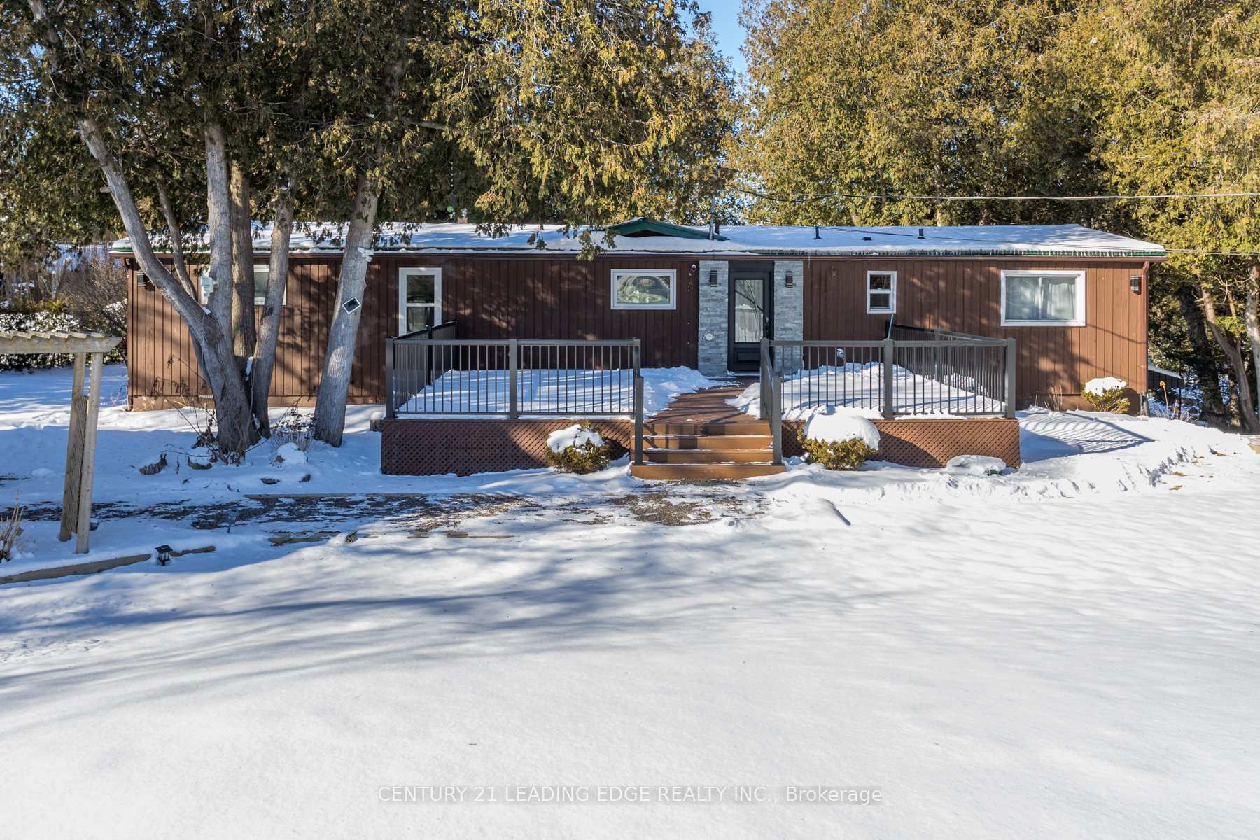
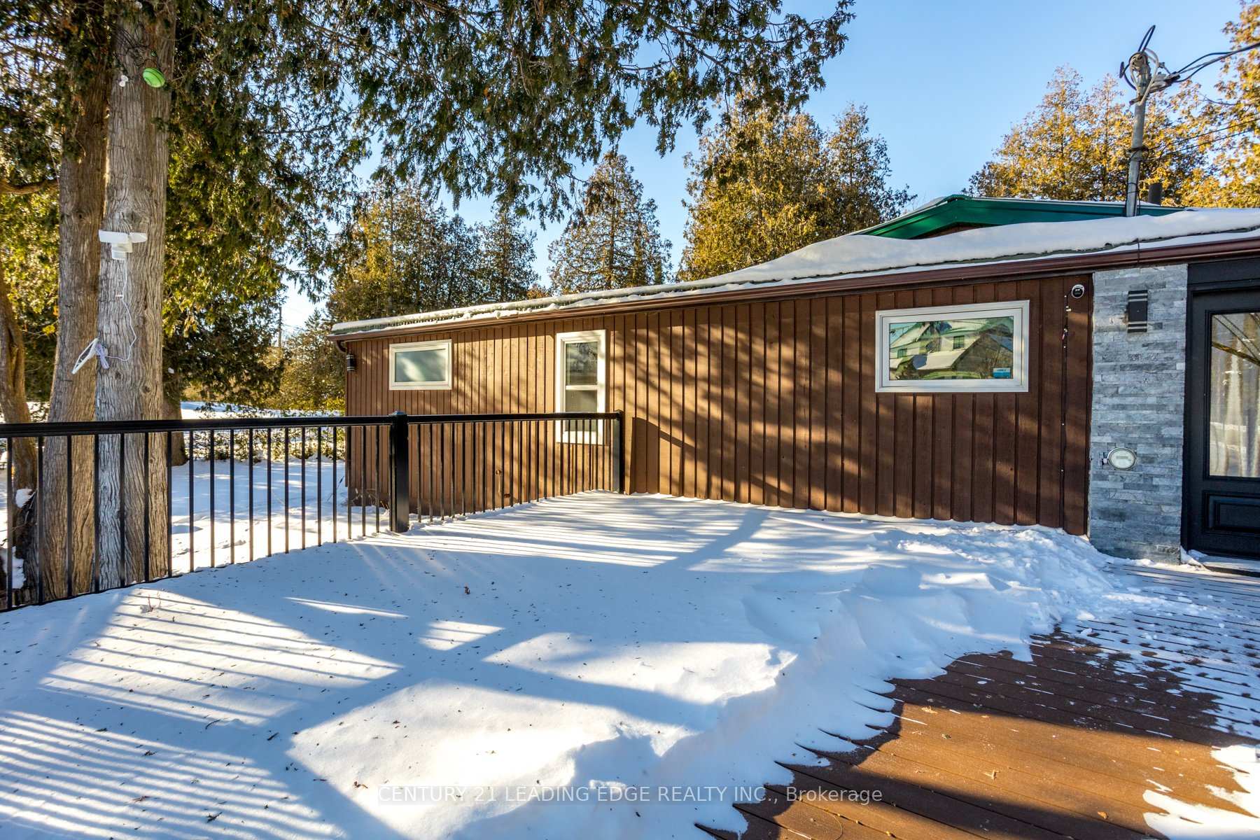
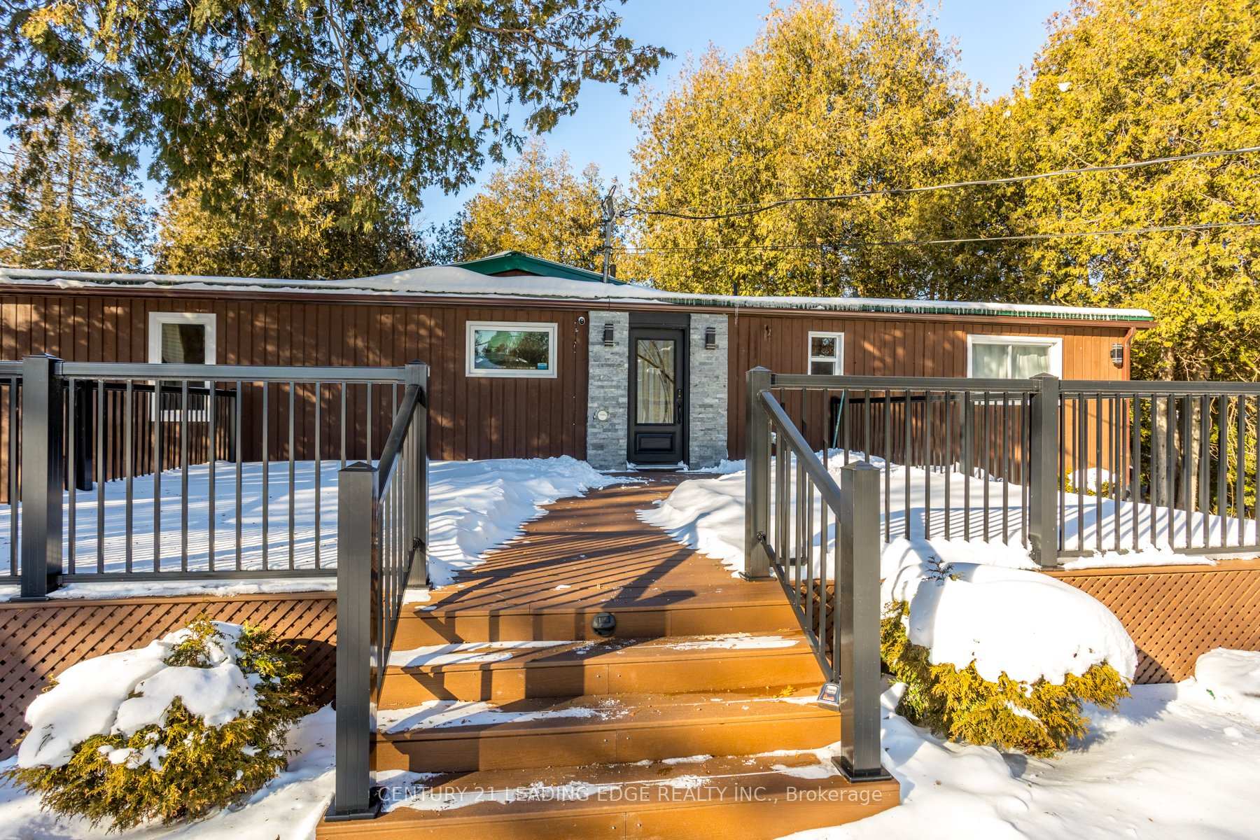
Enjoy breathtaking sunsets from this exceptional year-round waterfront property. Escape the hustle and bustle of city life or capitalize on the opportunity for short-term rental income with this enchanting retreat on the Fenelon River. Boasting 80 feet of prime waterfront with direct access to Sturgeon Lake, this fully furnished, turn-key corner lot, comes complete with a dock and boats, ready for your enjoyment. Just an hour from the city, this 3-bedroom, 2-bathroom bungalow sits on a picturesque pie-shaped lot measuring 80 by 210 feet, offering panoramic lake views and an unobstructed shoreline. The thoughtfully designed open-concept living space features modern stone accent walls, barndoors, and solid wood beams, creating a perfect blend of rustic charm and contemporary style. An all-season sunroom/solarium serves as a centerpiece for entertaining, with dual exits leading to a lake-facing deck on one side and an enclosed balcony on the other. Enhancing the propertys year-round appeal, a newly installed all-season sauna and hot tub (2023) await your relaxation. The layout is ideal for multigenerational living or rental opportunities, with two additional bedrooms thoughtfully positioned away from the private primary suite. The primary suite offers a peaceful retreat, complete with ample space and privacy. A detached 2-car garage provides parking for up to 11 vehicles, making it perfect for hosting family and friends. The expansive outdoor space invites you to savor the tranquility and beauty of lakeside living. The partially finished full size basement, complete with a separate entrance, offers a versatile space ready to be customized to suit your needs. Whether youre searching for a serene getaway or a lucrative income-generating property, this waterfront haven delivers the best of both worlds.
Ask about this home
A HOMEH agent will answer your questions about this home.
Around this home
Daily convenience, out of 100, from the distances below
Schools nearby
School rating, out of 10.
Helpful calculators
Your HOMEH agent

"I would see it this week."