

24 South Fork Drive
24 South Fork Drive
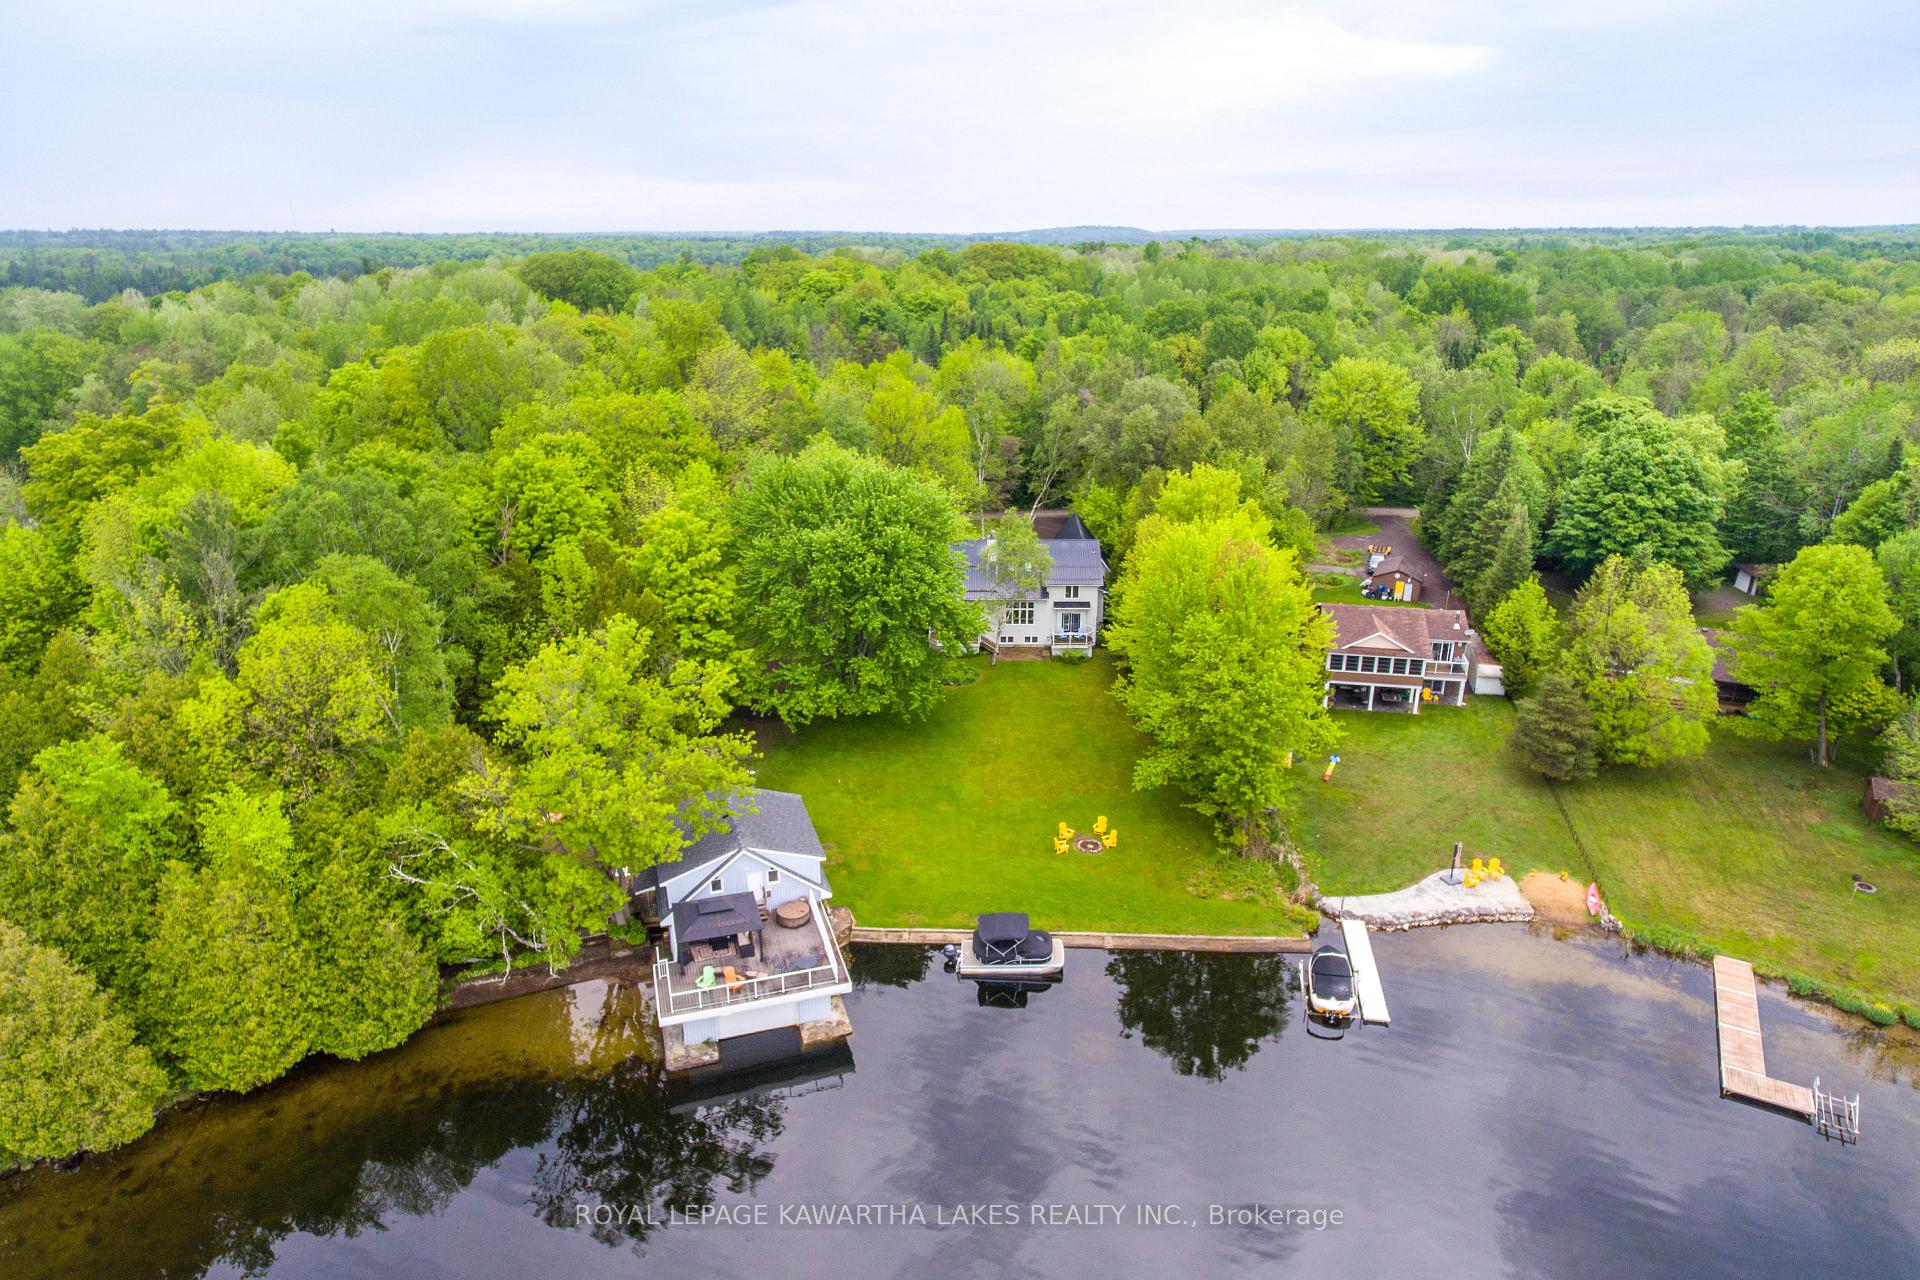 See all 40 photos
Property history
Facts and features
- BasementPart finished
- Age of home31–50 years
- Water, sewerWell, septic
- HeatingForced air
- Hardwood floors
- Fireplace
- Central air
- Waterfront
The homeDetached, 2-storey, Age 31–50 years
- Type: Detached
- Style: 2-storey
- Age: 31–50 years
- Living space: 3,000–3,500 sq ft
- Basement: Finished, partially finished
- Waterfront: Direct
InsideFireplace Yes, Hardwood, Ceramic, Broadloom, Main level
- Fireplace: Yes
- Flooring: Hardwood, Ceramic, Broadloom
- Laundry: Main level
- Features: Central vacuum
- Rooms above ground: 12
- Rooms in the basement: 6
- Bedrooms: 4
- Bathrooms: 3
- Kitchens: 1
Outside and lotOther, stone, Metal, Concrete
- Exterior: Other, stone
- Roof: Metal
- Foundation: Concrete
- Size: 85 ft frontage
- Zoning: RR3
Parking2 Garage, Attached, Private double
- Spaces: 2 Garage
- Garage: Attached
- Driveway: Private double
Heating, water and powerForced air, propane, Central air, Well
- Heating: Forced air, propane
- Cooling: Central air
- Water: Well
- Sewer: Septic
- Natural gas: No
- Hydro: Yes
- Cable: No
- Telephone: Available
Costs and taxesTaxes $10,878 a year, HST included in the price, Propane tanks
- Taxes, 2023: $10,878 a year
- HST: HST included in the price
- Rental items: Propane tanks
Included in the saleBuilt-in oven, stove top, fridge, dishwasher, washer, dryer, central vac & attachments, pool table & acc, humidifier, hrv, hot water tank owned, sump pump, water softener, other filter, Roll-top desk, sideboard in dining room, hutch in living room, satellite sidh, seller's personal belongings
- Included: Built-in oven, stove top, fridge, dishwasher, washer, dryer, central vac & attachments, pool table & acc, humidifier, hrv, hot water tank owned, sump pump, water softener, other filter
- Not included: Roll-top desk, sideboard in dining room, hutch in living room, satellite sidh, seller's personal belongings
NearbyCul de sac/dead end, lake/pond, waterfront
- Close to: Cul de sac/dead end, lake/pond, waterfront
Listing detailsX9301887, Sold, Sep 5, 2024
- MLS® number: X9301887
- Status: Sold
- Listed on: Sep 5, 2024
- Days on market: 139
- Updated: Jan 22, 2025
- Possession: To Be Determined
- Occupied by: Owner
- Listing brokerage: ROYAL LEPAGE KAWARTHA LAKES REALTY INC.
About this home
24 South Fork Drive, Kawartha Lakes (Somerville), ON K0M 1K0
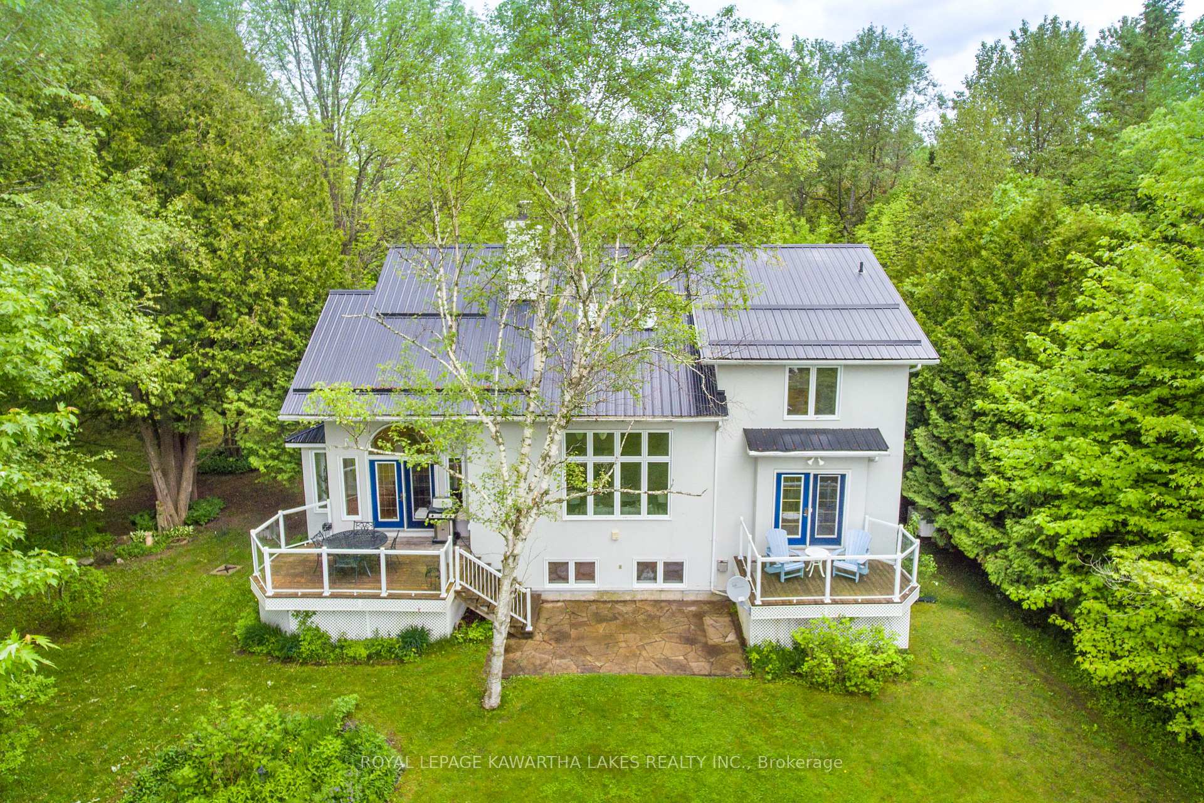
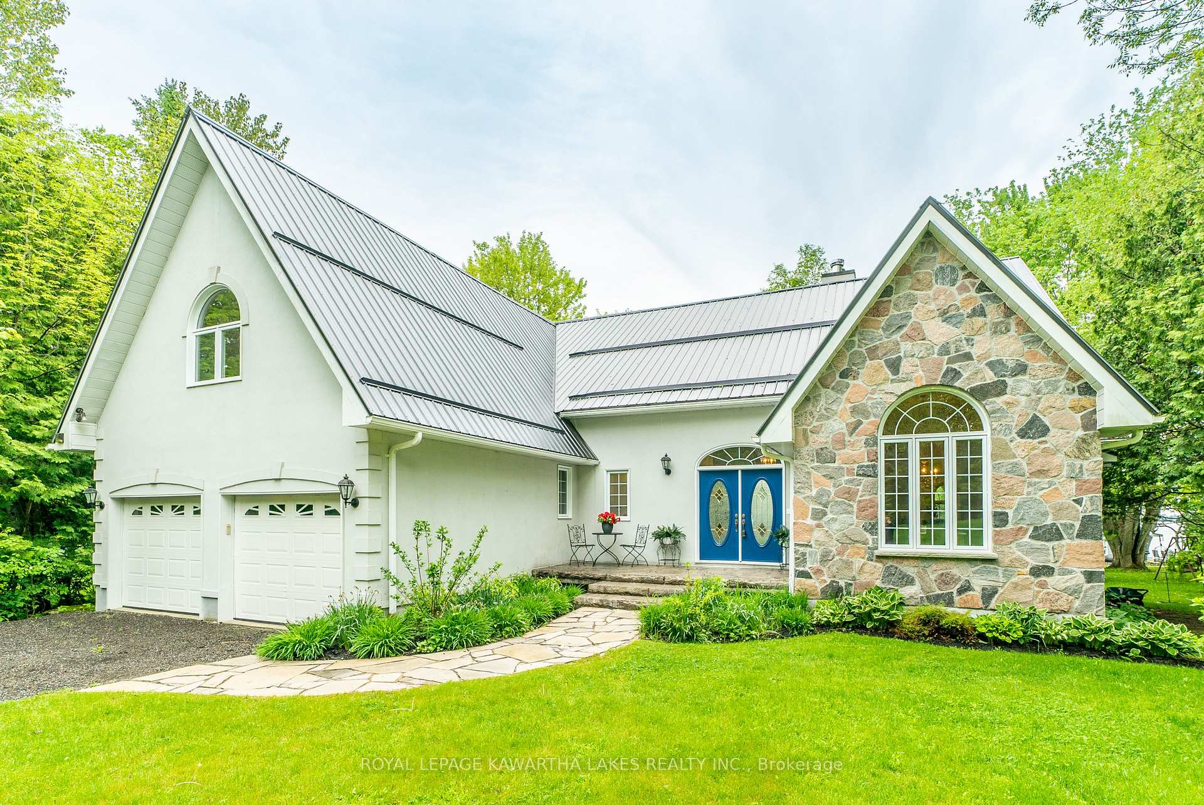
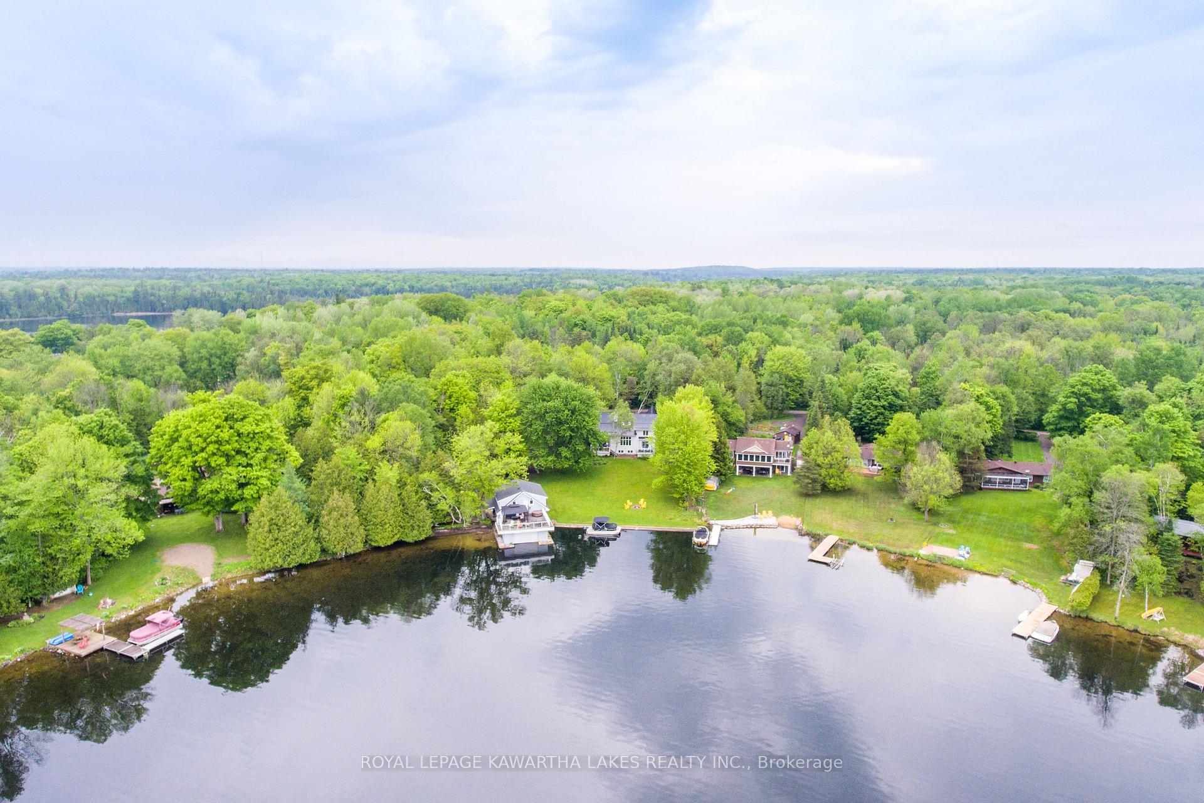
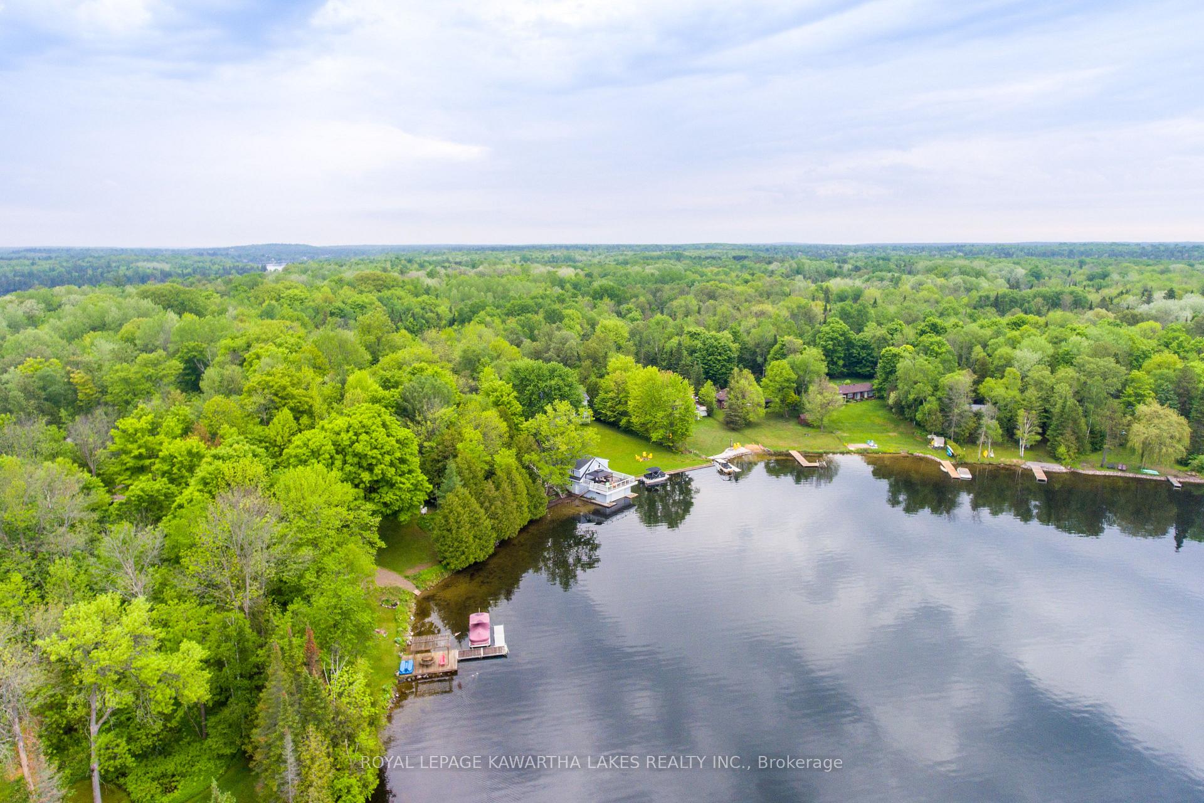
Take advantage of this once in a lifetime opportunity to own a large custom home in a sought after quiet bay on Balsam Lake. Surrounded by beautiful mature trees, gardens and deep lawns extending to the concrete waterfront, allowing for easy boat dockage and fishing. Just off HWY 35, its an easy drive to the city and minutes to local fare and groceries. This home boasts more than approx. 5200 sq ft of total living space. Relax in the main floor master with 5 piece ensuite, walk in closet and private deck overlooking the bay. A formal dining room is just off the open concept kitchen with granite island and glass cooktop. Featured double sided stone fireplace, office, hidden attic space, partially finished basement with games room, propane fireplace, heated stamped front porch, maintenance free commercial Dryvit exterior, steel roof, wired in General generator, central vac, water softener, air exchange, humidifier, intercom system, attached 2 car garage and plenty of parking. This home is not just a residence, its a retreat that caters to your every need. Seize the opportunity to experience waterfront living at its finest.
Ask about this home
A HOMEH agent will answer your questions about this home.
Around this home
Helpful calculators
Your HOMEH agent

"I would see it this week."