

210 Front Street W
210 Front Street W
 See all 40 photos
Property history
Facts and features
- BasementWalk-out
- Water, sewerMunicipal
- Lot shapeIrregular
- HeatingForced air
- Second kitchen
- Fireplace
- Central air
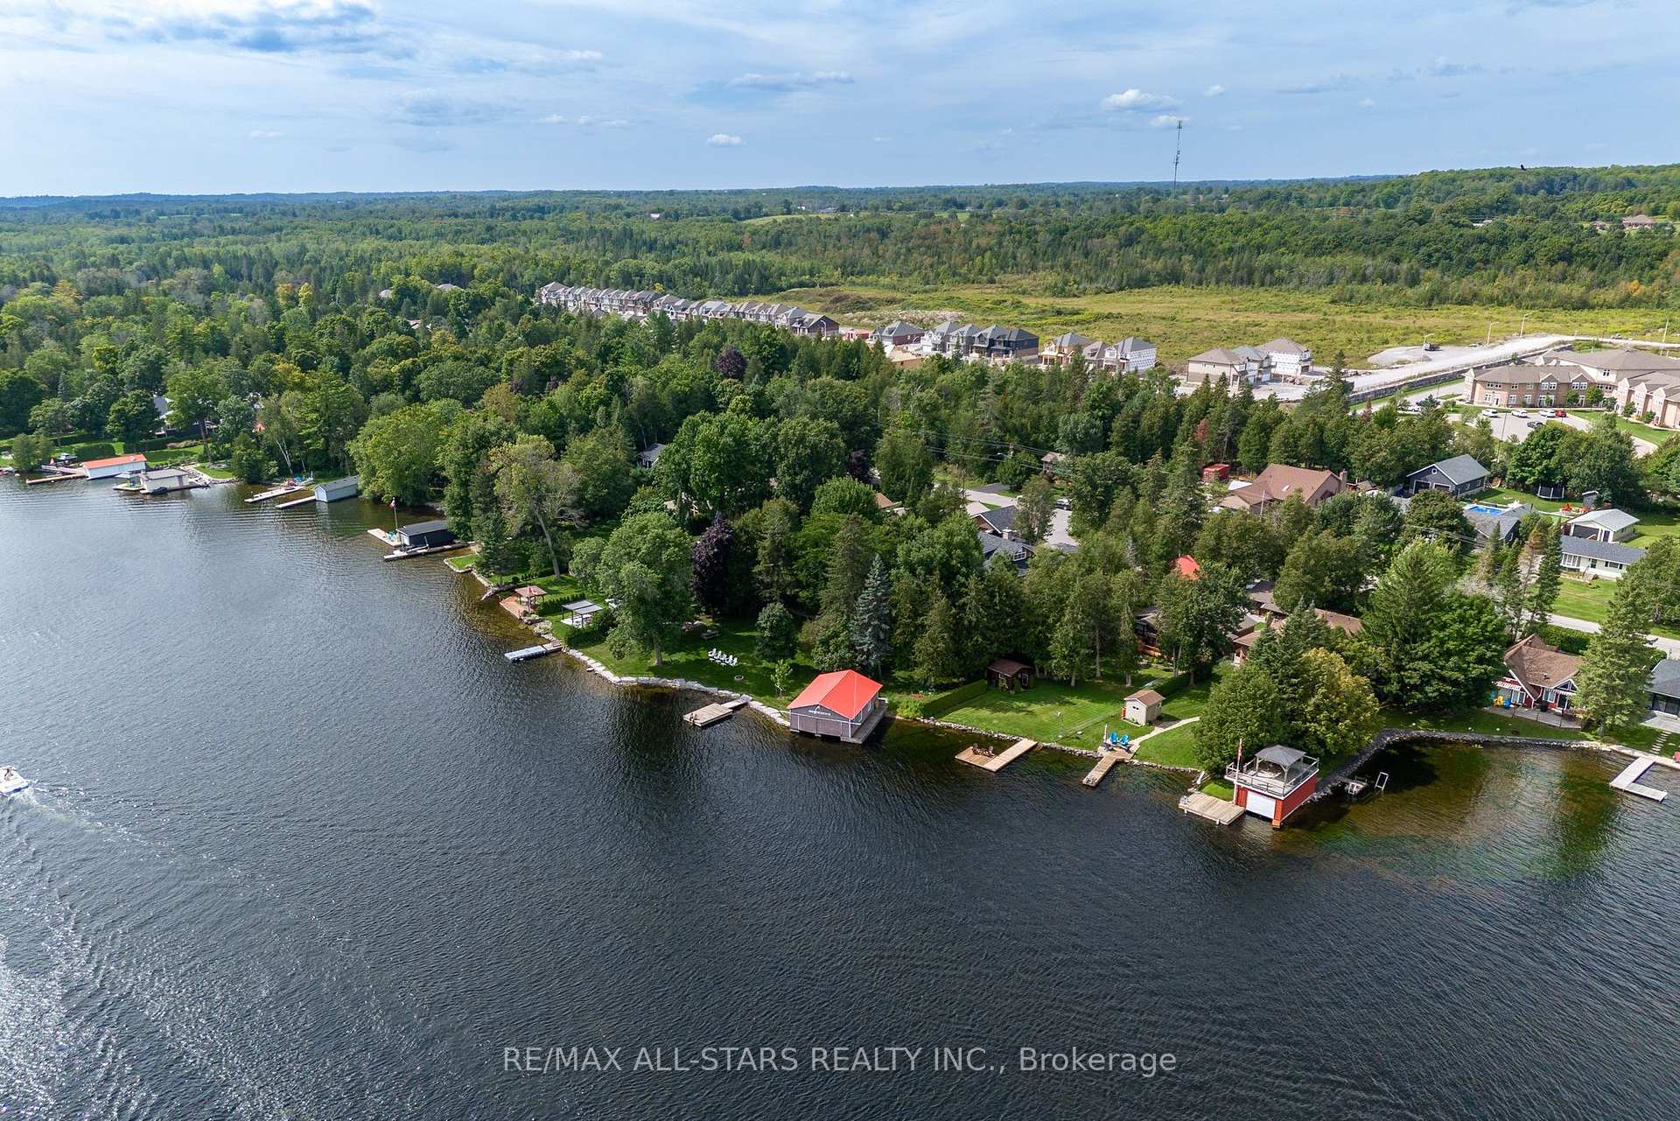
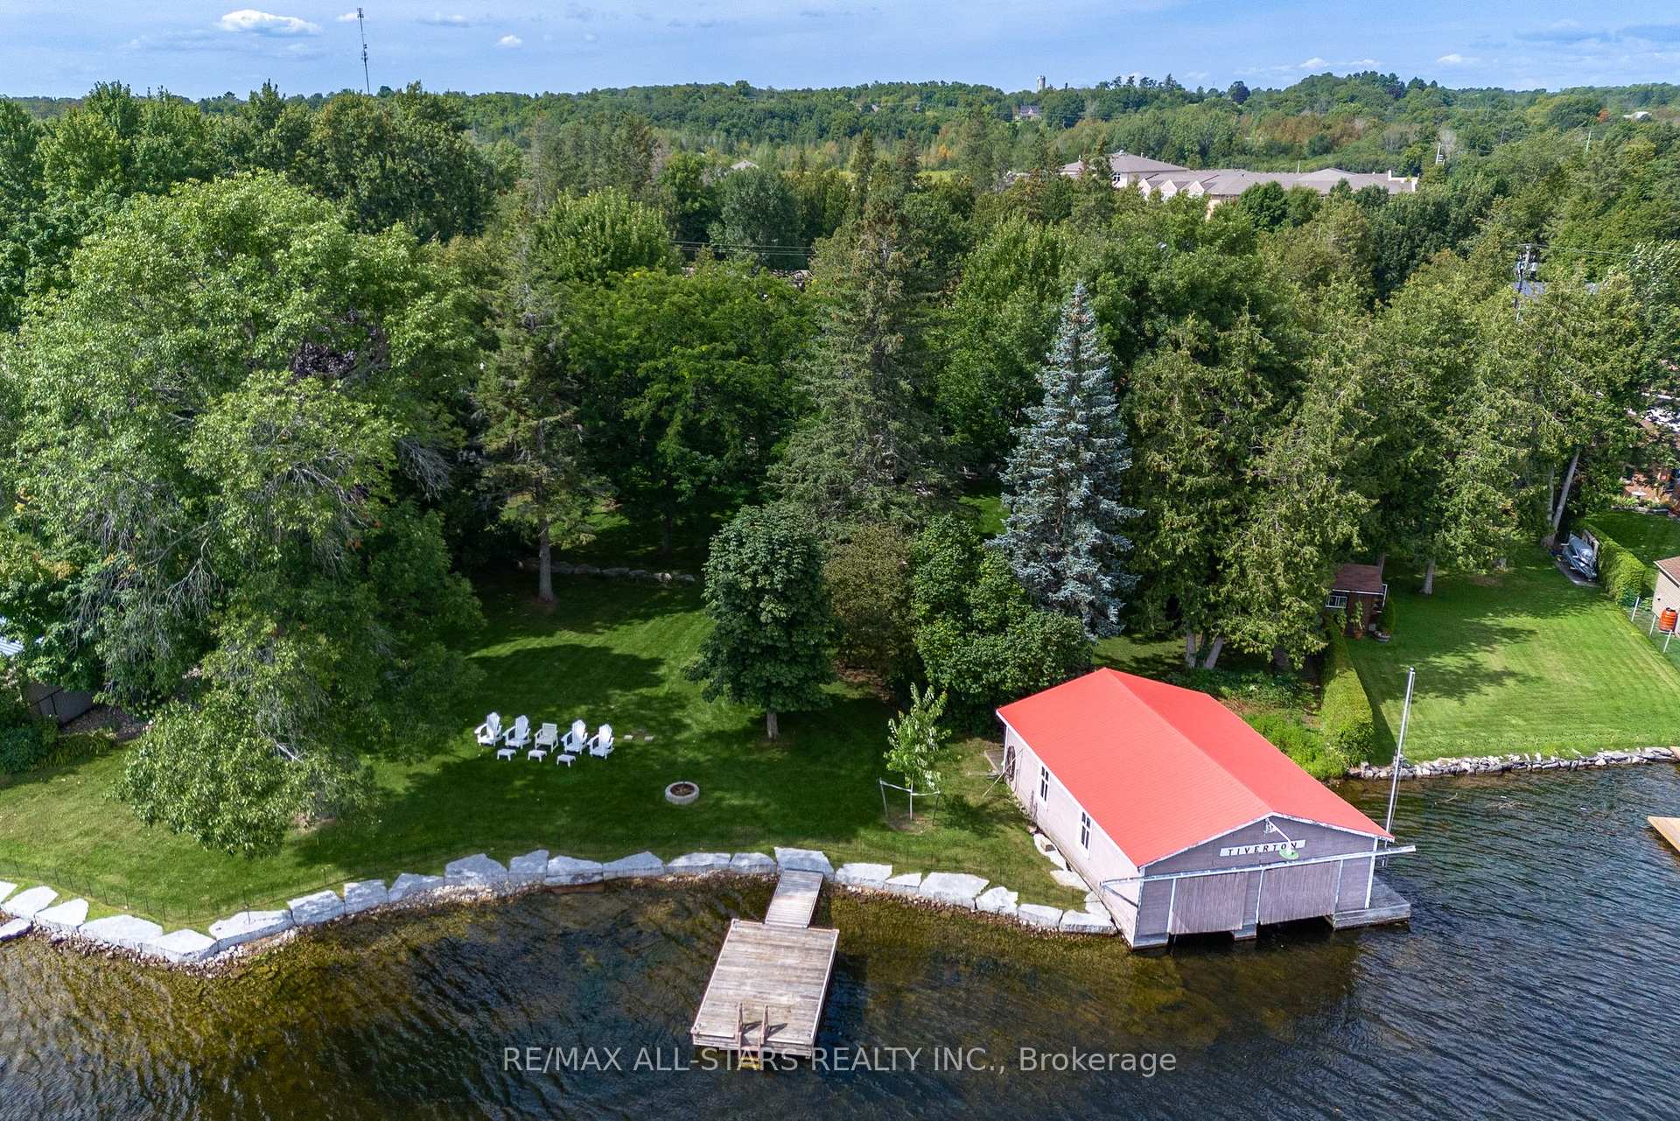
- Waterfront
The homeDetached, Bungalow-raised, 2,000–2,500 sq ft
- Type: Detached
- Style: Bungalow-raised
- Living space: 2,000–2,500 sq ft
- Basement: Finished with walk-out, full
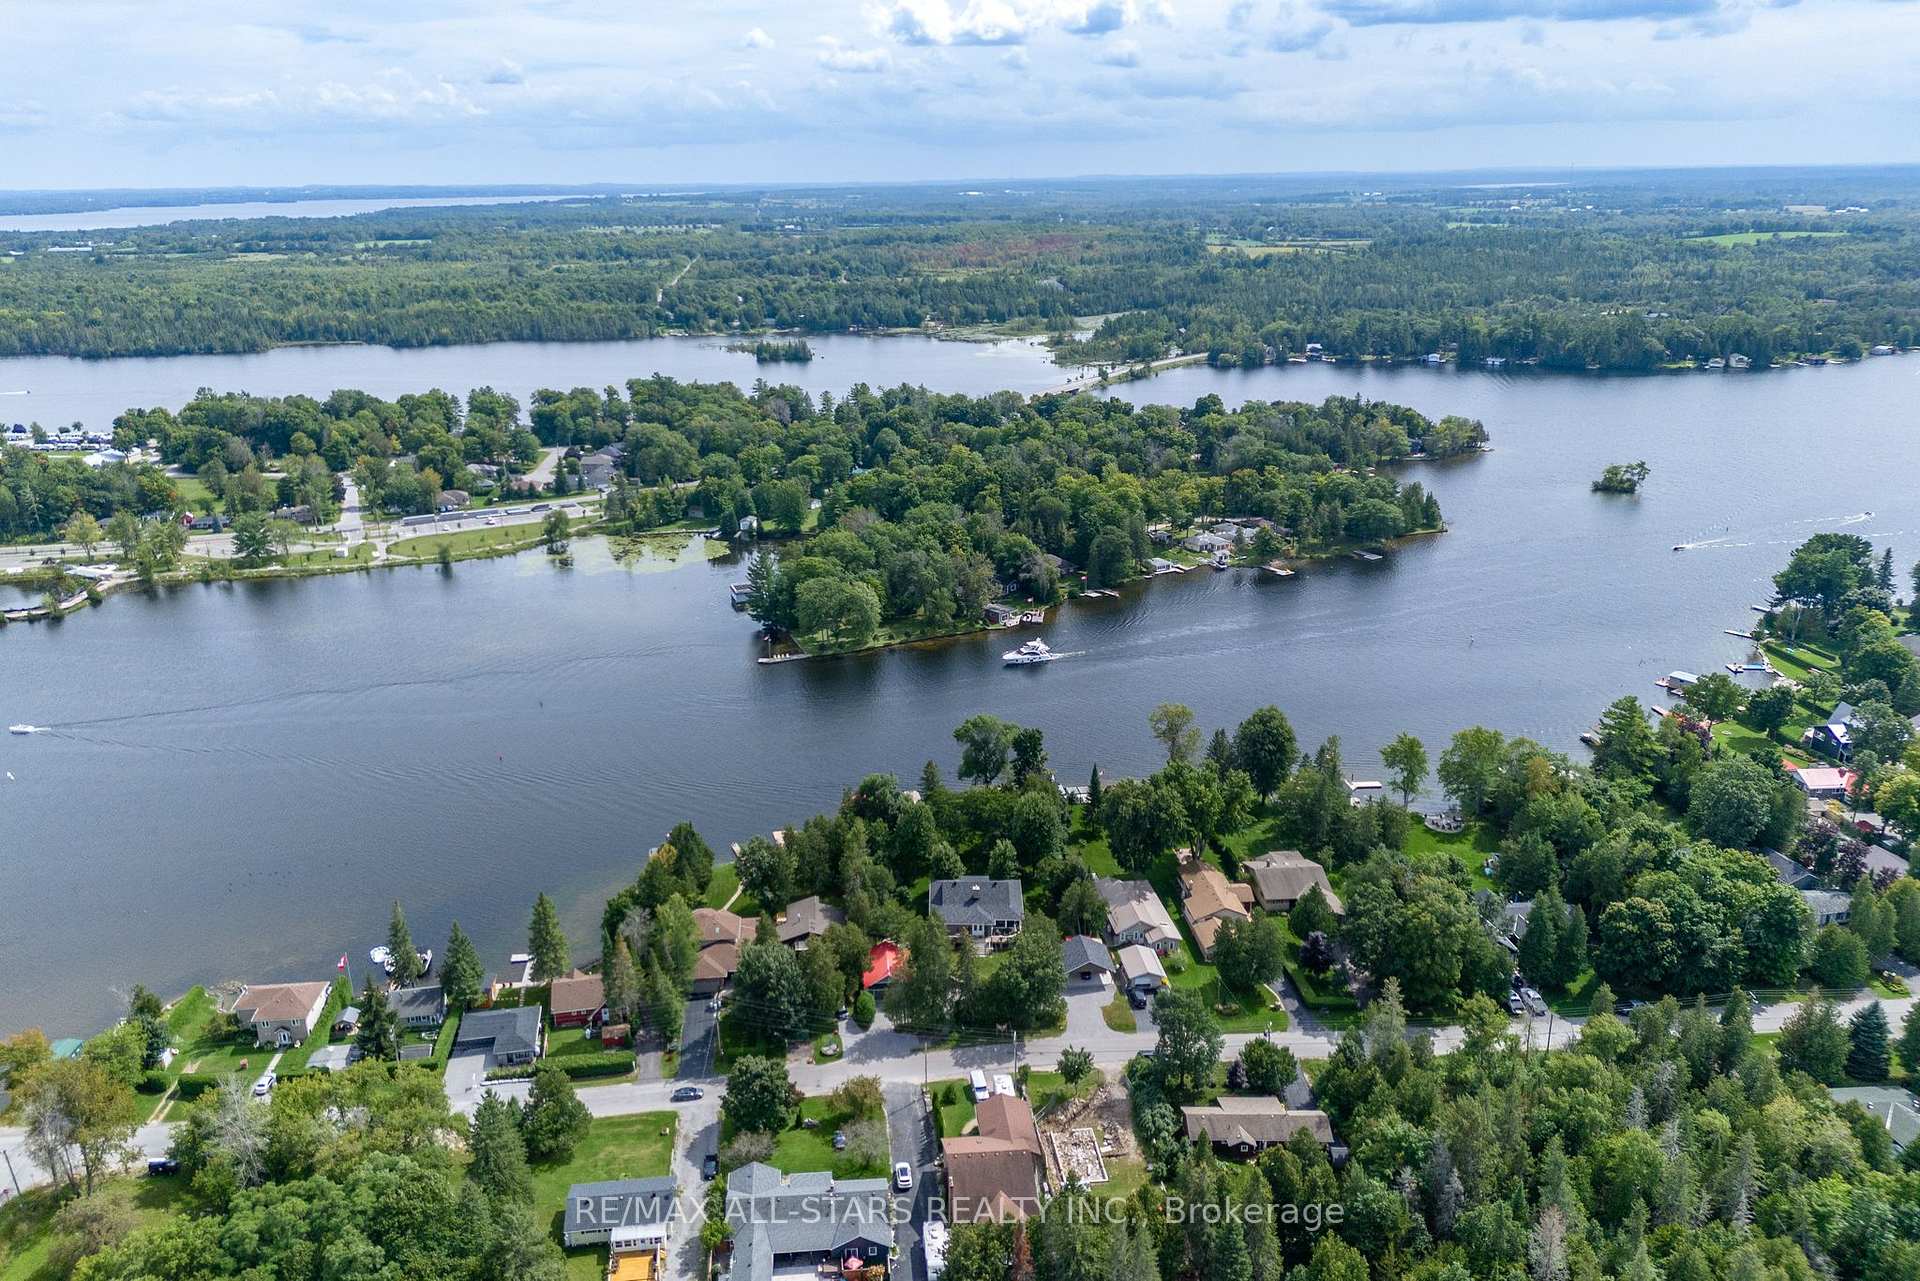
- View: Lake, river, trees/woods
- Waterfront: Direct
InsideFireplace Yes, propane, living room, Bar fridge, built-in oven, central vacuum, erv/hrv, floor drain, in-law suite, separate heating controls, upgraded insulation, water heater owned, Alarm system, carbon monoxide detectors, smoke detector, security system
- Fireplace: Yes, propane, living room
- Features: Bar fridge, built-in oven, central vacuum, erv/hrv, floor drain, in-law suite, separate heating controls, upgraded insulation, water heater owned
- Security: Alarm system, carbon monoxide detectors, smoke detector, security system
- Rooms above ground: 4
- Rooms in the basement: 3
- Bedrooms: 2 + 2 in the basement
- Bathrooms: 3
- Kitchens: 2
Outside and lotStone, wood, Fibreglass shingle, Block
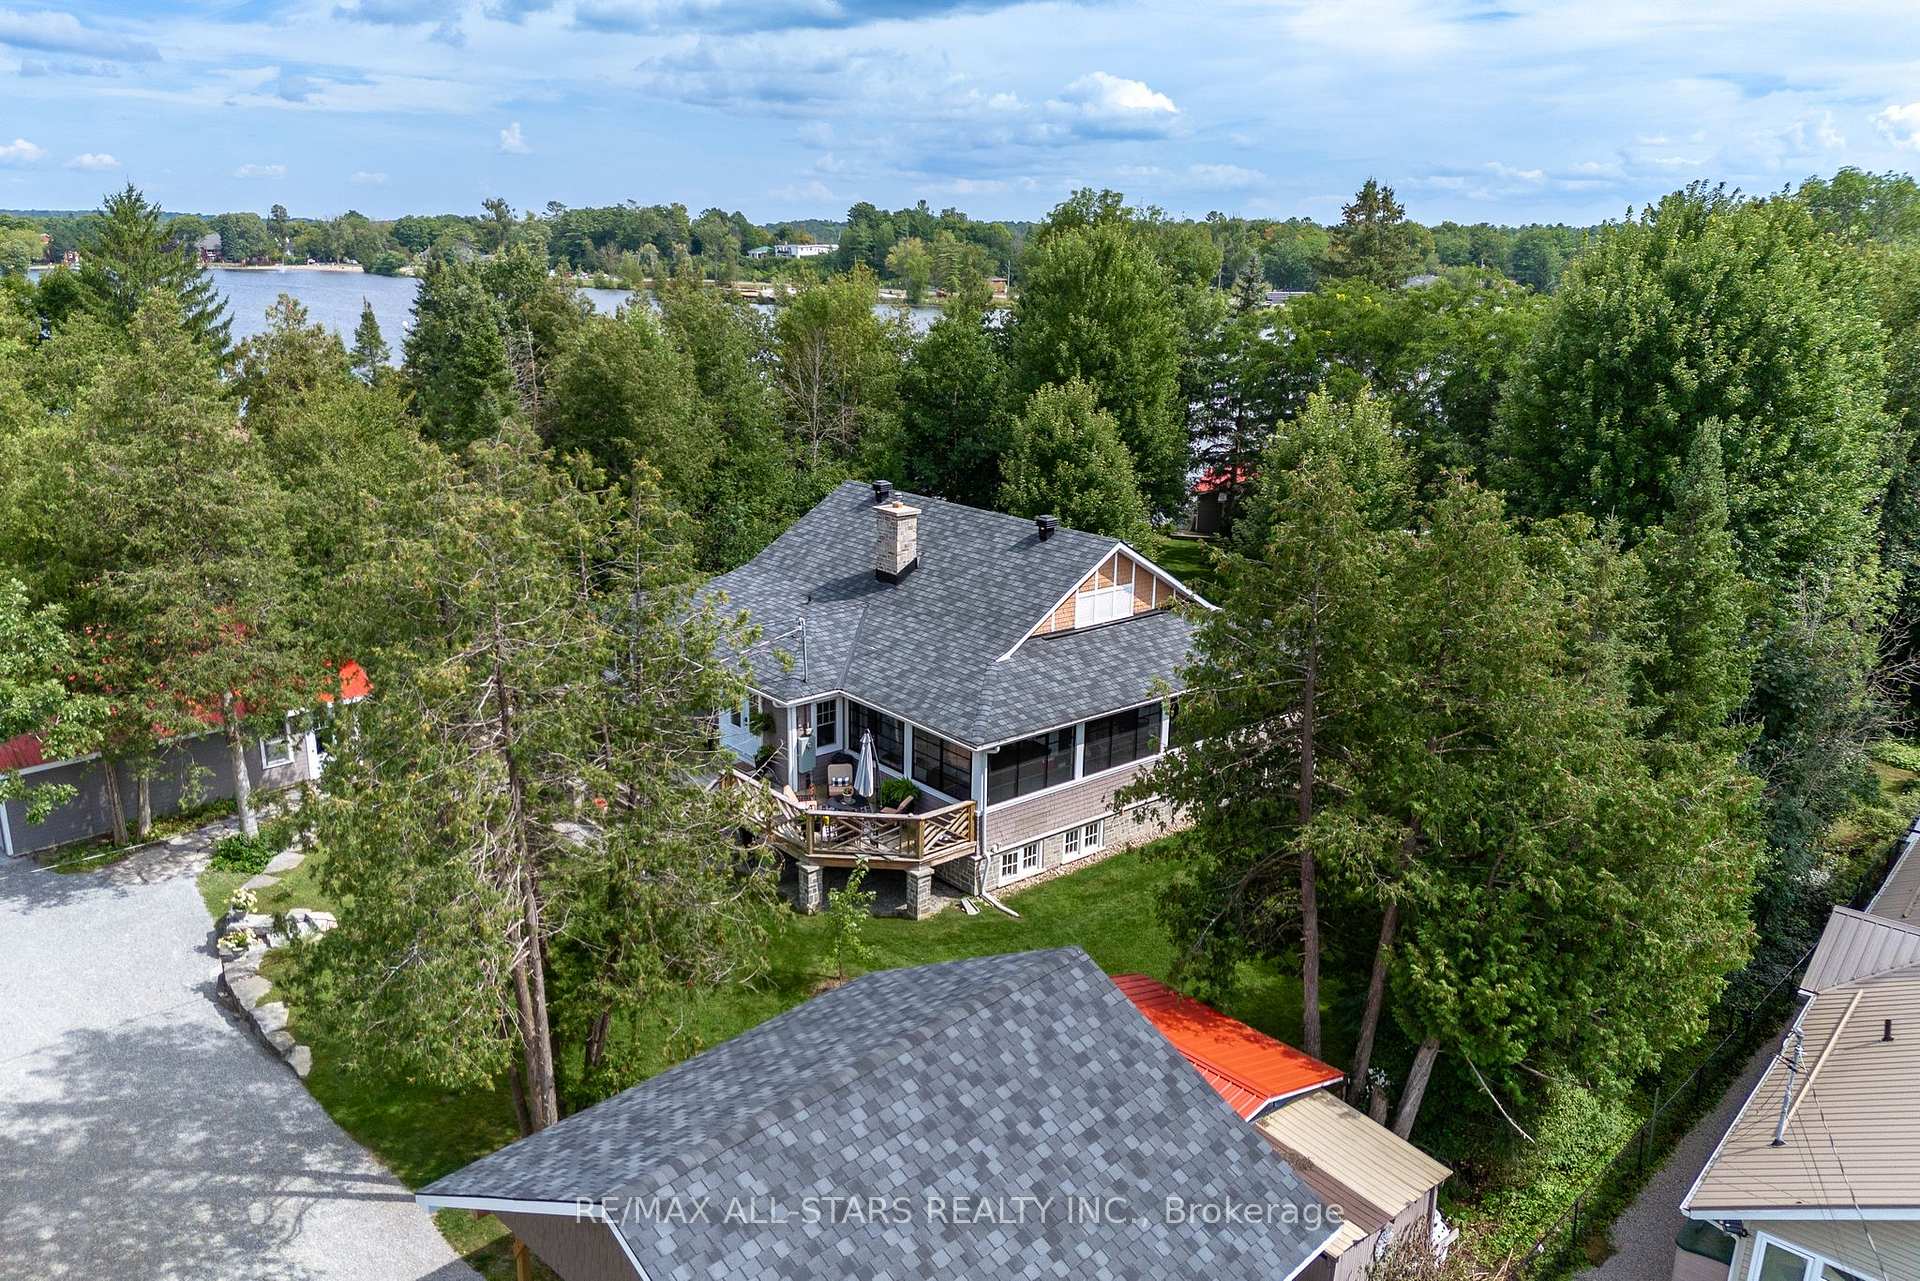
- Exterior: Stone, wood
- Roof: Fibreglass shingle
- Foundation: Block
- Features: Deck, landscaped, lawn sprinkler system, patio, porch enclosed, year round living
- Other structures: Garden shed, workshop
- Size: 150 × 305 ft
- Shape: Irregular
Parking4 Garage, Detached, Private double
- Spaces: 4 Garage
- Garage: Detached
- Driveway: Private double
Heating, water and powerForced air, propane, Central air, Municipal water
- Heating: Forced air, propane
- Cooling: Central air
- Water: Municipal water
- Sewer: Municipal sewer
Costs and taxesTaxes $8,791 a year
- Taxes, 2024: $8,791 a year
Included in the saleBuilt-in microwave, carbon monoxide detector, central vac., dishwasher, dryer, freezer, range hood, refrigerator, smoke detector, stove, washer, window coverings, lower level has fridge, stove top, dishwasher, washer/dryer, docks, hydraulic boat lift, Mirror, cabinet, shelf in main upstairs bathroom, all audio/video components on main level
- Included: Built-in microwave, carbon monoxide detector, central vac., dishwasher, dryer, freezer, range hood, refrigerator, smoke detector, stove, washer, window coverings, lower level has fridge, stove top, dishwasher, washer/dryer, docks, hydraulic boat lift
- Not included: Mirror, cabinet, shelf in main upstairs bathroom, all audio/video components on main level
NearbyBeach, library, marina, place of worship, rec./commun.centre, school
- Close to: Beach, library, marina, place of worship, rec./commun.centre, school
Listing detailsX11913906, Sold, Jan 8, 2025
- MLS® number: X11913906
- Status: Sold
- Listed on: Jan 8, 2025
- Days on market: 13
- Updated: Jan 21, 2025
- Possession: To Be Determined
- Occupied by: Owner
- Listing brokerage: RE/MAX ALL-STARS REALTY INC.
About this home
210 Front Street W, Kawartha Lakes (Bobcaygeon), ON K0M 1A0
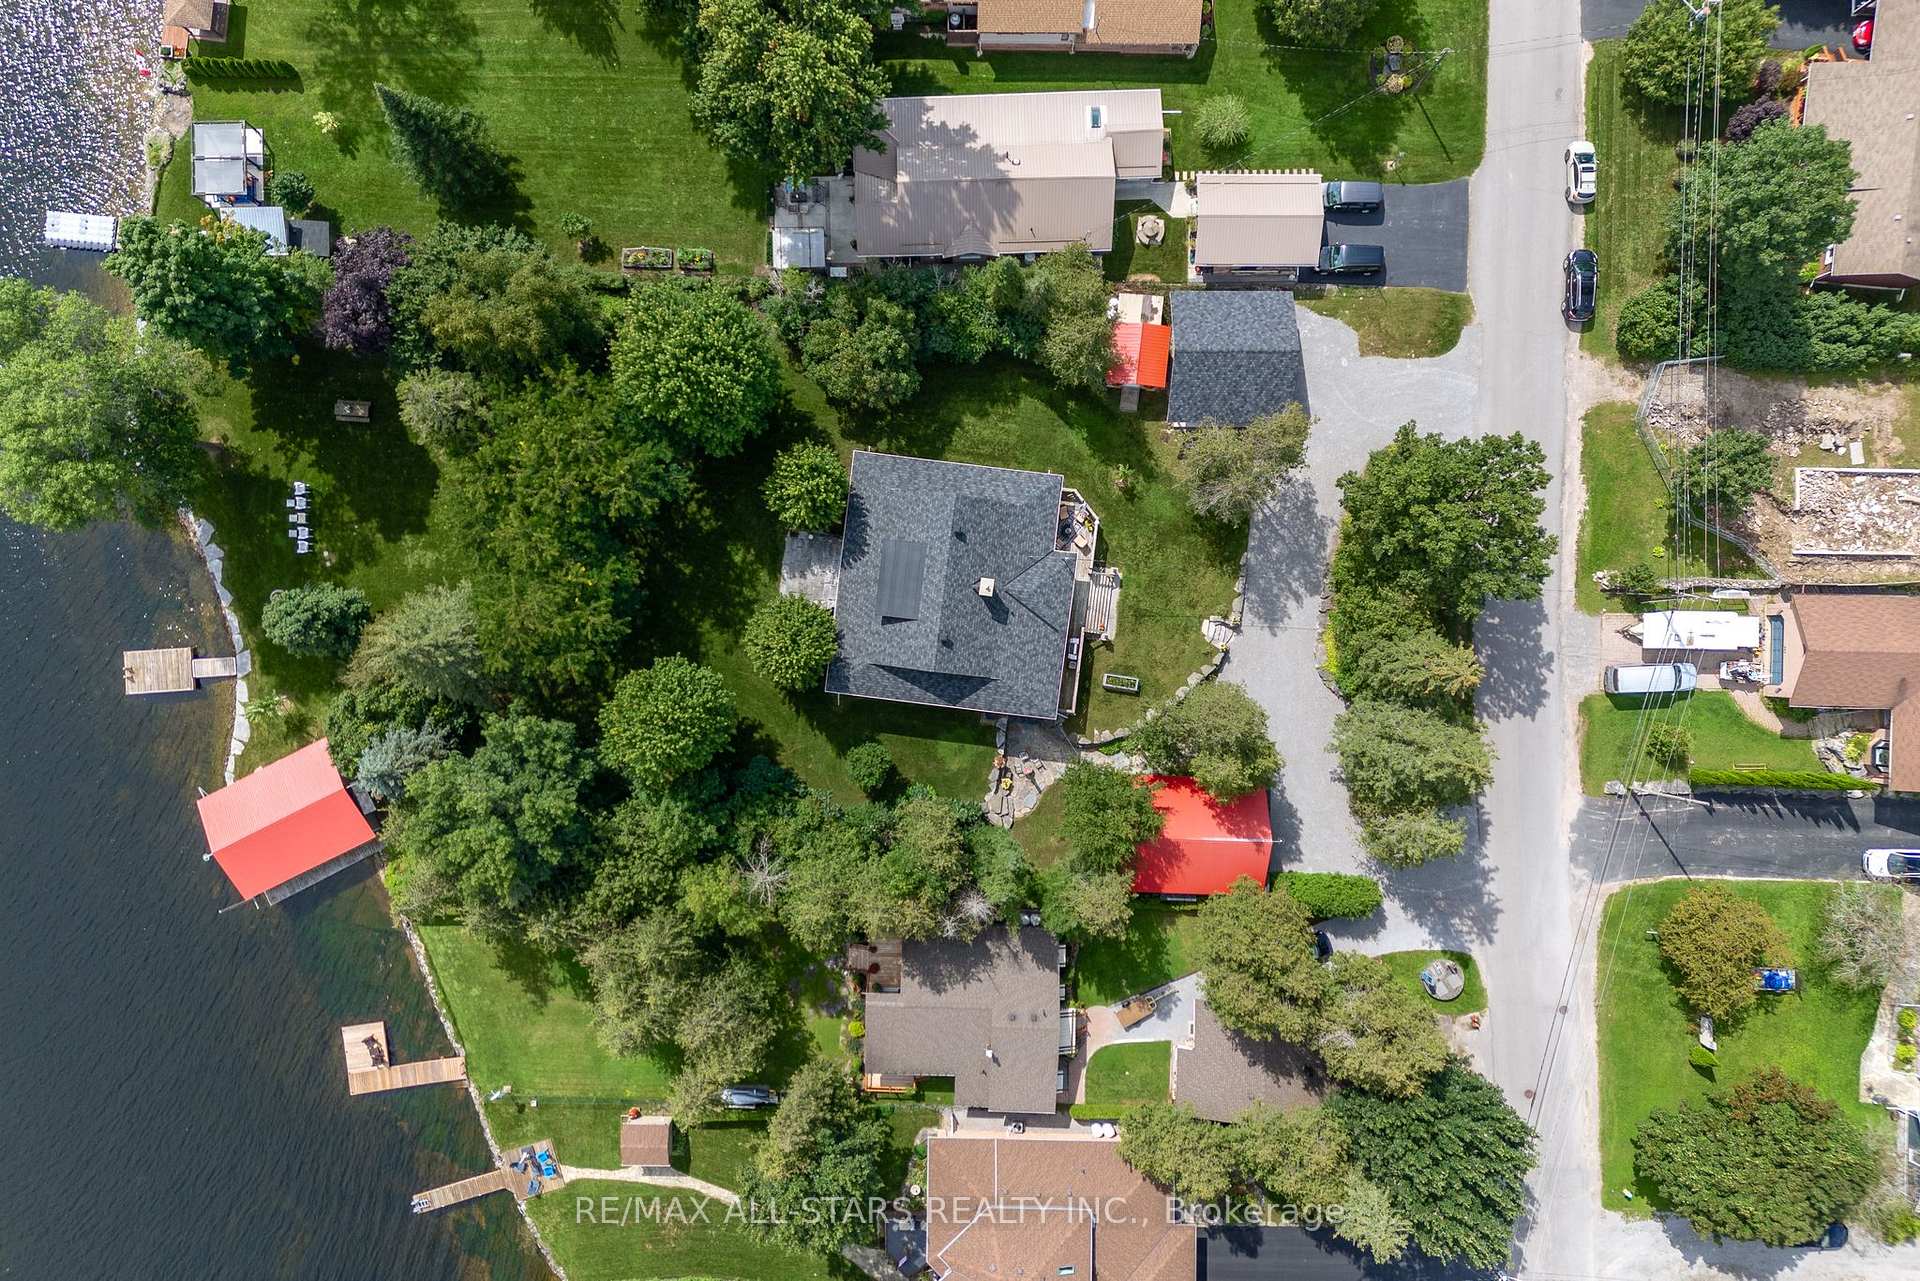
Welcome to 210 Front Street West in beautiful Bobcaygeon, with 150 feet of pristine waterfront and armor stone shoreline. Excellent for swimming and just watching the boats go by. Notice the mature trees leading to the majestic stone entrance to the wrap around porch where many hours can be comfortably wasted. Named "Tiverton" this home although originally a large cottage was lifted and renovated by the current owners. The local premier builder, Coach Lamp Homes, gutted and upgraded the entire home into 2 living quarters including a 2000+ square foot in-law apartment in the bottom floor which includes an open concept living/dining/kitchen area and 2 ample bedrooms and a huge bathroom/laundry room. The upper floor is extremely bright and open concept with high ceilings and high end finishes and custom gourmet kitchen. There are 2 full bathrooms and 2 bedrooms that are surrounded by the screened 3 season porch and a deck. One of the best features of this home is that it is surrounded by trees on all sides providing lots of privacy. The.8 acre property is on municipal water and sewer and is an easy walk to town. This property offers it all, so seeing is believing.
Ask about this home
A HOMEH agent will answer your questions about this home.
Around this home
Daily convenience, out of 100, from the distances below
Schools nearby
School rating, out of 10.
Helpful calculators
Your HOMEH agent

"I would see it this week."