

91 Spen Haven Road
Detached Terminated
1/2091 Spen Haven Road
Detached Terminated
 See all 20 photos
2+1 Bedrooms
2 Bathrooms
4 Garage
— sq.ft
2,005.11×1,137.6 ft
$4,600/yr
Property history
- $1,050,000TerminatedList: 2025-01-01|End: 2025-01-21|20 daysX11903576
Facts and features
- BasementPart finished
- Age of home31–50 years
- Water, sewerWell, septic
- HeatingForced air
What stands out
- Hardwood floors
- Fireplace
The homeDetached, Bungalow, Age 31–50 years
- Type: Detached
- Style: Bungalow
- Age: 31–50 years
- Basement: Full, partially finished
InsideFireplace Yes, Hardwood, Main level
- Fireplace: Yes
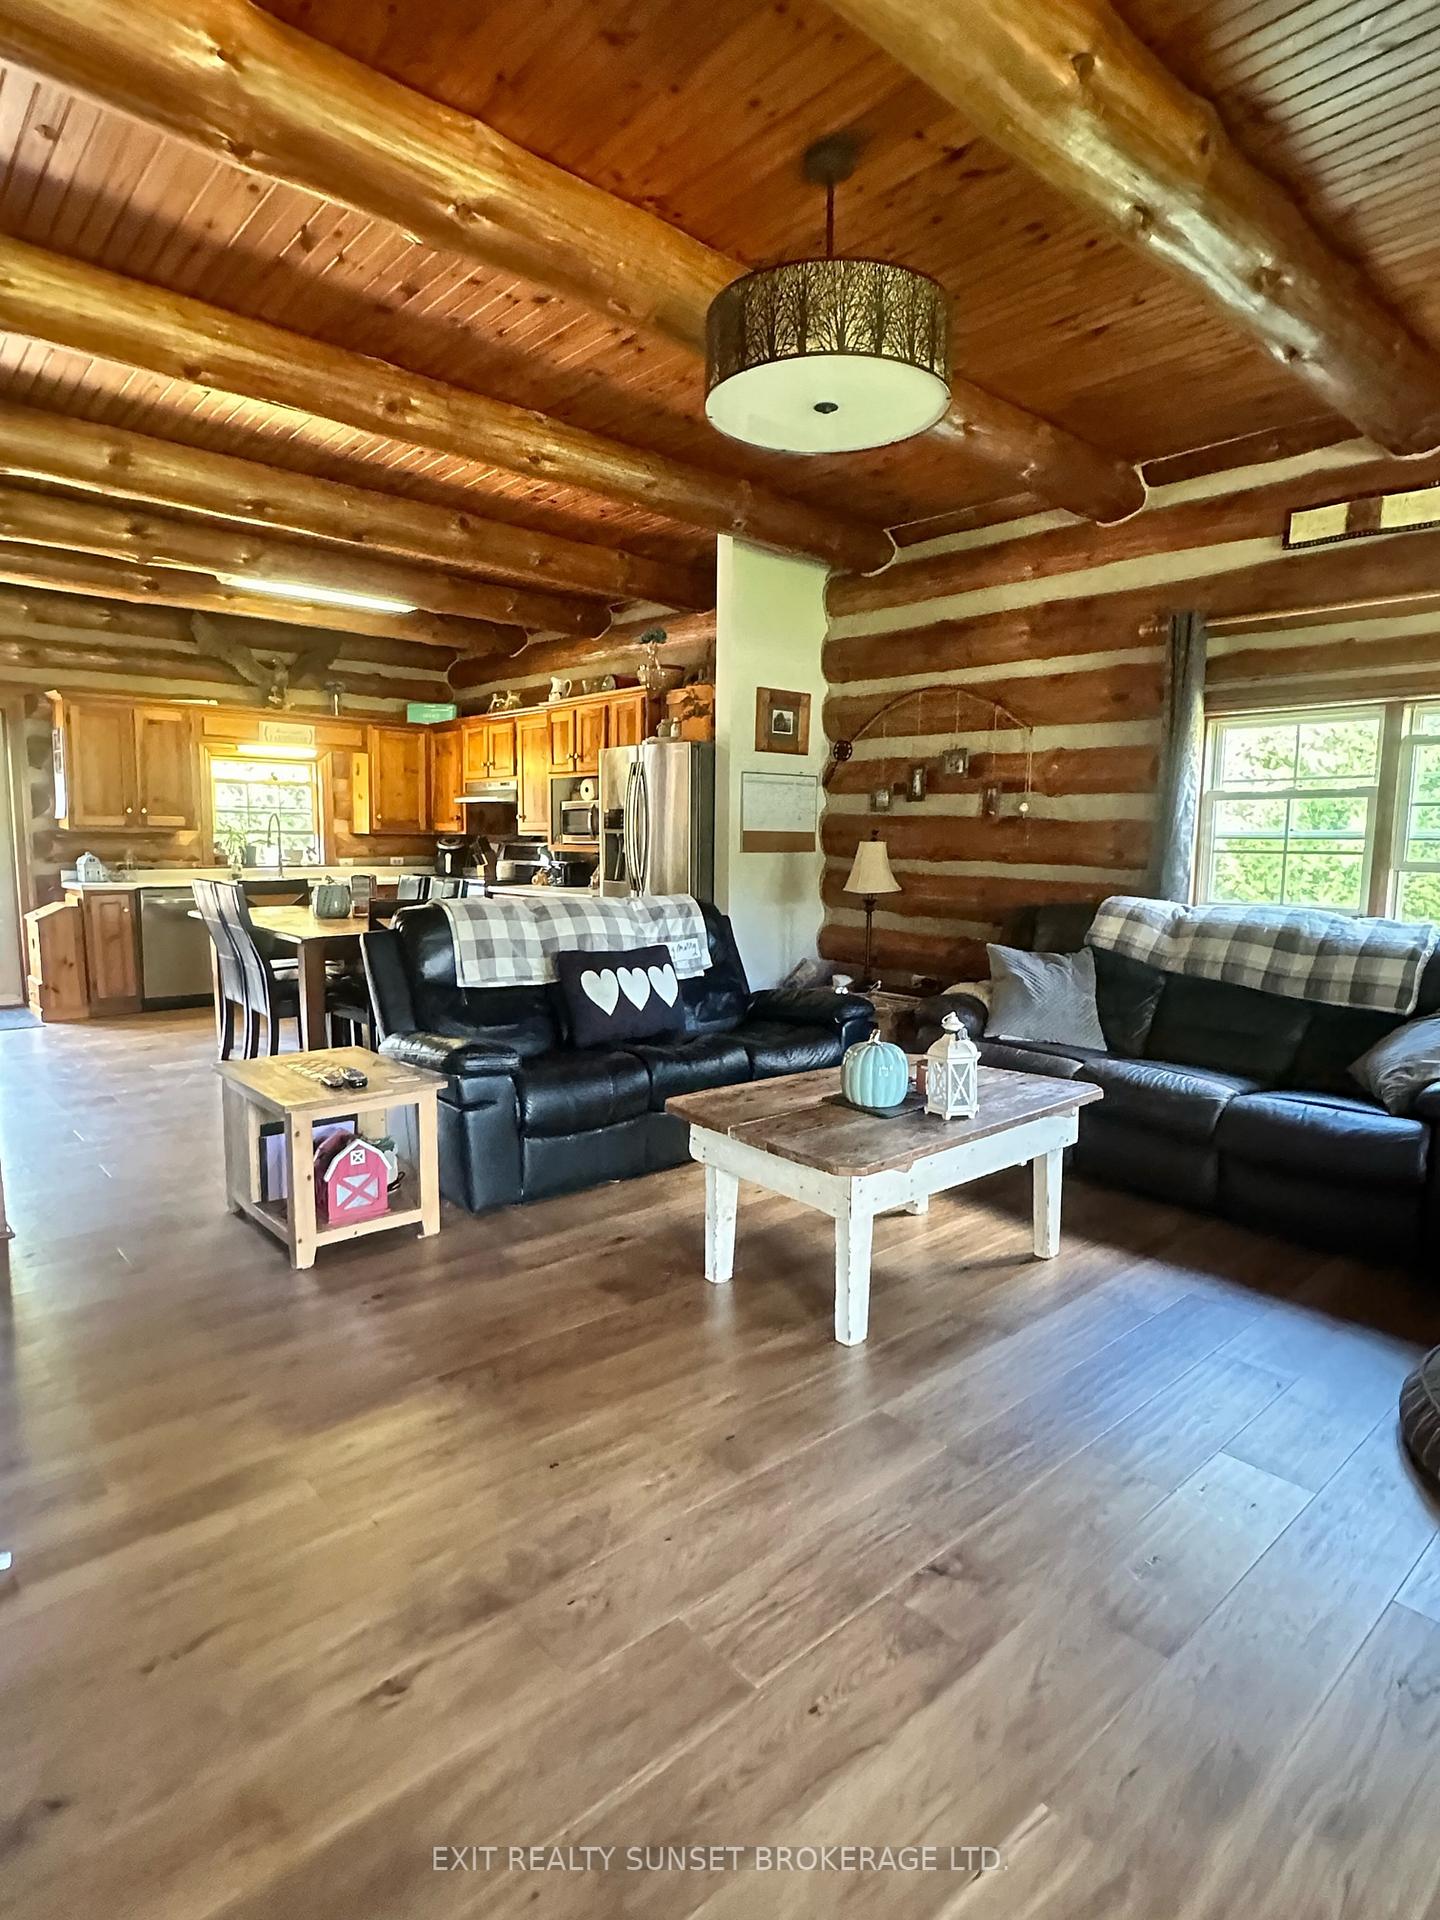
- Flooring: Hardwood
- Laundry: Main level
- Features: Water heater, primary bedroom - main floor
- Rooms above ground: 5
- Rooms in the basement: 5
- Bedrooms: 2 + 1 in the basement
- Bathrooms: 2
- Kitchens: 1
Outside and lotLog, Asphalt shingle, Block
Outside
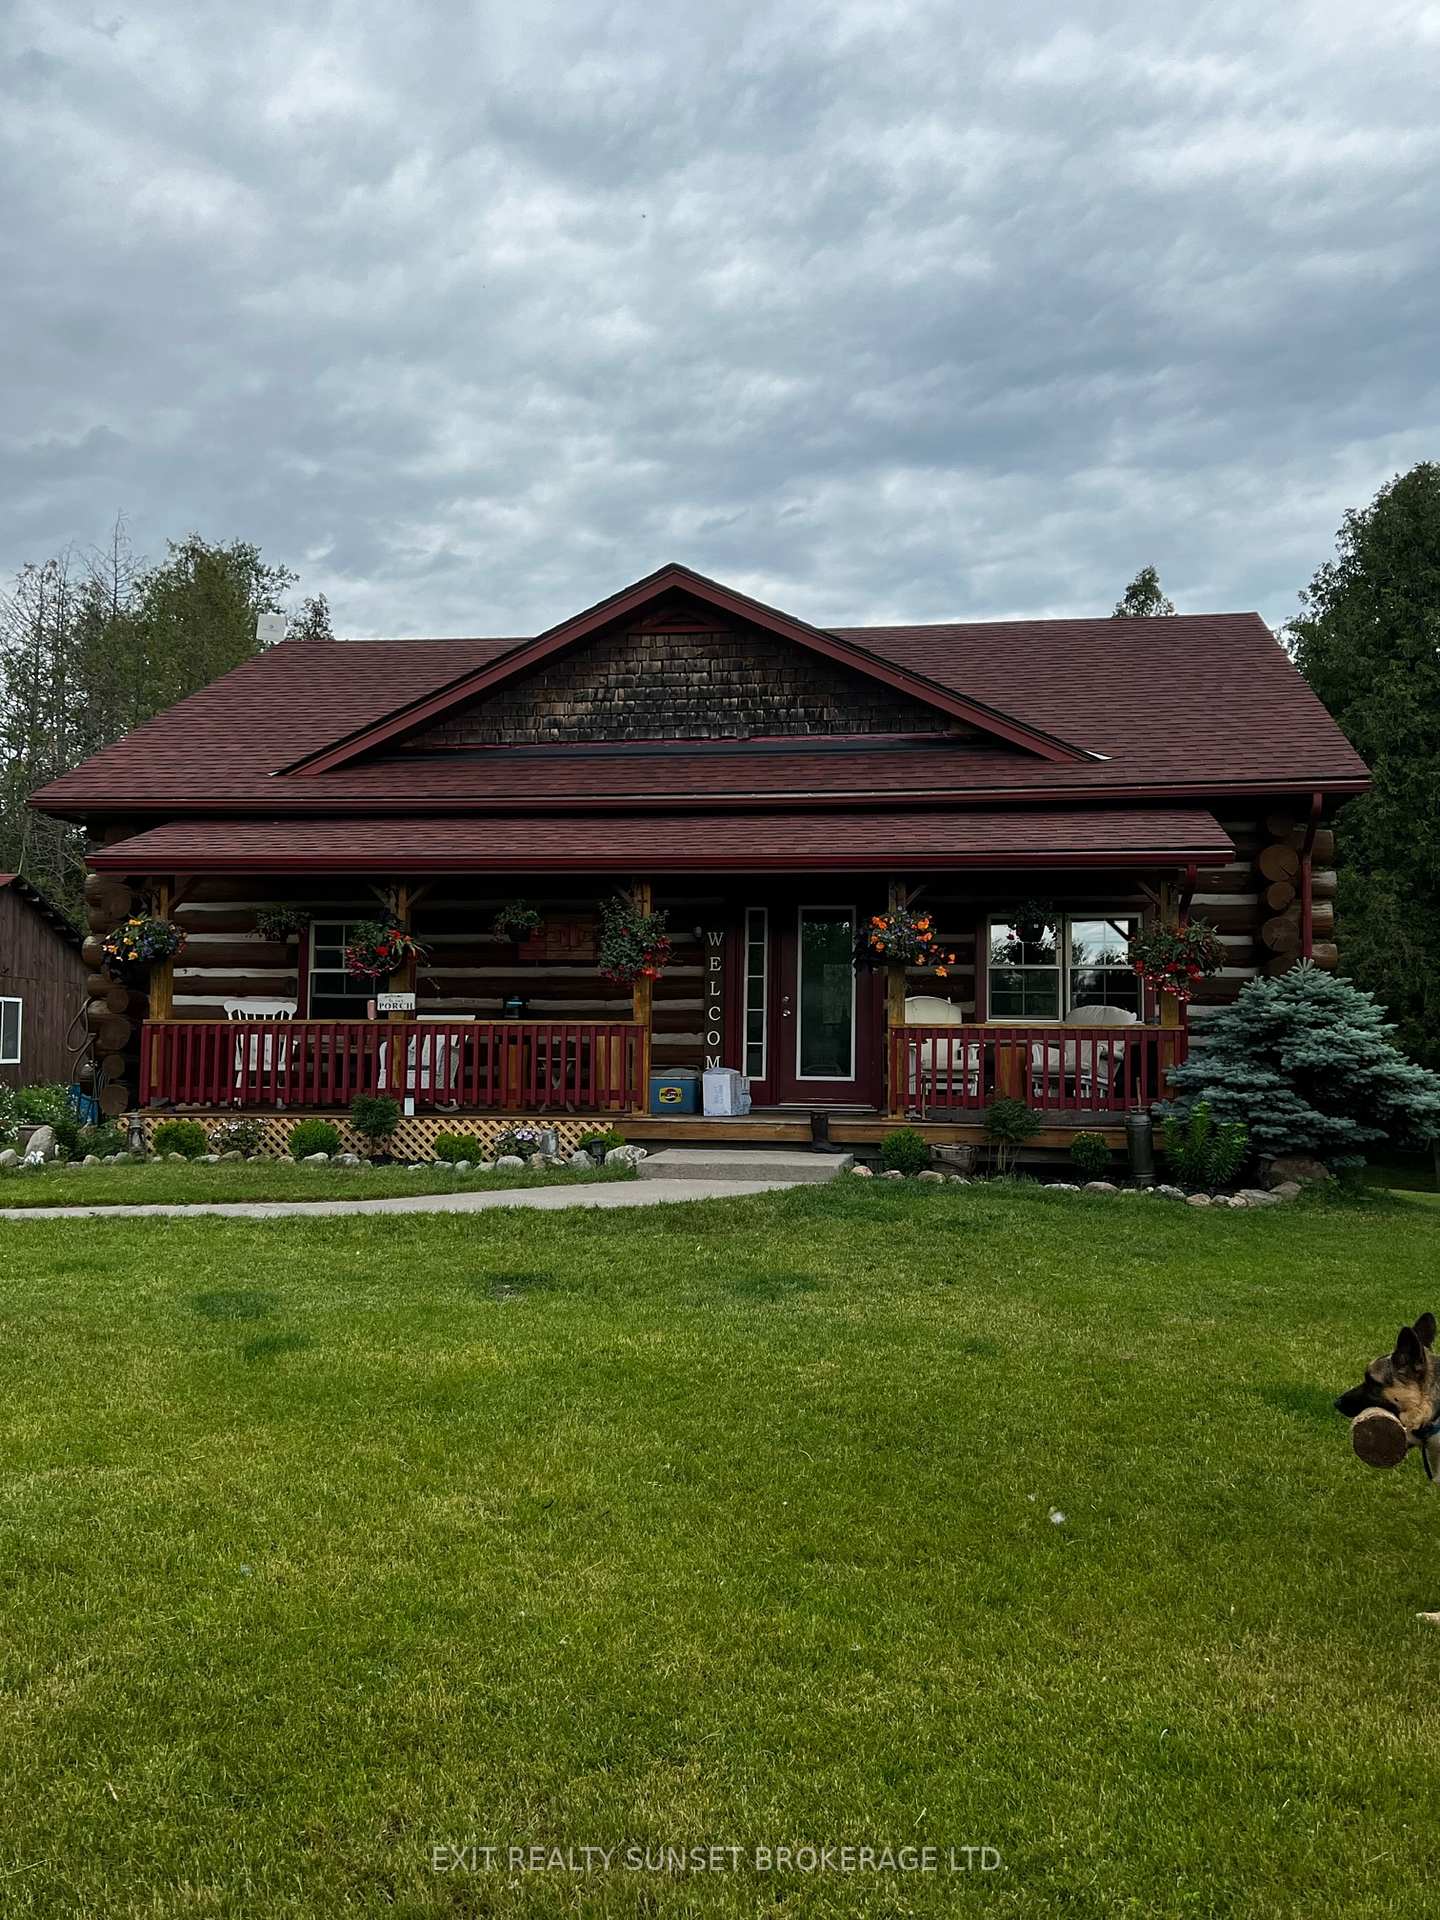
- Exterior: Log
- Roof: Asphalt shingle
- Foundation: Block
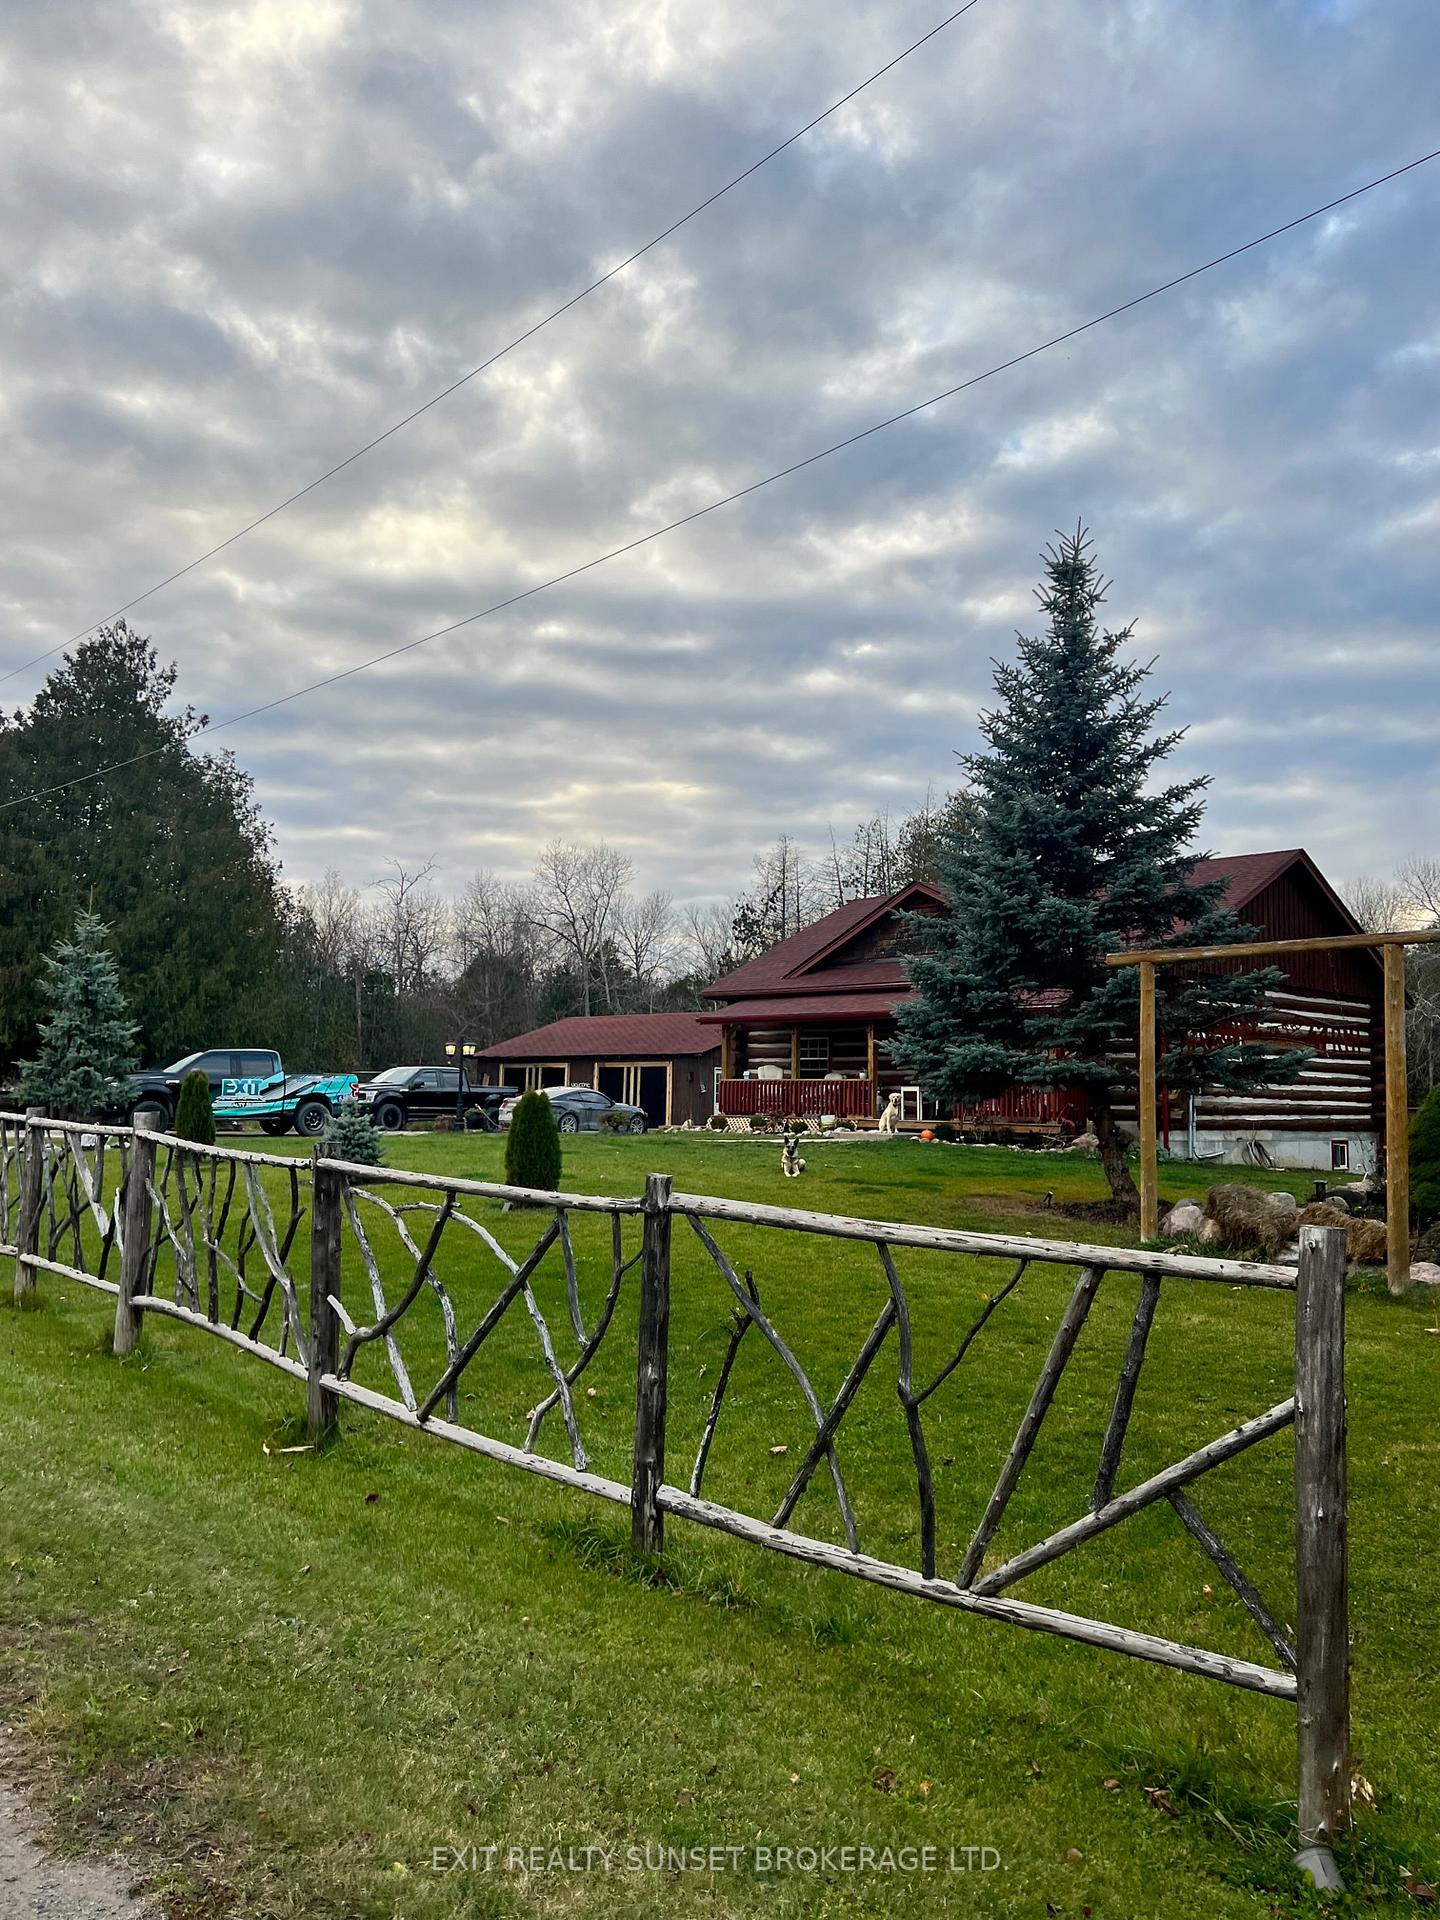
- Other structures: Barn
- Size: 2,005.11 × 1,137.6 ft
- Zoning: A1
Parking4 Garage, Detached, Private double
- Spaces: 4 Garage
- Garage: Detached
- Driveway: Private double
Heating, water and powerForced air, oil, Well, Septic
- Heating: Forced air, oil
- Water: Well
- Sewer: Septic
- Hydro: Yes
- Telephone: Yes
Costs and taxesTaxes $4,600 a year, HST included in the price, N/a
- Taxes, 2024: $4,600 a year
- HST: HST included in the price
- Rental items: N/a
Included in the saleDishwasher, dryer, hot water tank owned, range hood, refrigerator, smoke detector, stove, washer, All personal items - machinery
- Included: Dishwasher, dryer, hot water tank owned, range hood, refrigerator, smoke detector, stove, washer
- Not included: All personal items - machinery
Listing detailsX11903576, Terminated, Jan 1, 2025
- MLS® number: X11903576
- Status: Terminated
- Listed on: Jan 1, 2025
- Days on market: 20
- Updated: Jan 21, 2025
- Possession: 2025-01-02 / January 2, 2025
- Occupied by: Owner
- Listing brokerage: EXIT REALTY SUNSET BROKERAGE LTD.
About this home
91 Spen Haven Road, Kawartha Lakes (Emily), ON K9V 4R6
Water HeaterPrimary Bedroom - Main Floor
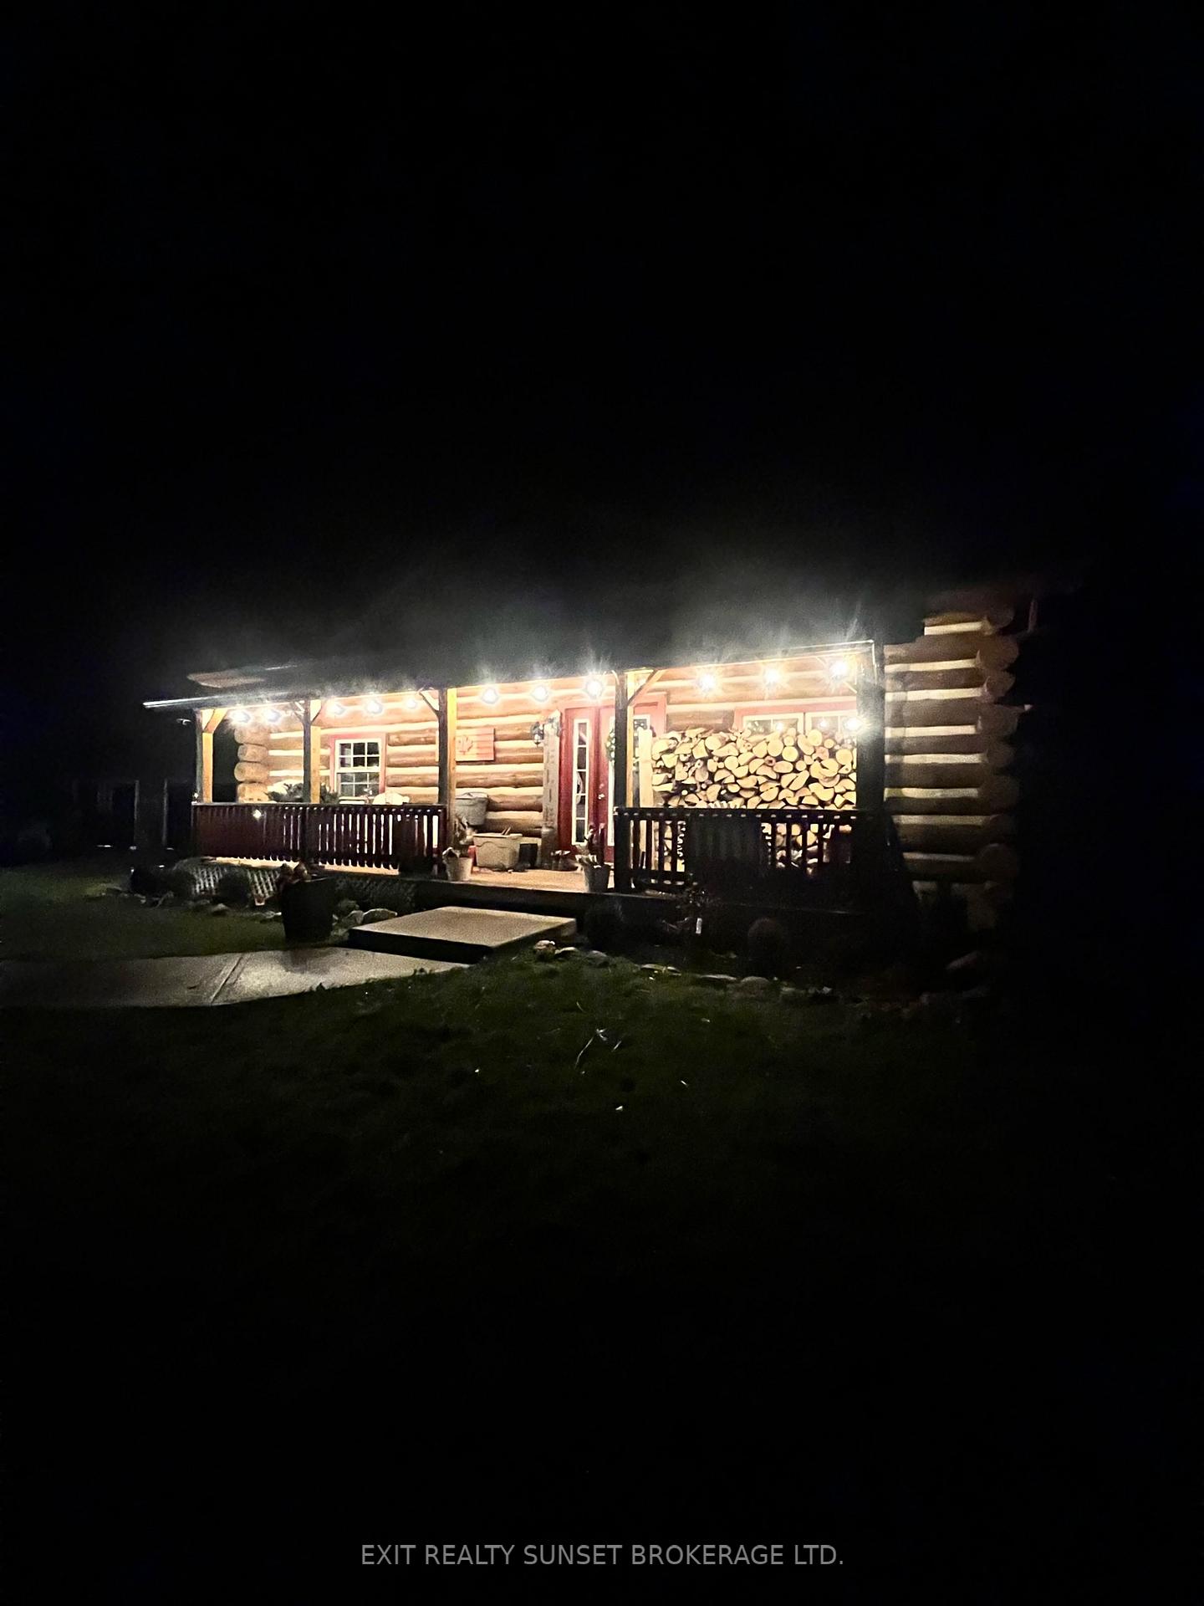
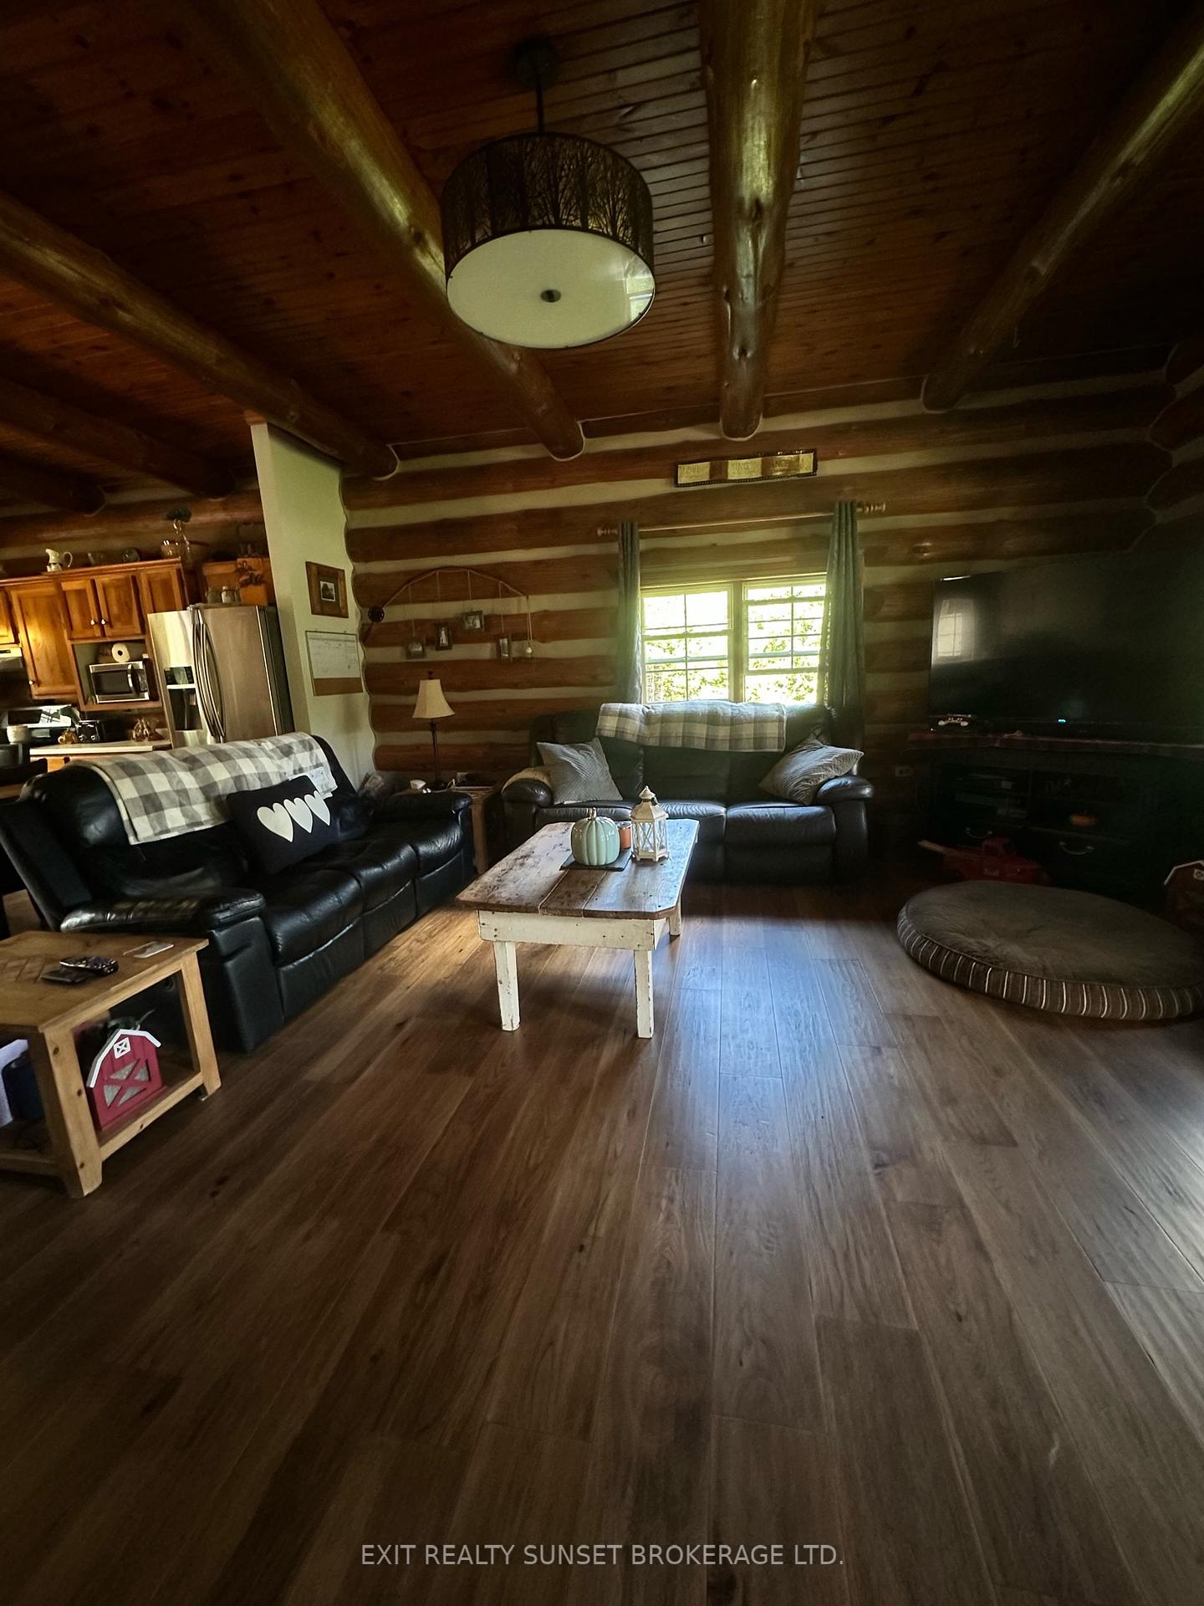
This delightful log cabin resides right across from Pigeon Lake, situated on an expansive 44-acre lot adorned with both wooded areas and open clearings. The property comes complete with a barn, out-buildings, and enclosed spaces for livestock, boasting three road frontages. Ideal for those with a passion for part-time farming, the location is a mere 20-minute drive to Lindsay and just 75 minutes to Toronto. Inside, the home features 9.5-foot high ceilings, a charming authentic interior with exposed logs, engineered hardwood flooring, a warm front porch, and a multi-level rear deck.
Read more
Ask about this home
A HOMEH agent will answer your questions about this home.
Ask a question
Thinking of selling your home?See what your home is worth today.
Around this home
St. Lukes Rd & Spen Haven Rd
Contact agent
Helpful calculators
Mortgage
Affordability
Closing costs
Land transfer tax
Property tax
Down payment
CMHC insurance
Stress test
Cashback Rebate
Your HOMEH agent

NimaHOMEH agent · Kawartha Lakes
"I would see it this week."
Ask Nima