

53 Riverview Drive
53 Riverview Drive
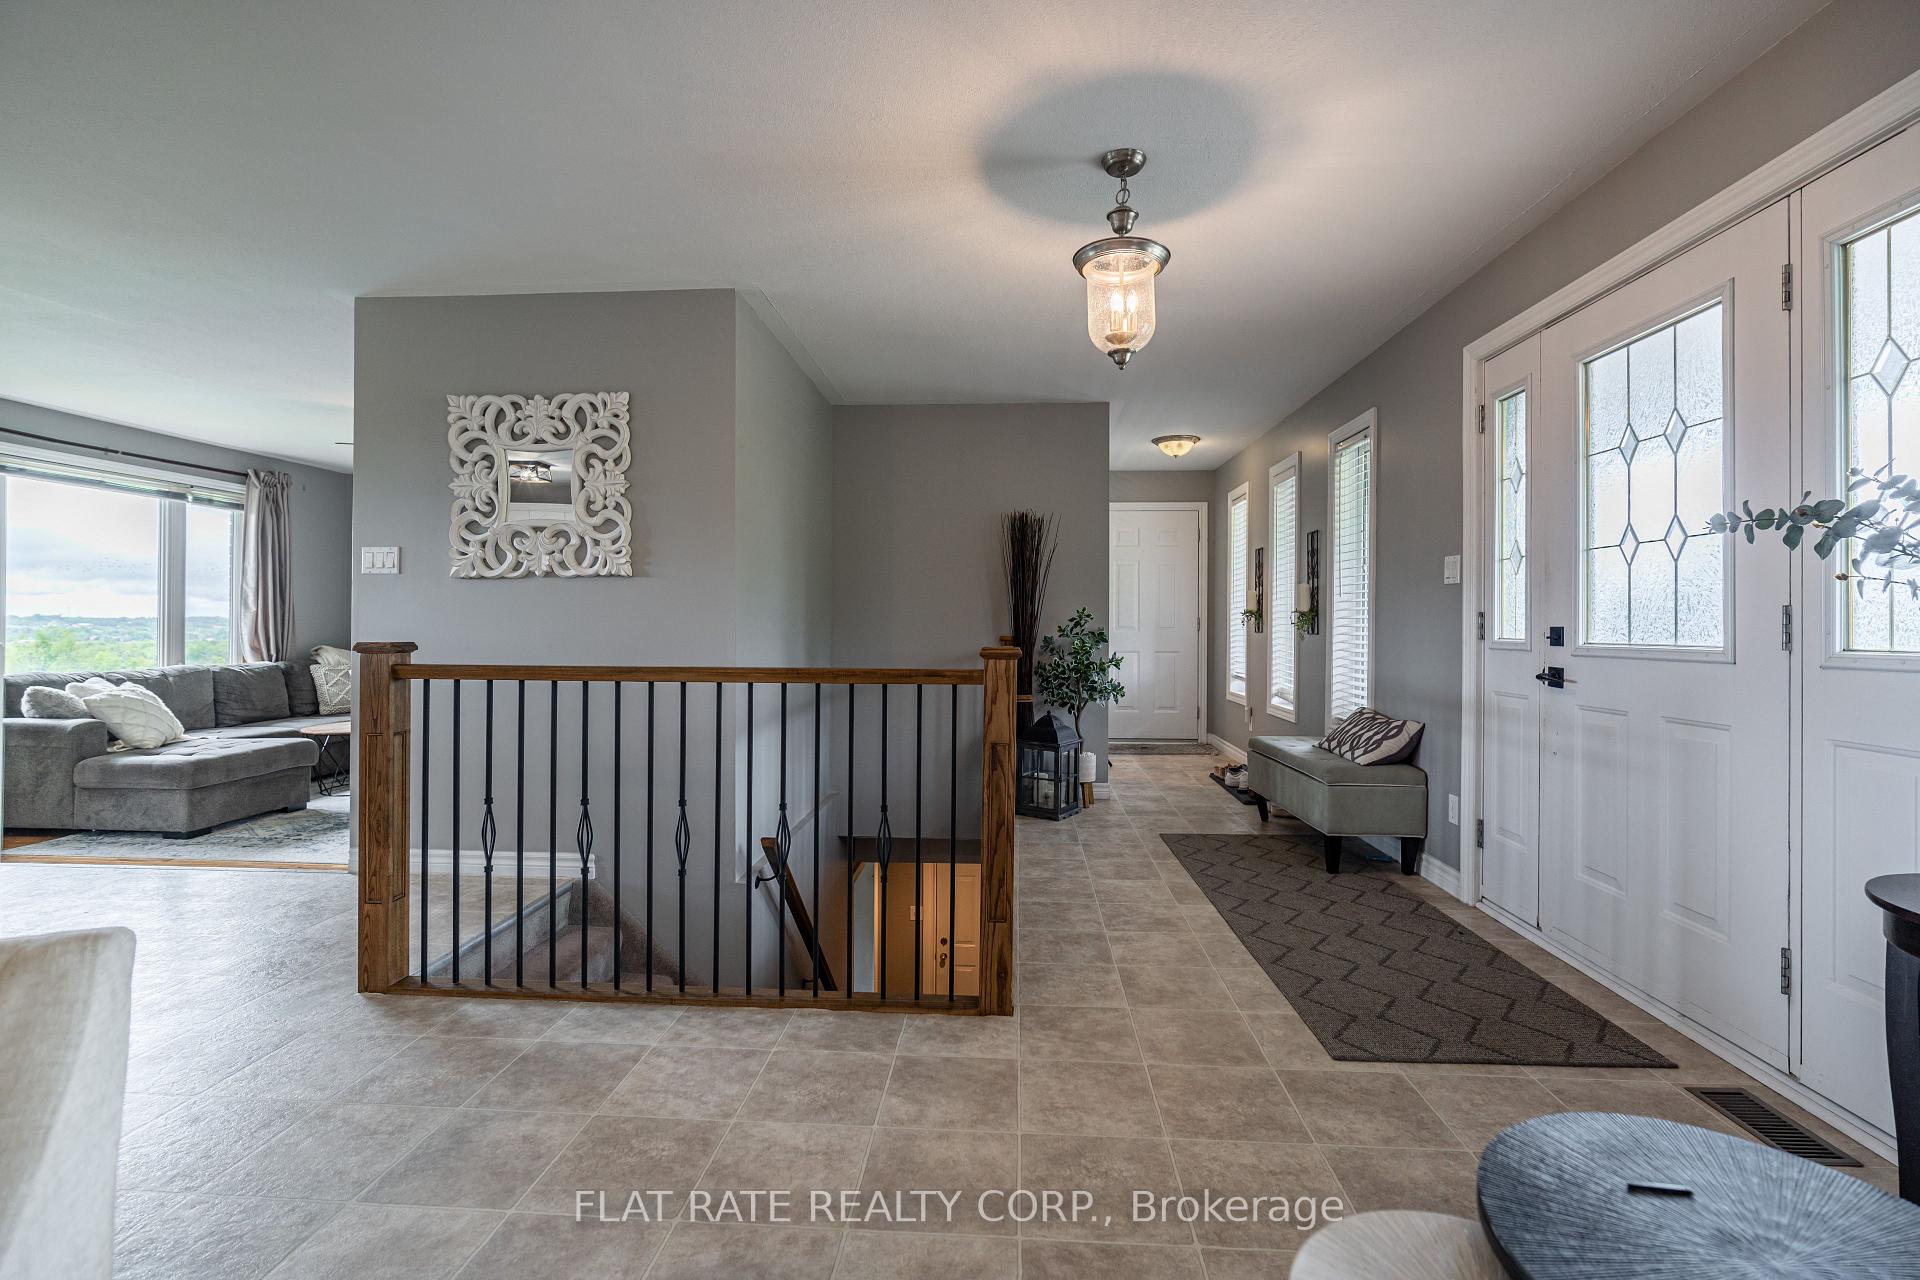 See all 40 photos
Property history
Facts and features
- BasementWalk-out
- Age of home16–30 years
- Water, sewerWell, septic
- HeatingForced air
- Fireplace
- Central air
- Pool
The homeDetached, Bungalow, Age 16–30 years
- Type: Detached
- Style: Bungalow
- Age: 16–30 years
- Living space: 3,000–3,500 sq ft
- Basement: Walk-out, finished
InsideFireplace Yes, wood stove, Lower level, Water softener, air exchanger, auto garage door remote, generator - partial, sump pump, water heater
- Fireplace: Yes, wood stove
- Laundry: Lower level
- Features: Water softener, air exchanger, auto garage door remote, generator - partial, sump pump, water heater
- Rooms above ground: 4
- Rooms in the basement: 4
- Bedrooms: 3 + 1 in the basement
- Bathrooms: 3
- Kitchens: 1
- Family room: Yes
Outside and lotBrick, Asphalt shingle, Concrete
- Exterior: Brick
- Roof: Asphalt shingle
- Foundation: Concrete
- Pool: Above ground
- Other structures: Garden shed
- Size: 378 ft frontage
- Zoning: RR2
Parking3 Garage, Attached, Private triple
- Spaces: 3 Garage
- Garage: Attached
- Driveway: Private triple
Heating, water and powerForced air, gas, Central air, Well
- Heating: Forced air, gas
- Cooling: Central air
- Water: Well
- Sewer: Septic
- Natural gas: Available
- Hydro: No
- Cable: Available
- Telephone: Available
Costs and taxesTaxes $3,875 a year, Hwt - $44/month, Hot water tank-gas
- Taxes, 2023: $3,875 a year
- Rental items: Hwt - $44/month
- Under contract: Hot water tank-gas
Included in the saleFridge, stove, dishwasher, washer, dryer, electric light fixtures, window coverings., Personal chattel, hot tub.
- Included: Fridge, stove, dishwasher, washer, dryer, electric light fixtures, window coverings.
- Not included: Personal chattel, hot tub.
NearbyBeach, campground, greenbelt/conservation, library, river/stream, school
- Close to: Beach, campground, greenbelt/conservation, library, river/stream, school
Listing detailsX9390617, Sold, Oct 10, 2024
- MLS® number: X9390617
- Status: Sold
- Listed on: Oct 10, 2024
- Days on market: 103
- Updated: Jan 21, 2025
- Possession: Flexible
- Occupied by: Owner
- Listing brokerage: FLAT RATE REALTY CORP.
About this home
53 Riverview Drive, Kawartha Lakes (Emily), ON K0L 2W0
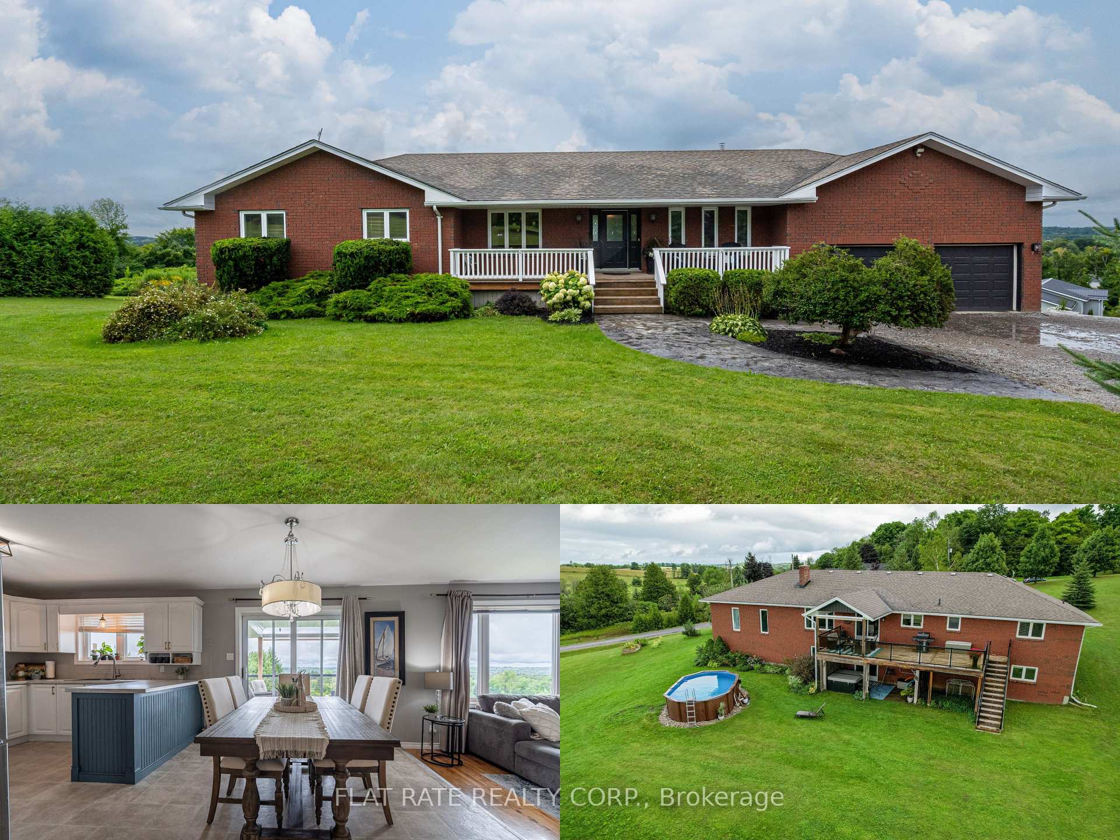
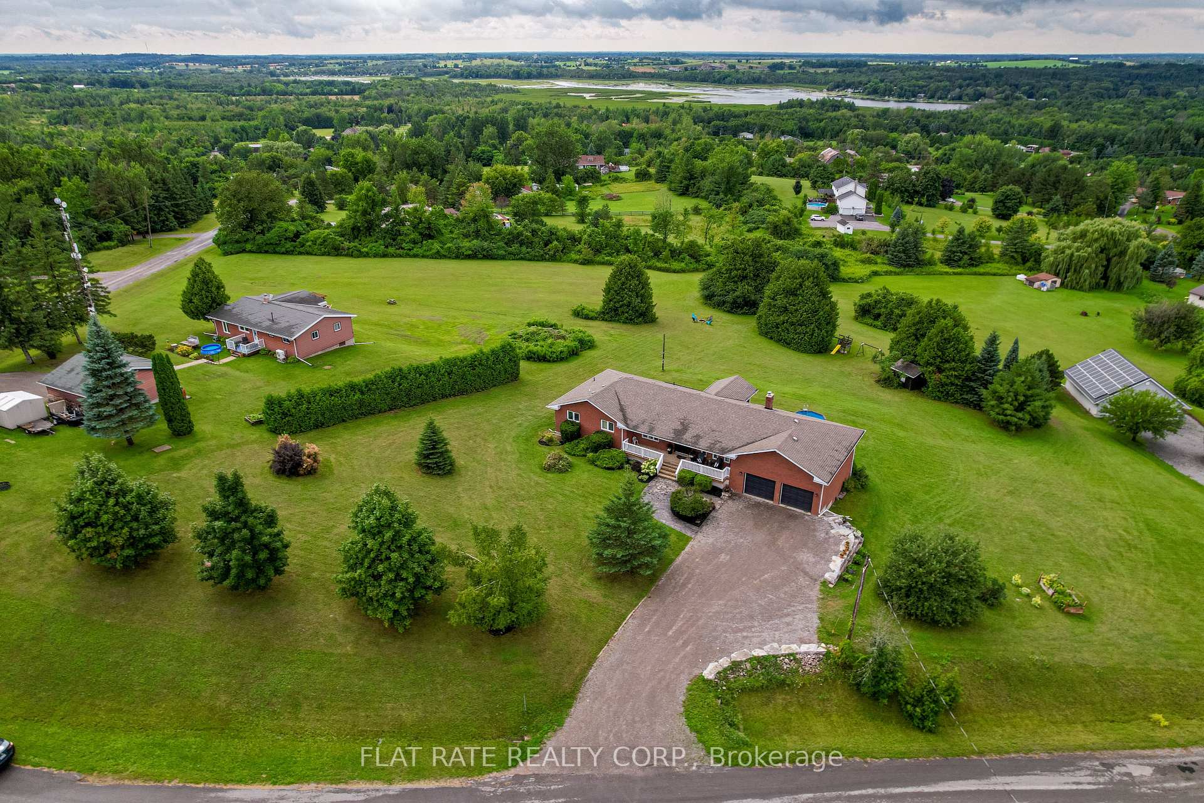
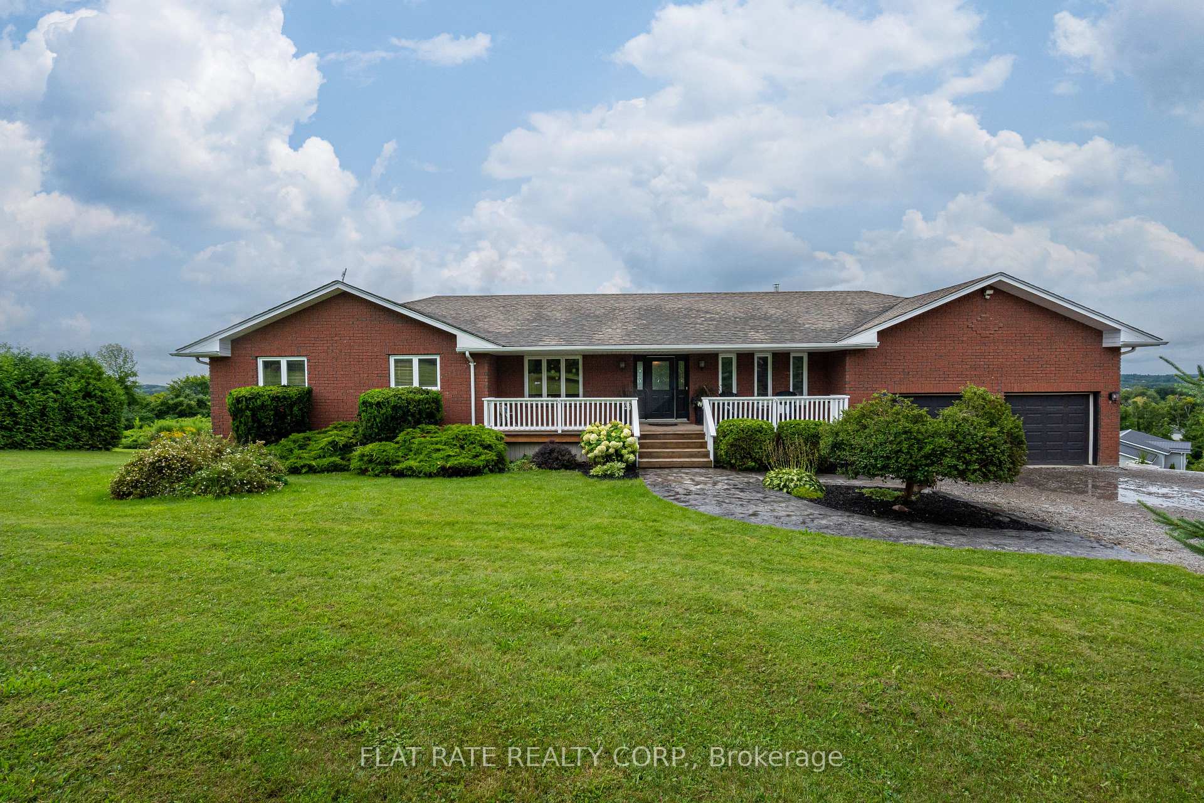
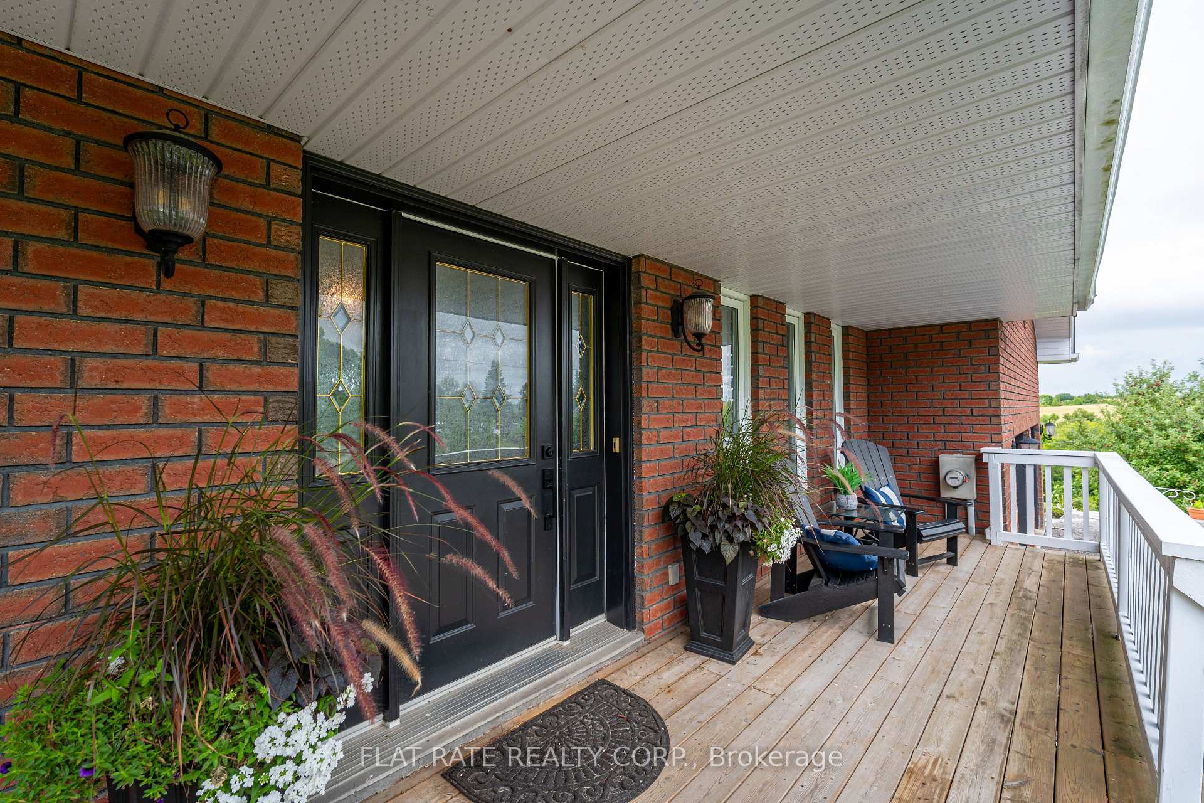
**MOTIVATED SELLER LOOKING TO MOVE AND OPEN TO REVIEW ALL OFFERS** Wow! describes this red brick, 3000+ sq/ft, 3+1 bedroom, 3 bath, executive home nestled perfectly on a 2+ acre lot just minutes from Peterborough and Lindsay. Stamped grey concrete front walkway leads you directly to a bright front foyer with open concept living. Walk in on hardwood floors to an updated kitchen, formal dining area, and subway tile backsplash with stainless appliances. Enjoy the million-dollar view from the dining area or the sunken main floor family room (with a walk-out to glass railing system) and enjoy the landscaping that goes on for acres. The view is TRULY beautiful. The main floor has 3 bedrooms with the principal having a double closet and full 4pc ensuite bath. The other 2 guest bedrooms have a full 4pc bath as well. Head to the lower area with a large rec room, ample storage, a 4th bedroom, and full 4pc bath. End your tour with a walk-out to the rear yard. This property is boasting in-law potential. This home has it all! Oh, and don't forget the oversized attached double garage. See it for yourself and enjoy!
Ask about this home
A HOMEH agent will answer your questions about this home.
Around this home
Helpful calculators
Your HOMEH agent

"I would see it this week."