

2776 Pigeon Lake Road
2776 Pigeon Lake Road
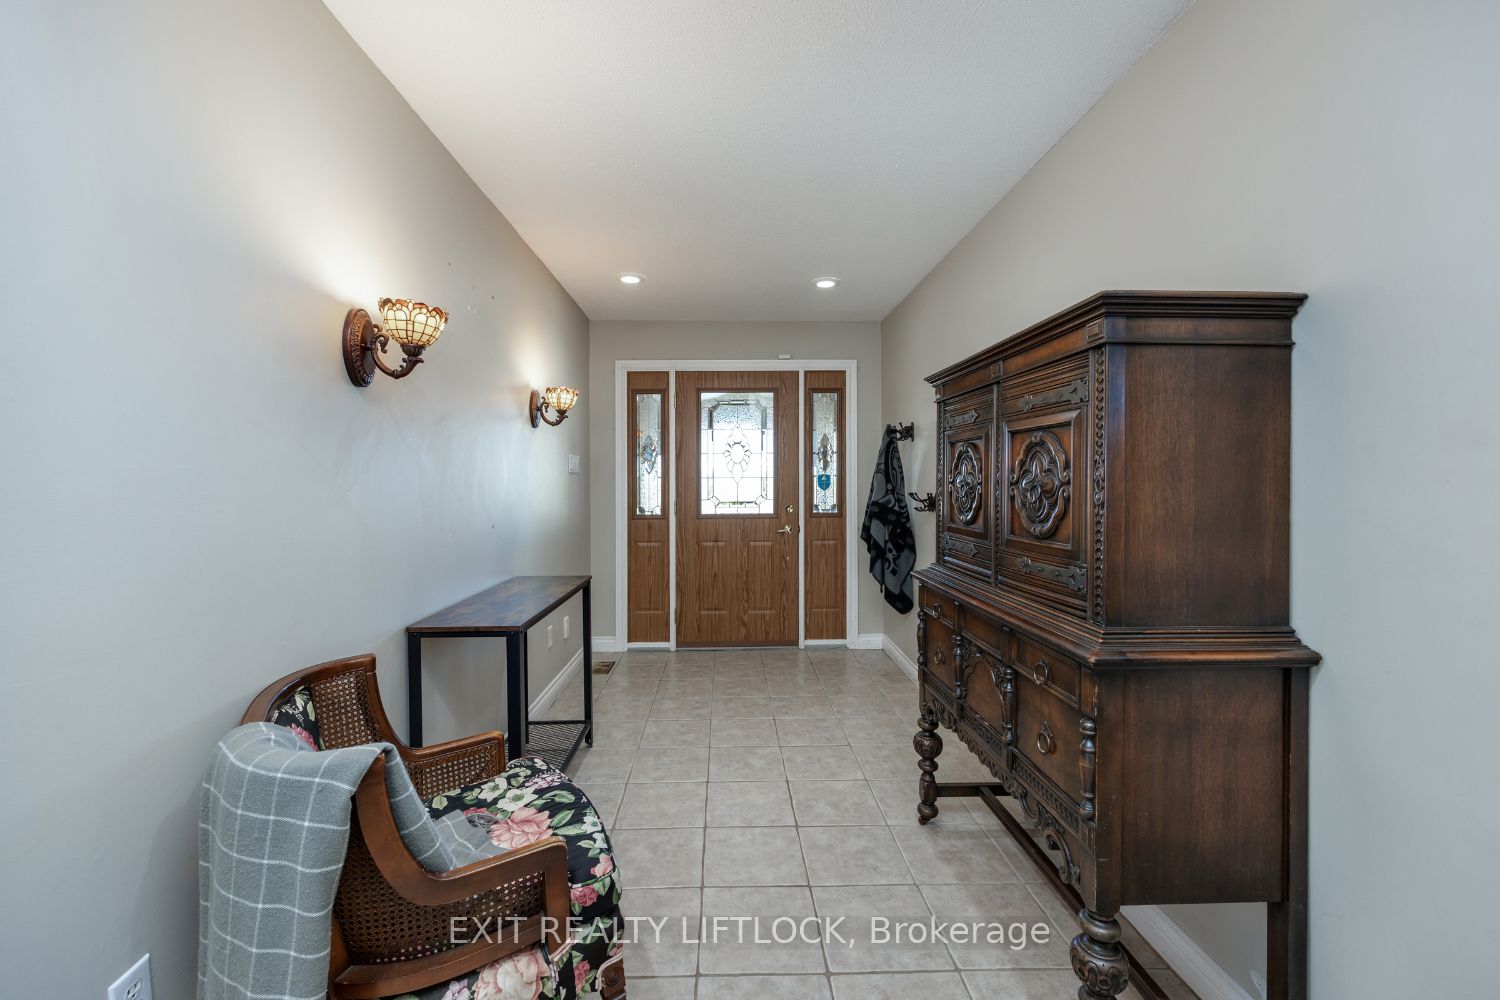 See all 40 photos
Property history
Facts and features
- BasementApartment
- Age of home31–50 years
- Water, sewerSeptic
- Lot shapeRectangular
- Second kitchen
- Fireplace
- Central air
The homeDetached, Sidesplit 3, Age 31–50 years
- Type: Detached
- Style: Sidesplit 3
- Age: 31–50 years
- Living space: 2,500–3,000 sq ft
- Basement: Apartment, finished
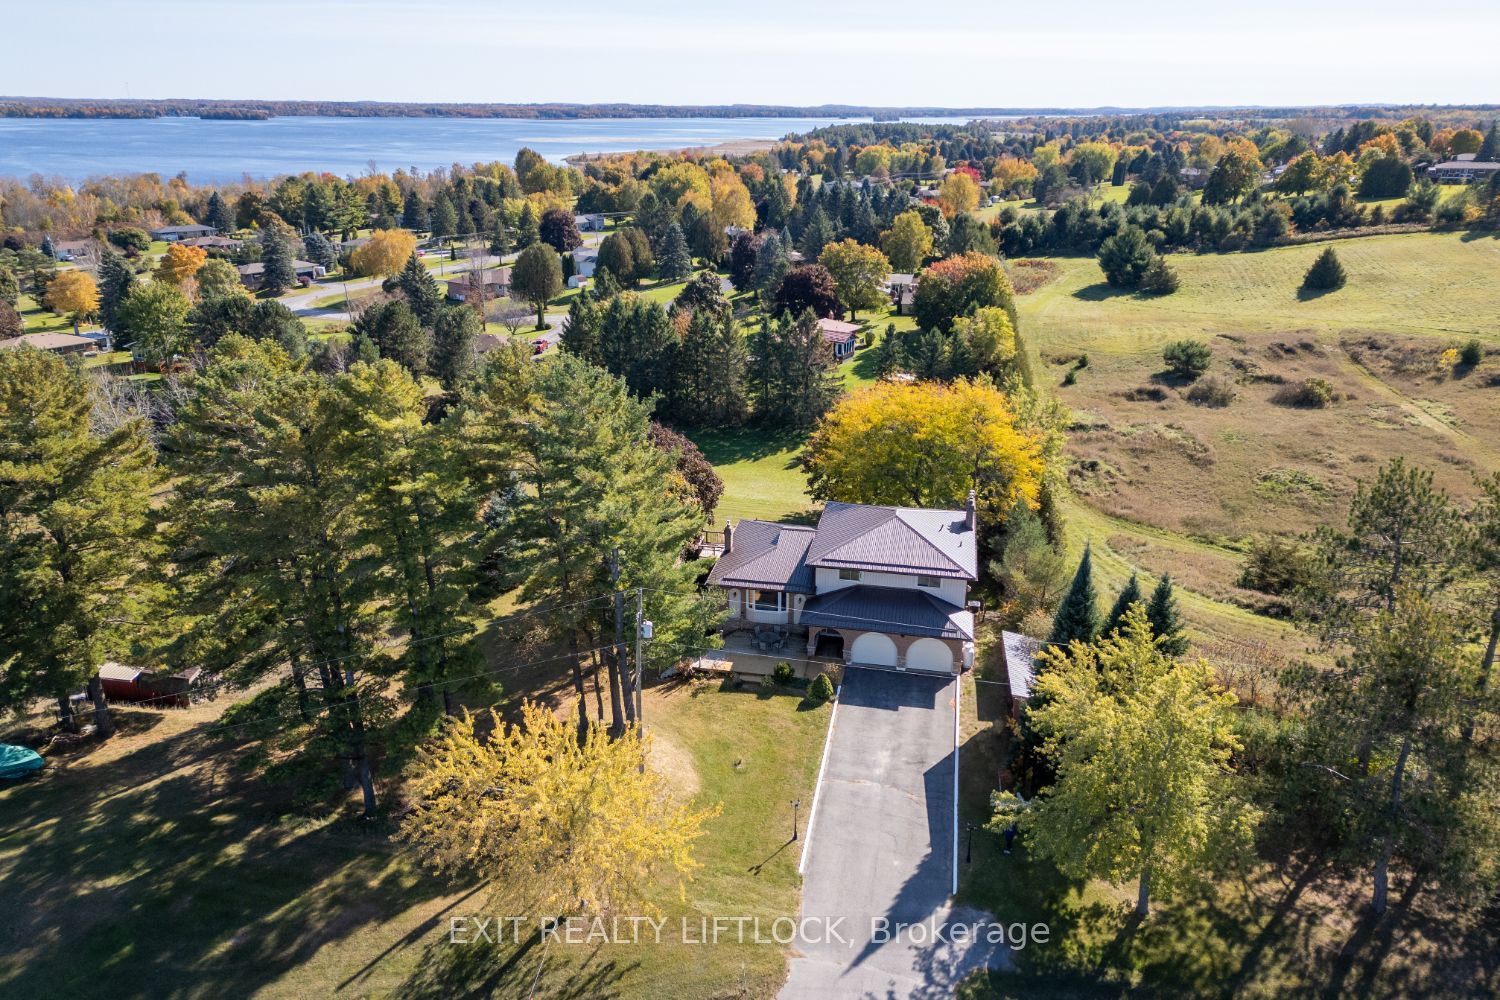
- View: Trees/woods, water, hills, panoramic
InsideFireplace Yes, family room, wood stove, Ceramic, Main level
- Fireplace: Yes, family room, wood stove
- Flooring: Ceramic
- Laundry: Main level
- Features: Water heater owned, auto garage door remote, central vacuum, sump pump
- Rooms above ground: 10
- Rooms in the basement: 1
- Bedrooms: 4 + 1 in the basement
- Bathrooms: 3
- Kitchens: 2
- Family room: Yes
Outside and lotBrick, wood, Metal, Slab
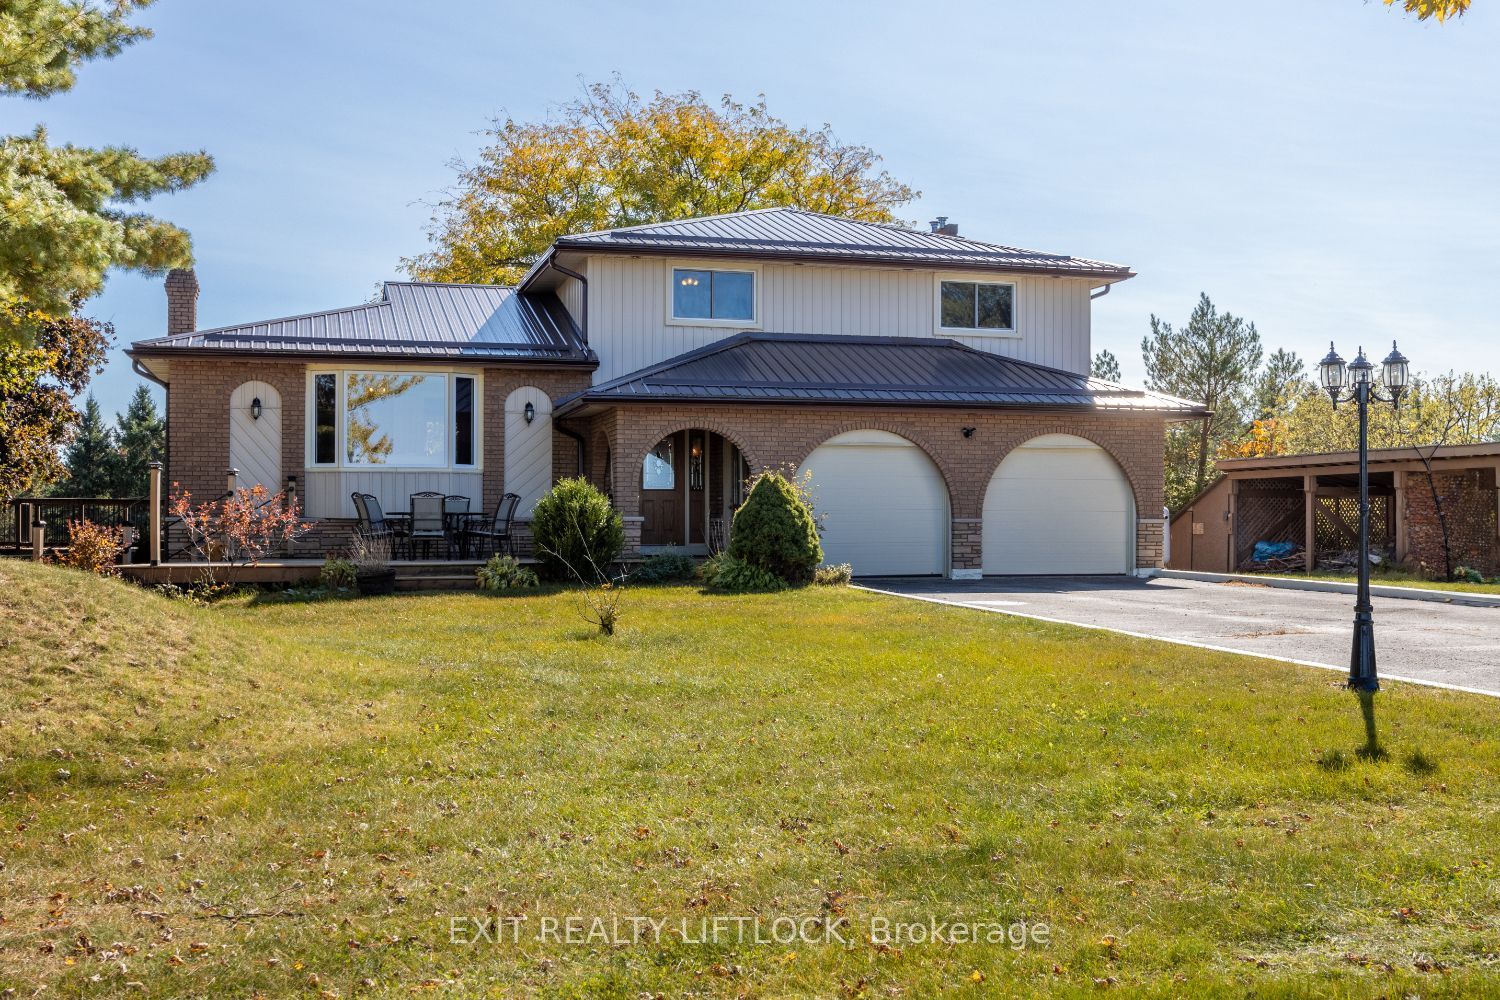
- Exterior: Brick, wood
- Roof: Metal
- Foundation: Slab
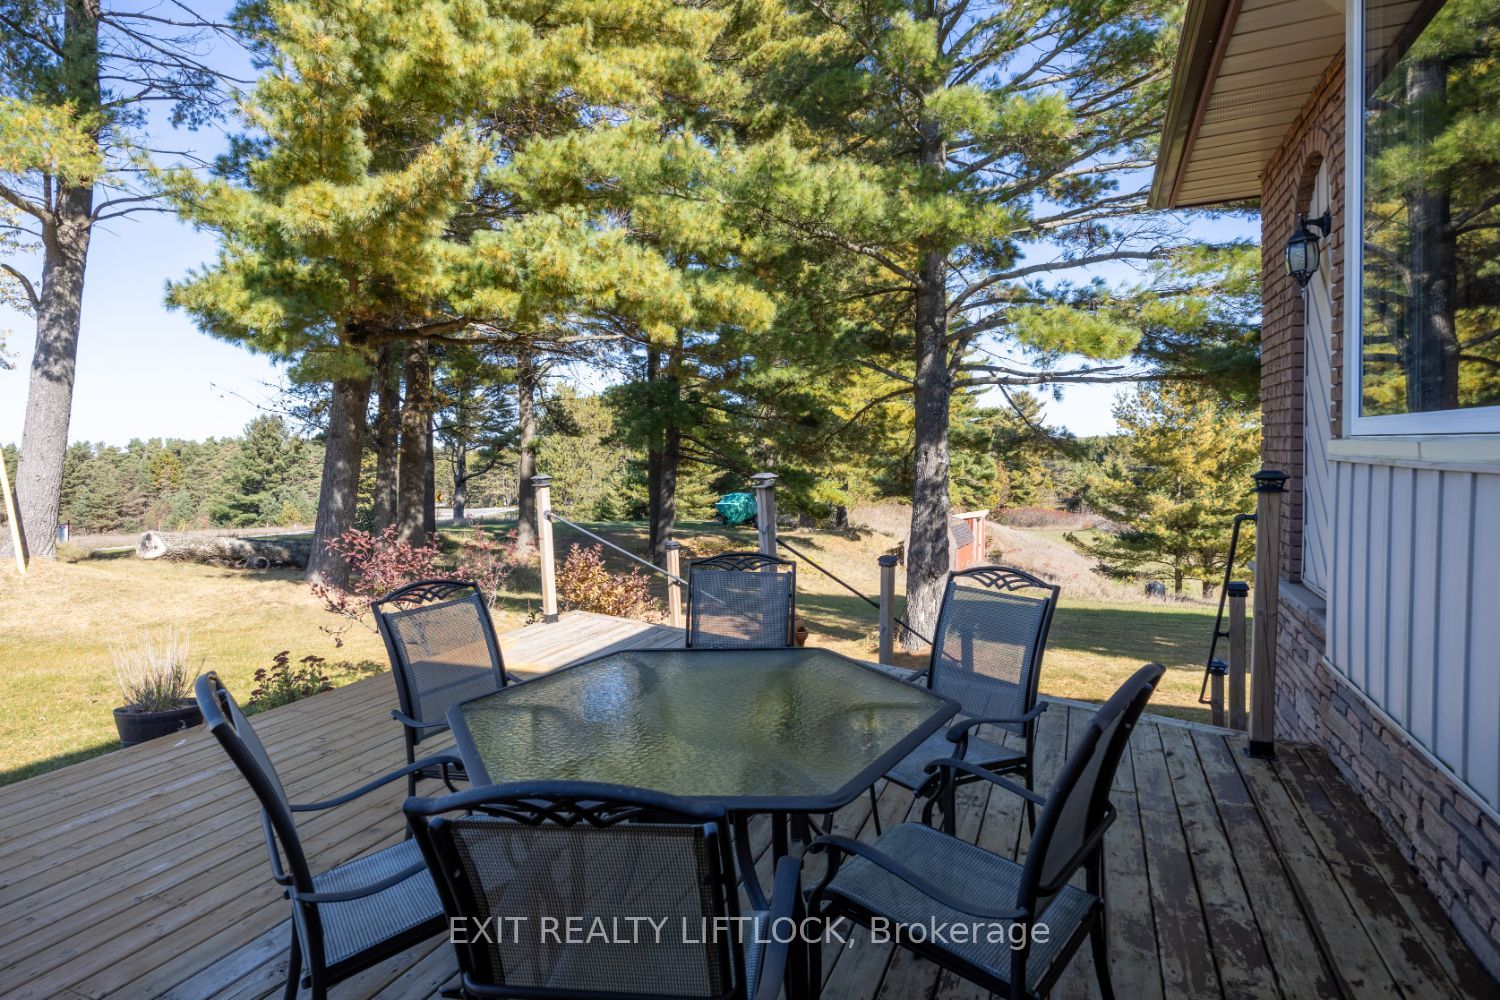
- Features: Patio, lighting, year round living
- Other structures: Garden shed
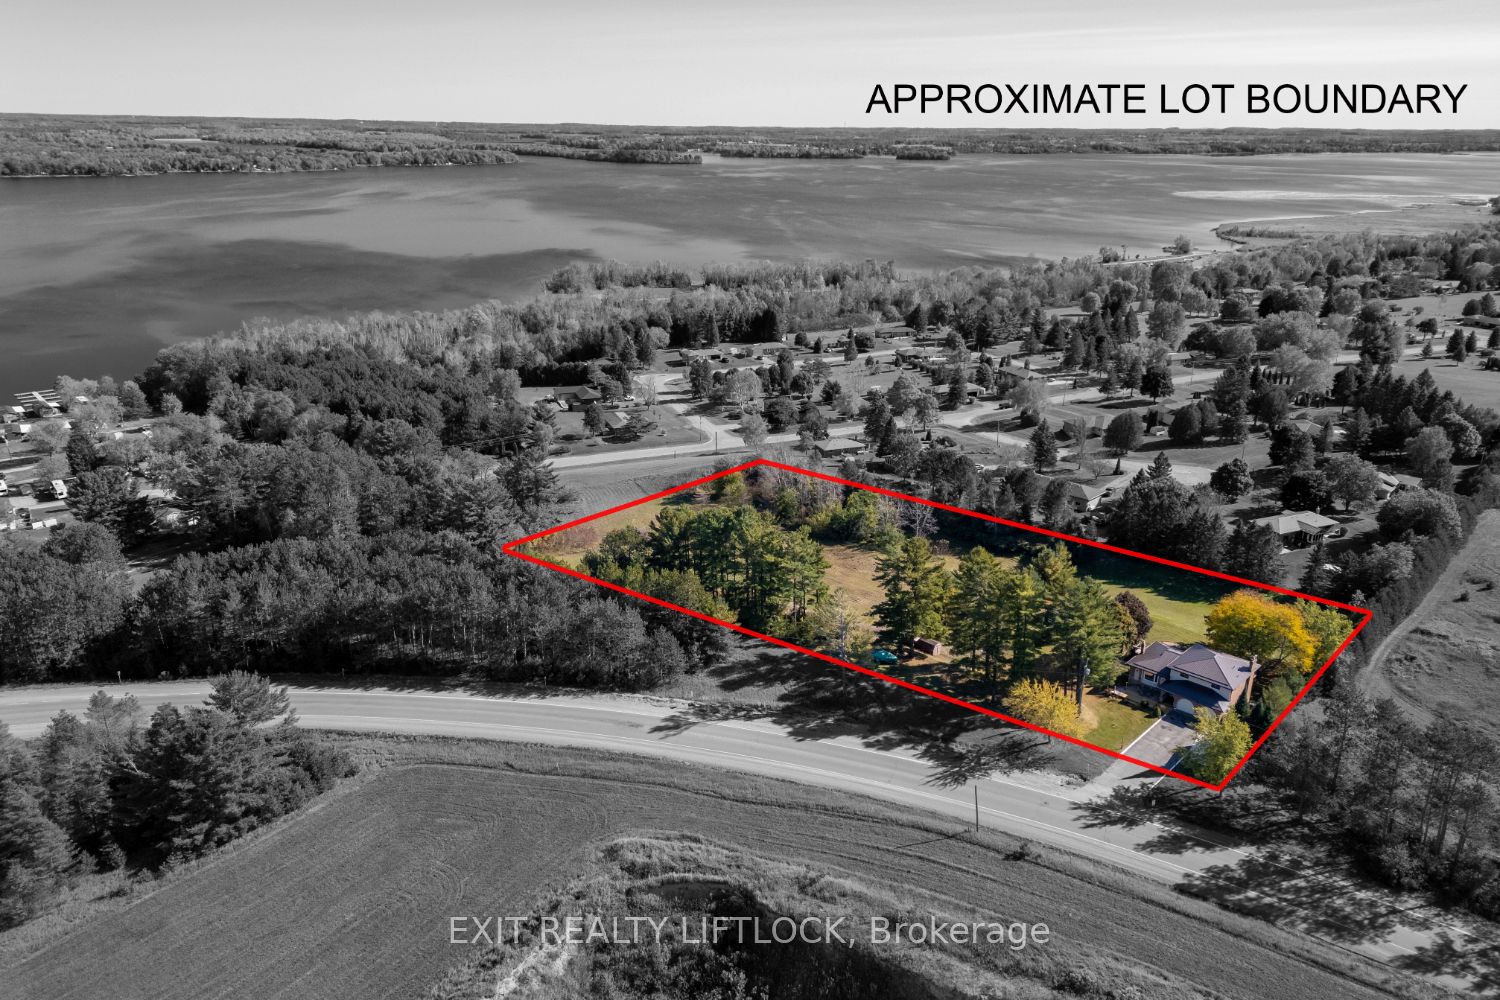
- Size: 567.95 × 280.5 ft
- Shape: Rectangular
- Zoning: A01
Parking2 Garage, Attached, Available
- Spaces: 2 Garage
- Garage: Attached
- Driveway: Available
Heating, water and powerForced air, propane, Central air, Municipal water
- Heating: Forced air, propane
- Cooling: Central air
- Water: Municipal water
- Sewer: Septic
- Natural gas: Yes
- Hydro: Yes
- Cable: Available
- Telephone: Available
Costs and taxesTaxes $4,259 a year, Propane tank, Propane tank
- Taxes, 2023: $4,259 a year
- Rental items: Propane tank
- Under contract: Propane tank
Included in the saleCentral vac, dishwasher, main floor washer, dryer, refrigerator, stove, smoke detectors lower level washer dryer (as is), water tank owned (new 2021)., All personal items and furnishings, and window treatment in the childrens rooms.
- Included: Central vac, dishwasher, main floor washer, dryer, refrigerator, stove, smoke detectors lower level washer dryer (as is), water tank owned (new 2021).
- Not included: All personal items and furnishings, and window treatment in the childrens rooms.
NearbyRolling, school bus route, sloping, wooded/treed
- Close to: Rolling, school bus route, sloping, wooded/treed
Listing detailsX9415973, Sold, Oct 18, 2024
- MLS® number: X9415973
- Status: Sold
- Listed on: Oct 18, 2024
- Days on market: 94
- Updated: Jan 20, 2025
- Possession: Flexible
- Occupied by: Owner
- Listing brokerage: EXIT REALTY LIFTLOCK
About this home
2776 Pigeon Lake Road, Kawartha Lakes (Verulam), ON K0M 1A0
Charming 3-level side split at 2776 Pigeon Lake Rd, Kawartha Lakes, on 3.83 acres. This home features a mix of brick, stone, and wood, with a bright, open floor plan, vaulted ceilings, and large windows. The main floor offers a family room with fireplace, laundry, and 3-piece bath. The spacious second level includes a large kitchen with pantry, dining/living areas, and breakfast nook leading to a tiered deck with stunning views of Pigeon Lake. Upstairs, find 4 bedrooms, including a master with private balcony. The lower level has a propane fireplace, second kitchen, 5th bedroom, bath, and walkout to a patio. Enjoy rolling hills, diverse trees, a front veranda, and a two-car garage. Ideal rural retreat with easy access to nature!
Ask about this home
A HOMEH agent will answer your questions about this home.
Around this home
Helpful calculators
Your HOMEH agent

"I would see it this week."