

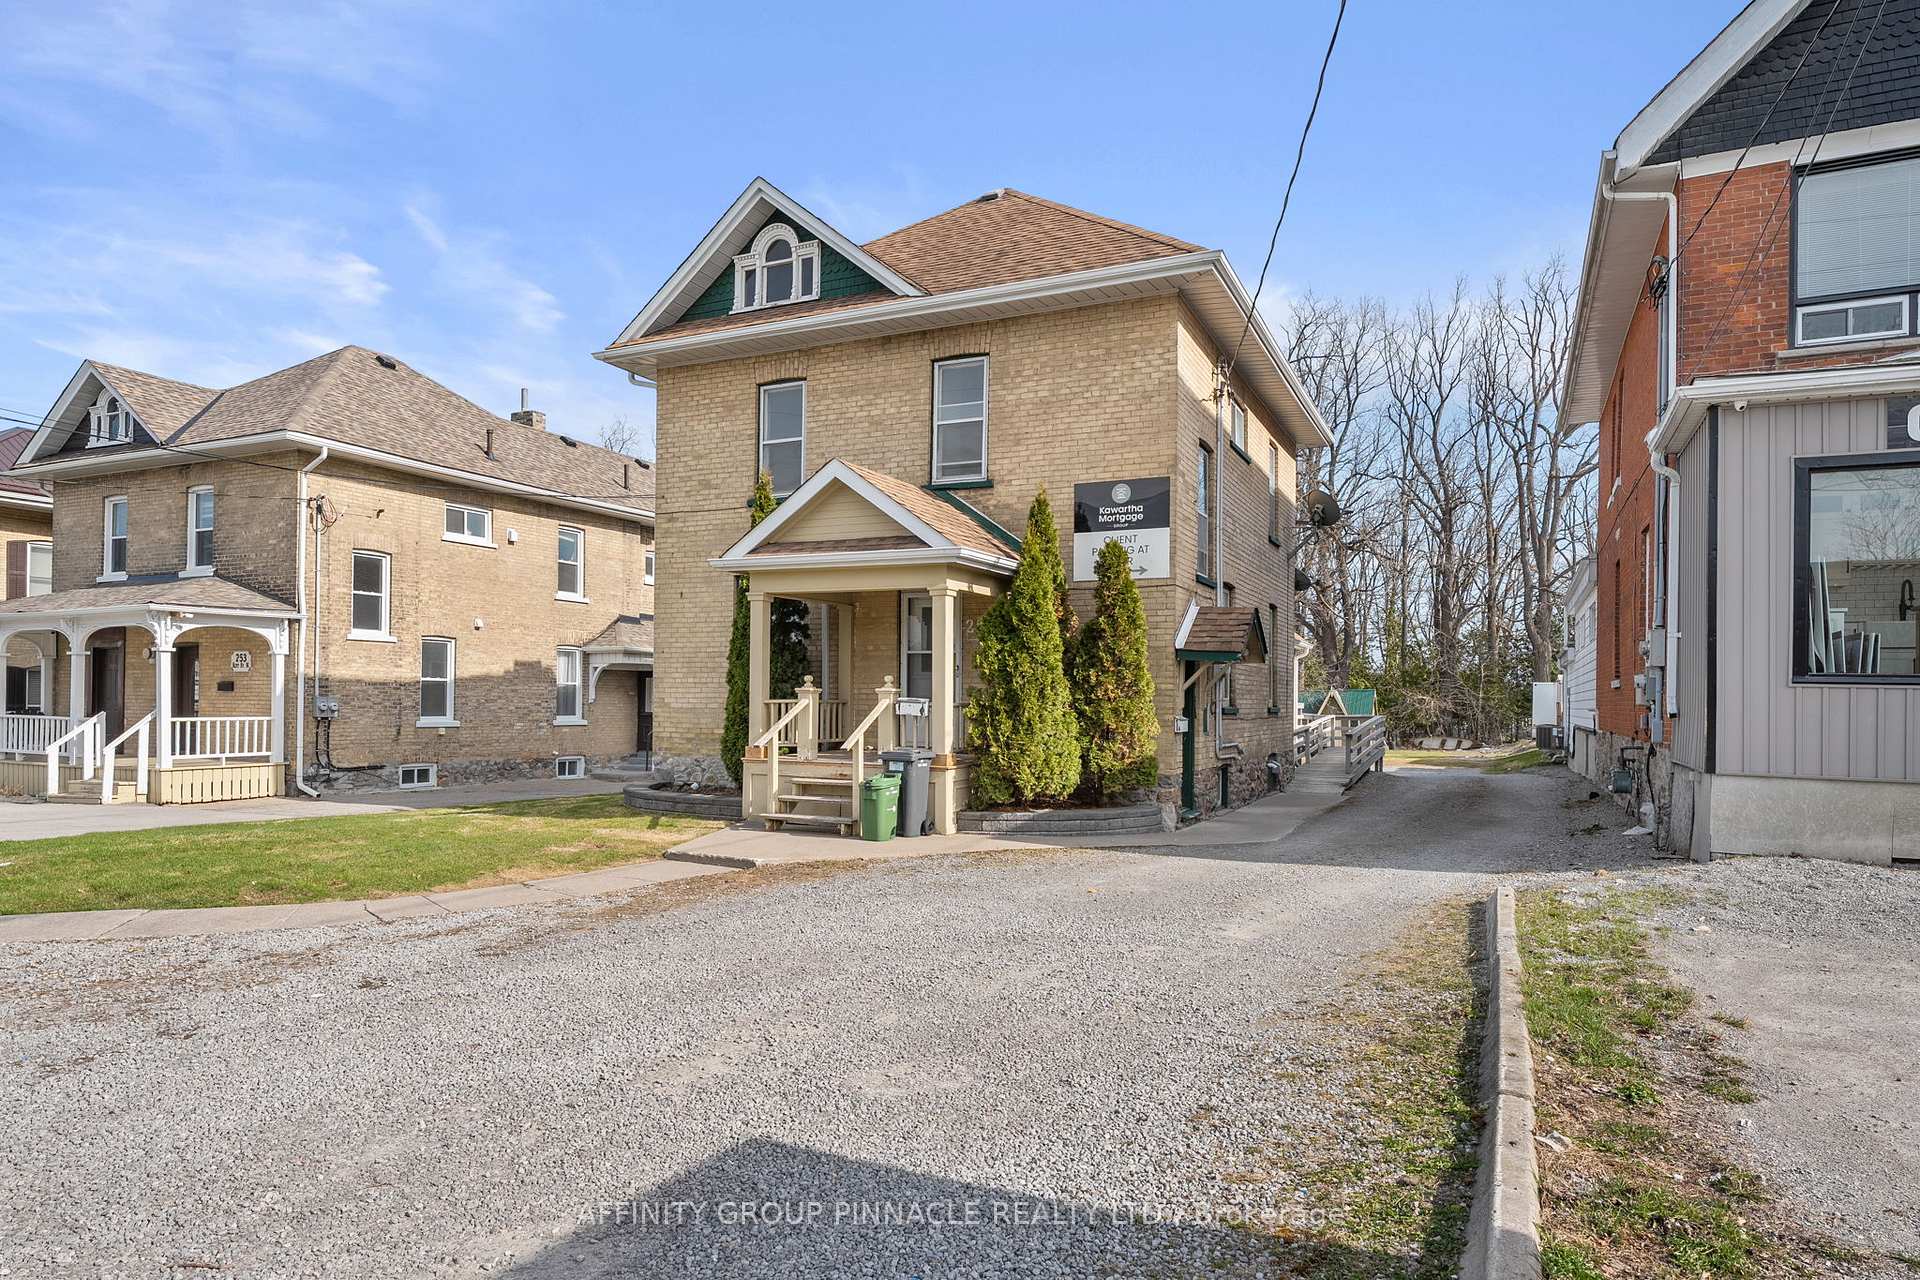
255 Kent Street W
255 Kent Street W
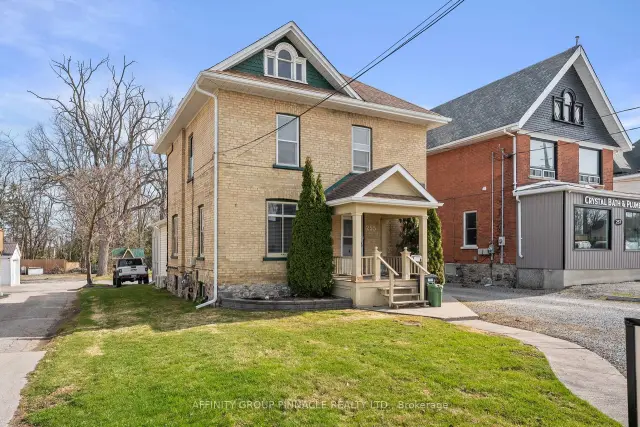
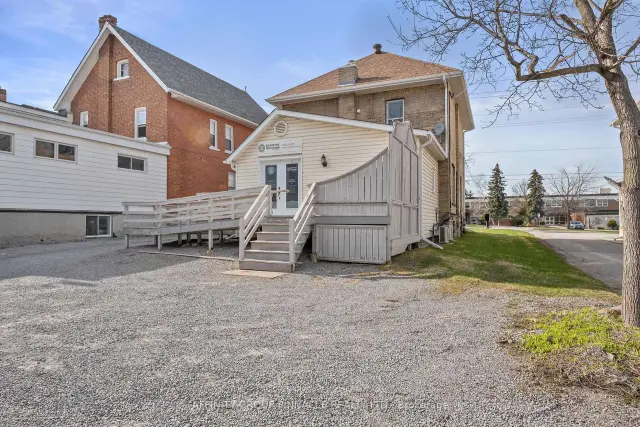
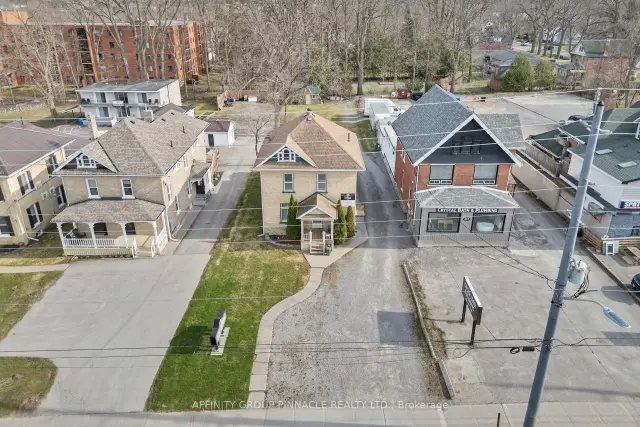
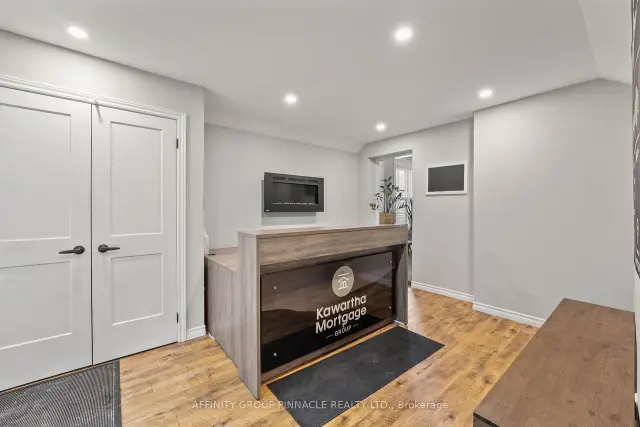 See all 46 photos
Facts and features
- BasementFinished
- Age of home100+
- Price per sq ft~$429
- Water, sewerMunicipal
- Second kitchen
- Separate entrance
The homeMultiplex, 2 1/2 storey, 100+
- Type: Multiplex
- Style: 2 1/2 storey
- Age: 100+
- Living space: 1,500–2,000 sq ft
- Basement: Finished, separate entrance
- Waterfront: None
InsideUpper level, Accessory apartment, Rooms above ground 13
- Laundry: Upper level
- Features: Accessory apartment
- Rooms above ground: 13
- Rooms in the basement: 4
- Bedrooms: 1
- Bathrooms: 3
- Kitchens: 2
Outside and lotBrick, Asphalt shingle, Stone
- Exterior: Brick
- Roof: Asphalt shingle
- Foundation: Stone
- Other structures: Garden shed
- Accessibility: Wheelchair access
- Size: 48.01 × 252.62 ft
- Shape: Rectangular
- Zoning: MRC
Parking8 Parking, Available
- Spaces: 8 Parking
- Driveway: Available
Heating, water and powerRadiant, gas, Wall unit(s), Municipal water
- Heating: Radiant, gas
- Cooling: Wall unit(s)
- Water: Municipal water
- Sewer: Municipal sewer
- Natural gas: Yes
- Hydro: Yes
- Cable: Yes
- Telephone: Yes
Costs and taxesTaxes $3,399 a year, Plus HST, Hwt
- Taxes, 2025: $3,399 a year
- HST: Plus HST
- Rental items: Hwt
Included in the saleApartment : fridge, stove, washer, dryer. main level : bar fridge. basement : stove, All furniture & personal items
- Included: Apartment : fridge, stove, washer, dryer. main level : bar fridge. basement : stove
- Not included: All furniture & personal items
NearbyHospital, park, public transit, rec./commun.centre, school
- Close to: Hospital, park, public transit, rec./commun.centre, school
Listing detailsX14143144, For Sale, Nov 3, 2026
- MLS® number: X14143144
- Status: For Sale
- Listed on: Nov 3, 2026
- Days on market: 18
- Updated: Nov 19, 2026
- Possession: Flexible
- Occupied by: Owner+tenant
- Listing brokerage: AFFINITY GROUP PINNACLE REALTY LTD.
About this home
255 Kent Street W, Kawartha Lakes (Lindsay), ON K9V 2Z4
Welcome to this versatile mixed-use Building (MRC Zoning) with modern finishes and exceptional visibility, offering a unique opportunity for business owners, investors, or live-work entrepreneurs looking for an office space or studio. The main level is thoughtfully designed with a warm and inviting reception area, complete with a stylish 2-piece bath and convenient wet bar. Two private office spaces provide quiet, focused work environments, while the spacious, open-concept area is ideal for team collaboration or client meetings. With double doors, this versatile space can also serve as additional private offices if needed. Downstairs, the finished basement includes a full 4-piece bathroom and a flexible area thats ideal as a staff lunchroom, storage space, or bonus workspace. Upstairs, discover an oversized 1-bedroom, 1-bath apartment. With its own private entrance, this self-contained unit boasts a spacious living area, in-suite laundry, a fabulous finished loft space and separate hydro meter. One gas/water meter for whole building. Additional highlights include wheelchair-accessible rear entry, ample client parking, and a professional yet welcoming atmosphere throughout. Don't miss this rare opportunity to own a stylish, multi-functional property thats as practical as it is impressive.
Book a viewing
Around this home
Daily convenience, out of 100, from the distances below
Schools nearby
School rating, out of 10.
Helpful calculators
Your HOMEH agent

"Priced 3% over the Hestimate. I would see it this week."