

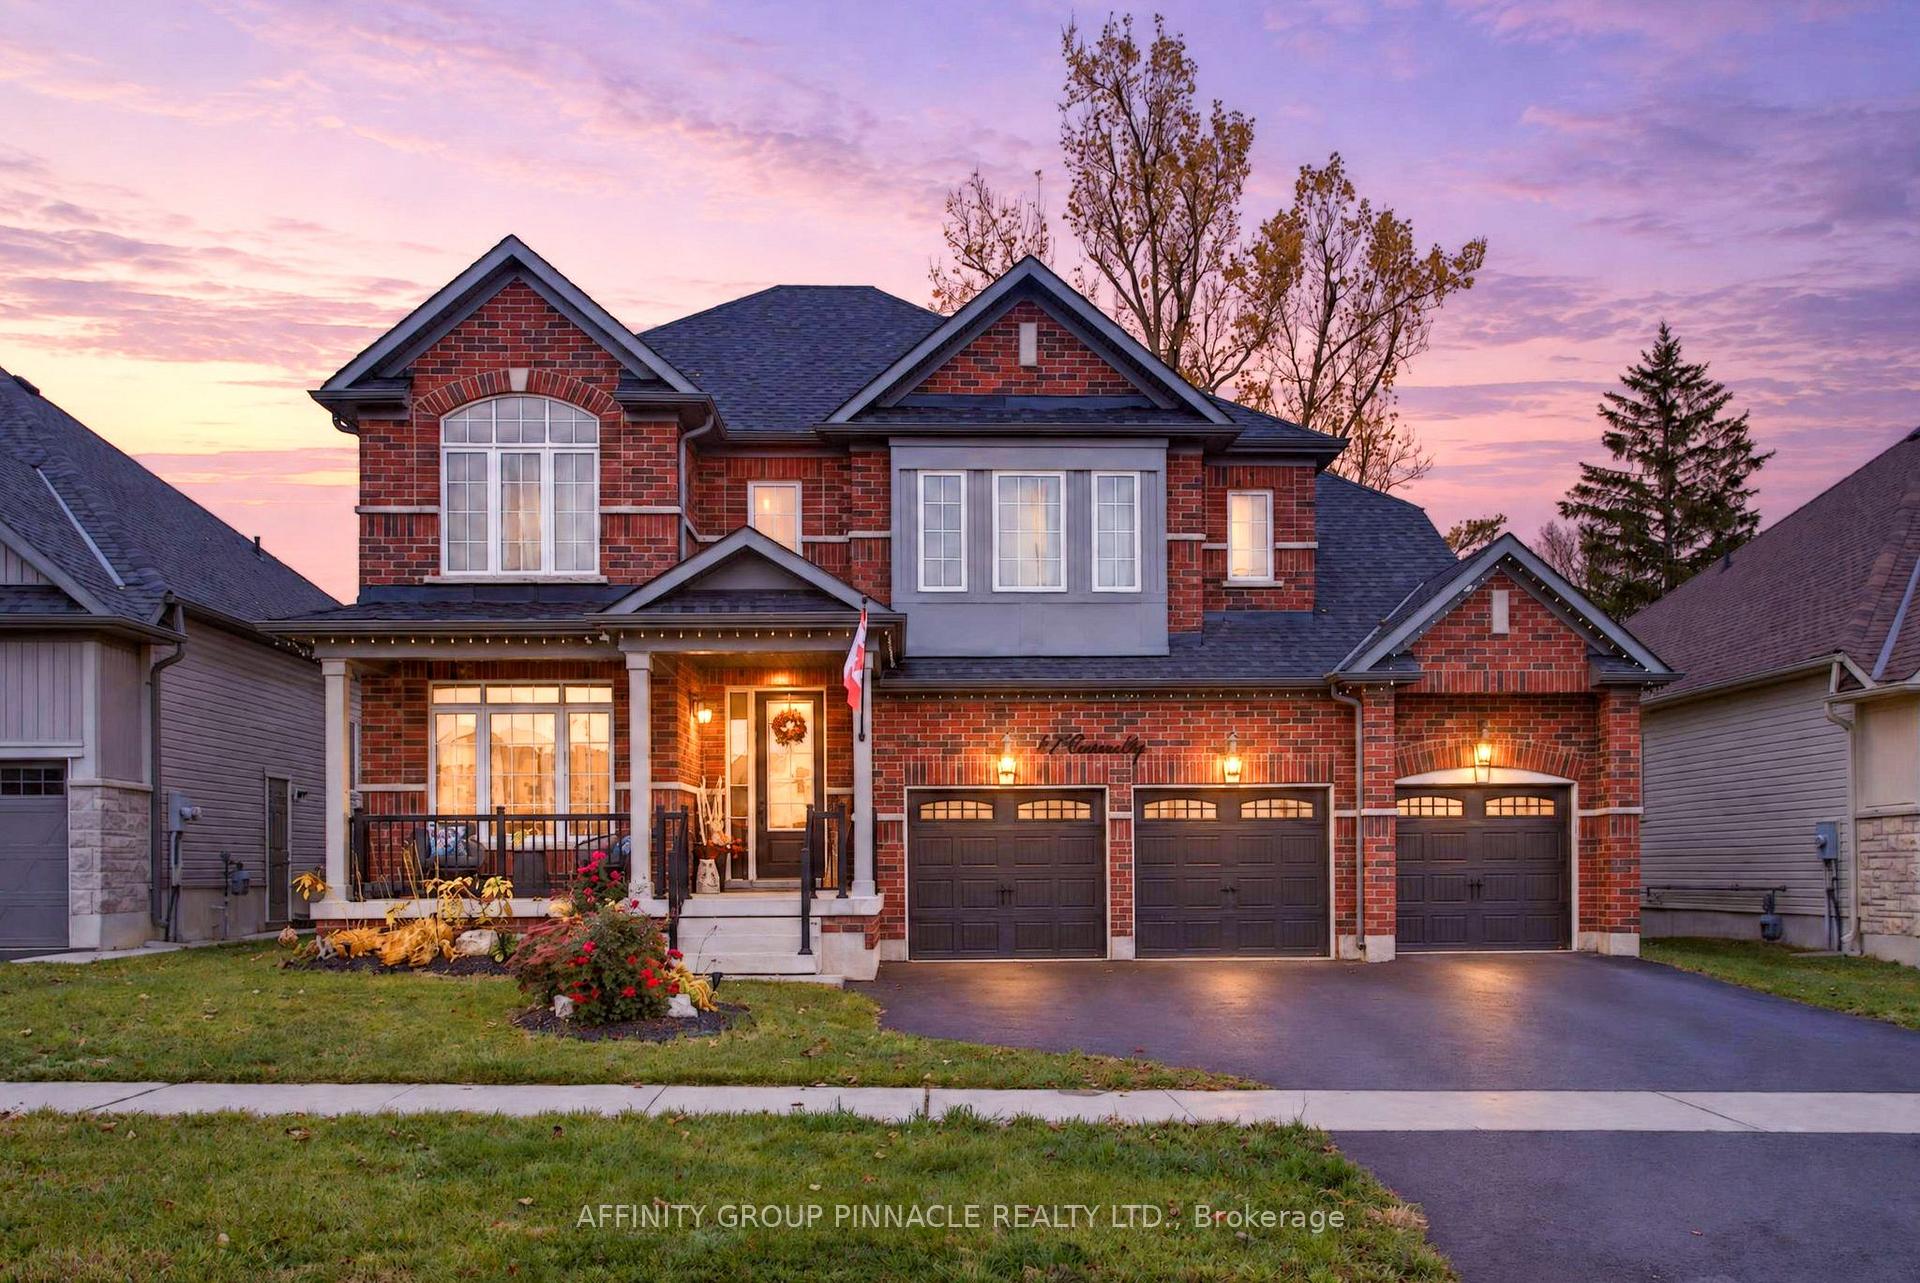
47 Connolly Road
47 Connolly Road
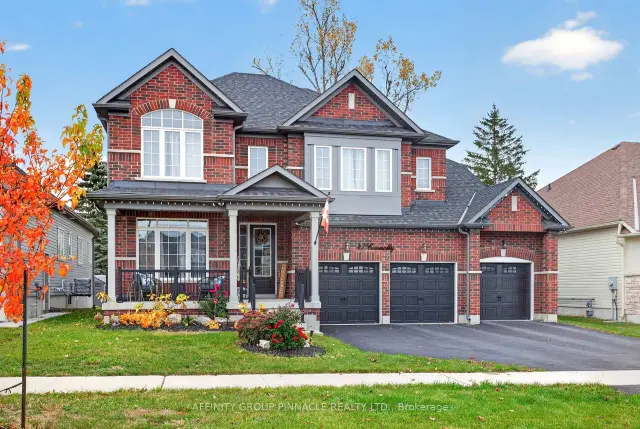
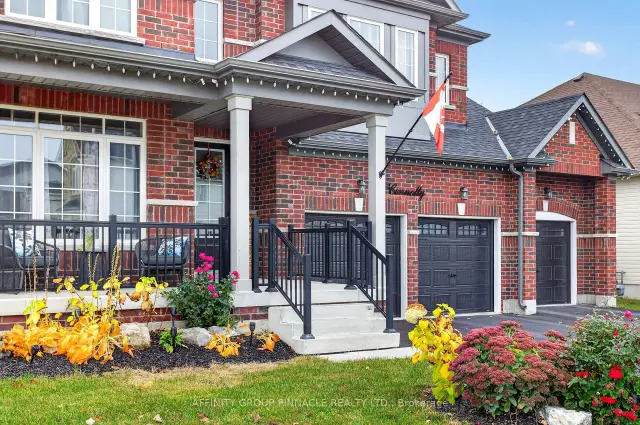
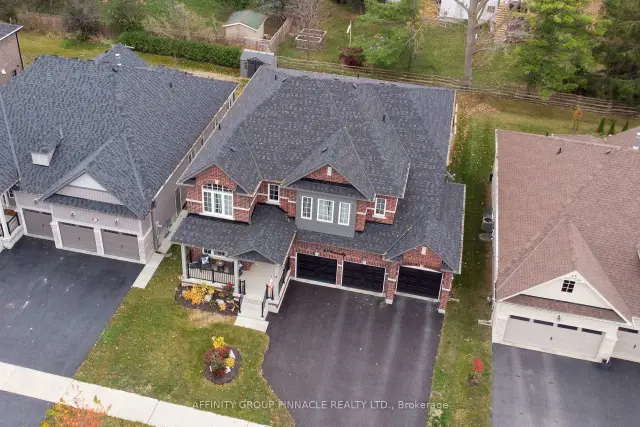
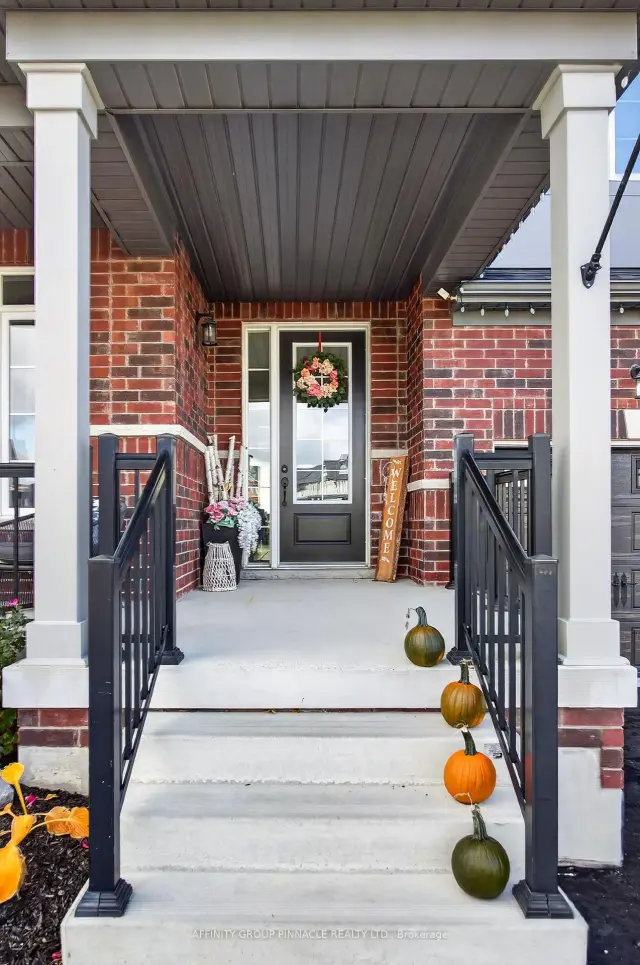 See all 50 photos
Facts and features
- BasementUnfinished
- Age of home0–5 years
- Price per sq ft~$306
- Water, sewerMunicipal
- Fireplace
- Central air
- Pool
The homeDetached, 2-storey, Age 0–5 years
- TypeDetached
- Style2-storey
- Age0–5 years
- Living space3,500–5,000 sq ft
- BasementFull, unfinished, development potential
- ViewCity
- WaterfrontNone
InsideFireplace Yes, electric, Upper level, Rough-in bath, sump pump, storage, erv/hrv
- FireplaceYes, electric
- LaundryUpper level
- FeaturesRough-in bath, sump pump, storage, erv/hrv
- Rooms above ground12
- Rooms in the basement2
- Bedrooms4 + 1 in the basement
- Bathrooms4
- Kitchens1
- Family roomYes
Outside and lotBrick front, vinyl siding, Asphalt shingle, Poured concrete
- ExteriorBrick front, vinyl siding
- RoofAsphalt shingle
- FoundationPoured concrete
- PoolOutdoor, other
- FeaturesDeck, hot tub, privacy
- AccessibilityHallway width 42 inches or more, multiple entrances
- Size59.06 × 131.23 ft
- ShapeRectangular
- ZoningR1-S19
Parking3 Garage, Attached, Private
- Spaces3 Garage
- GarageAttached
- DrivewayPrivate
Heating, water and powerForced air, gas, Central air, Municipal water
- HeatingForced air, gas
- CoolingCentral air
- WaterMunicipal water
- SewerMunicipal sewer
- Natural gasYes
- HydroYes
- CableAvailable
- TelephoneAvailable
Costs and taxesTaxes $8,437 a year, HST included in the price, Hot water tank
- Taxes, 2026$8,437 a year
- HSTHST included in the price
- Rental itemsHot water tank
- Under contractHot water tank-gas
Included in the saleSwim spa and spa accessories, fridge, stove, washer, dryer, microwave, Tv brackets
- IncludedSwim spa and spa accessories, fridge, stove, washer, dryer, microwave
- Not includedTv brackets
NearbyElectric car charger, golf, hospital, place of worship, rec./commun.centre, school
- Close toElectric car charger, golf, hospital, place of worship, rec./commun.centre, school
Listing detailsX14141280, For Sale, Nov 2, 2026
- MLS® numberX14141280
- StatusFor Sale
- Listed onNov 2, 2026
- Days on market18
- UpdatedNov 19, 2026
- PossessionFlexible
- Occupied byOwner
- Listing brokerageAFFINITY GROUP PINNACLE REALTY LTD.
About this home
47 Connolly Road, Kawartha Lakes (Lindsay), ON K9V 0P4
Welcome to 47 Connolly Rd, a breathtaking and meticulously upgraded executive home designed to cater to every lifestyle desire. Spanning approximately 3,773 sq. ft. of magnificent above-grade living space, this extraordinary residence is thoughtfully crafted with high-end features, elegant architectural details, and abundant storage options to fulfill every requirement of modern family living. Stepping into the main level, you are greeted by soaring 9-foot smooth ceilings and a sun-drenched, open-concept layout that seamlessly connects the home's primary living areas. The gourmet chef's kitchen serves as the ultimate center for culinary creativity and grand entertaining, showcasing premium quartz countertops, upgraded custom cabinetry, top-of-the-line stainless steel appliances, and a expansive island with seating. Adjacent to the kitchen, the inviting family room centers around a cozy fireplace, while a formal dining room provides an elegant backdrop for dinner parties. A dedicated main-floor office delivers a quiet, professional environment for working from home.The upper level is a private sanctuary boasting generously proportioned bedrooms, each complete with substantial closet space. The spa-inspired bathrooms offer ultimate luxury, complete with private full en-suite or convenient Jack-and-Jill configurations for every room.Outside, the resort-style backyard features a spacious deck ideal for seamless outdoor dining, complete with a dedicated gas BBQ line, along with direct access to a premium swim spa. The private rear yard is framed by mature trees, creating a serene natural backdrop. Additional highlights include a triple-car garage w/ electric car charger. Large closets on every level, and an expansive, unspoiled lower level with enlarged egress windows offering unlimited potential. Situated near parks, trail networks, shopping, and everyday amenities, this turn-key property represents an unmatched synthesis of luxury, space, and modern family comfort.
Book a viewing
Around this home
Daily convenience, out of 100, from the distances below
Schools nearby
School rating, out of 10.
Helpful calculators
Your HOMEH agent

"Priced 2% over the Hestimate. I would see it this week."