

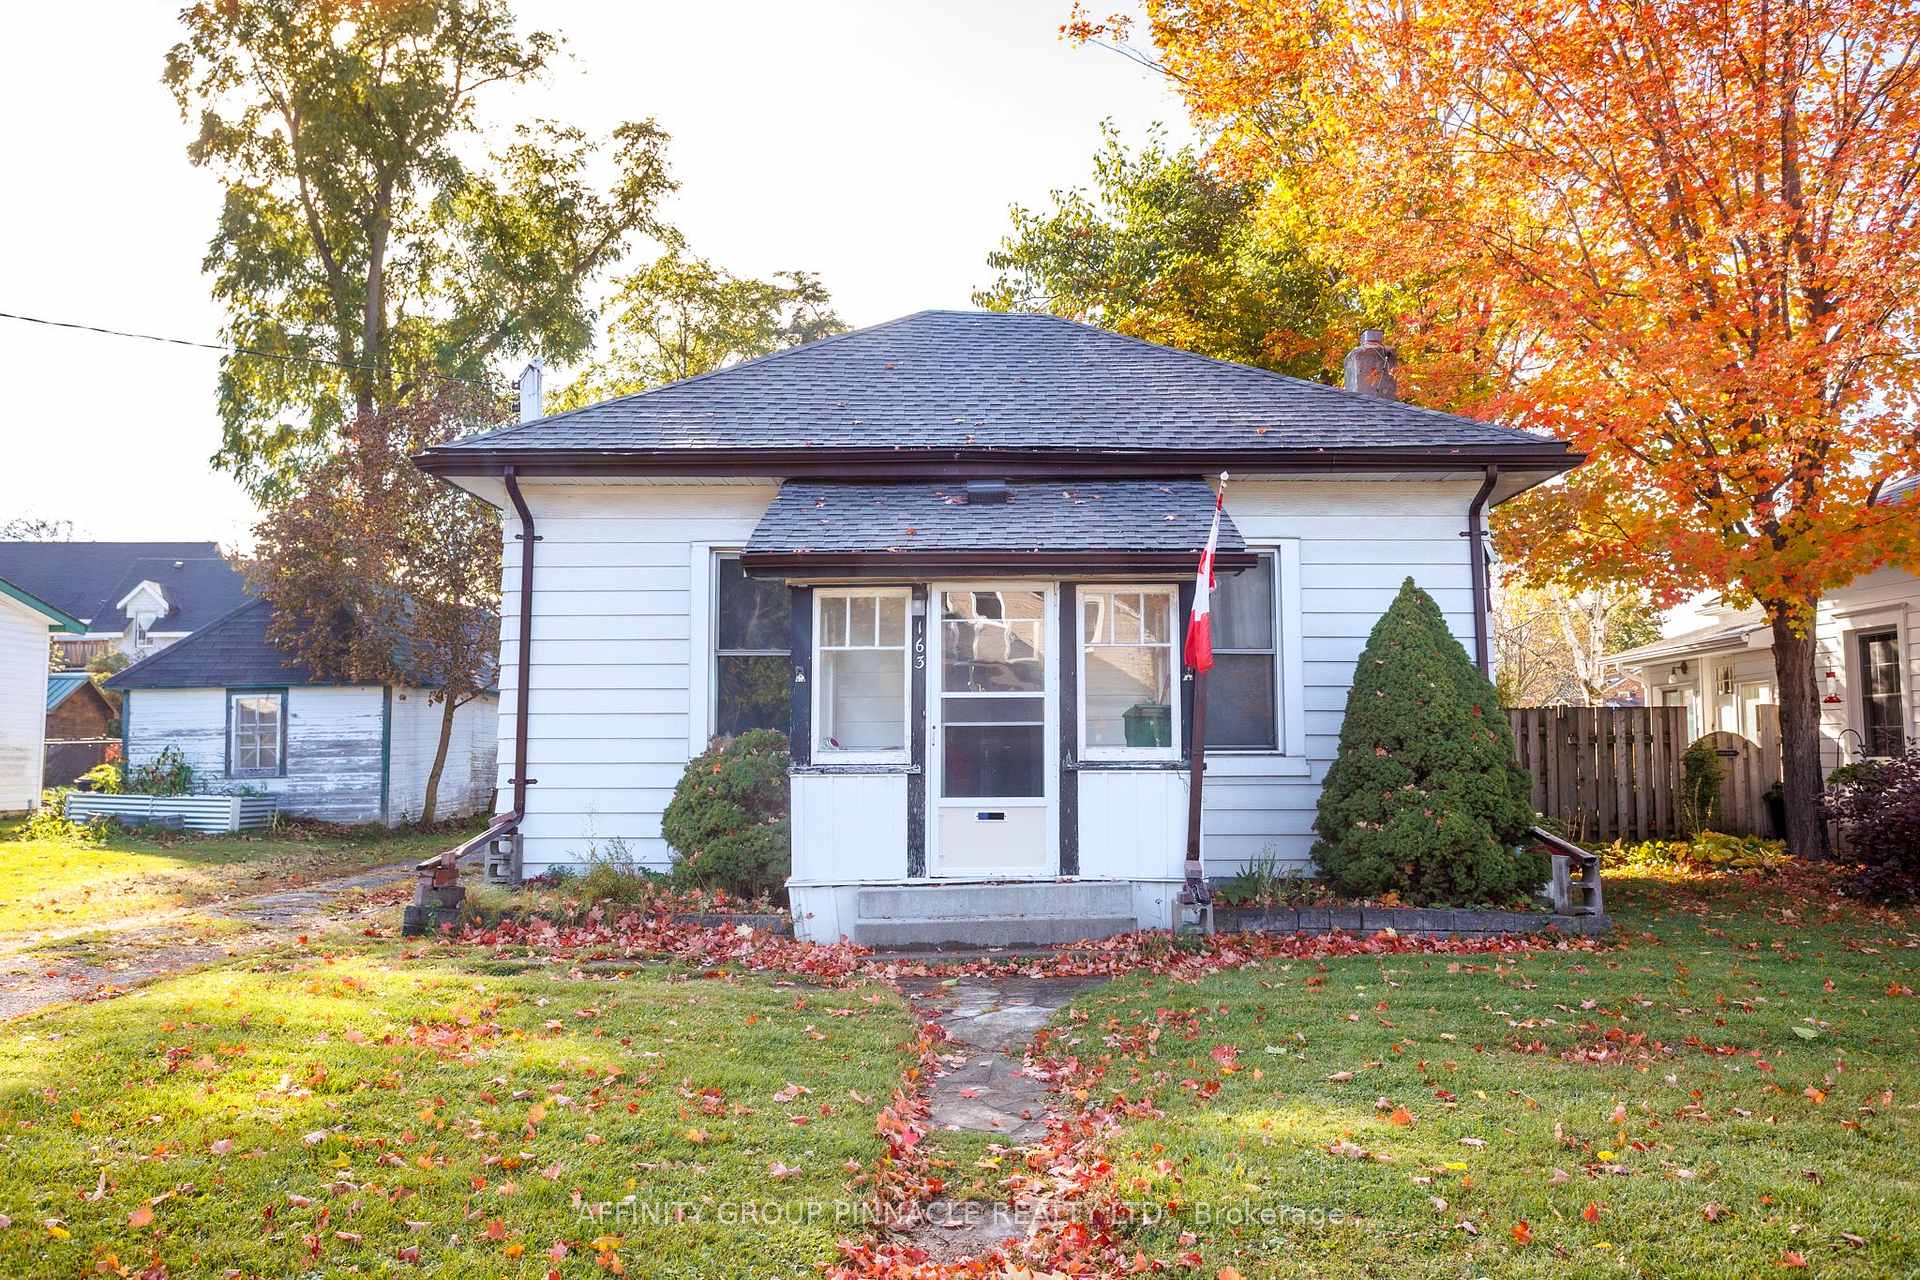
163 William Street N
Detached Sold
1/10163 William Street N
Detached Sold
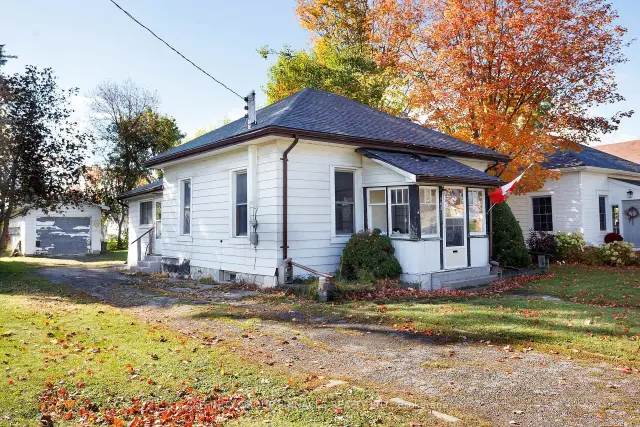
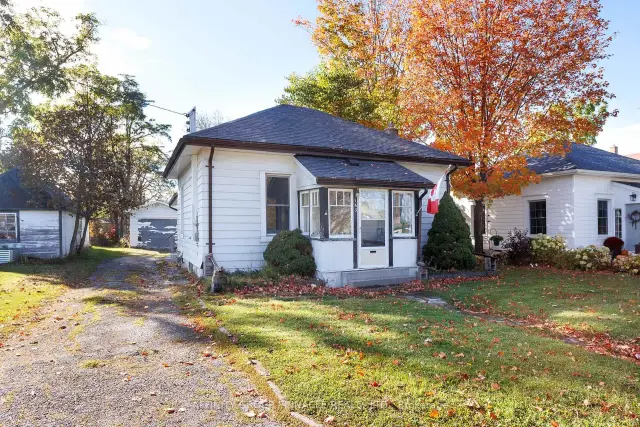
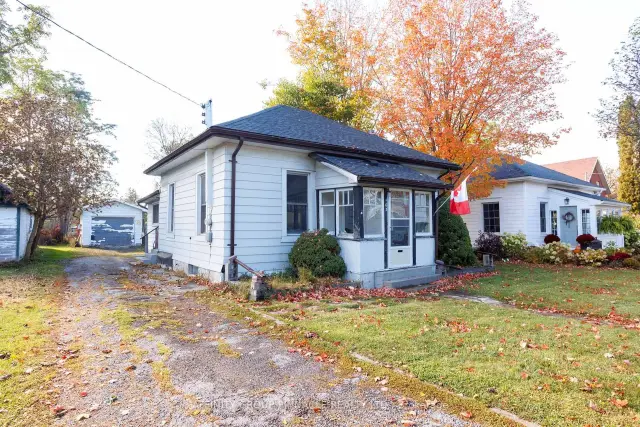
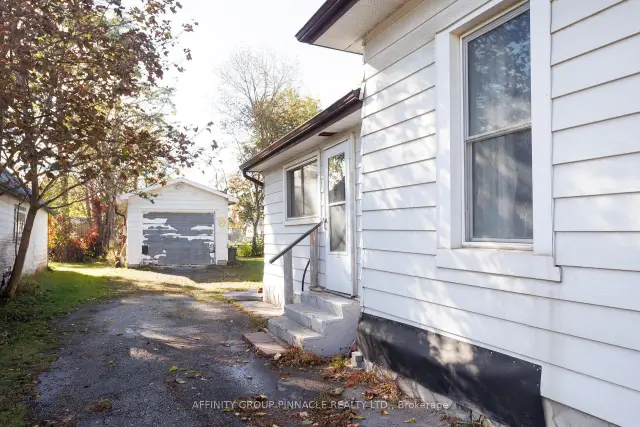 See all 10 photos
Asked for: $299,900Sold Nov 11, 2026
2 Bedrooms
1 Bathroom
1 Garage
700–1.1K sq.ft
49.5×112.2 ft
$2,670/yr
Property history
Facts and features
- BasementUnfinished
- Water, sewerMunicipal
- Lot shapeRectangular
- HeatingForced air
The homeDetached, Bungalow, 700–1,100 sq ft
- Type: Detached
- Style: Bungalow
- Living space: 700–1,100 sq ft
- Basement: Unfinished
InsidePrimary bedroom - main floor, Rooms above ground 6, Bedrooms 2
- Features: Primary bedroom - main floor
- Rooms above ground: 6
- Bedrooms: 2
- Bathrooms: 1
- Kitchens: 1
Outside and lotAluminum siding, Asphalt shingle, Stone
Outside
- Exterior: Aluminum siding
- Roof: Asphalt shingle
- Foundation: Stone
- Size: 49.5 × 112.2 ft
- Shape: Rectangular
Parking1 Garage, Detached, Private
- Spaces: 1 Garage
- Garage: Detached
- Driveway: Private
Heating, water and powerForced air, gas, Municipal water, Municipal sewer
- Heating: Forced air, gas
- Water: Municipal water
- Sewer: Municipal sewer
Costs and taxesTaxes $2,670 a year, HST included in the price, Furnace & hwt
- Taxes, 2026: $2,670 a year
- HST: HST included in the price
- Rental items: Furnace & hwt
- Under contract: Hot water tank-electric, other
Included in the saleFridge, stove, washer, dryer, freezer, dishwasher, mobile a/c unit, push mower, portable closet, 3 dressers, All personal items
- Included: Fridge, stove, washer, dryer, freezer, dishwasher, mobile a/c unit, push mower, portable closet, 3 dressers
- Not included: All personal items
Listing detailsX14140862, Sold, Nov 2, 2026
- MLS® number: X14140862
- Status: Sold
- Listed on: Nov 2, 2026
- Days on market: 9
- Updated: Nov 11, 2026
- Possession: Flexible
- Occupied by: Owner
- Listing brokerage: AFFINITY GROUP PINNACLE REALTY LTD.
About this home
163 William Street N, Kawartha Lakes (Lindsay), ON K9V 4B4
Primary Bedroom - Main Floor
Welcome to 163 William st North! Located in Lindsay's coveted North Ward, just steps from local parks, trails and the riverfront. This 2 Bed 1 Bath bungalow features 9 foot ceilings throughout the bedrooms and living/dining room. The back addition includes a large eat in kitchen and a 4 piece bath. A large detached garage/shop features plenty of storage space or parking.
Read more
Ask about this home
A HOMEH agent will answer your questions about this home.
Ask a question
Thinking of selling your home?See what your home is worth today.
Around this home
William St N/Pottinger St
Errands
Parks
Schools
Daily convenience, out of 100, from the distances below
ParkCarew Park · 8 within 1 km4 min walk224 m
GroceryValu-mart14 min walk882 m
SchoolAlexandra Public School9 min walk580 m
PharmacyShoppers Drug Mart13 min walk772 m
Cafés & foodThe Cat & the Fiddle · 15 within 1 km11 min walk680 m
Gym & rec centreSpectrum Centre for Creative Fitness9 min walk570 m
LibraryKawartha Lakes Public Library - Lindsay Branch13 min walk818 m
HospitalThree Sixty Health17 min walk1.0 km
WalkDriveStraight-line distance, open map data
Grocery0.9 km
Park0.2 km
Coffee0.8 km
Dining0.8 km
Gym0.6 km
Hospital1.0 km
Schools nearby
School rating, out of 10.
Alexandra Public Schoolelementary · Public · 0.6 km
5.4/10Fair
Queen Victoria Public Schoolelementary · Public · 0.6 km
4.7/10Low
Maple Keyselementary · Public · 0.7 km
—
Contact agent
Helpful calculators
Mortgage
Affordability
Closing costs
Land transfer tax
Property tax
Down payment
CMHC insurance
Stress test
Cashback Rebate
Your HOMEH agent

NimaHOMEH agent · Kawartha Lakes
"Priced 17% under the Hestimate. I would see it this week."
Ask Nima