

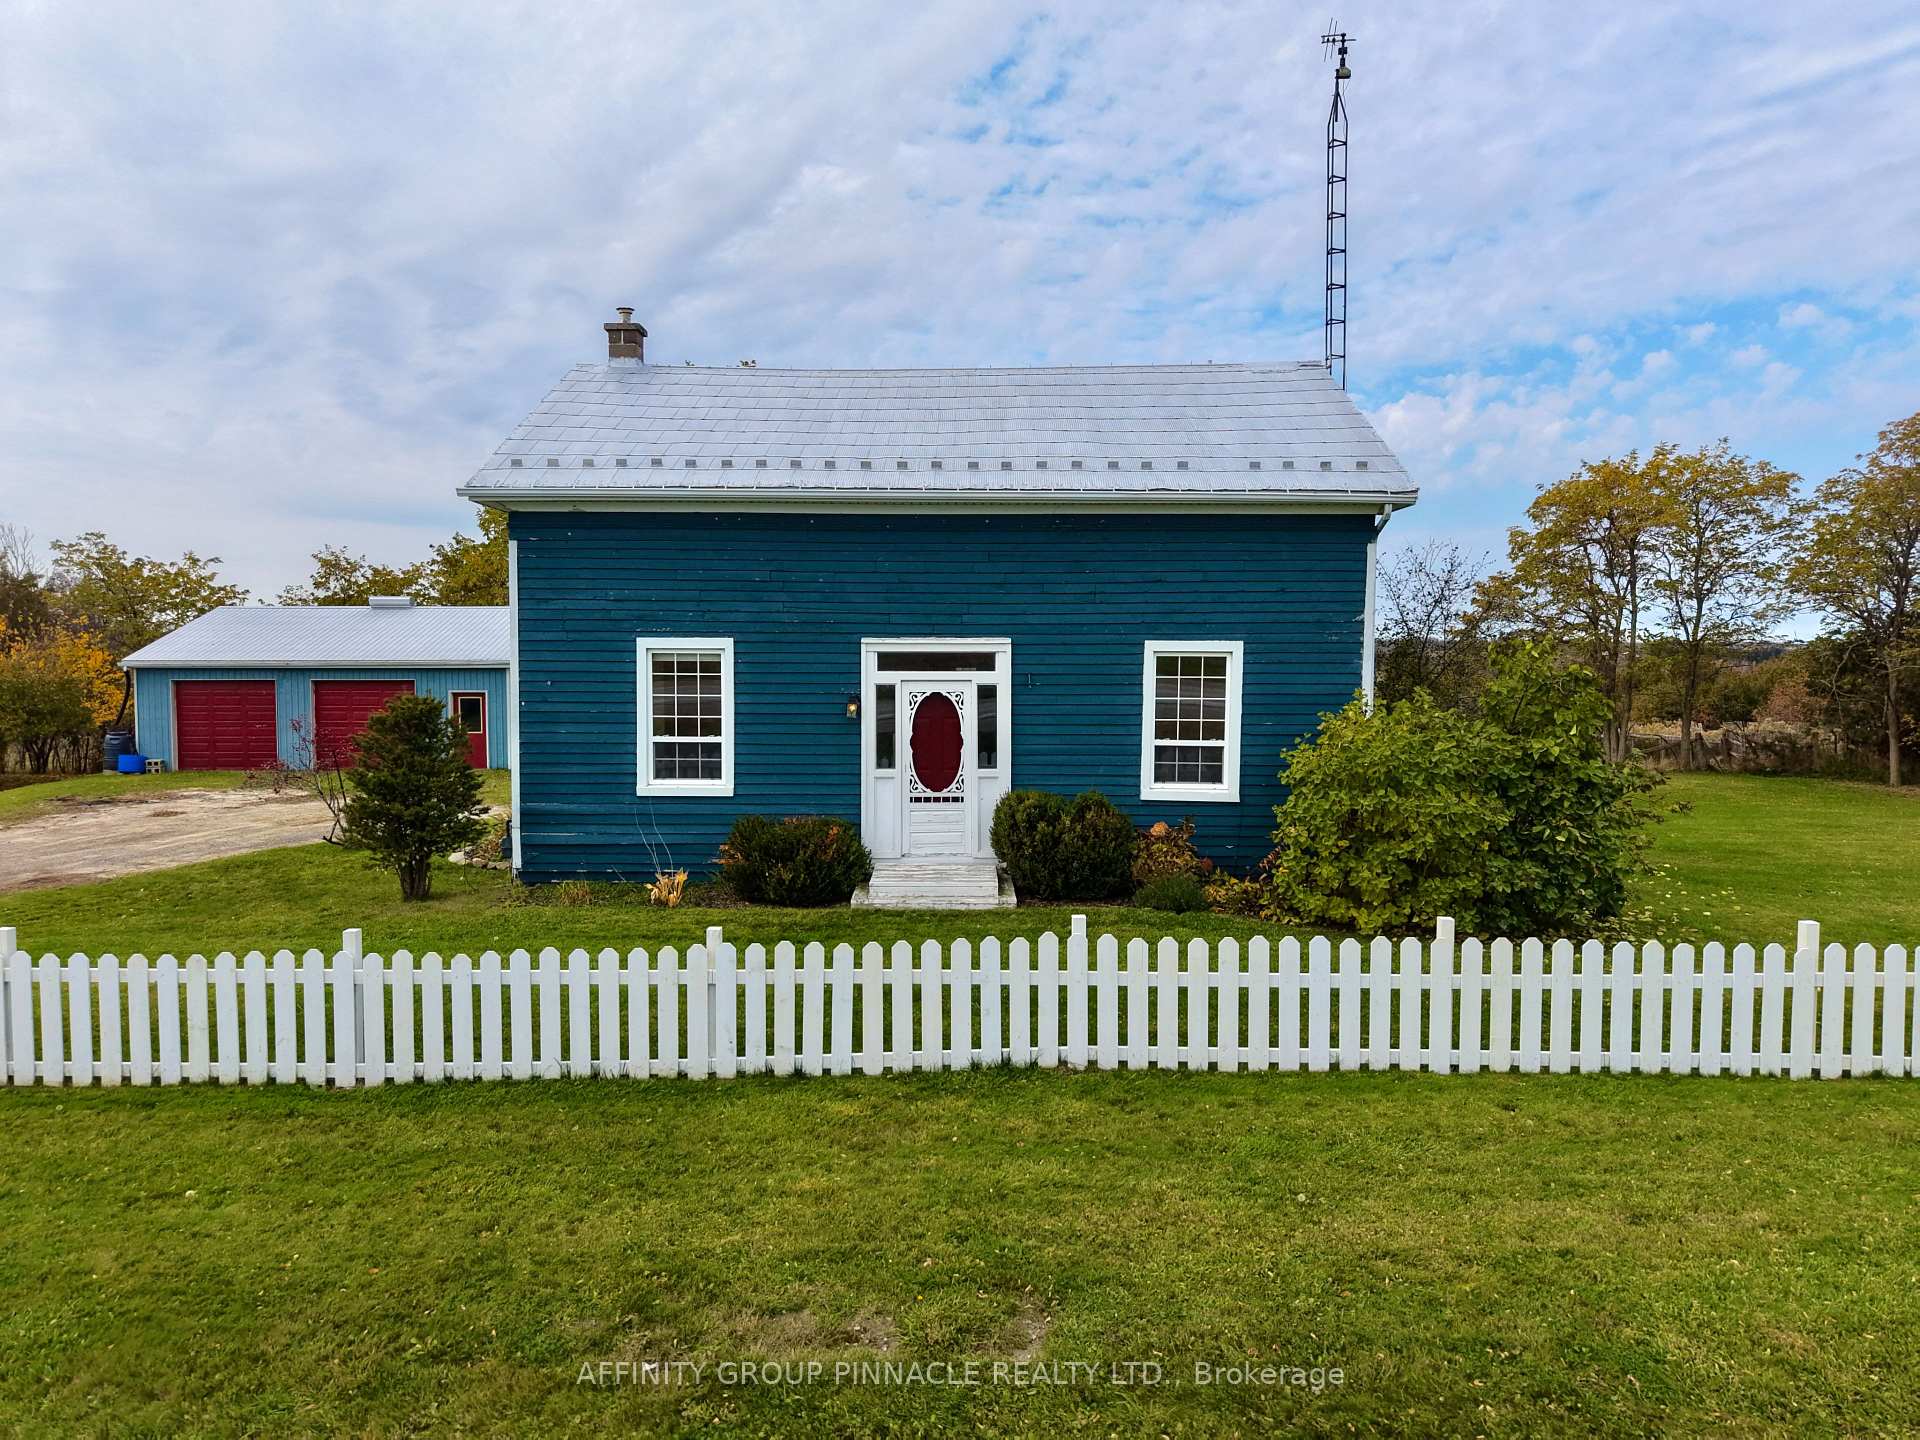
17320 Simcoe Street N
17320 Simcoe Street N
 See all 47 photos
Facts and features
- Water, sewerWell, septic
- Lot shapeRectangular
- Age of home100+
- BasementWalk-up
- Fireplace
The propertyFarm, 1 1/2 storey, 100+
- Type: Farm
- Style: 1 1/2 storey
- Age: 100+
- Living space: 2,000–2,500 sq ft
- Basement: Walk-up, unfinished, crawl space
- Waterfront: None
InsideFireplace Yes, family room, Main level, Rooms above ground 6
- Fireplace: Yes, family room
- Laundry: Main level
- Rooms above ground: 6
- Rooms in the basement: 4
- Bedrooms: 2 + 3 in the basement
- Bathrooms: 1
- Kitchens: 1
- Family room: Yes
Outside and lotWood, Asphalt shingle, metal, Stone, concrete block
- Exterior: Wood
- Roof: Asphalt shingle, metal
- Foundation: Stone, concrete block
- Other structures: Barn
- Shape: Rectangular
Parking2 Garage, Detached
- Spaces: 2 Garage
- Garage: Detached
Heating, water and powerGas, Well, Septic
- Heating: Gas
- Water: Well
- Sewer: Septic
- Natural gas: Yes
- Hydro: Yes
- Cable: Available
- Telephone: Available
Costs and taxesTaxes $3,728 a year, HST included in the price, Rental items None
- Taxes, 2026: $3,728 a year
- HST: HST included in the price
- Rental items: None
Included in the saleFridge, stove, stackable washer/dryer, Not included None
- Included: Fridge, stove, stackable washer/dryer
- Not included: None
NearbyWooded/treed, fenced yard
- Close to: Wooded/treed, fenced yard
Listing detailsX14140832, For Sale, Nov 2, 2026
- MLS® number: X14140832
- Status: For Sale
- Listed on: Nov 2, 2026
- Days on market: 19
- Updated: Nov 2, 2026
- Possession: Immediate
- Occupied by: Vacant
- Listing brokerage: AFFINITY GROUP PINNACLE REALTY LTD.
About this home
17320 Simcoe Street N, Kawartha Lakes (Manilla), ON K0M 2J0
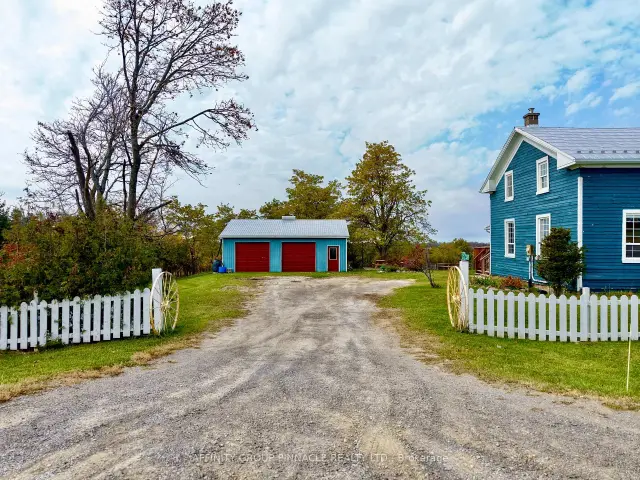
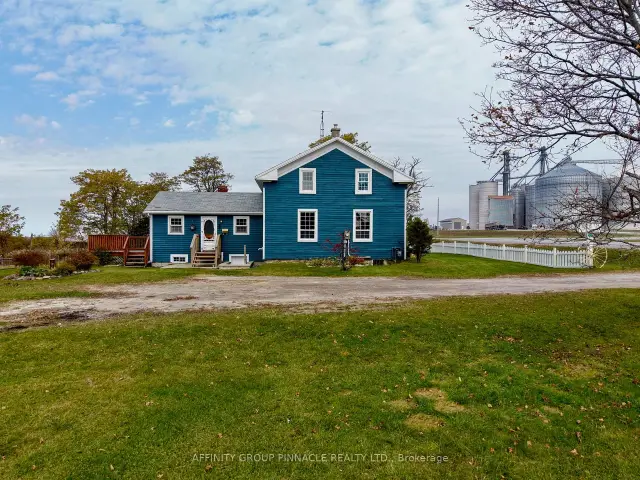
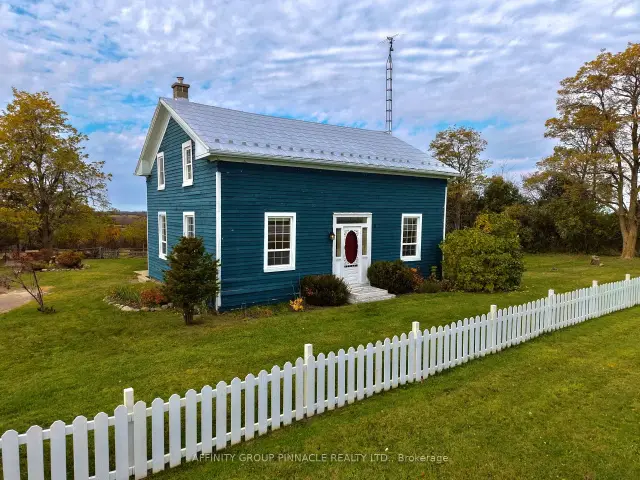
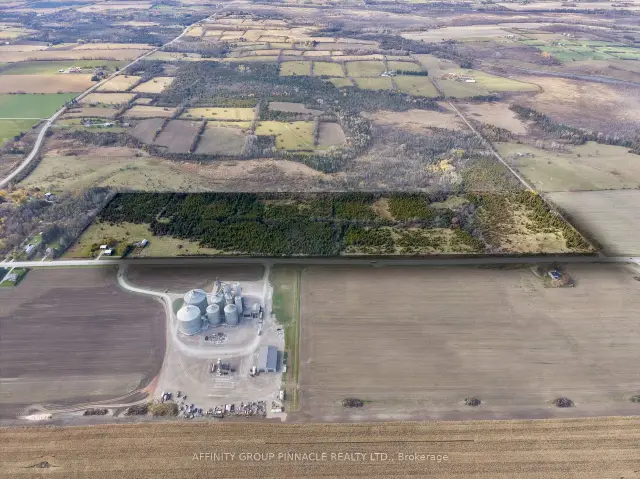
Enjoy country living on just over 72 acres of mixed bush and pasture! 17320 Simcoe St N offers 2+3 bedrooms, with potential for a sixth bedroom upstairs, in a peaceful rural setting with beautiful sunrises and sunsets to start and finish your day. The sun-soaked family room addition is a standout, featuring a fireplace and soaring 12-foot vaulted ceilings that create a bright, inviting space to gather. A functional kitchen, convenient laundry and a 4pc bathroom add to the main level's practical layout. The home also features a metal roof, vinyl windows throughout, and updated wiring and plumbing. Outside, a detached double garage and barn provide space for storage, projects and hobbies, while the surrounding acreage offers a blend of open pasture and natural bush. A drilled well and fully fenced perimeter add to the property's practical appeal. A wonderful opportunity to enjoy space and country charm, conveniently located just seconds from Highway 7.
Book a viewing
Around this home
Helpful calculators
Your HOMEH agent

"Priced 9% over the Hestimate. I would see it this week."