

257 St Joseph Road
257 St Joseph Road
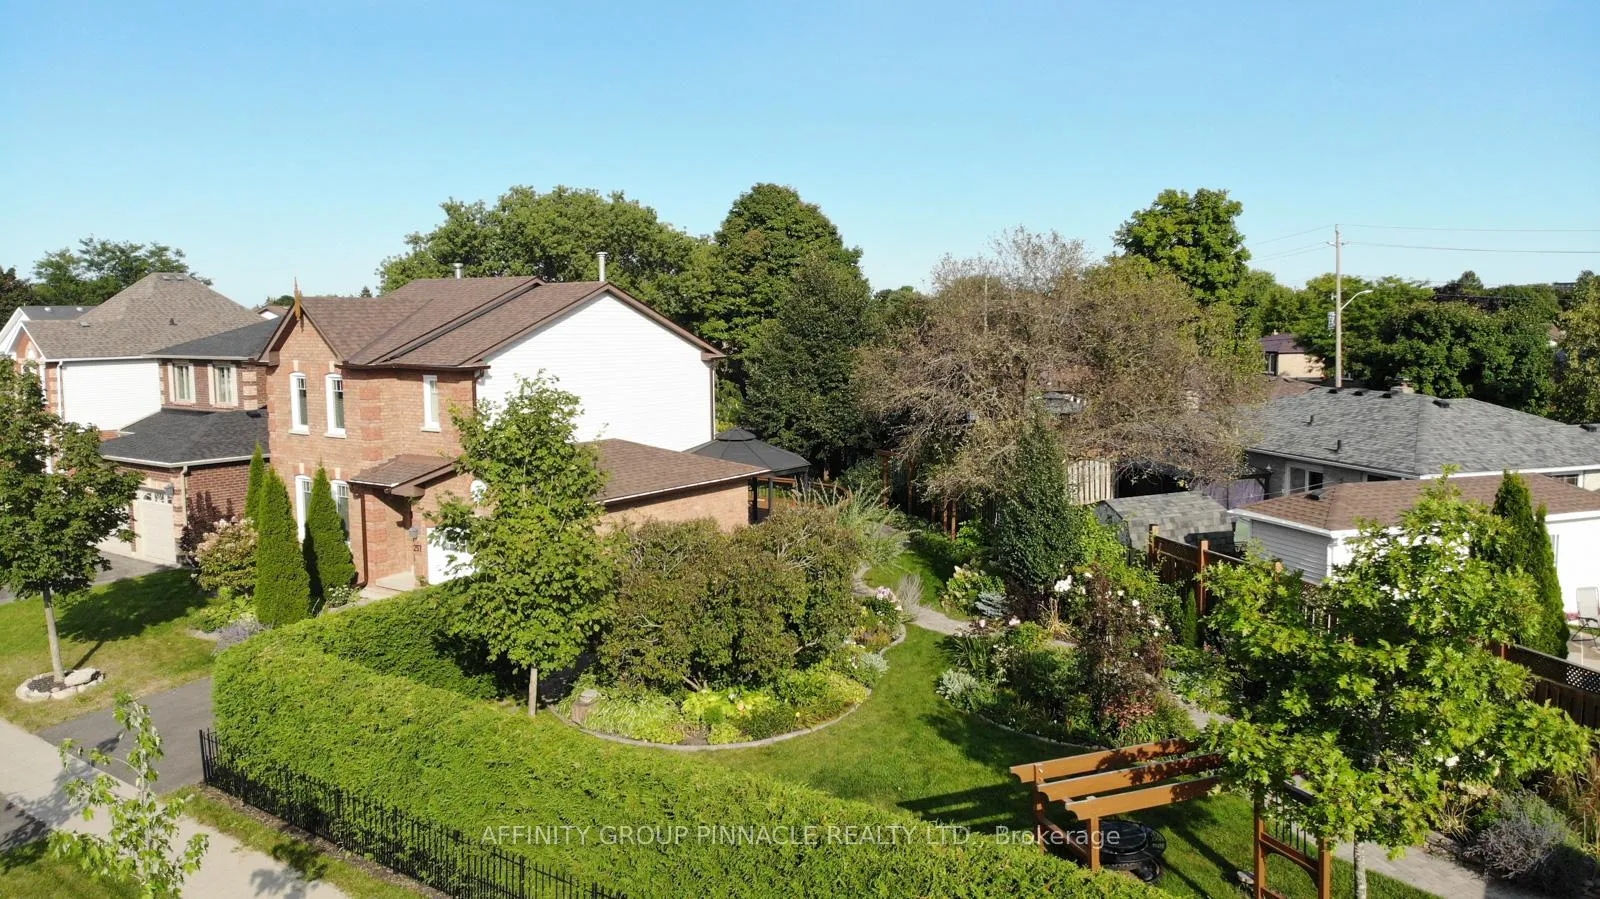 See all 48 photos
Property history
Facts and features
- BasementFinished
- Water, sewerMunicipal
- HeatingForced air
- CoolingCentral air
- Central air
The homeDetached, 2-storey, 1,100–1,500 sq ft
- Type: Detached
- Style: 2-storey
- Living space: 1,100–1,500 sq ft
- Basement: Finished
- View: City
- Waterfront: None
InsideLower level, Other, Carbon monoxide detectors, smoke detector
- Laundry: Lower level
- Features: Other
- Security: Carbon monoxide detectors, smoke detector
- Rooms above ground: 8
- Rooms in the basement: 3
- Bedrooms: 3
- Bathrooms: 2
- Kitchens: 1
- Family room: Yes
Outside and lotBrick, vinyl siding, Asphalt shingle, Concrete
- Exterior: Brick, vinyl siding
- Roof: Asphalt shingle
- Foundation: Concrete
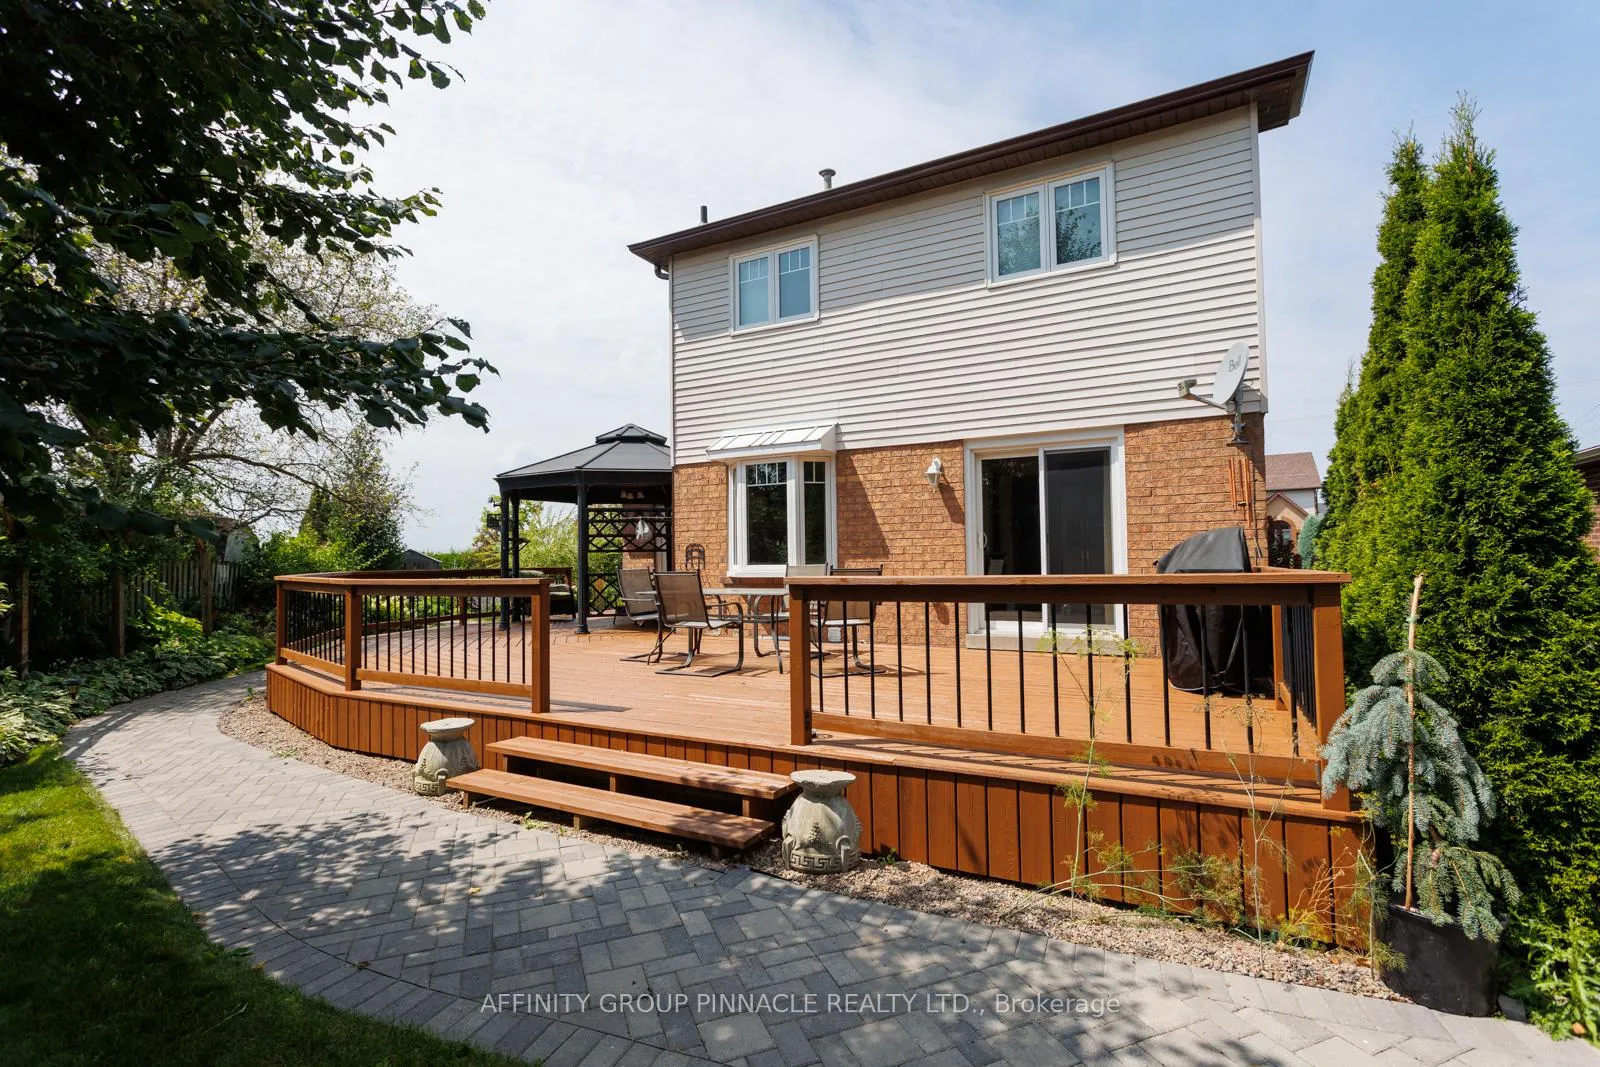
- Features: Deck, landscaped, privacy
- Other structures: Shed
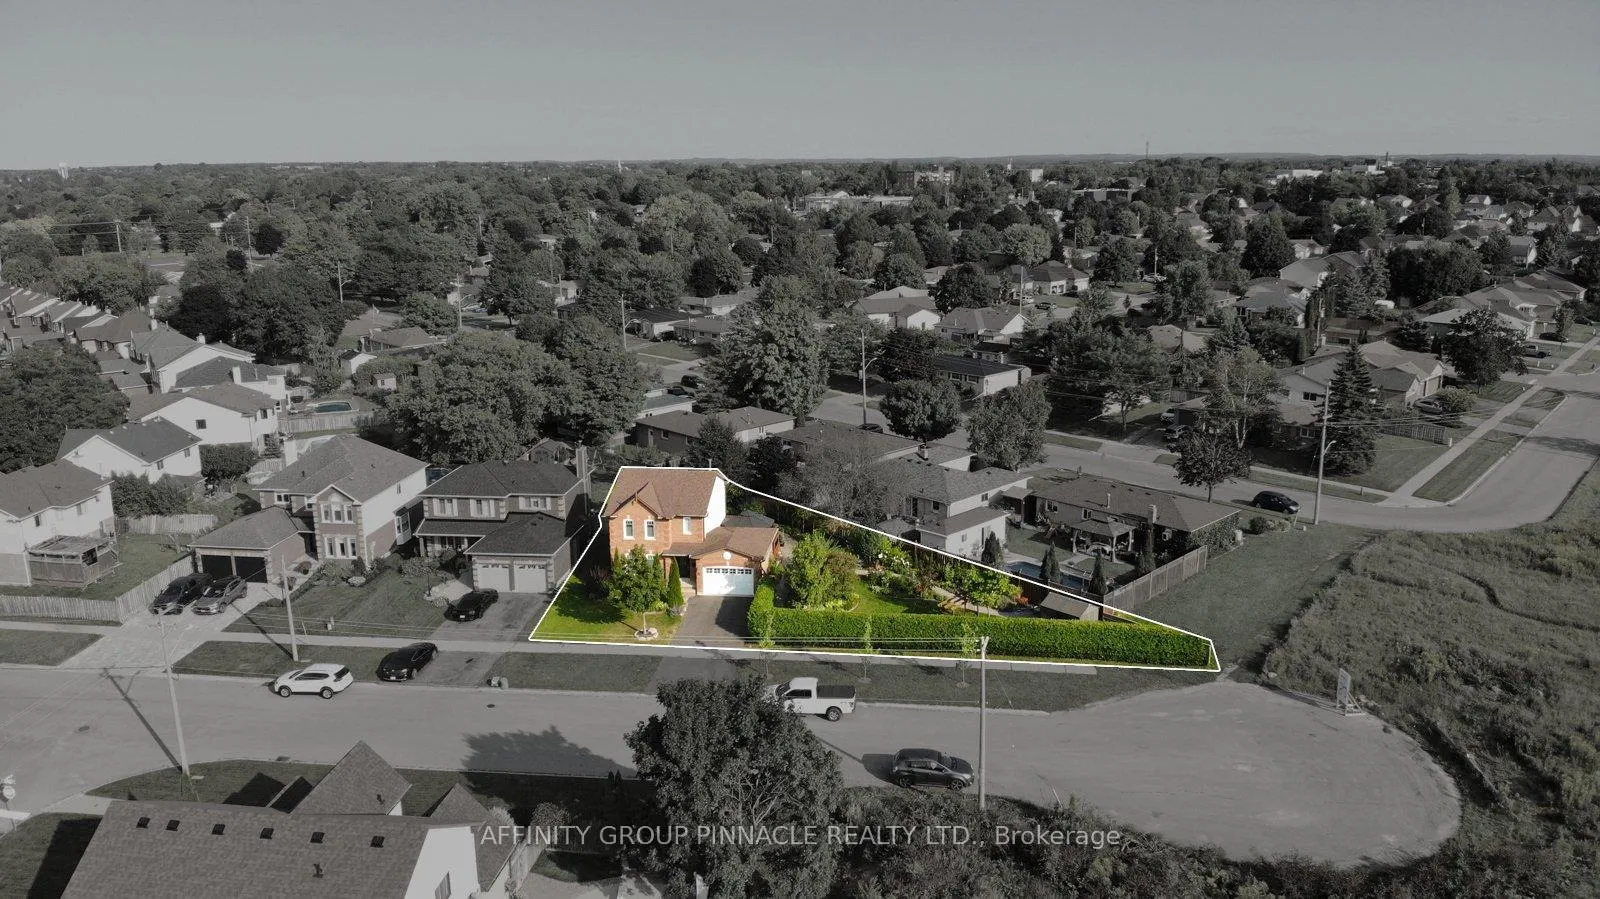
- Size: 145.4 × 59.92 ft
- Zoning: R2
Parking2 Garage, Attached
- Spaces: 2 Garage
- Garage: Attached
Heating, water and powerForced air, gas, Central air, Municipal water
- Heating: Forced air, gas
- Cooling: Central air
- Water: Municipal water
- Sewer: Municipal sewer
- Natural gas: Yes
- Hydro: Yes
- Telephone: Yes
Costs and taxesTaxes $3,429 a year, HST No HST, Hot water tank
- Taxes, 2025: $3,429 a year
- HST: No HST
- Rental items: Hot water tank
Included in the saleThe current washer, dryer, fridge/freezer combo, the stove, microwave, dishwasher in the kitchen, Freezer in basement
- Included: The current washer, dryer, fridge/freezer combo, the stove, microwave, dishwasher in the kitchen
- Not included: Freezer in basement
NearbyFenced yard, golf, hospital, school, park, rec./commun.centre
- Close to: Fenced yard, golf, hospital, school, park, rec./commun.centre
Listing detailsX12219344, Sold, Jun 13, 2025
- MLS® number: X12219344
- Status: Sold
- Listed on: Jun 13, 2025
- Days on market: 34
- Updated: Jul 17, 2025
- Possession: Other
- Occupied by: Owner
- Listing brokerage: AFFINITY GROUP PINNACLE REALTY LTD.
About this home
257 St Joseph Road, Kawartha Lakes (Lindsay), ON K9V 6E3
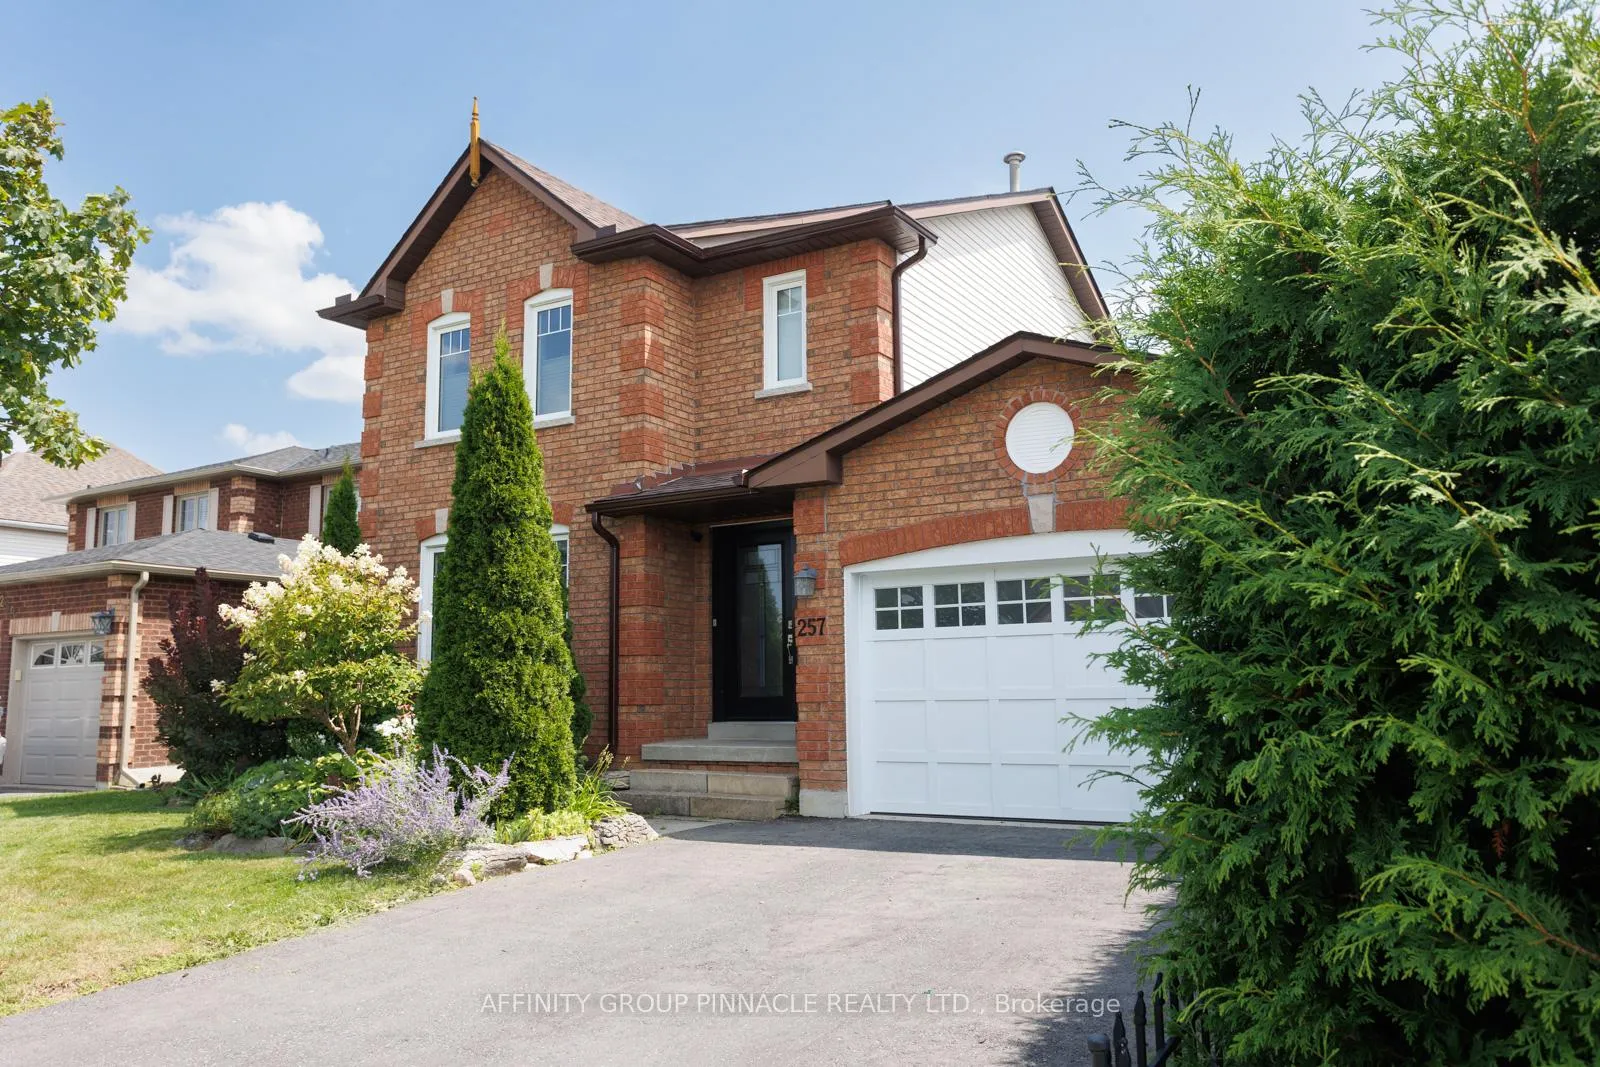
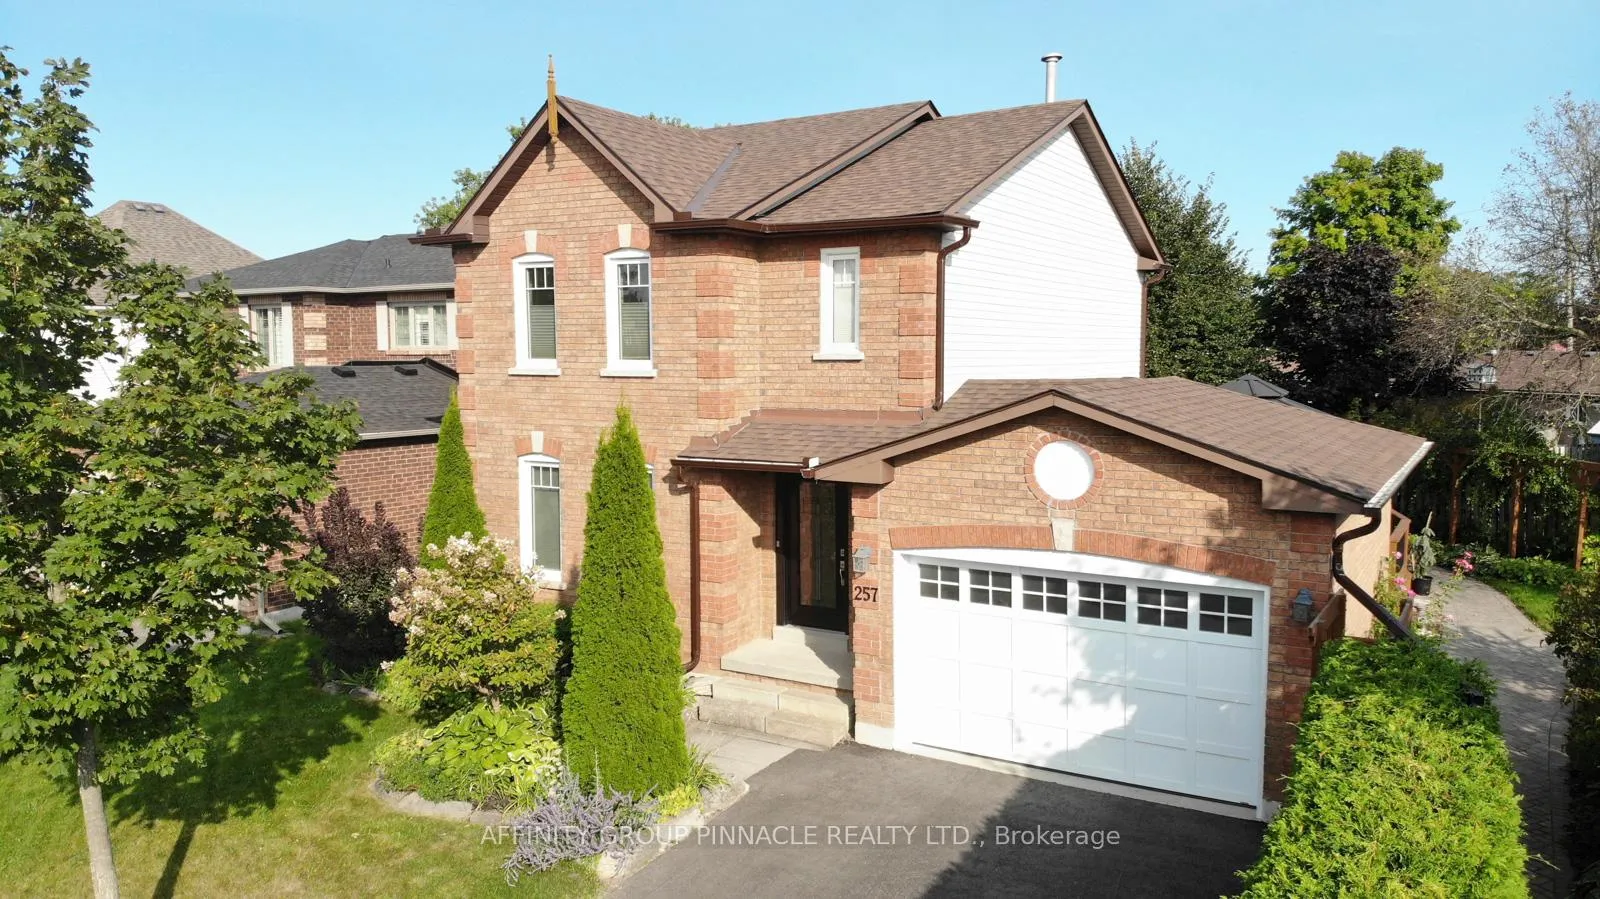
This meticulously maintained 3-bedroom, 2-storey home offers an excellent main floor layout. A convenient 2-piece bathroom sits just off the foyer, leading to a living room that seamlessly connects with the kitchen and dining area, complete with a walkout to the deck. Upstairs, find a spacious primary bedroom featuring a semi-ensuite bathroom, alongside two additional generously sized bedrooms. The finished basement recreation room (2020) provides extra living space. Outside, the large pie-shaped lot boasts a sizable wraparound deck and a beautifully landscaped, private backyard, creating an ideal outdoor retreat within town. Recent updates include the roof, eaves, fascia, and soffit (2024). Backing onto green space and situated close to parks and shopping, this presents a fantastic opportunity.
Ask about this home
A HOMEH agent will answer your questions about this home.
Around this home
Daily convenience, out of 100, from the distances below
Schools nearby
School rating, out of 10.
Helpful calculators
Your HOMEH agent

"I would see it this week."