

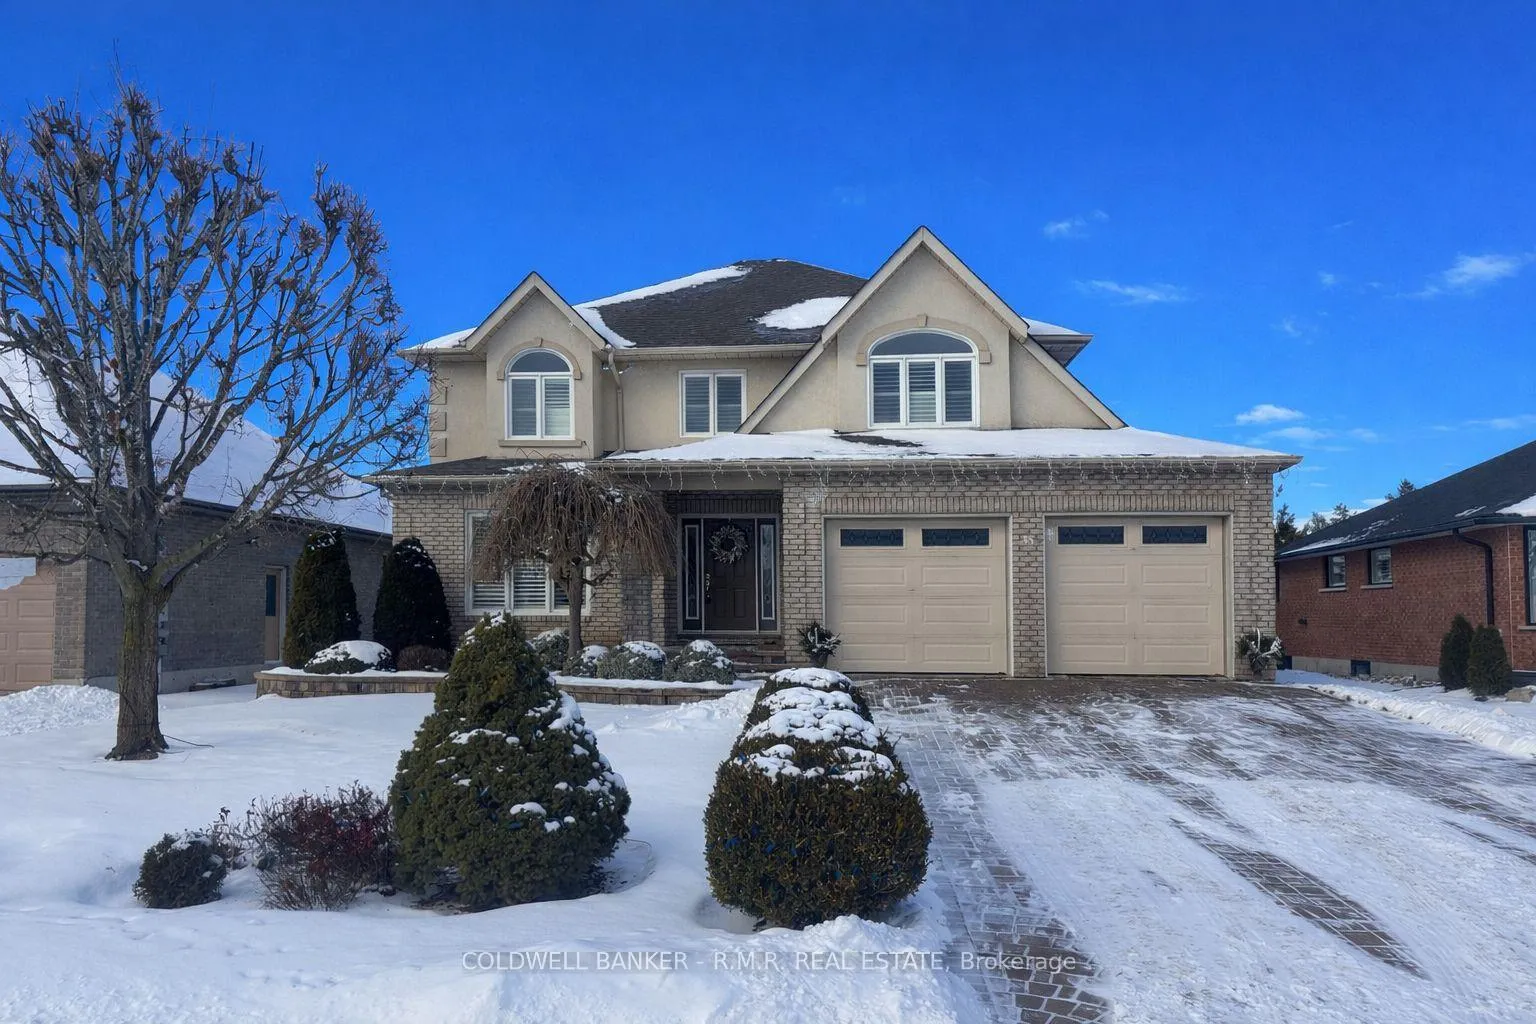
33 Lindway Place
33 Lindway Place
 See all 50 photos
Property history
- $889,900ExpiredList: 2025-09-12|End: 2026-03-01|170 daysX12402101
Facts and features
- BasementFinished
- Price per sq ft~$324
- Water, sewerMunicipal
- Lot shapeRectangular
- Hardwood floors
- Fireplace
- Central air
The homeDetached, 2-storey, 2,500–3,000 sq ft
- Type: Detached
- Style: 2-storey
- Living space: 2,500–3,000 sq ft
- Basement: Full, finished
- Waterfront: None
InsideFireplace Yes, electric, family room, living room, natural gas, other, rec room, Hardwood, Lower level
- Fireplace: Yes, electric, family room, living room, natural gas, other, rec room
- Flooring: Hardwood
- Laundry: Lower level
- Features: Auto garage door remote, carpet free, central vacuum, erv/hrv, floor drain, storage, sump pump, water heater owned, water softener
- Rooms above ground: 6
- Rooms in the basement: 4
- Bedrooms: 4
- Bathrooms: 4
- Kitchens: 1
- Family room: Yes
Outside and lotBrick, stucco (plaster), Asphalt shingle, Poured concrete
- Exterior: Brick, stucco (plaster)
- Roof: Asphalt shingle
- Foundation: Poured concrete
- Features: Deck, landscaped, lawn sprinkler system, patio, year round living
- Size: 56.52 × 100.02 ft
- Shape: Rectangular
Parking2 Garage, Attached, Private double
- Spaces: 2 Garage
- Garage: Attached
- Driveway: Private double
Heating, water and powerForced air, gas, Central air, Municipal water
- Heating: Forced air, gas
- Cooling: Central air
- Water: Municipal water
- Sewer: Municipal sewer
Costs and taxesTaxes $5,121 a year, HST No HST, Rental items None
- Taxes, 2025: $5,121 a year
- HST: No HST
- Rental items: None
Included in the saleAll existing light fixtures, existing appliances, existing california shutters, love seat & sofa with rec rm, built-ins in bdrms 2, 3 & 4, garage dr openers (2) & remote(s), central vac & attachments, Personal items
- Included: All existing light fixtures, existing appliances, existing california shutters, love seat & sofa with rec rm, built-ins in bdrms 2, 3 & 4, garage dr openers (2) & remote(s), central vac & attachments
- Not included: Personal items
NearbyClear view, cul de sac/dead end, park, place of worship, public transit, rec./commun.centre
- Close to: Clear view, cul de sac/dead end, park, place of worship, public transit, rec./commun.centre
Listing detailsX12402101, Expired, Sep 12, 2025
- MLS® number: X12402101
- Status: Expired
- Listed on: Sep 12, 2025
- Days on market: 170
- Updated: Mar 1, 2026
- Possession: 30-59 days
- Occupied by: Owner
- Listing brokerage: COLDWELL BANKER - R.M.R. REAL ESTATE
About this home
33 Lindway Place, Kawartha Lakes (Lindsay), ON K9V 5S9
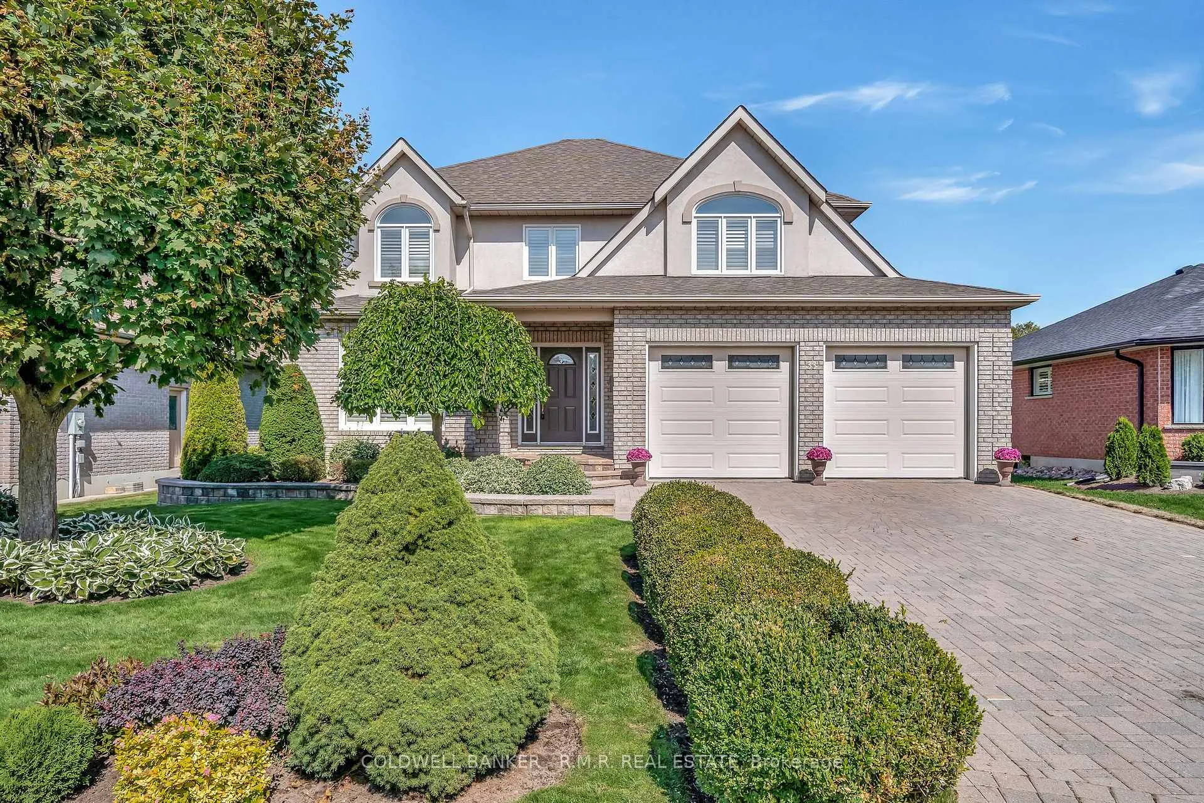
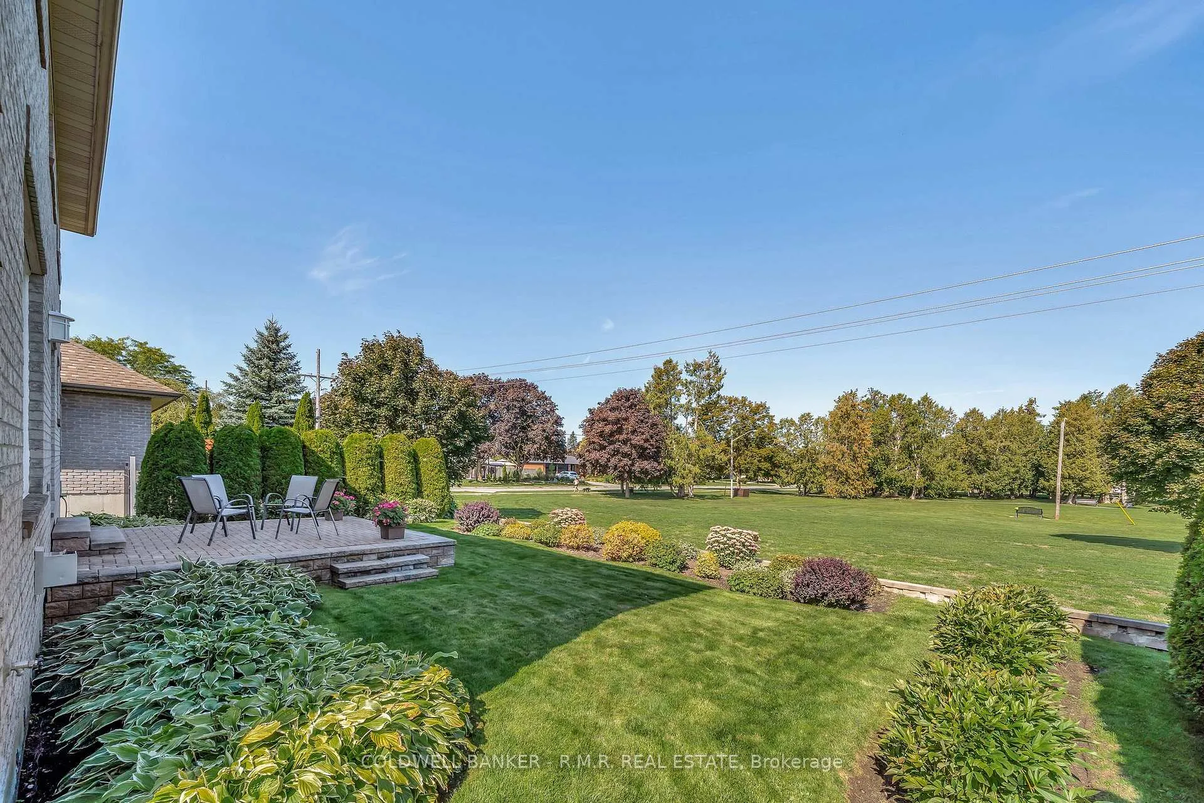
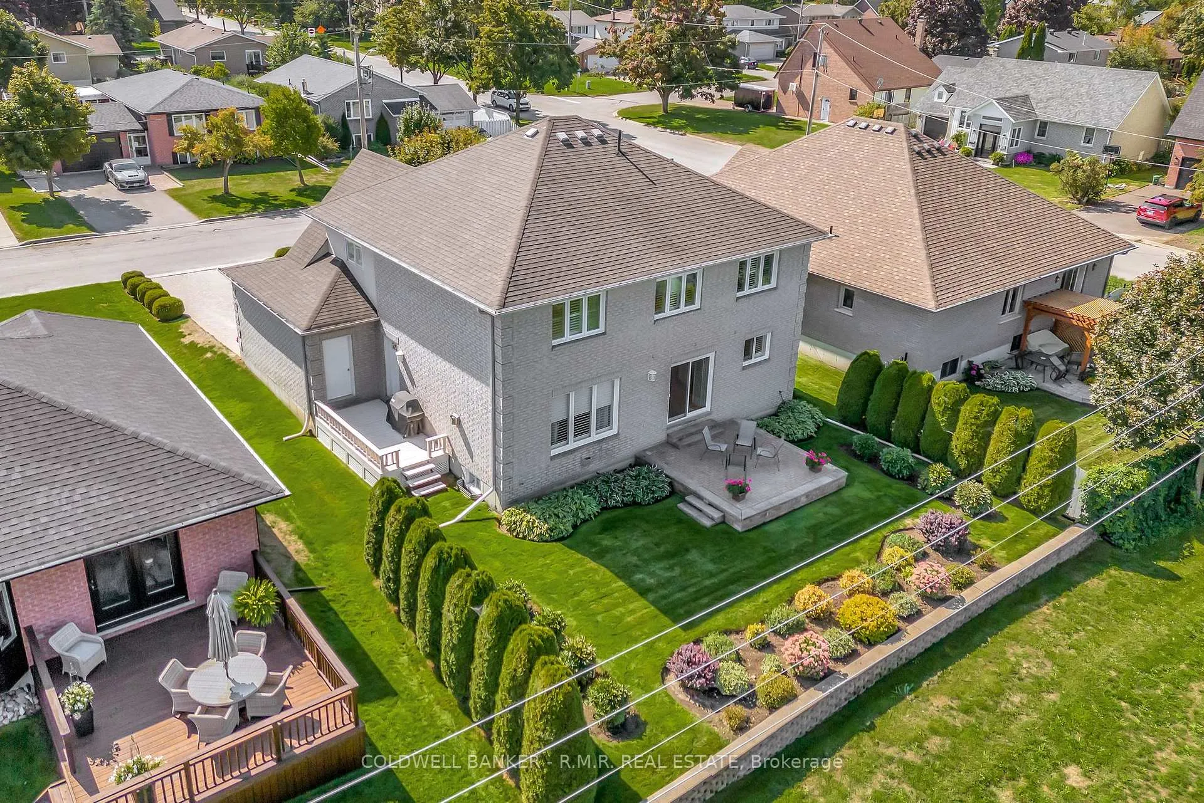
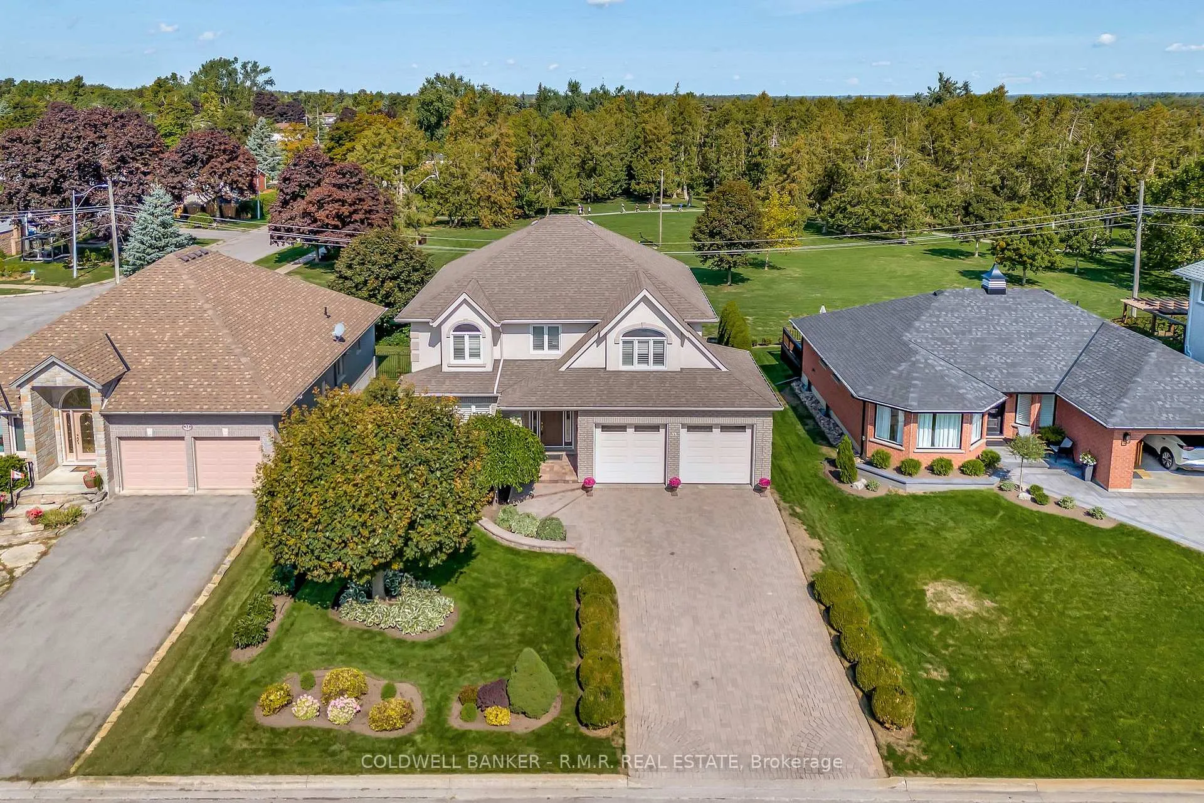
Welcome to this exceptional custom-built brick-and-stucco two-story home, perfectly blending timeless design, quality craftsmanship, and thoughtful updates. Offering 4 spacious bedrooms w/custom built -ins and 4 bathrooms, this residence provides comfort and function for both everyday living and entertaining. Step inside to find hardwood floors flowing throughout, updated windows framing unobstructed parkland views, and a warm, inviting atmosphere created by multiple fireplaces throughout the home. The main floor features a bright, open-concept eat-in kitchen with quartz counters, an island, an abundance of cabinetry plus a pantry cabinet and is seamlessly connected to the family room with gas fireplace and beautiful built-ins. Patio doors lead to a landscaped yard and patioideal for outdoor gatherings, while the combined living and dining room, also with a gas fireplace, offers additional entertaining space. Upstairs, two fully renovated 4-piece bathrooms enhance the homes modern appeal, while the primary suite is a true retreat with its cozy fireplace, gracious size & double closet space. The fully finished lower level expands the living area with a large recreation room featuring another gas fireplace and a dedicated home gym versatile enough to convert to an office, craft room, hobby space or even a 5th bedroom. Convenience is prioritized with a fabulous walk-in laundry room offering built-in storage and laundry sink, with access to a large walk-in storage room and a double-wide linen closet upstairs, amplifies the significant storage areas found throughout the home. Outside, the grounds are beautifully maintained and equipped with an irrigation system, ensuring lush landscaping with minimal effort. The double-attached garage provides two convenient man doors for easy access. In exceptional condition and located in an outstanding setting backing onto parkland this home offers rare privacy, comfort, and elegance-an unparalleled opportunity for discerning buyers.
Ask about this home
A HOMEH agent will answer your questions about this home.
Around this home
Daily convenience, out of 100, from the distances below
Schools nearby
School rating, out of 10.
Helpful calculators
Your HOMEH agent

"I would see it this week."