

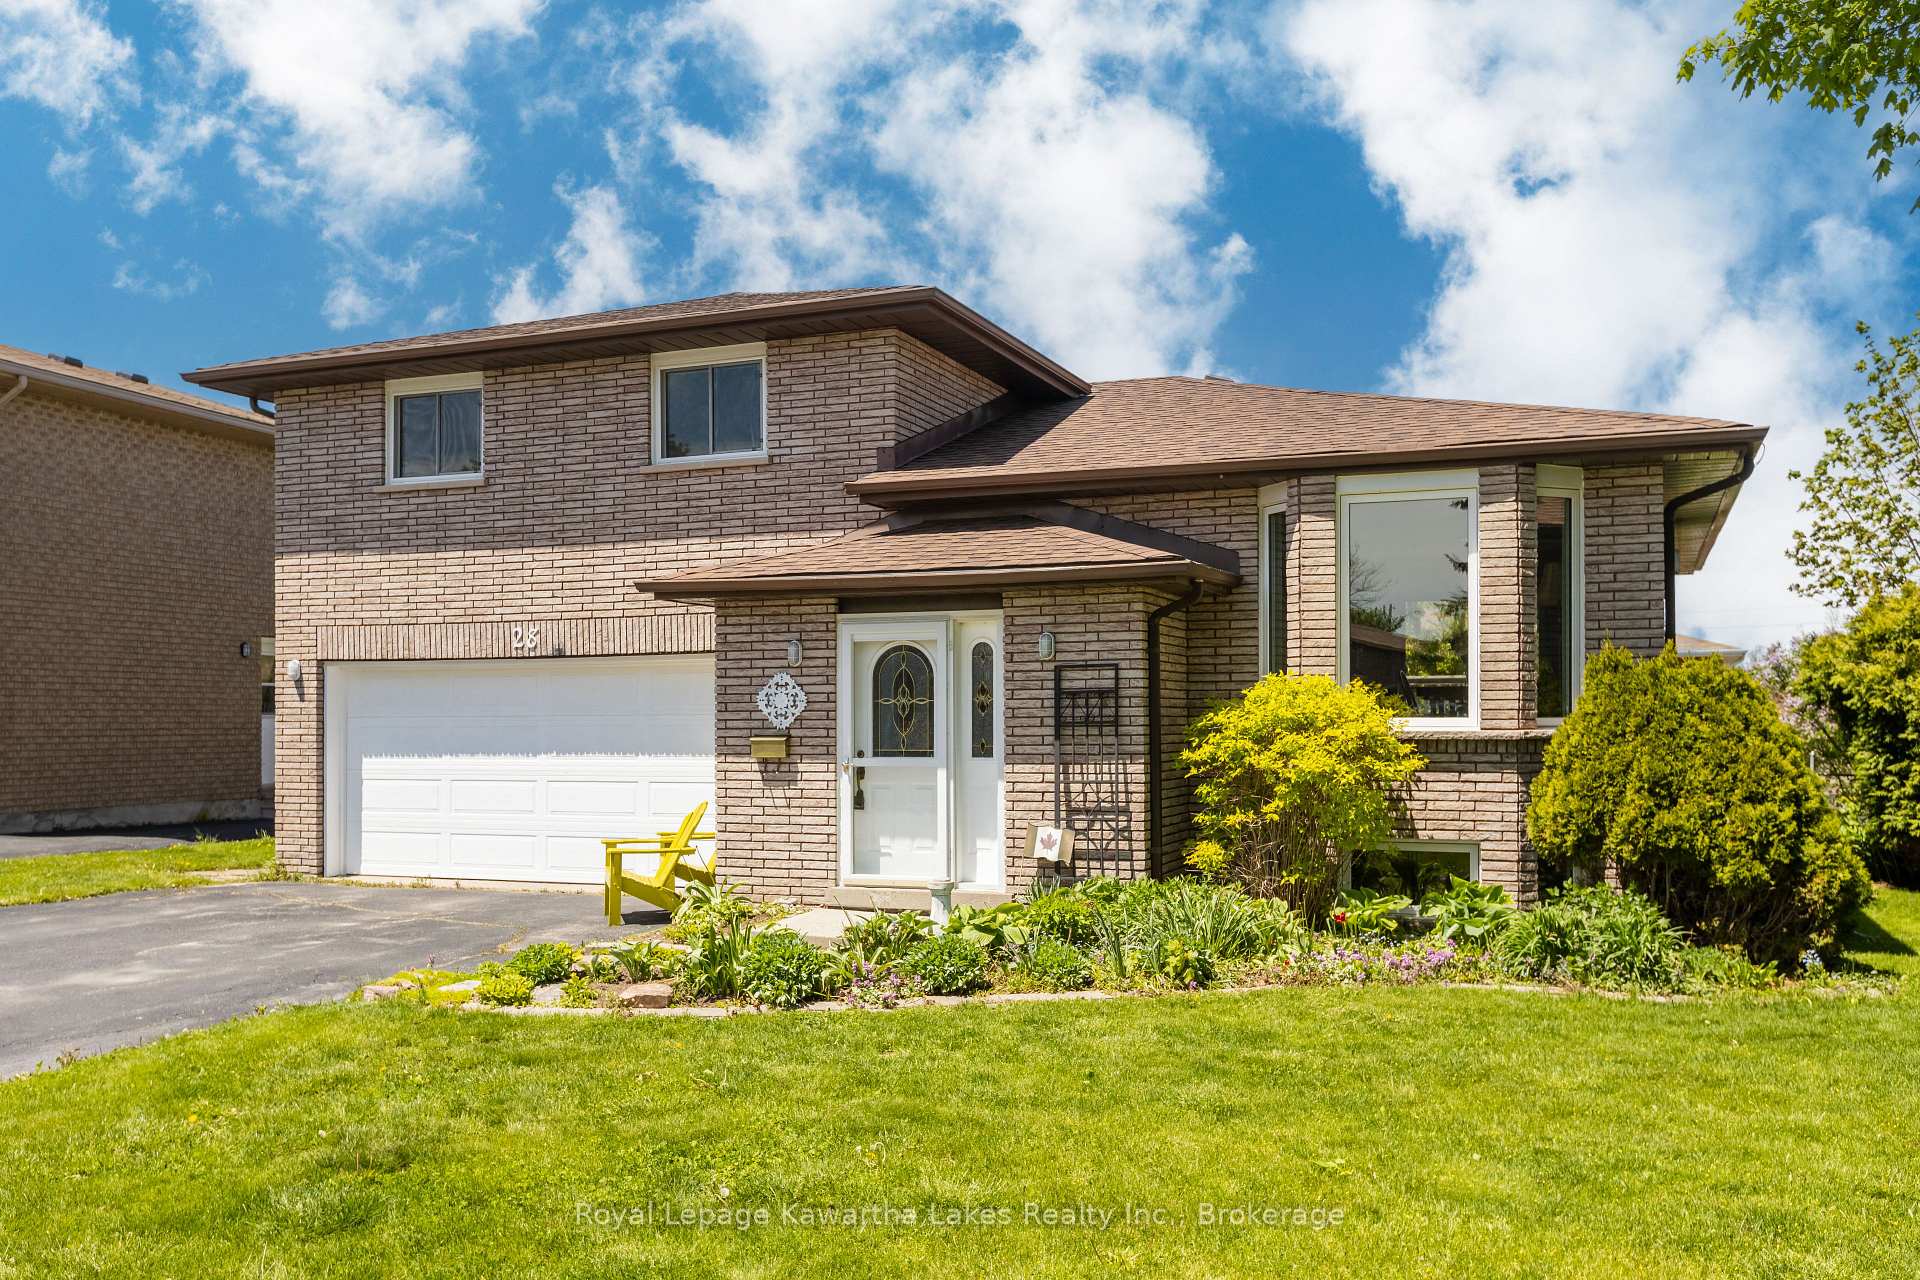
28 Andrew Drive
Detached Sold
1/3328 Andrew Drive
Detached Sold
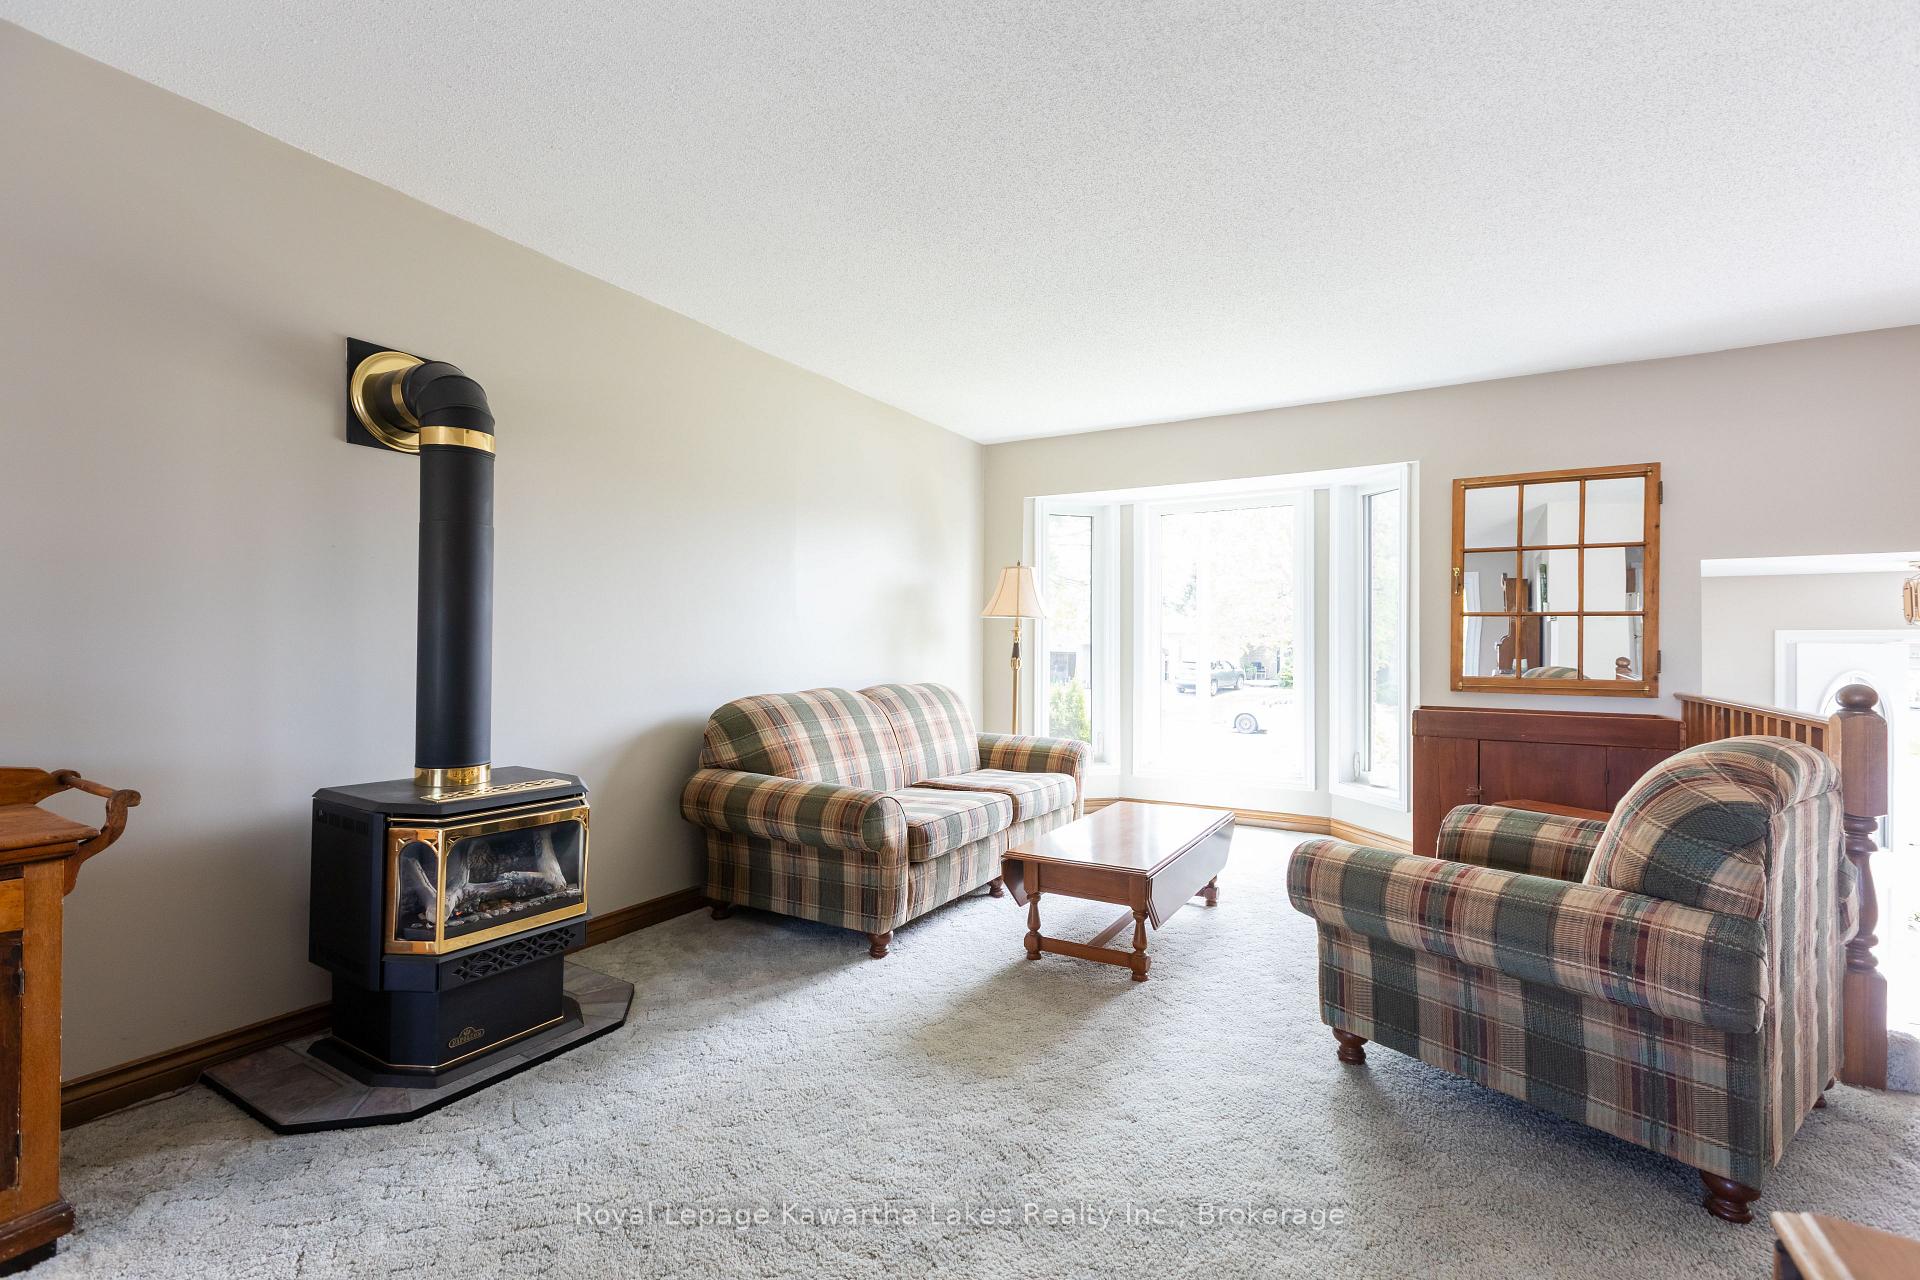 See all 33 photos
Asked for: $549,900Sold Jul 27, 2026
3 Bedrooms
2 Bathrooms
2 Garage
1.1K–1.5K sq.ft
45×100 ft
$3,954/yr
Property history
Facts and features
- BasementFinished
- Water, sewerMunicipal
- HeatingForced air
- CoolingCentral air
What stands out
- Fireplace
- Central air
The homeDetached, Sidesplit, 1,100–1,500 sq ft
- Type: Detached
- Style: Sidesplit
- Living space: 1,100–1,500 sq ft
- Basement: Finished
InsideFireplace Yes, natural gas, Lower level, Rooms above ground 10
- Fireplace: Yes, natural gas
- Laundry: Lower level
- Rooms above ground: 10
- Bedrooms: 3
- Bathrooms: 2
- Kitchens: 1
- Family room: Yes
Outside and lotBrick, Asphalt shingle, Poured concrete
Outside
- Exterior: Brick
- Roof: Asphalt shingle
- Foundation: Poured concrete
- Size: 45 × 100 ft
Parking2 Garage, Attached
- Spaces: 2 Garage
- Garage: Attached
Heating, water and powerForced air, gas, Central air, Municipal water
- Heating: Forced air, gas
- Cooling: Central air
- Water: Municipal water
- Sewer: Municipal sewer
Costs and taxesTaxes $3,954 a year, HST No HST, Hwt
- Taxes, 2025: $3,954 a year
- HST: No HST
- Rental items: Hwt
Listing detailsX13570062, Sold, Jul 16, 2026
- MLS® number: X13570062
- Status: Sold
- Listed on: Jul 16, 2026
- Days on market: 11
- Updated: Jul 27, 2026
- Possession: Flexible
- Occupied by: Owner
- Listing brokerage: ROYAL LEPAGE KAWARTHA LAKES REALTY INC.
About this home
28 Andrew Drive, Kawartha Lakes (Lindsay), ON K9V 5W6
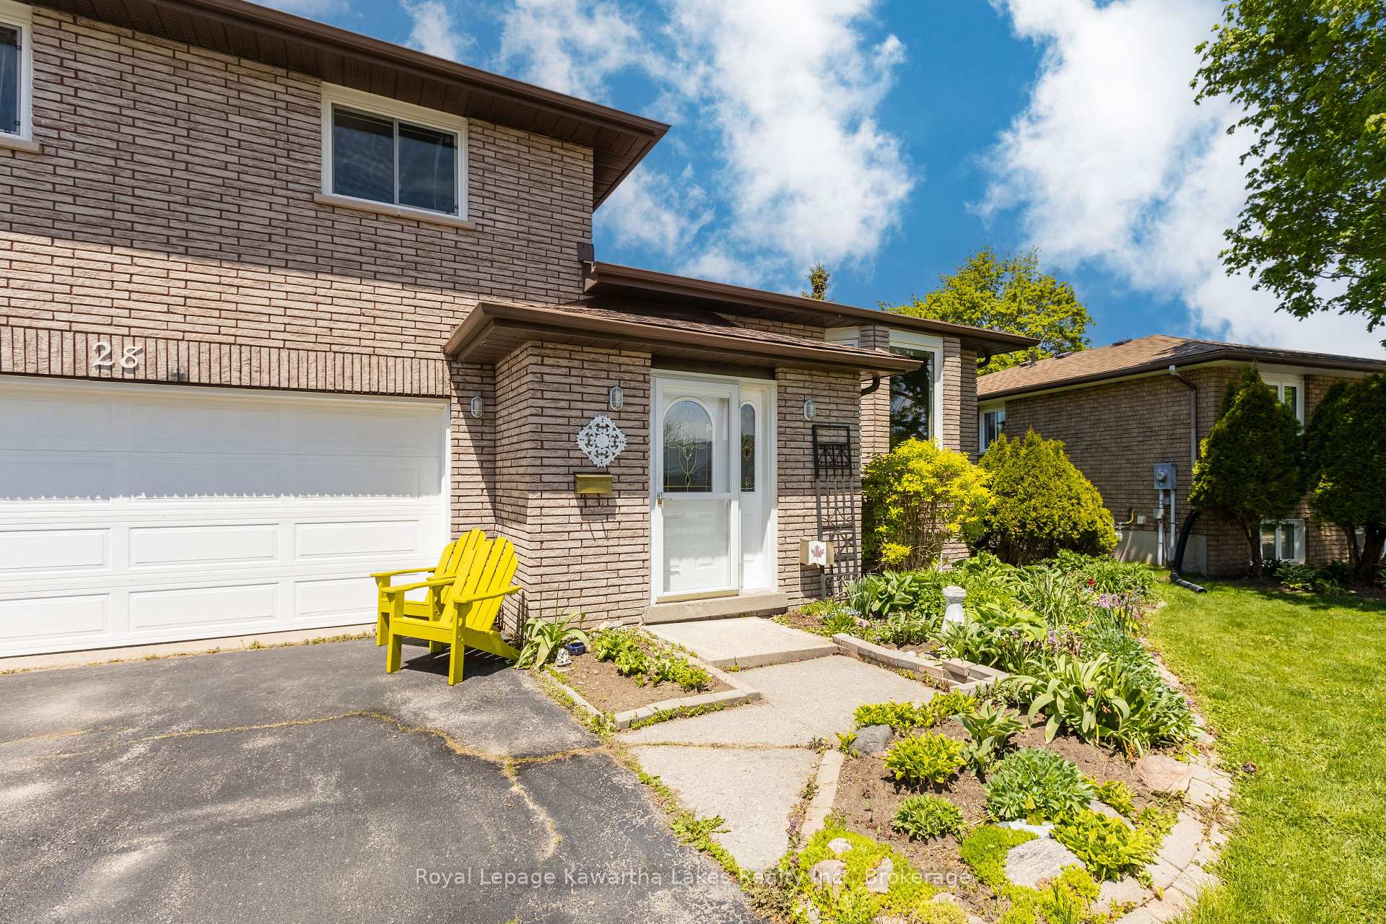
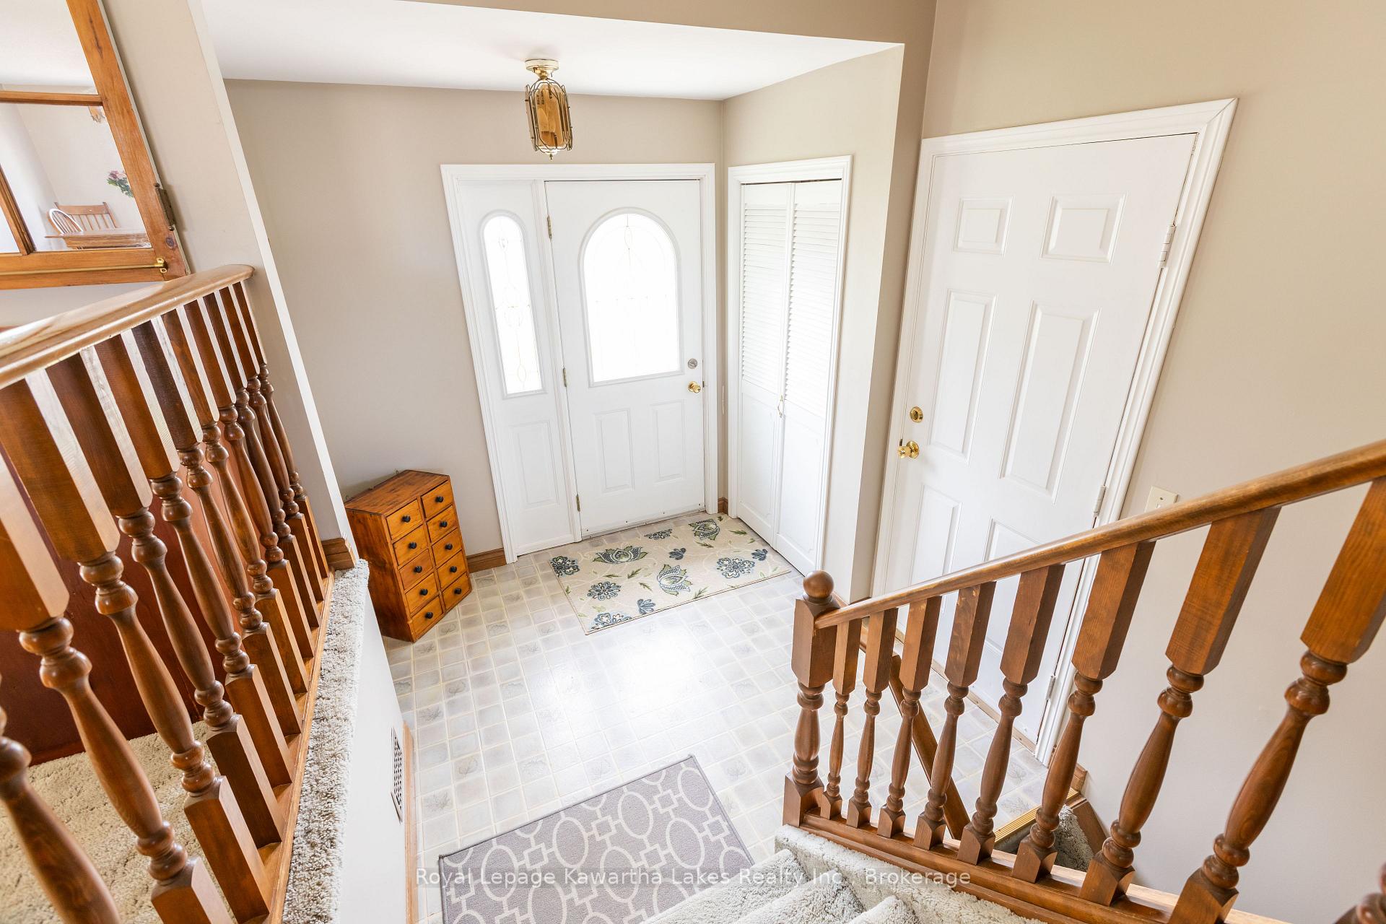
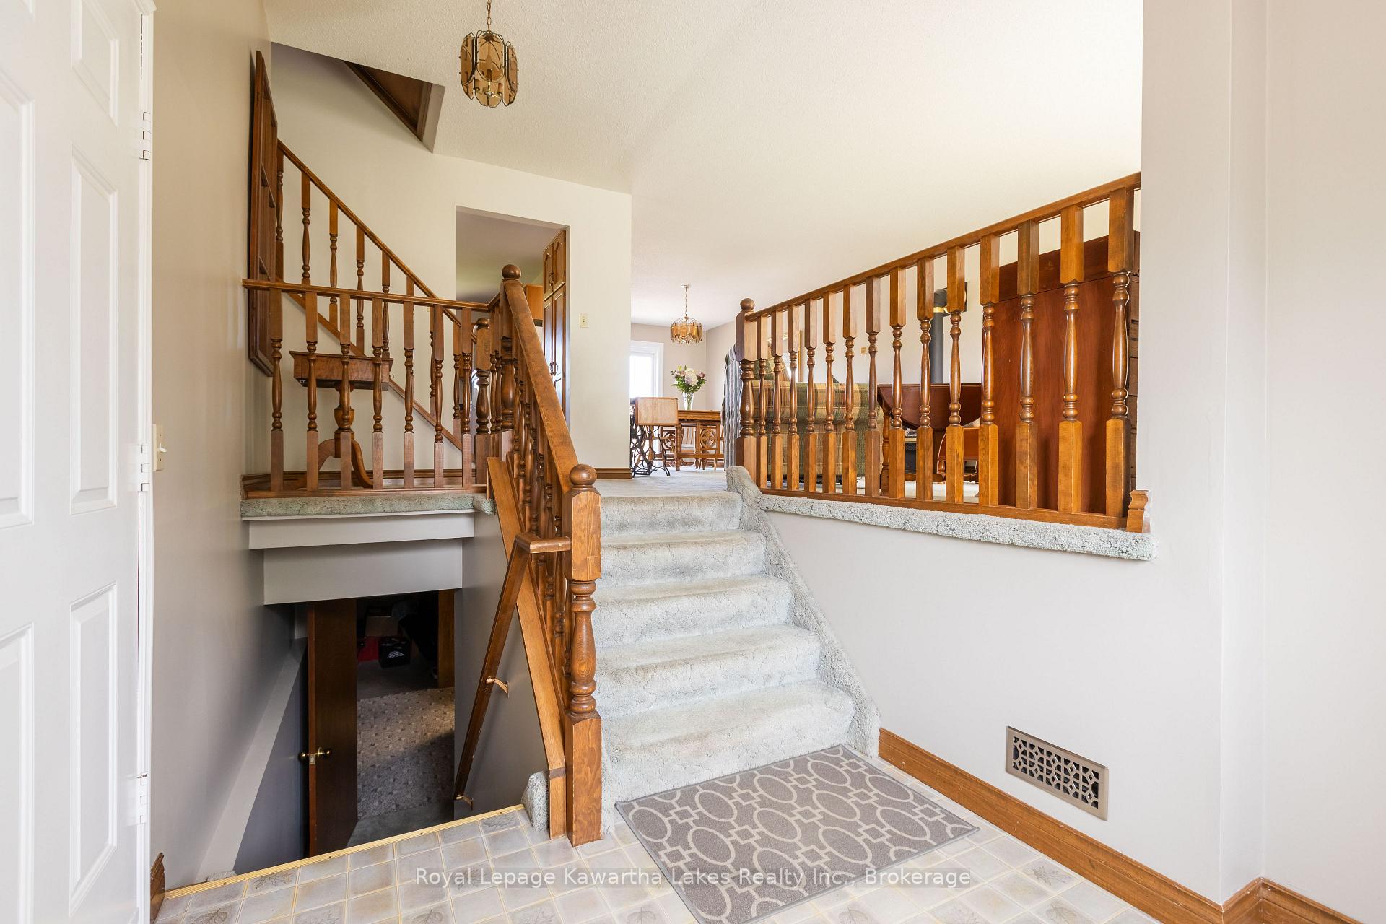
This lovely brick sidesplit home has been cherished and meticulously maintained. 2 car attached garage with access into the home. Gas fireplace in the living room, and a dining room with access to the deck. The kitchen has a breakfast nook and leads down to the lower family room that also has deck access. The master bedroom ft. a walk in closet and ensuite. 2 other bedrooms and another bathroom complete the upper level. Finished basement with large rec room, laundry, storage, and a rough in for a 3rd bathroom. Furnace and AC 2021, roof 2018.
Read more
Ask about this home
A HOMEH agent will answer your questions about this home.
Ask a question
Thinking of selling your home?See what your home is worth today.
Around this home
Mary St
6Biking
Park1.2 km
Contact agent
Helpful calculators
Mortgage
Affordability
Closing costs
Land transfer tax
Property tax
Down payment
CMHC insurance
Stress test
Cashback Rebate
Your HOMEH agent

KimHOMEH agent · Kawartha Lakes
"Priced 7% under the Hestimate. I would see it this week."
Ask Kim