

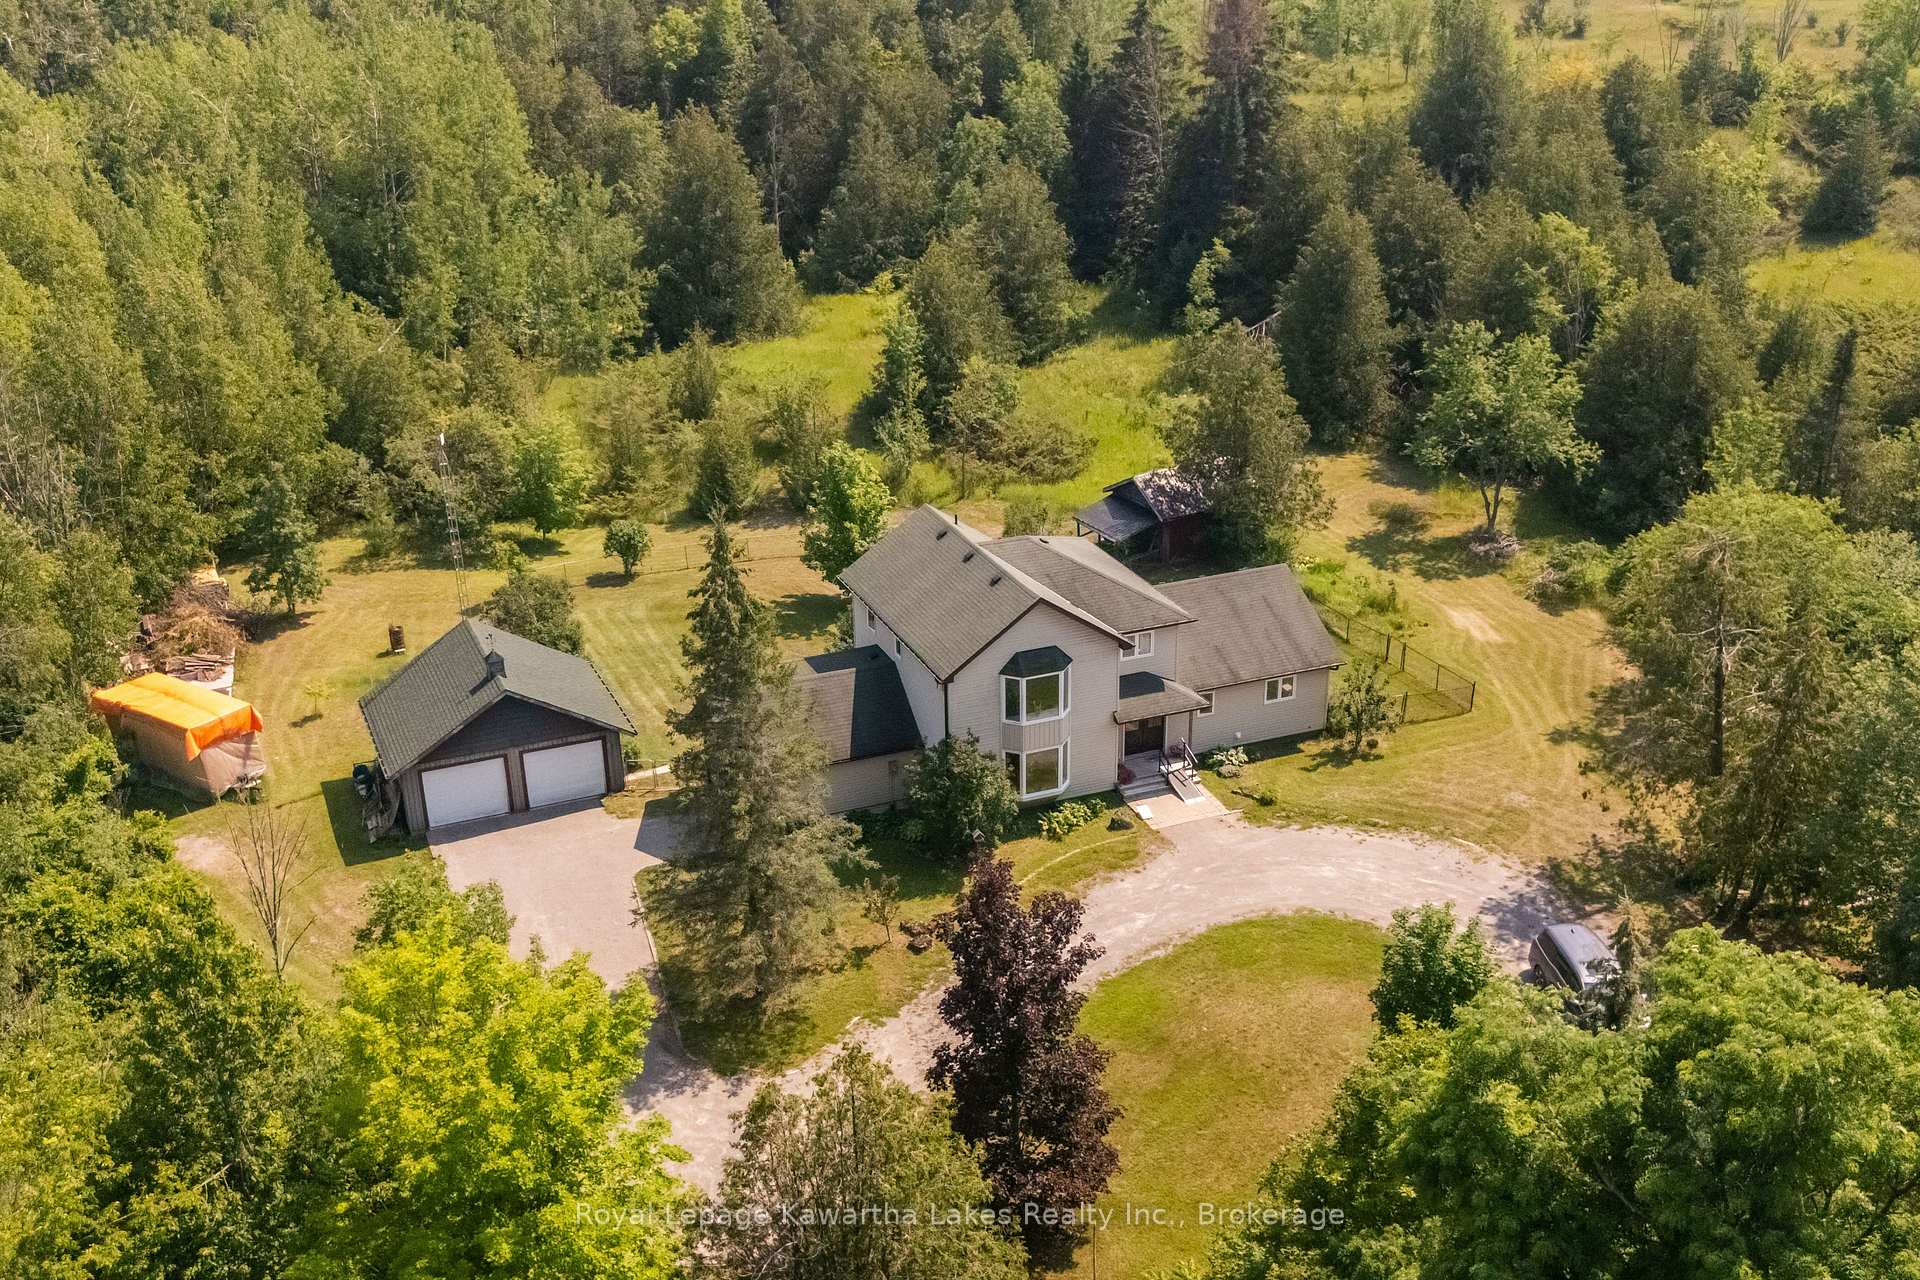
9 Rosco Lane
9 Rosco Lane
 See all 36 photos
Property history
Facts and features
- BasementWalk-out
- Water, sewerWell, septic
- HeatingForced air
- CoolingCentral air
- Separate entrance
- Fireplace
- Central air
The homeDetached, 2-storey, 2,000–2,500 sq ft
- Type: Detached
- Style: 2-storey
- Living space: 2,000–2,500 sq ft
- Basement: Full, unfinished, separate entrance, walk-out, development potential
- Special designation: Other
InsideFireplace Yes, propane, Main level, Primary bedroom - main floor
- Fireplace: Yes, propane
- Laundry: Main level
- Features: Primary bedroom - main floor
- Rooms above ground: 8
- Bedrooms: 3
- Bathrooms: 3
- Kitchens: 1
- Family room: Yes
Outside and lotVinyl siding, Asphalt shingle, Concrete block
- Exterior: Vinyl siding
- Roof: Asphalt shingle
- Foundation: Concrete block
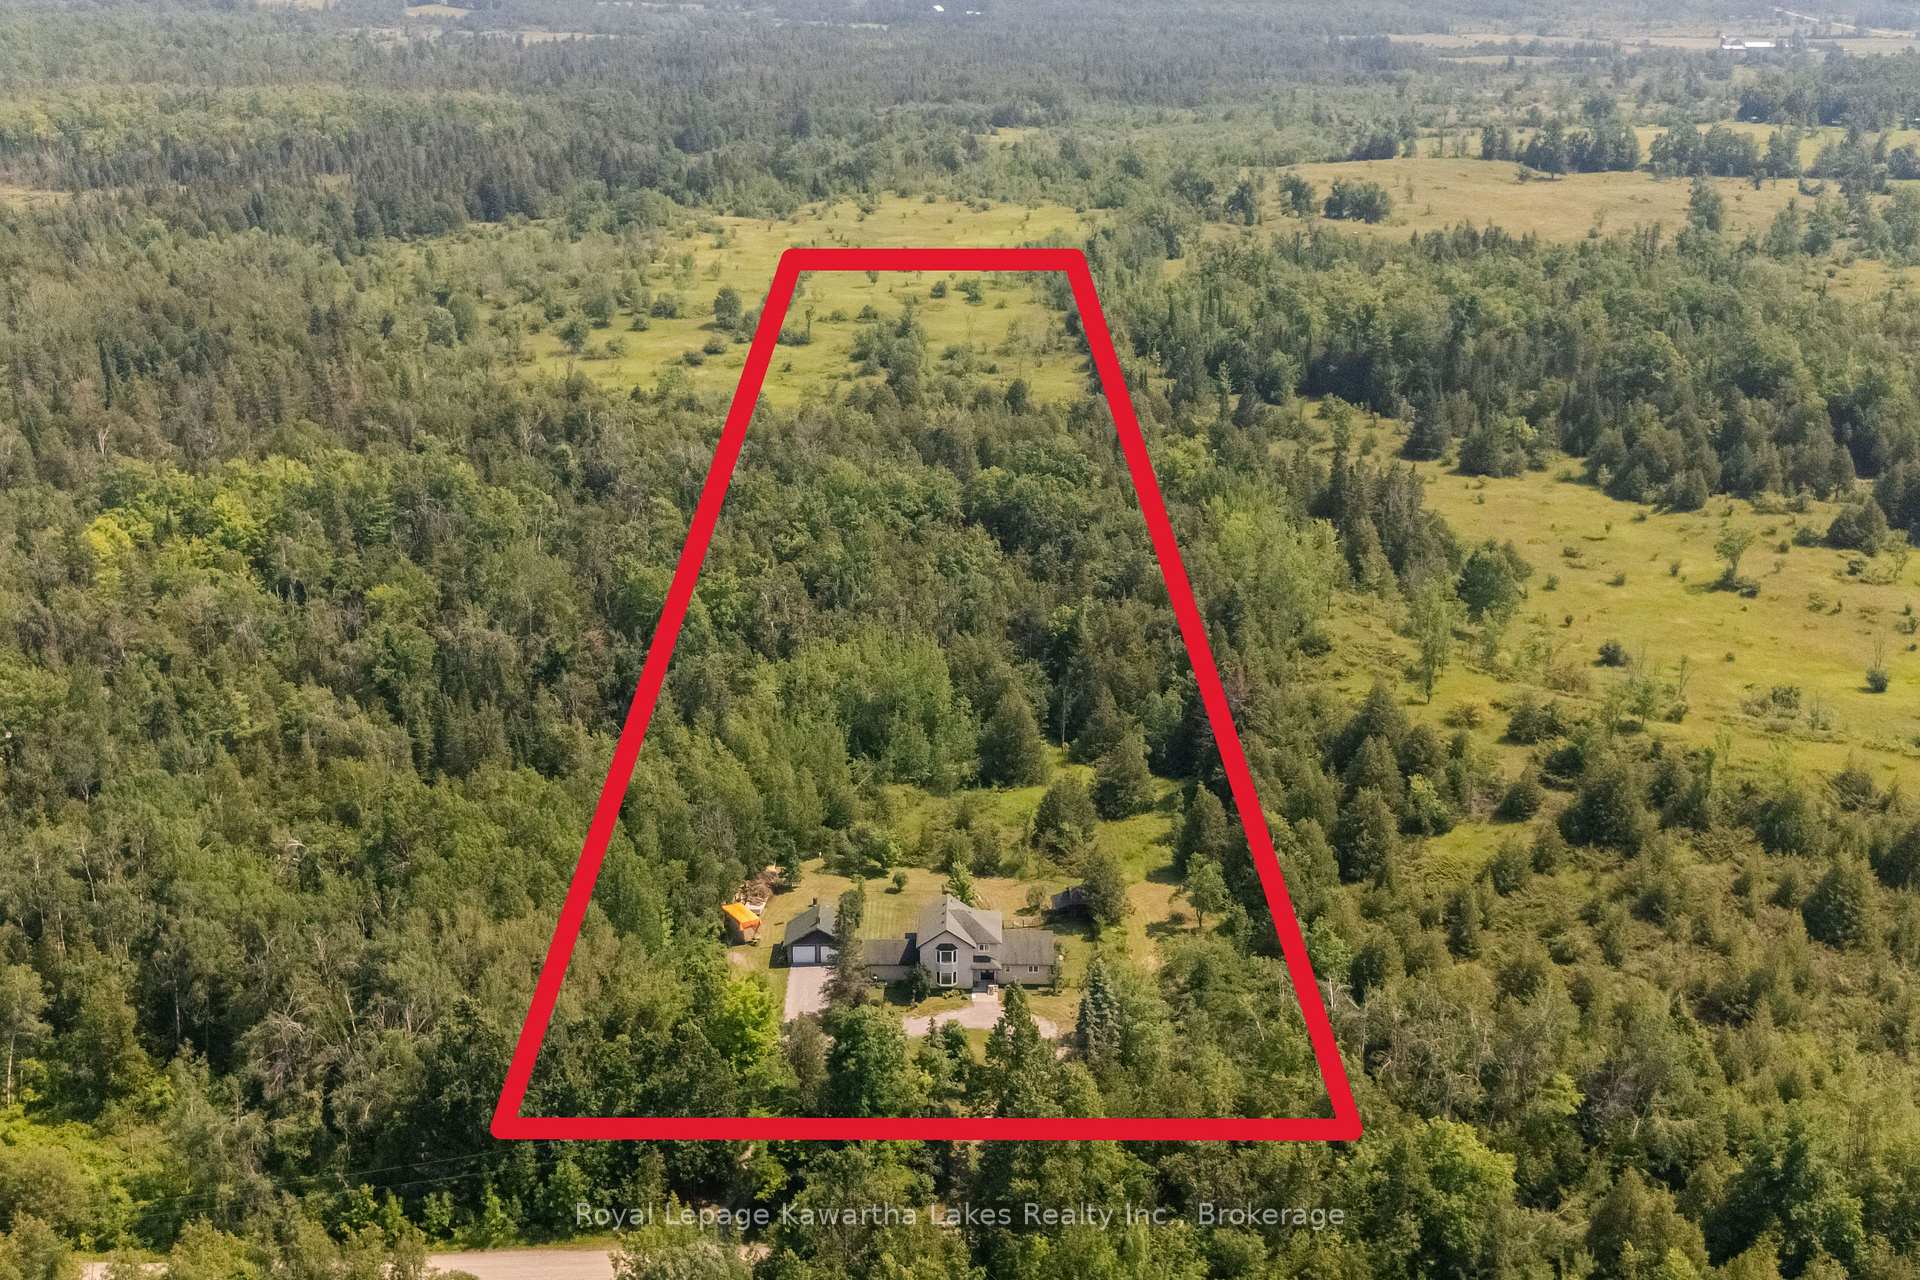
- Size: 247 × 1,800 ft
Parking3 Garage, Attached
- Spaces: 3 Garage
- Garage: Attached
Heating, water and powerForced air, ground source, Central air, Well
- Heating: Forced air, ground source
- Cooling: Central air
- Water: Well
- Sewer: Septic
Costs and taxesTaxes $5,389 a year, HST No HST, Propane tank
- Taxes, 2026: $5,389 a year
- HST: No HST
- Rental items: Propane tank
Listing detailsX13570060, Sold, Jul 16, 2026
- MLS® number: X13570060
- Status: Sold
- Listed on: Jul 16, 2026
- Days on market: 25
- Updated: Aug 10, 2026
- Possession: 60-89 days
- Occupied by: Owner
- Listing brokerage: ROYAL LEPAGE KAWARTHA LAKES REALTY INC.
About this home
9 Rosco Lane, Kawartha Lakes (Fenelon Falls), ON K0M 1N0
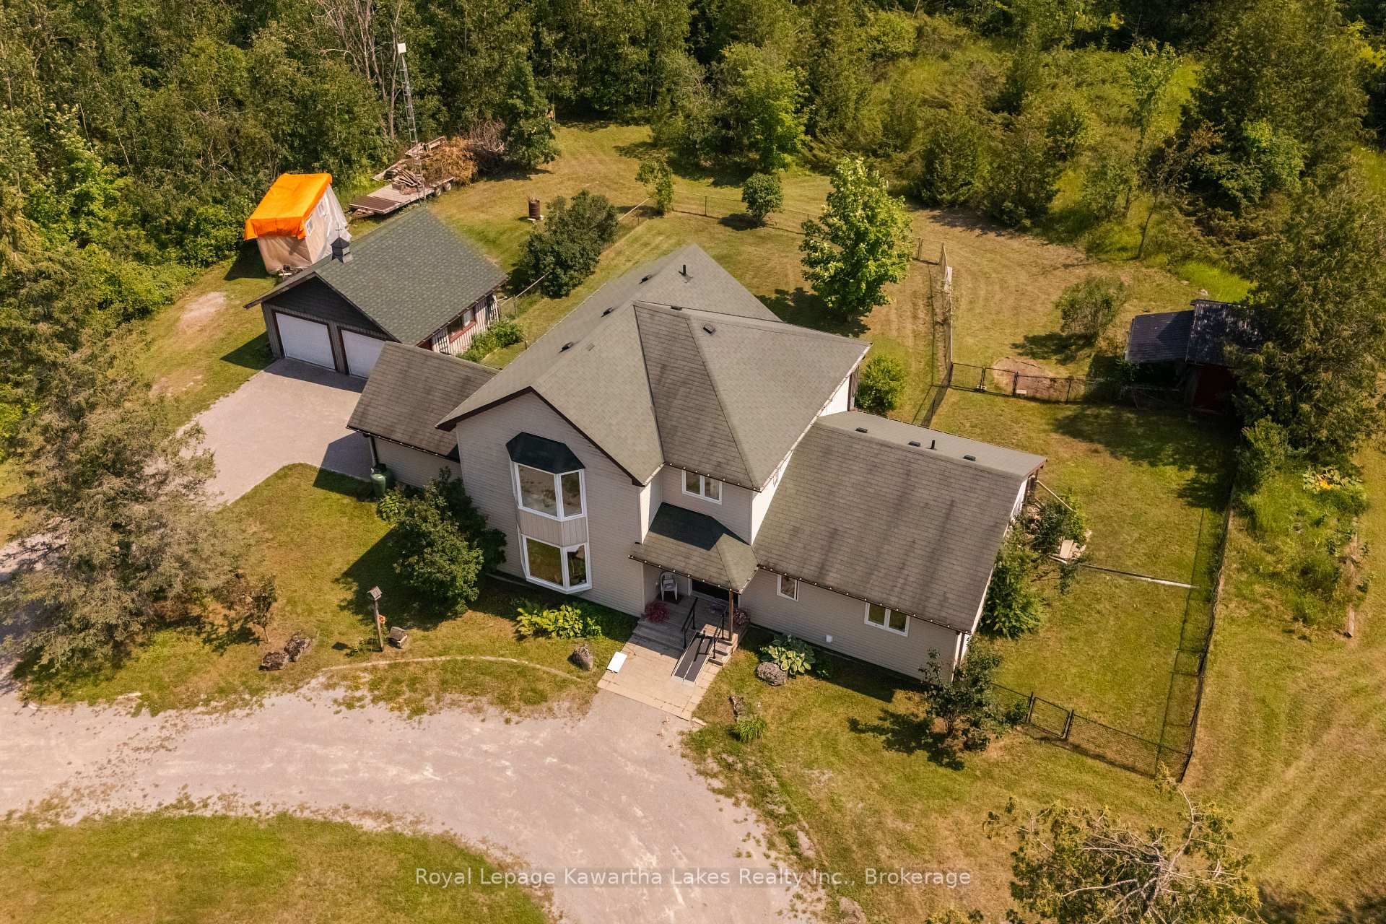
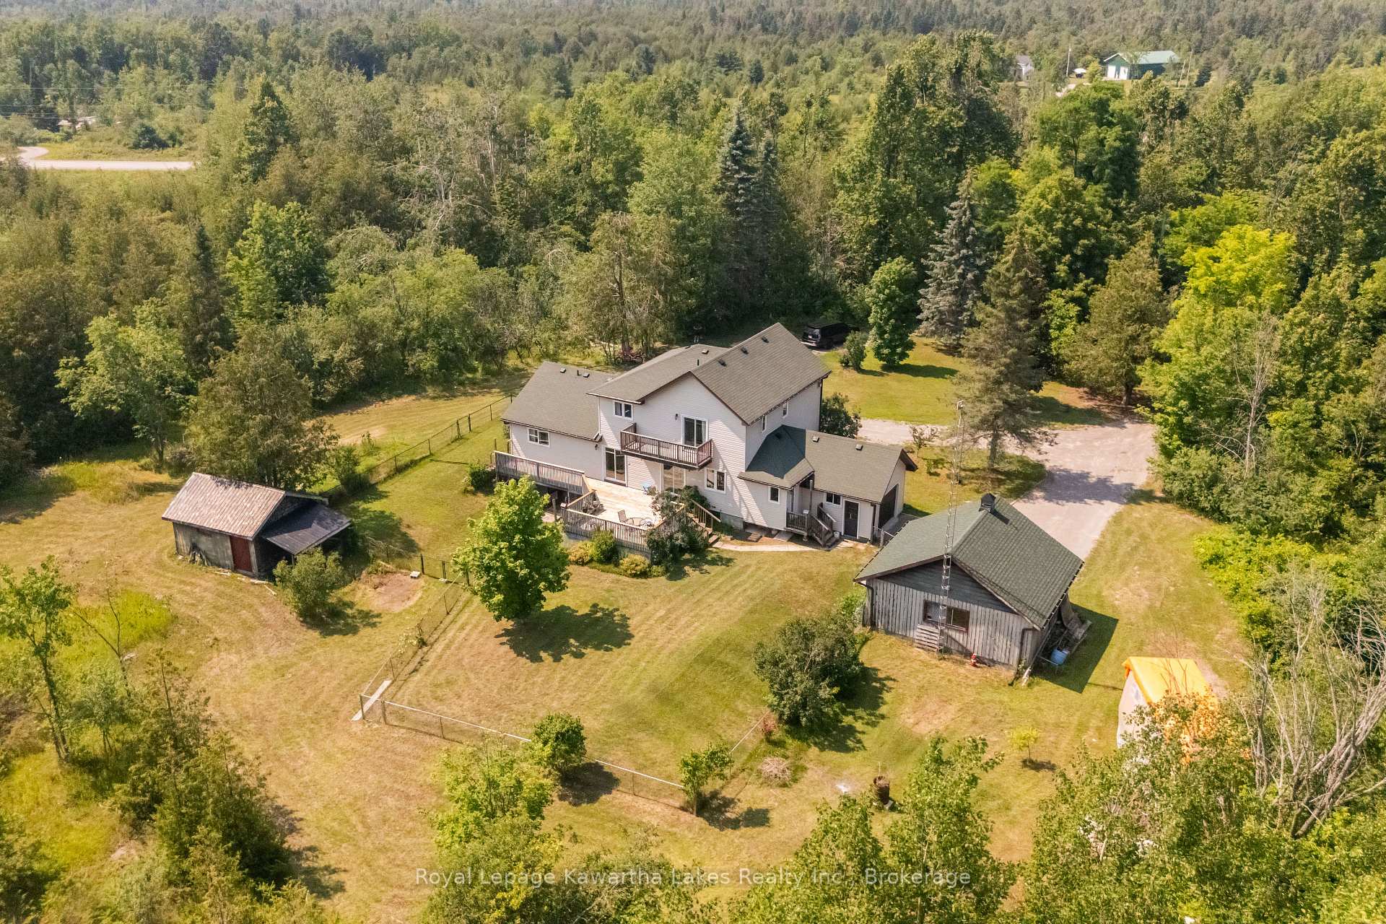
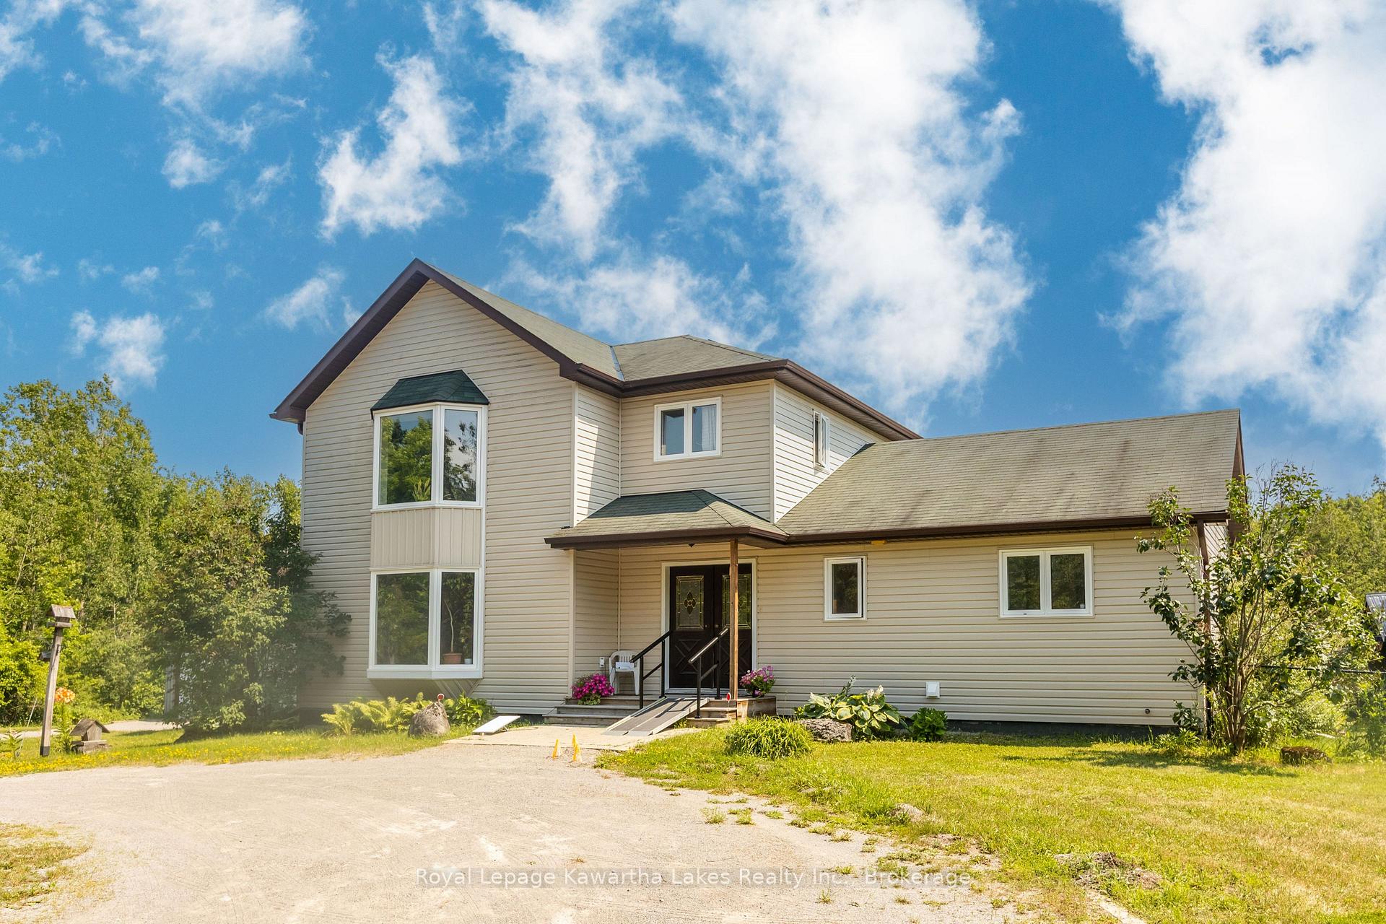
Large countryside family home on 10 acres! Sprawling kitchen and dining room overlooking the back deck out into the forest. Main floor master bedroom, with a bathroom and laundry room also on the main floor. The living room ft. a stone fireplace with a propane insert and a large bay window. Convenient mudroom as you come in from the garage. 2 more bedrooms upstairs, a bathroom, and a living room with a propane fireplace perfect for the kids to play together just outside of their bedrooms. Partially finished walkout basement with a second laundry room and 2PC bath. Attached single garage plus detached double garage / workshop. Geothermal furnace. Mix of luscious forest and a sparse meadow-type area at the back of the property. Very private, no neighbours on all 4 sides and backing onto vast forested land but yet only 10 mins to Fenelon Falls. Privacy without seclusion! Access to the snowmobile / ATV trail right off the end of the driveway.
Ask about this home
A HOMEH agent will answer your questions about this home.
Around this home
Helpful calculators
Your HOMEH agent

"I would see it this week."