

283 Rainbow Ridge Road
283 Rainbow Ridge Road
 See all 45 photos
Property history
Facts and features
- BasementWalk-out
- Water, sewerWell, septic
- HeatingForced air
- CoolingCentral air
- Hardwood floors
- Fireplace
- Central air
The homeDetached, Bungalow, 1,500–2,000 sq ft
- Type: Detached
- Style: Bungalow
- Living space: 1,500–2,000 sq ft
- Basement: Finished, walk-out
- View: Orchard, pond, trees/woods
InsideFireplace Yes, Hardwood, Tile, Carpet free, Lower level
- Fireplace: Yes
- Flooring: Hardwood, Tile, Carpet free
- Laundry: Lower level
- Features: Water softener, water heater, propane tank
- Rooms above ground: 7
- Rooms in the basement: 3
- Bedrooms: 3 + 2 in the basement
- Bathrooms: 2
- Kitchens: 1
- Family room: Yes
Outside and lotAluminum siding, brick, Asphalt shingle, Poured concrete
- Exterior: Aluminum siding, brick
- Roof: Asphalt shingle
- Foundation: Poured concrete
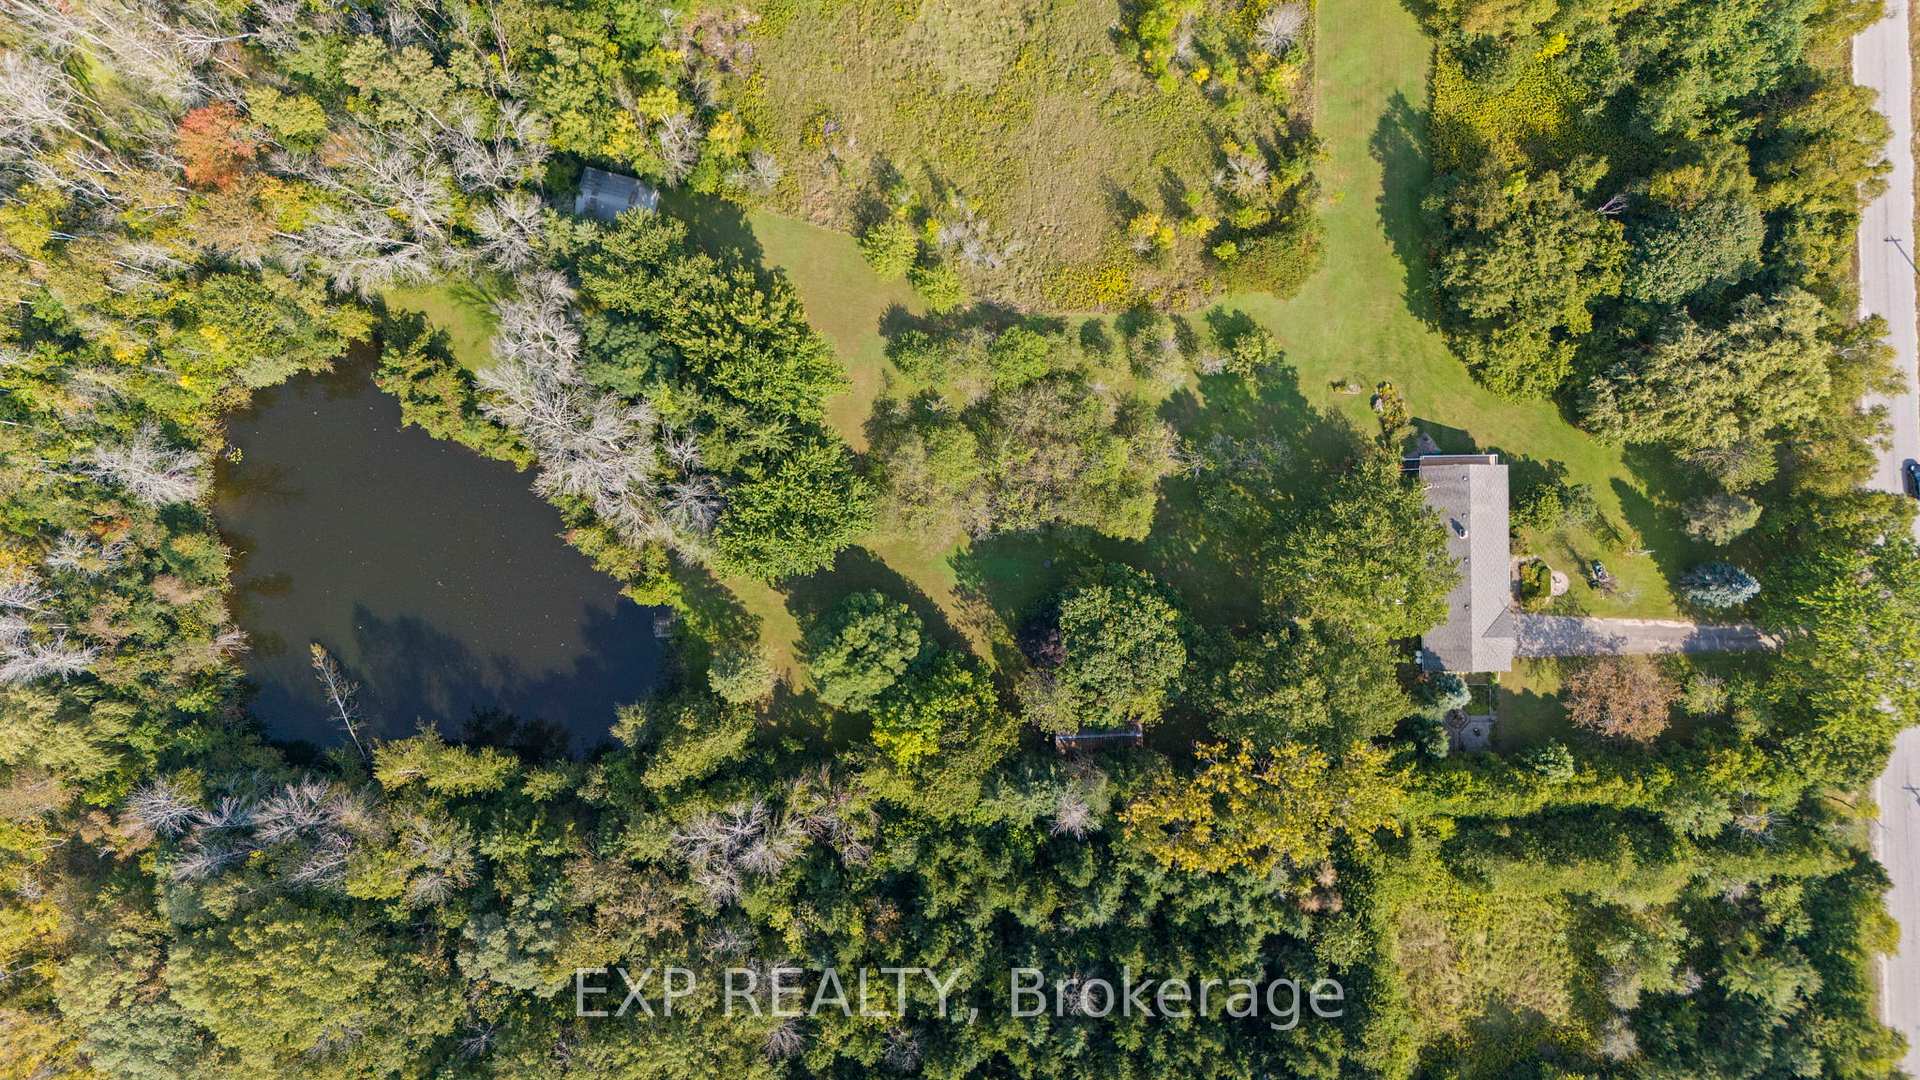
- Features: Private pond
- Other structures: Barn, workshop
- Size: 540.17 × 755.72 ft
- Zoning: A1
Parking1 Garage, Attached, Private
- Spaces: 1 Garage
- Garage: Attached
- Driveway: Private
Heating, water and powerForced air, propane, Central air, Well
- Heating: Forced air, propane
- Cooling: Central air
- Water: Well
- Sewer: Septic
Costs and taxesTaxes $4,606 a year, HST included in the price
- Taxes, 2024: $4,606 a year
- HST: HST included in the price
Included in the saleAll appliances, window coverings, elfs
- Included: All appliances, window coverings, elfs
NearbyRavine, school, lake/pond, hospital, clear view, place of worship
- Close to: Ravine, school, lake/pond, hospital, clear view, place of worship
Listing detailsX12207233, Sold, Jun 9, 2025
- MLS® number: X12207233
- Status: Sold
- Listed on: Jun 9, 2025
- Days on market: 28
- Updated: Jul 7, 2025
- Possession: 2025-07-31 / 60-89 days
- Occupied by: Owner
- Listing brokerage: eXp Realty
About this home
283 Rainbow Ridge Road, Kawartha Lakes (Little Britain), ON K0M 2C0
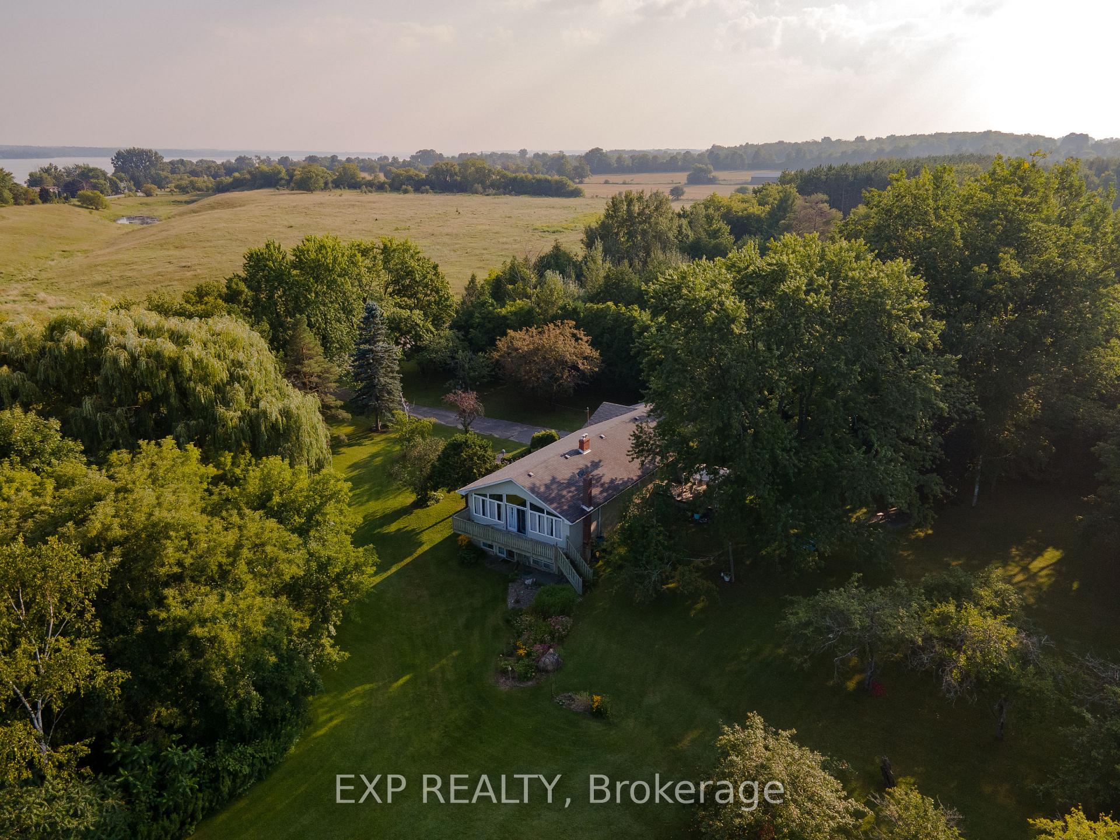
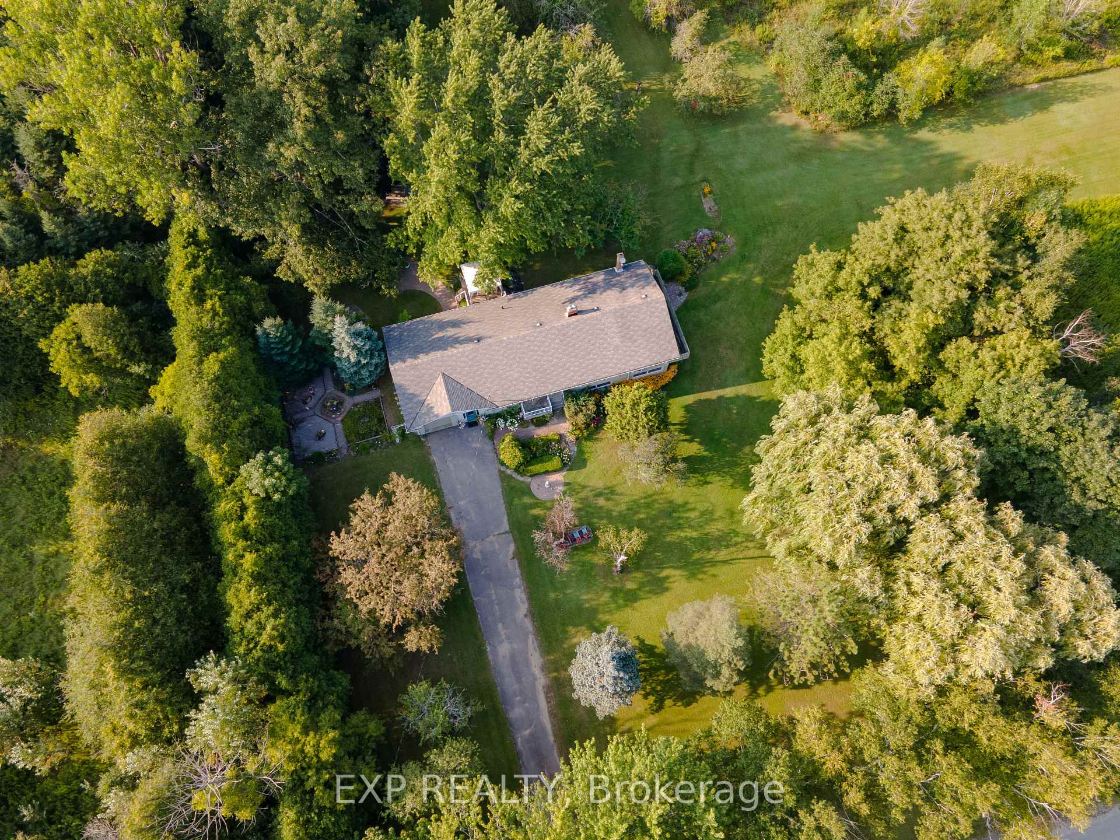
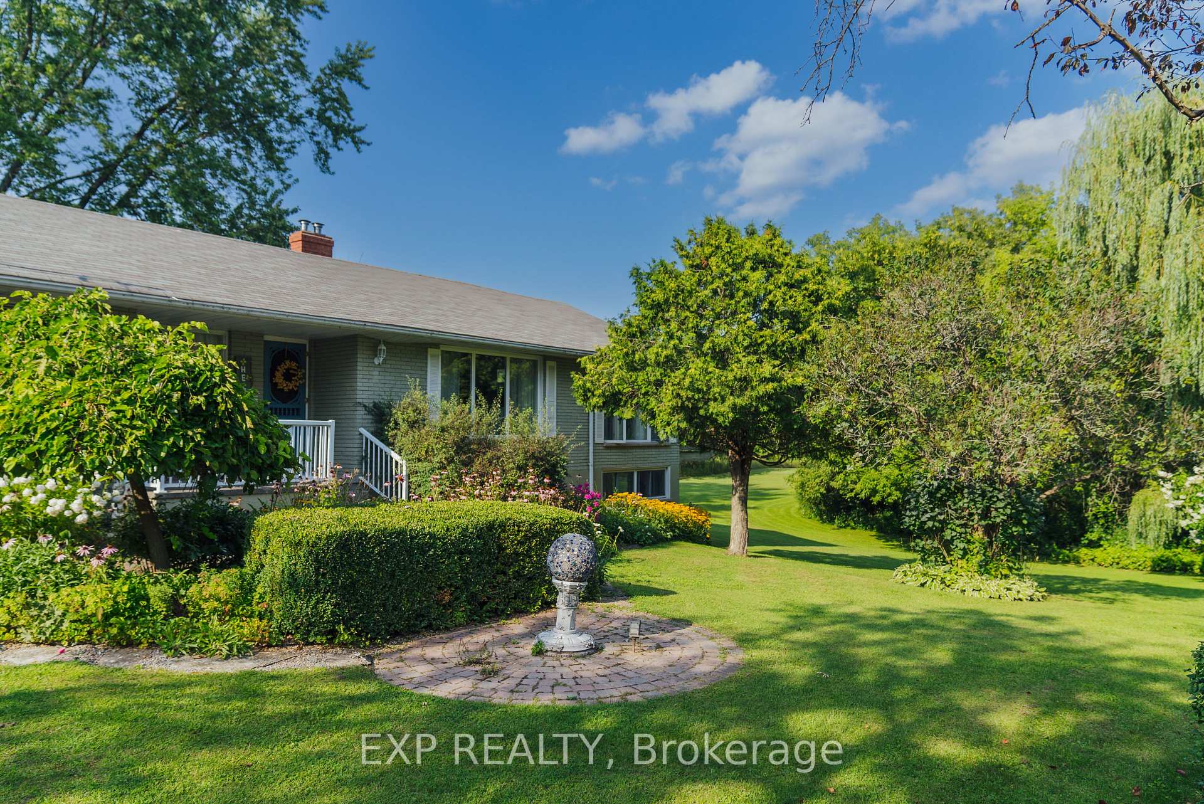
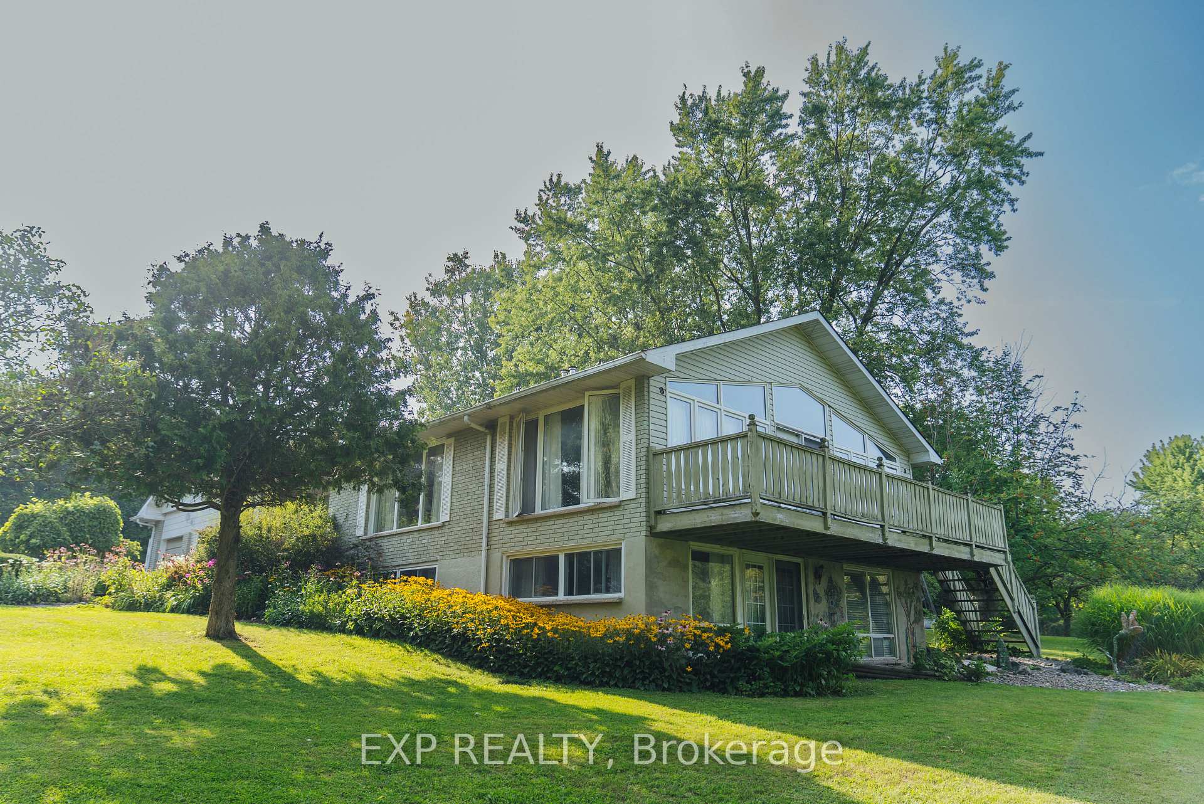
Discover a truly unique home on a truly unique property. Step into a fairy tale with this enchanting bungalow set on 10 extraordinary acres. The main level features expansive windows that bathe each room in natural light. The charming kitchen overlooks the dining and living areas, creating an inviting open-concept space ideal for entertaining. Elegant glass French doors seamlessly connect the living room to the versatile family room/green room, perfect for cozy gatherings, reading next to the fireplace, or enjoying a morning coffee while admiring the lush gardens and serene views. Step out onto the updated deck to take in the tranquil backyard. Three generously sized bedrooms, each with large windows and beautiful hardwood floors, offer comfort and style. The large walkout basement, with its high ceilings, provides ample space for an in-law suite or additional living area. The 4th and 5th bedroom, currently utilized as an art room/office, bathed in sunlight, offers plenty of closet space, and has direct access to the stunning backyard. As you explore these stunning 10 acres, you'll encounter a large pond, two barns, and your very own heritage apple orchard. The property also features extraordinary gardens brimming with unique plants and perennials. With visits from wildlife, including deer, you'll feel as though you've stepped into your own private oasis. **EXTRAS** New deck, new furnace, new windows, barn has electrical, your very own apple orchard, huge walkout basement, lots of storage, multiple workshops, beautiful hardwood, crown moulding, new rug, fresh paint, multiple entrances into home.
Ask about this home
A HOMEH agent will answer your questions about this home.
Around this home
Helpful calculators
Your HOMEH agent

"I would see it this week."