

201 Avery Point Road
201 Avery Point Road
 See all 4 photos
Property history
Facts and features
- BasementPart finished
- Water, sewerWell, septic
- HeatingForced air
- CoolingCentral air
- Fireplace
- Central air
- Waterfront
The homeDetached, Bungalow, 1,500–2,000 sq ft
- Type: Detached
- Style: Bungalow
- Living space: 1,500–2,000 sq ft
- Basement: Partially finished, full
- Waterfront: Direct
InsideFireplace Yes, wood stove, propane, Main level, Sump pump, water treatment, generator - full
- Fireplace: Yes, wood stove, propane
- Laundry: Main level
- Features: Sump pump, water treatment, generator - full
- Rooms above ground: 9
- Bedrooms: 3
- Bathrooms: 2
- Kitchens: 1
- Family room: Yes
Outside and lotBoard & batten , wood, Metal, Insulated concrete form, concrete, concrete block
- Exterior: Board & batten , wood
- Roof: Metal
- Foundation: Insulated concrete form, concrete, concrete block
- Other structures: Shed, storage
- Size: 100 × 294.68 ft
Parking2 Garage, Attached
- Spaces: 2 Garage
- Garage: Attached
Heating, water and powerForced air, propane, Central air, Well
- Heating: Forced air, propane
- Cooling: Central air
- Water: Well
- Sewer: Septic
Costs and taxesTaxes $5,997 a year, HST included in the price, Water heater - reliance $52.94 quarterly , propane tanks annual fee $84.00 ,
- Taxes, 2024: $5,997 a year
- HST: HST included in the price
- Rental items: Water heater - reliance $52.94 quarterly , propane tanks annual fee $84.00 ,
- Under contract: Hot water tank-propane, propane tank
Included in the saleFridge , stove , built in microwave , stove , bar fridge , all light fixtures , window coverings , cub cadet ride on lawn mower , generac snow blower , generac generator , uv water treatment
- Included: Fridge , stove , built in microwave , stove , bar fridge , all light fixtures , window coverings , cub cadet ride on lawn mower , generac snow blower , generac generator , uv water treatment
Listing detailsX12199606, Sold, Jun 5, 2025
- MLS® number: X12199606
- Status: Sold
- Listed on: Jun 5, 2025
- Days on market: 83
- Updated: Aug 27, 2025
- Possession: Flexible
- Occupied by: Owner
- Listing brokerage: eXp Realty
About this home
201 Avery Point Road, Kawartha Lakes (Carden), ON L0K 1W0
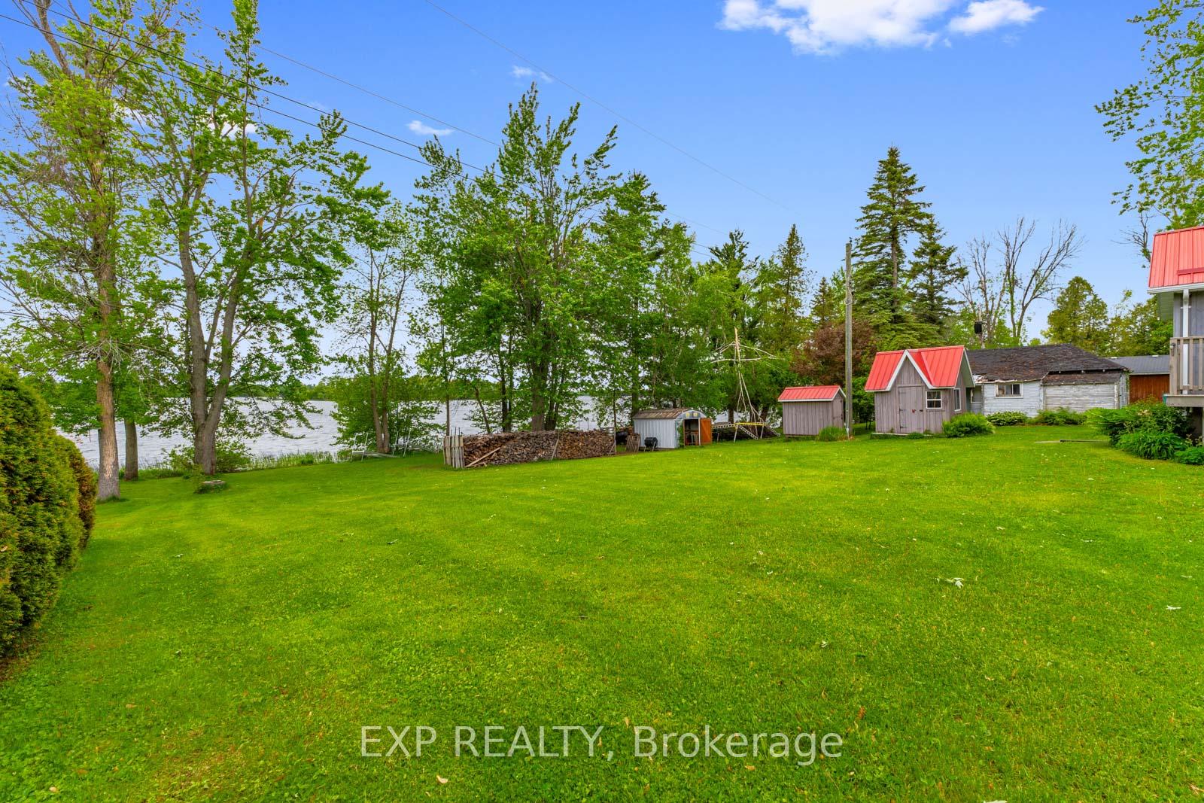
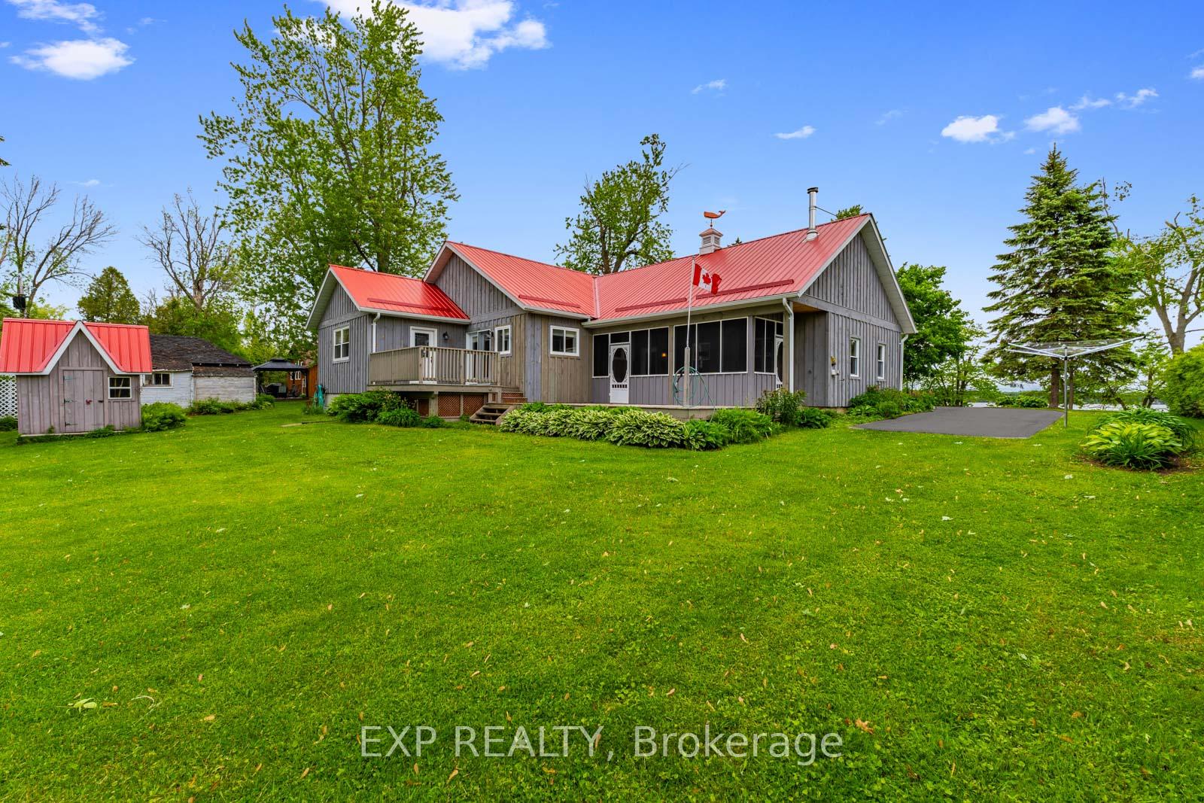
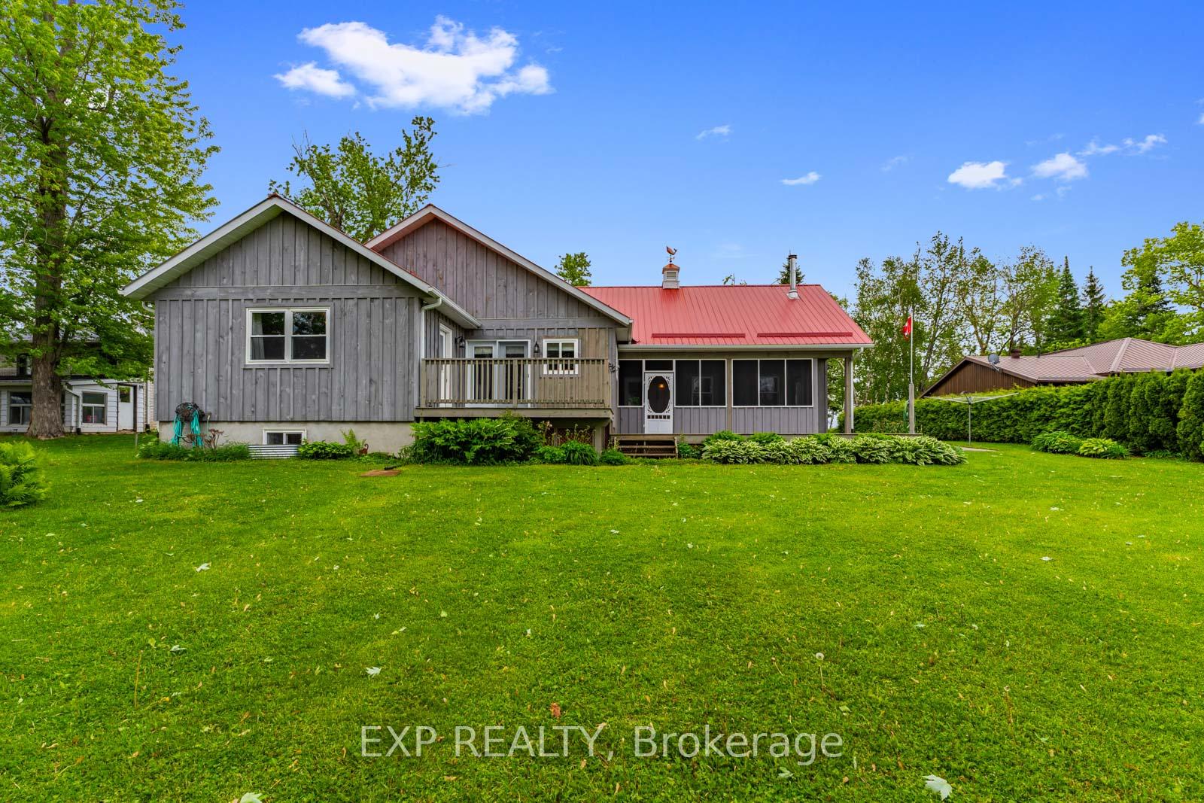
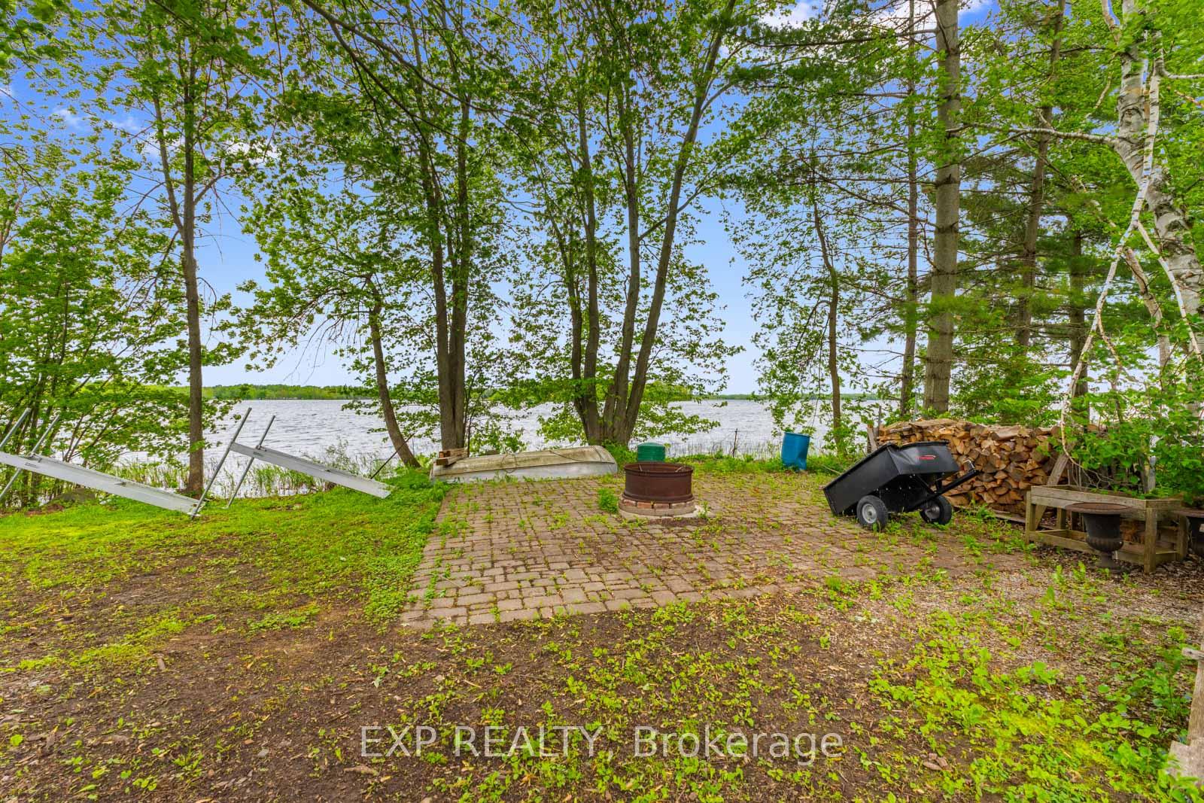
** WATCH LISTING VIDEO ** Welcome to 201 Avery Point Road Lakeside Living on Lake Dalrymple with Over 3,000 Sq.Ft. of OpportunityLocated on a year-round, municipally maintained public road on the shores of Lake Dalrymple, this stunning property offers the perfect blend of comfort, space, and waterfront charm. With 2,268 sq.ft. of finished living space plus an additional 820 sq.ft. of unfinished lower level, youll enjoy over 3,088 sq.ft. of total potential.Top 8 Reasons Youll Love This Property:Total Space 3,088+ sq.ft. of combined finished and unfinished space to make your own.Rebuilt in 2013 Full home rebuild (excluding garage exterior walls) with an ICF and concrete block foundation for lasting durability.Stunning Lake Views Enjoy scenic views of Lake Dalrymple from both the front and back of the property.High & Dry Basement Elevated lot offers a full-height basement that stays dry year-round.Modern Mechanical Upgrades Includes a new propane forced-air furnace and new sump pump for worry-free living.Expansive Lot Situated on a 100 x 294.68 ft lot with ample outdoor space and privacy.Open-Concept Living High ceilings and large windows fill the home with natural light, creating a bright and airy living space.Multi-Use Garage A 461 sq.ft. garage featuring a WETT-certified wood stove and loft areaideal for storage, hobbies, or a workspace.Whether you're looking for a year-round residence or a cottage getaway, this Lake Dalrymple gem checks all the boxes.
Ask about this home
A HOMEH agent will answer your questions about this home.
Around this home
Helpful calculators
Your HOMEH agent

"I would see it this week."