

52 Shelley Drive
52 Shelley Drive
 See all 23 photos
Property history
Facts and features
- BasementFinished
- Water, sewerSeptic
- Lot shapeRectangular
- HeatingForced air
- Hardwood floors
- Fireplace
- Central air
- Waterfront
- Inground pool
The homeDetached, Sidesplit 3, 1,100–1,500 sq ft
- Type: Detached
- Style: Sidesplit 3
- Living space: 1,100–1,500 sq ft
- Basement: Finished
- Waterfront: Waterfrontcommunity
InsideFireplace Yes, propane, Hardwood, Broadloom, Lower level
- Fireplace: Yes, propane
- Flooring: Hardwood, Broadloom
- Laundry: Lower level
- Features: Central vacuum, storage
- Rooms above ground: 5
- Rooms in the basement: 3
- Bedrooms: 3 + 1 in the basement
- Bathrooms: 2
- Kitchens: 1
- Family room: Yes
Outside and lotStone, vinyl siding, Asphalt shingle, Poured concrete
- Exterior: Stone, vinyl siding
- Roof: Asphalt shingle
- Foundation: Poured concrete
- Pool: Inground
- Other structures: Shed, other
- Size: 100.02 × 250 ft
- Shape: Rectangular
Parking2 Garage, Attached, Private double, rv/truck
- Spaces: 2 Garage
- Garage: Attached
- Driveway: Private double, rv/truck
Heating, water and powerForced air, propane, Central air, Municipal water
- Heating: Forced air, propane
- Cooling: Central air
- Water: Municipal water
- Sewer: Septic
Costs and taxesTaxes $4,021 a year, HST included in the price, Hot water tank
- Taxes, 2025: $4,021 a year
- HST: HST included in the price
- Rental items: Hot water tank
Included in the saleAll appliances, electric light fixtures, window coverings, shed, solar roof panels (to heat pool), bbq (as it), garage door openers and remotes, robotic pool cleaner, chicken coop., Picnic table
- Included: All appliances, electric light fixtures, window coverings, shed, solar roof panels (to heat pool), bbq (as it), garage door openers and remotes, robotic pool cleaner, chicken coop.
- Not included: Picnic table
NearbyFenced yard, lake access, park, lake/pond
- Close to: Fenced yard, lake access, park, lake/pond
Listing detailsX12197458, Sold, Jun 5, 2025
- MLS® number: X12197458
- Status: Sold
- Listed on: Jun 5, 2025
- Days on market: 78
- Updated: Aug 22, 2025
- Possession: Flexible
- Occupied by: Owner
- Listing brokerage: INTERNATIONAL REALTY FIRM, INC.
About this home
52 Shelley Drive, Kawartha Lakes (Mariposa), ON K0M 2C0
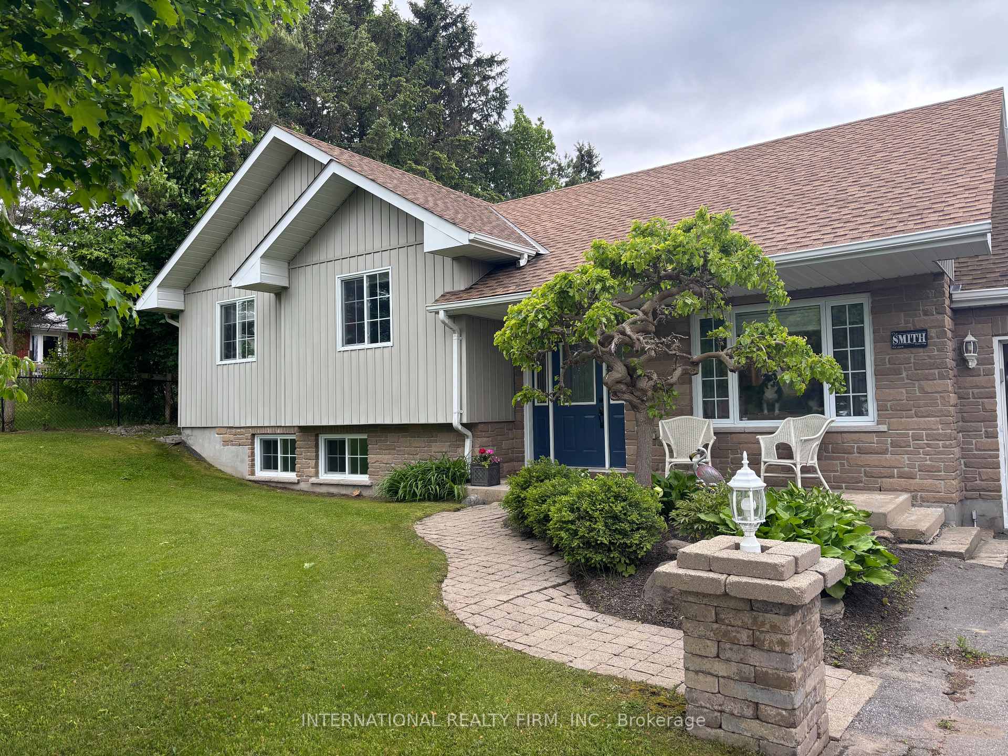
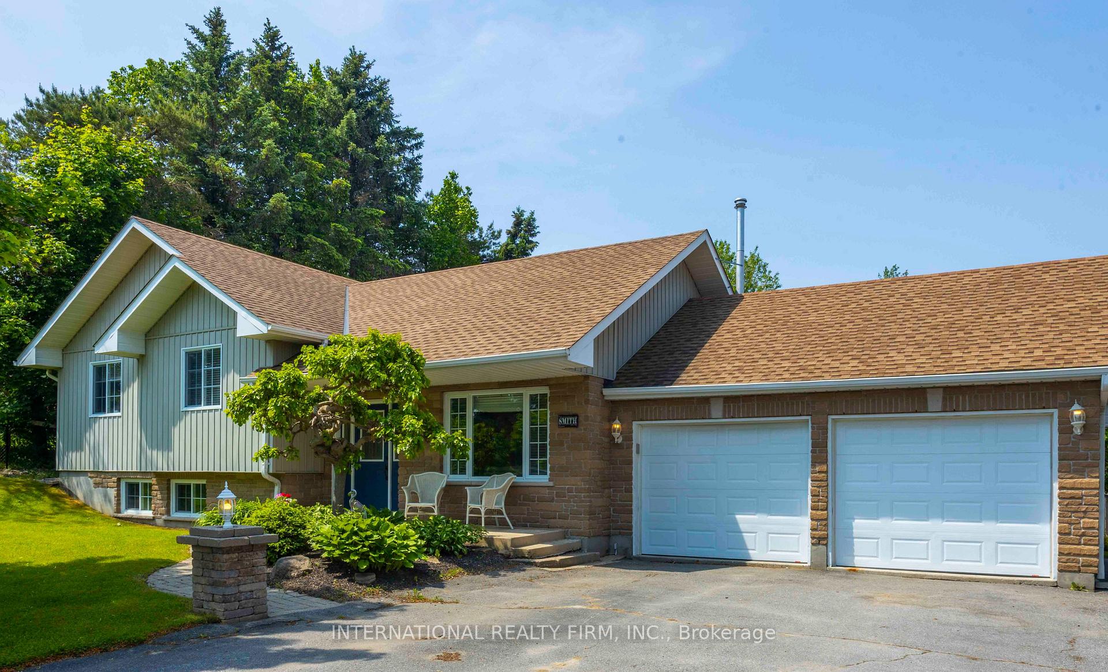
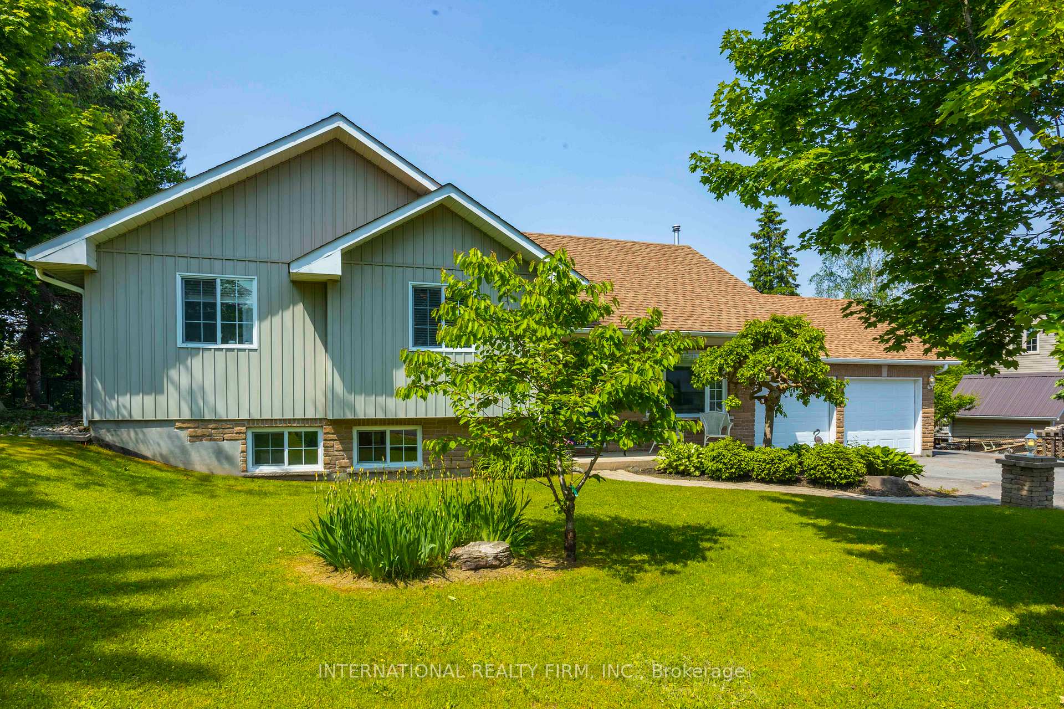
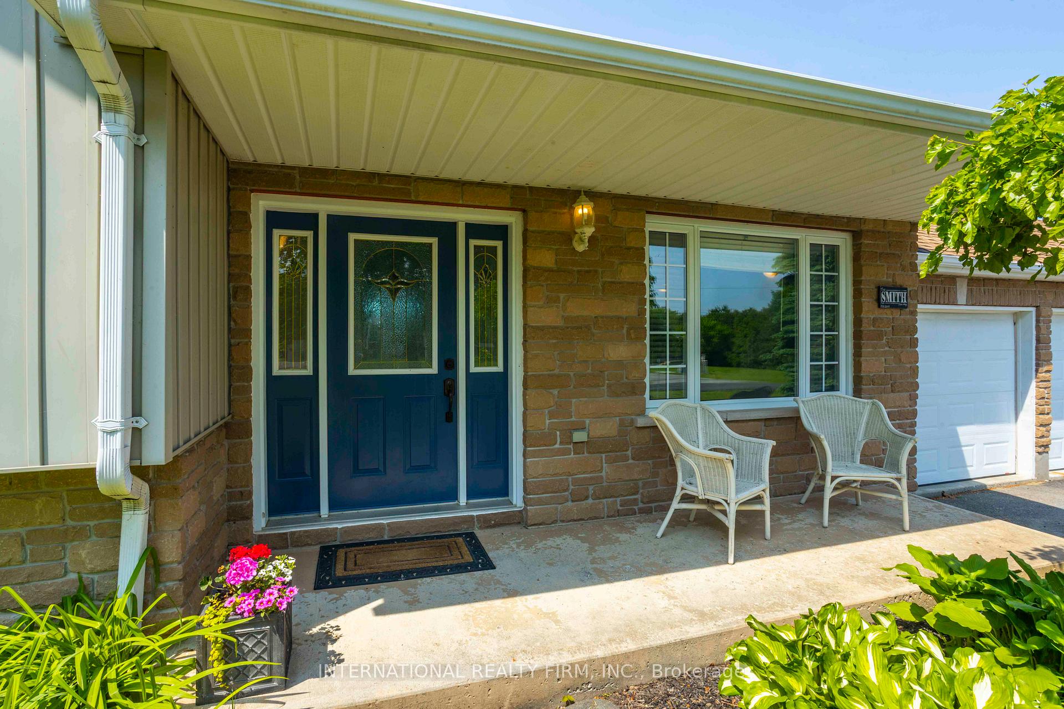
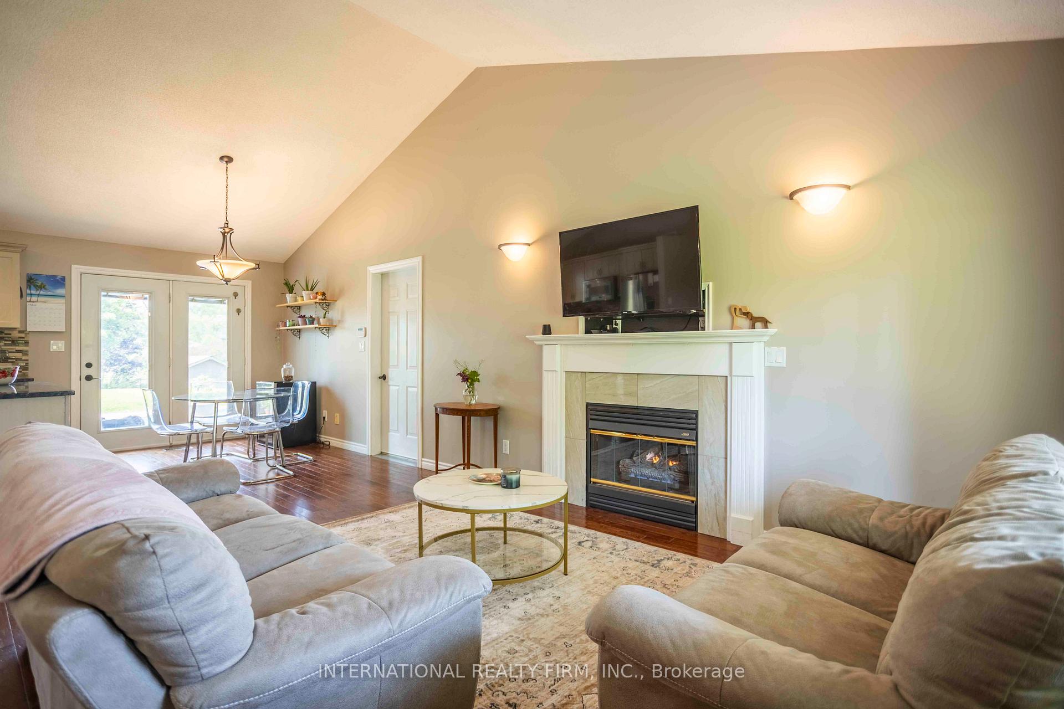
Beautiful family home with a Stunning Outdoor Space in sought after Waterfront Community! Bright and Spacious 3+1 Bedroom. Huge Fenced Yard that is any Gardeners and Entertainers Dream complete with Inground Pool, Fire Pit, Various Fruit Trees, Vegetable Garden and Chicken Coop (that can stay or go). Lake Access & Dock Rental within walking distance. Open Concept Main Floor and Large Family Room on Lower Level make this the perfect space for everyone. Gorgeous Kitchen with Built-In Appliances and Island. Bright Main Living Area with Fireplace and Large Windows top it off! Room to Park your RV or Boat to the side of the home. Garage with insulated work area (can stay or be taken down). A MUST SEE! THIS HOME TRULY HAS IT ALL!
Ask about this home
A HOMEH agent will answer your questions about this home.
Around this home
Helpful calculators
Your HOMEH agent

"I would see it this week."