

87 Marsh Creek Road
87 Marsh Creek Road
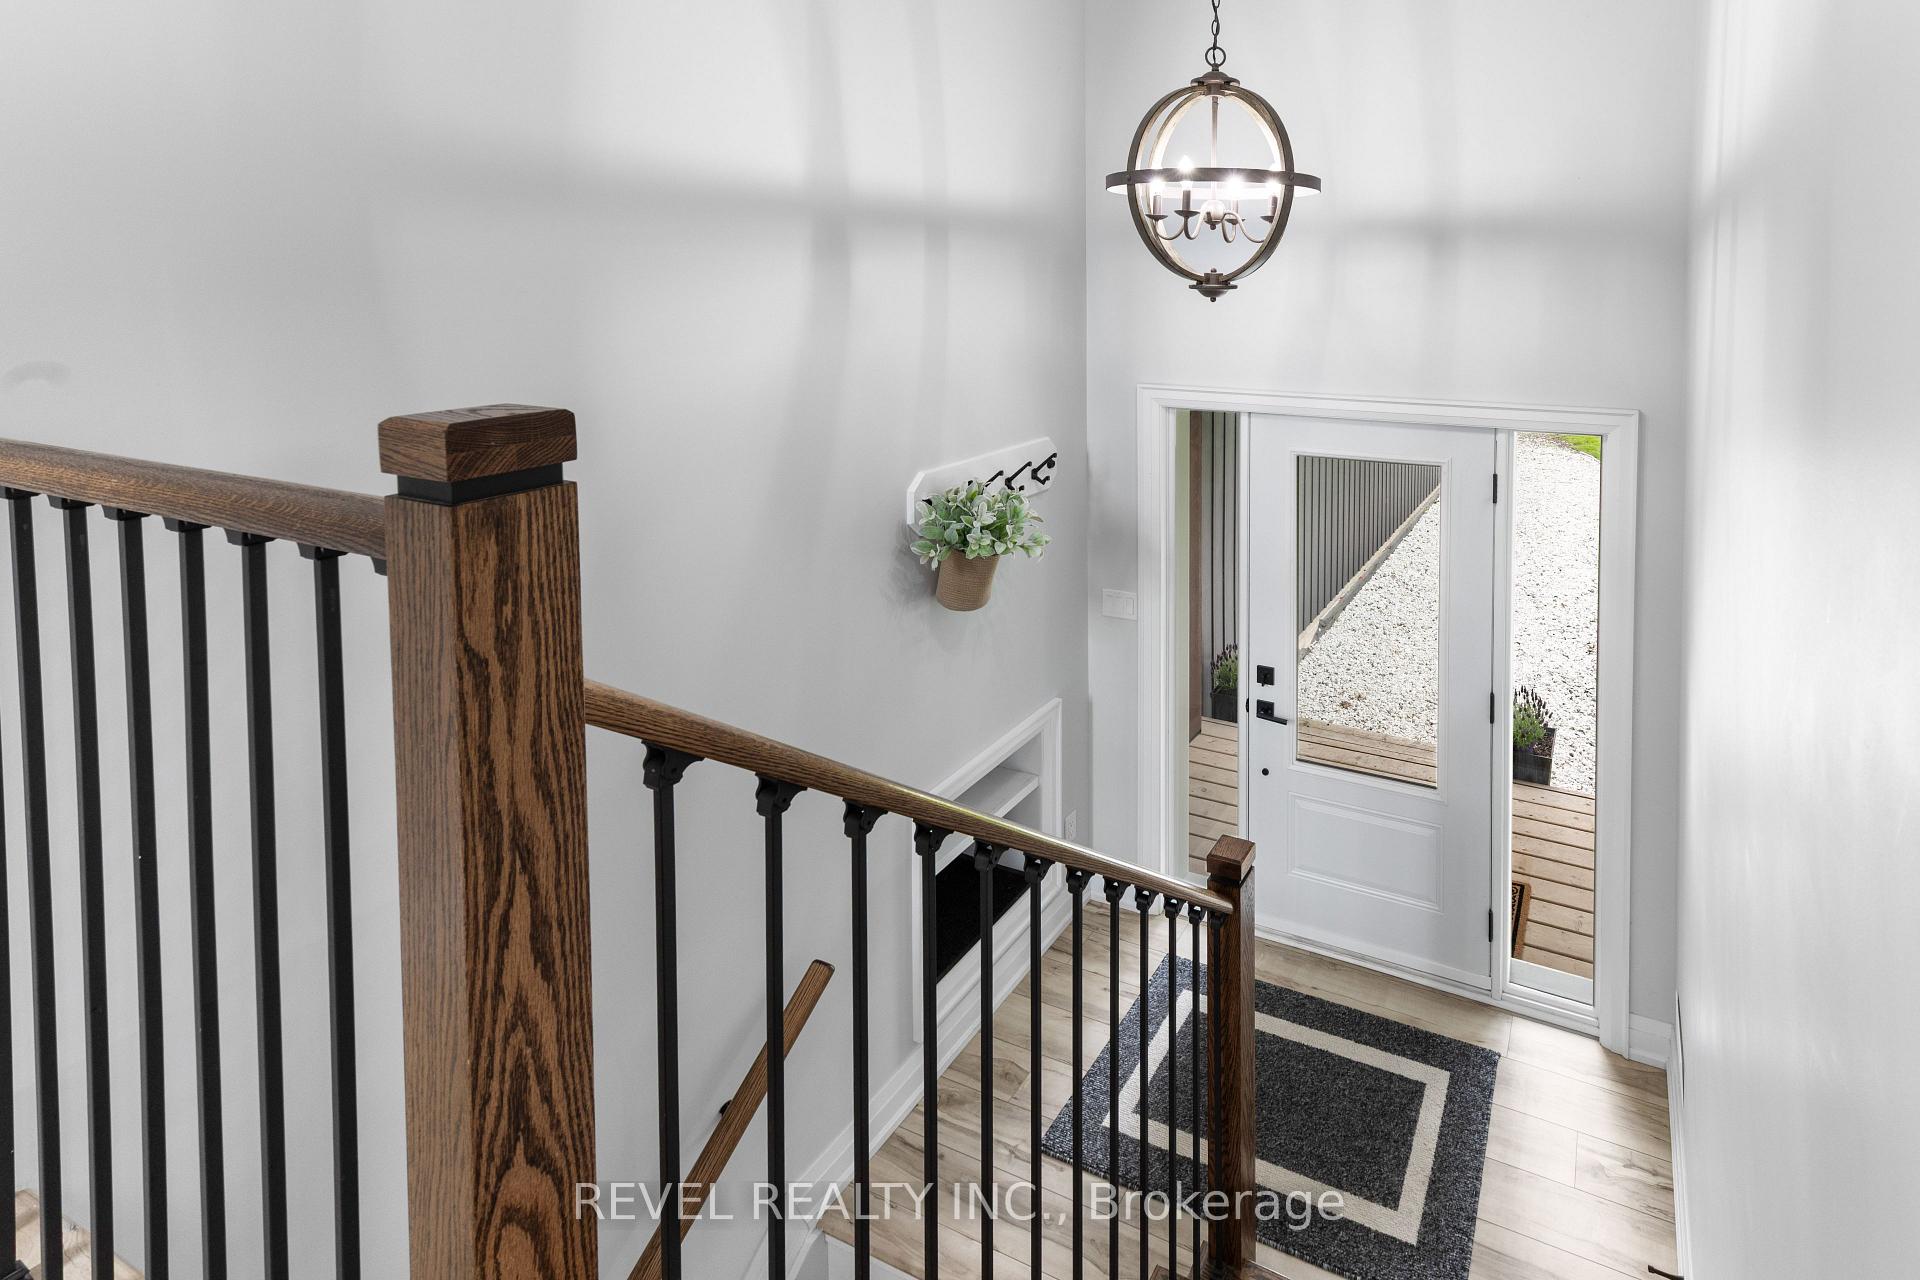 See all 20 photos
Property history
Facts and features
- BasementWalk-out
- Water, sewerWell, septic
- Lot shapeRectangular
- HeatingForced air
- Fireplace
- Central air
- Waterfront
The homeDetached, Bungalow, 700–1,100 sq ft
- Type: Detached
- Style: Bungalow
- Living space: 700–1,100 sq ft
- Basement: Finished with walk-out
- Waterfront: Direct
InsideFireplace Yes, propane, Lower level, Primary bedroom - main floor, propane tank, water heater, water treatment, upgraded insulation, carpet free
- Fireplace: Yes, propane
- Laundry: Lower level
- Features: Primary bedroom - main floor, propane tank, water heater, water treatment, upgraded insulation, carpet free
- Rooms above ground: 4
- Rooms in the basement: 6
- Bedrooms: 1 + 2 in the basement
- Bathrooms: 2
- Kitchens: 1
- Family room: Yes
Outside and lotVinyl siding, Metal, Concrete
- Exterior: Vinyl siding
- Roof: Metal
- Foundation: Concrete
- Size: 95 × 196 ft
- Shape: Rectangular
- Zoning: RR3
Parking1 Garage, Attached, Private
- Spaces: 1 Garage
- Garage: Attached
- Driveway: Private
Heating, water and powerForced air, propane, Central air, Well
- Heating: Forced air, propane
- Cooling: Central air
- Water: Well
- Sewer: Septic
- Natural gas: No
- Hydro: Yes
- Cable: Available
- Telephone: Available
Costs and taxesTaxes $4,399 a year, HST No HST, Propane tanks 3 sparling
- Taxes, 2024: $4,399 a year
- HST: No HST
- Rental items: Propane tanks 3 sparling
- Under contract: Propane tank
Included in the saleFridge, stove, washer & clothes dryer, generac, garden shed, All personal belongings & staging items, decor fish on basement wall
- Included: Fridge, stove, washer & clothes dryer, generac, garden shed
- Not included: All personal belongings & staging items, decor fish on basement wall
Listing detailsX12194380, Sold, Jun 4, 2025
- MLS® number: X12194380
- Status: Sold
- Listed on: Jun 4, 2025
- Days on market: 59
- Updated: Aug 2, 2025
- Possession: Other
- Occupied by: Owner
- Listing brokerage: REVEL REALTY INC.
About this home
87 Marsh Creek Road, Kawartha Lakes (Mariposa), ON K0M 2C0
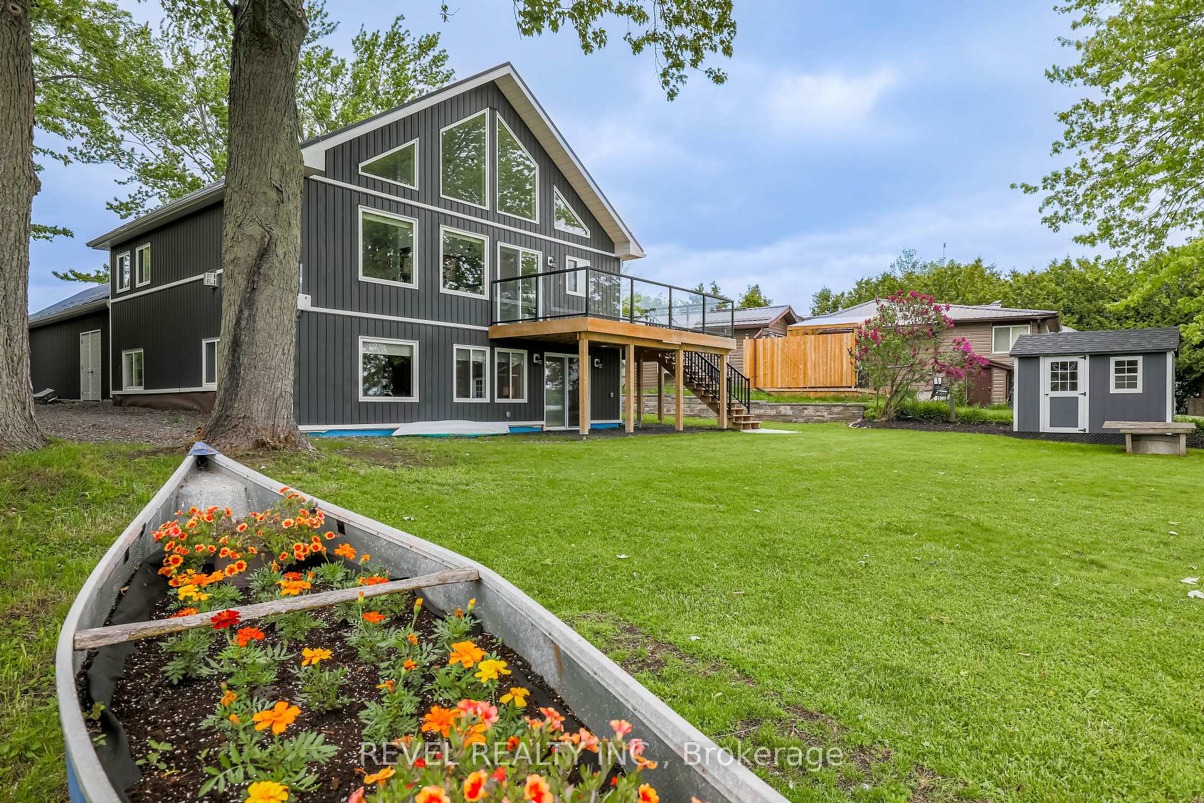
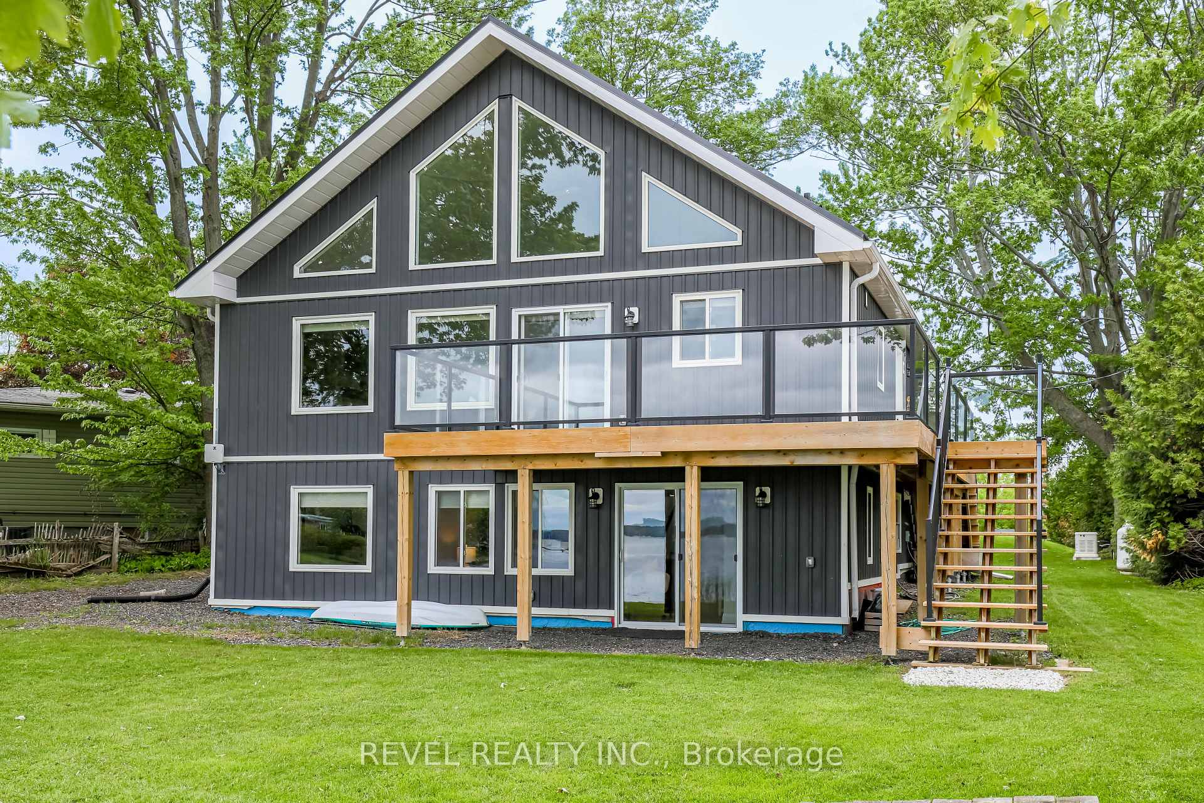
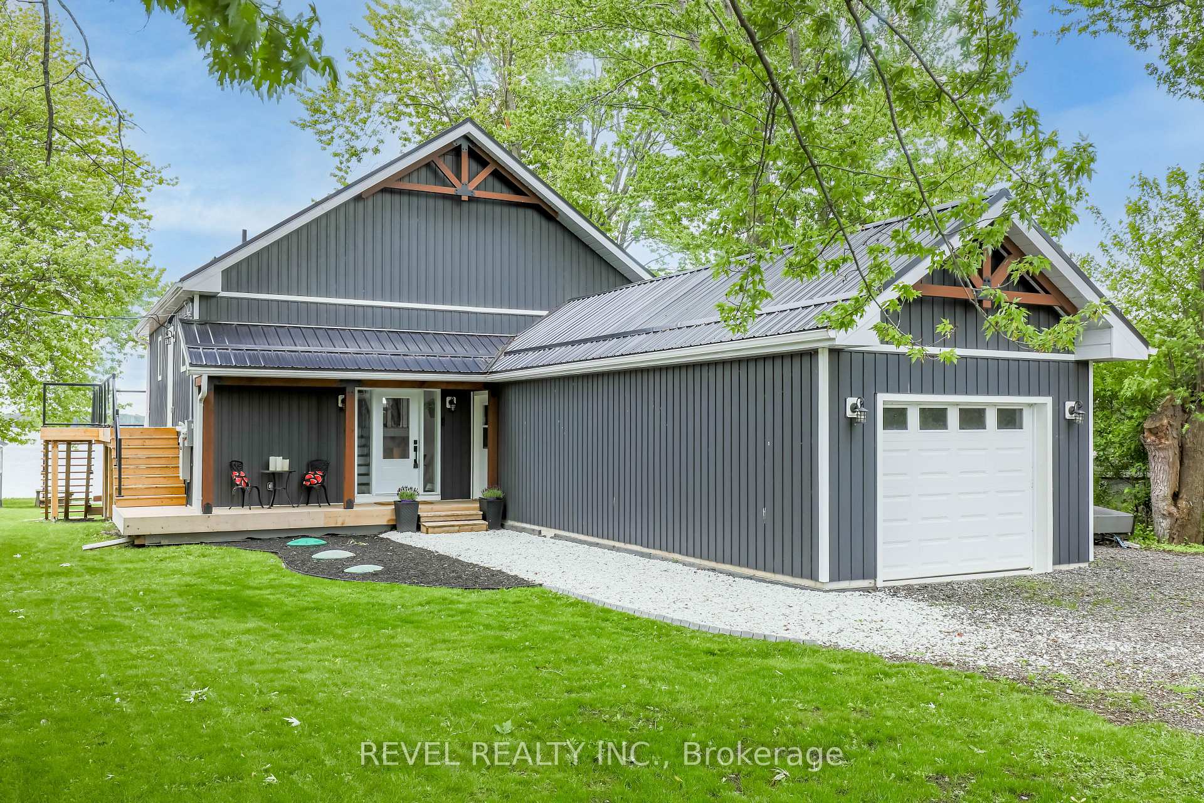
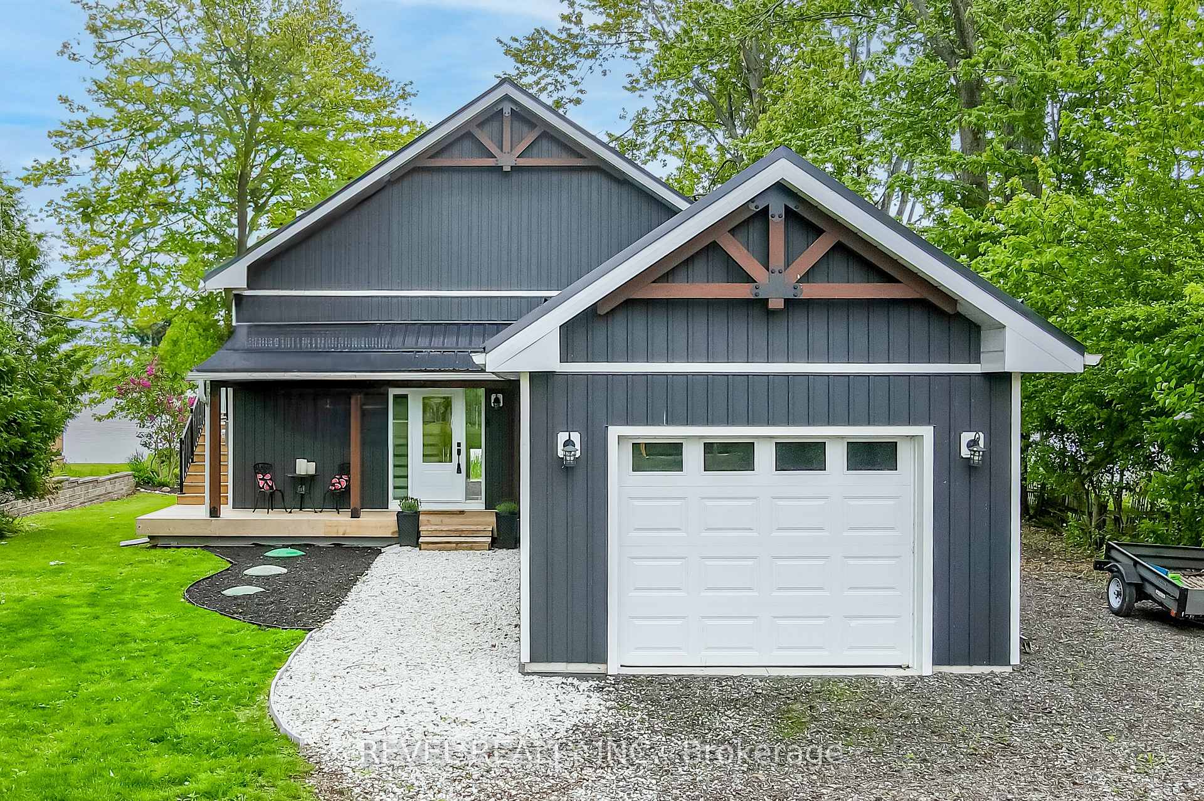
Welcome to lakefront living on the tranquil northwest shores of Lake Scugog. This stunning 3-bedroom, 2-bathroom home was completely rebuilt in 2021 and offers the perfect blend of modern design and natural beauty. Step inside and be captivated by floor-to-ceiling picture windows that flood the open-concept living space with natural light and breathtaking lake views. The heart of the home features a chef-inspired kitchen, walk thru panty, custom hood & designer live edge island, a cozy living area anchored by a dramatic stone fireplace with built-in shelving/storage, and walkouts to a spacious deck with sleek glass railings ideal for entertaining or simply soaking in the scenery.The main floor also includes a beautifully designed full bathroom and a serene primary suite with direct deck access. Downstairs, you'll find two additional bedrooms, another full bath, a laundry area, ample storage, and a walkout to the patio and yard perfect for lakeside gatherings and summer fun. Additional features include a single attached garage thats extra deep (14x35) ideal for storing toys, tools, or vehicles. With a durable metal roof with guards, newer furnace and A/C, this home is truly move-in ready. Bonus Generac system for back up power if the Hydro goes out. Imagine morning sunrises over the water, evenings around the bonfire, and all the recreation Lake Scugog has to offer. Located just a short drive to Port Perry and Lindsay with nearby golf courses, hospitals, and shopping.Make this your summer to move to the lake your waterfront dream home awaits.
Ask about this home
A HOMEH agent will answer your questions about this home.
Around this home
Helpful calculators
Your HOMEH agent

"I would see it this week."