

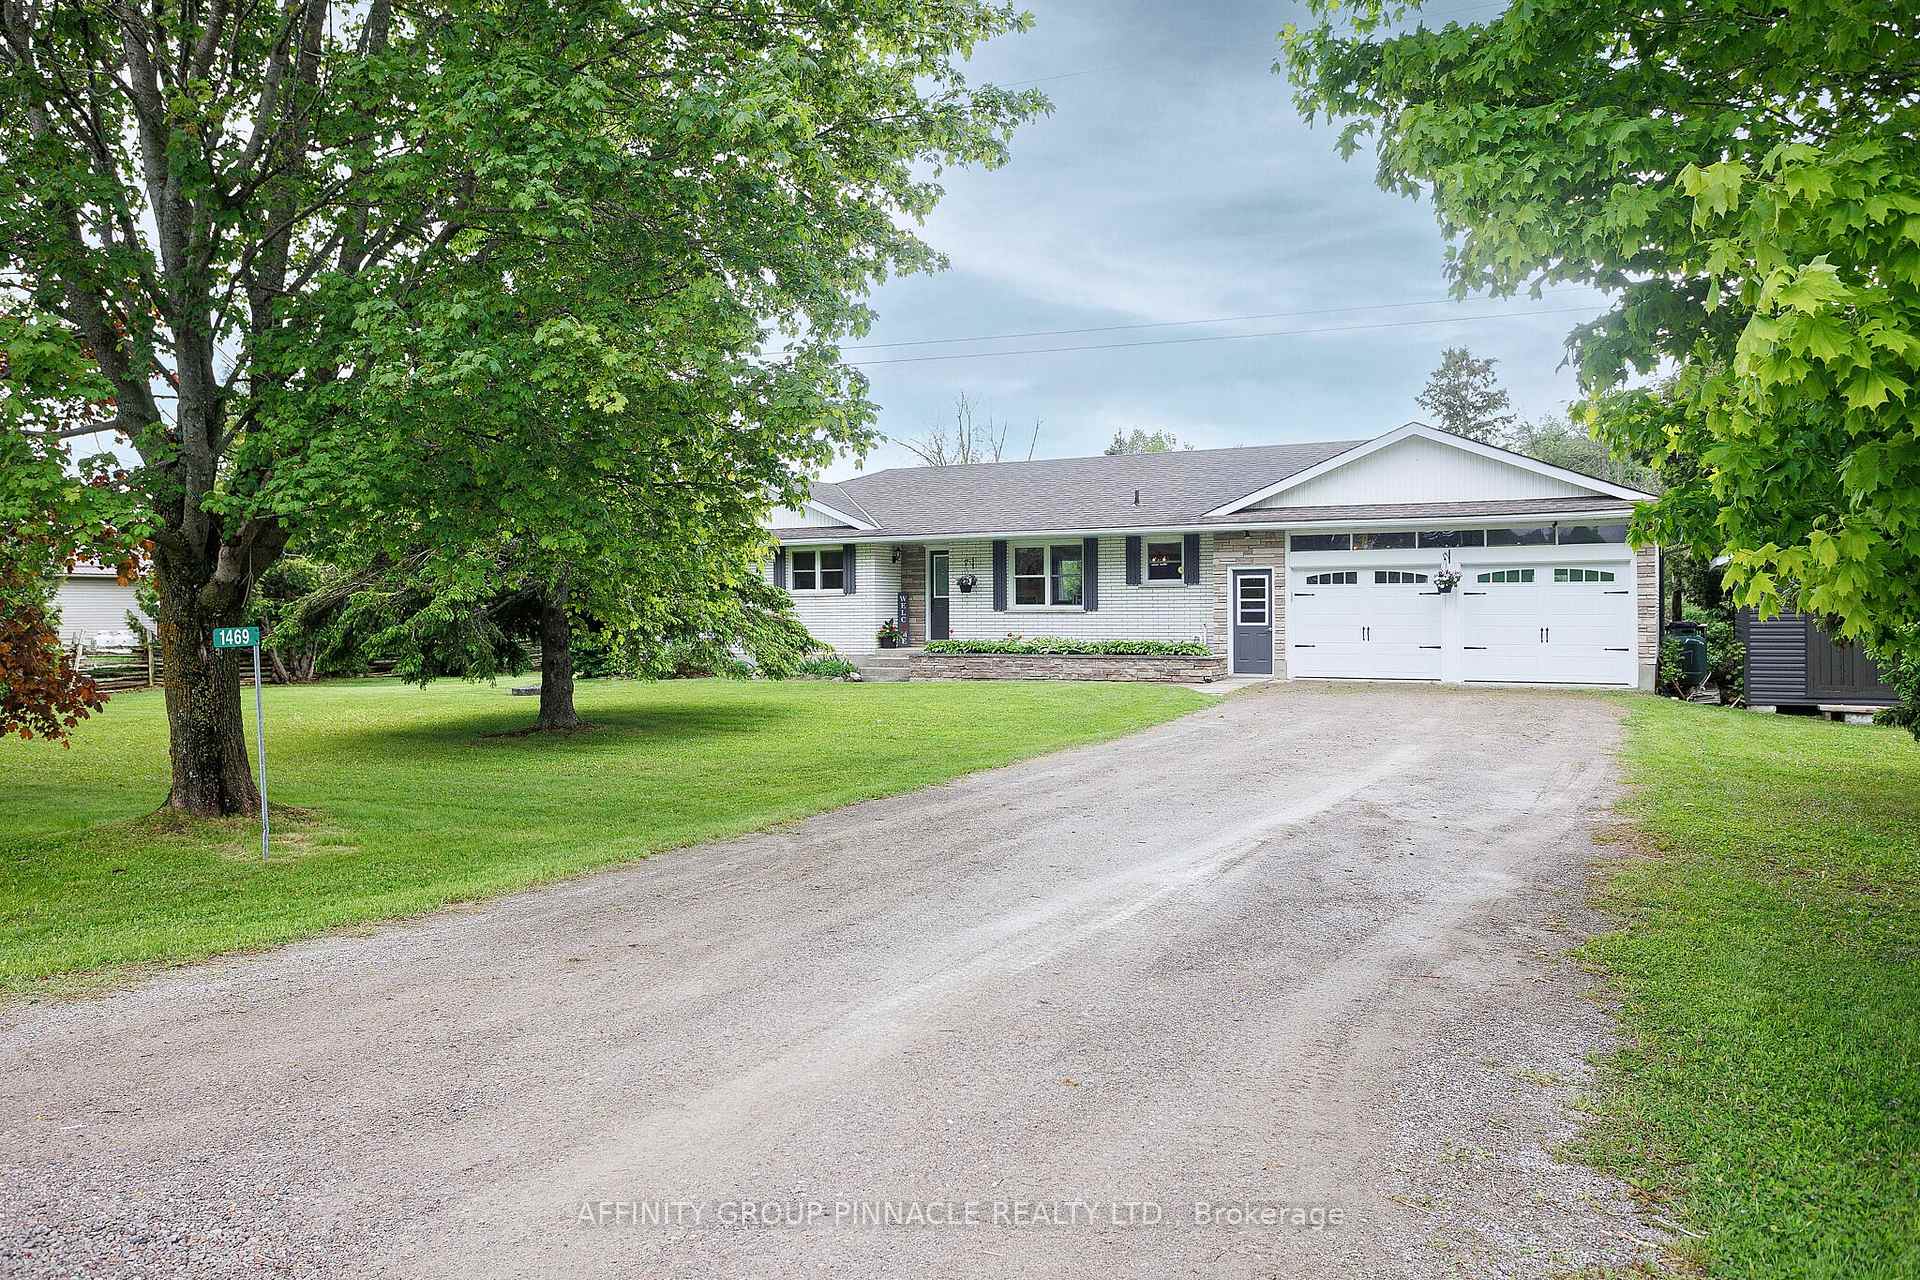
1469 Elm Tree Road
1469 Elm Tree Road
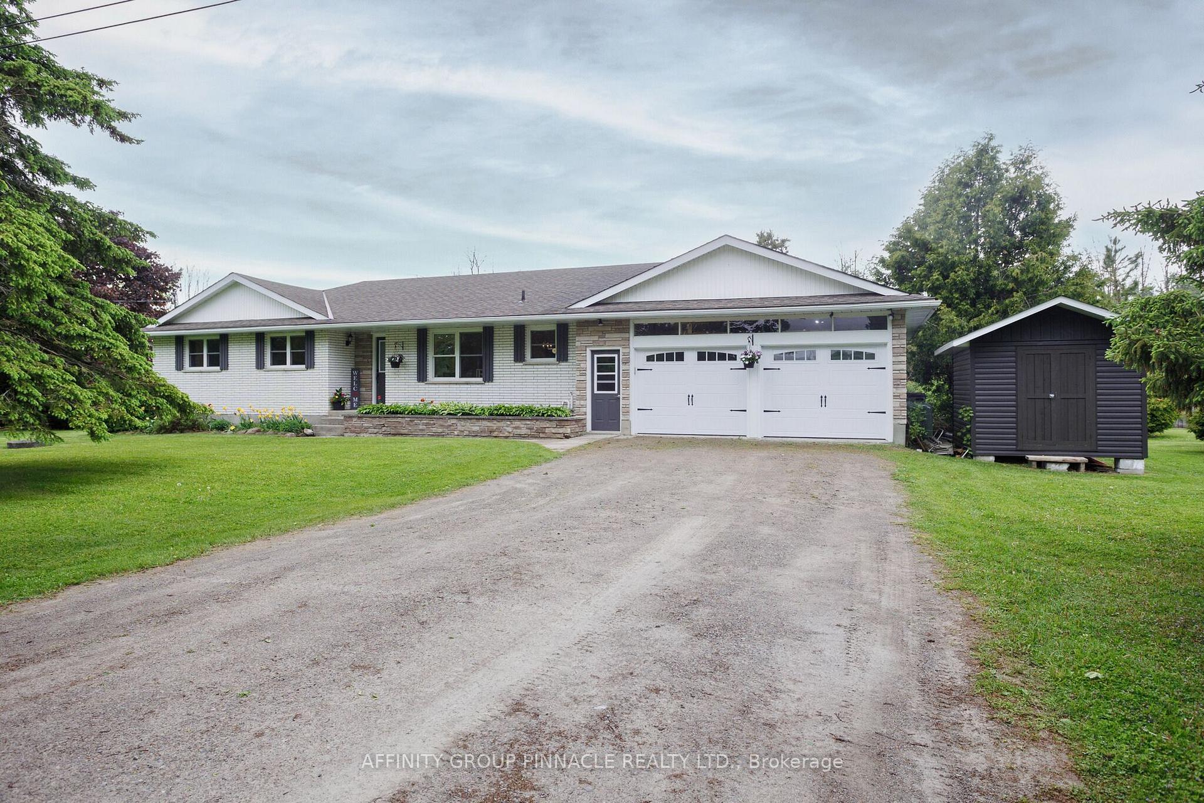
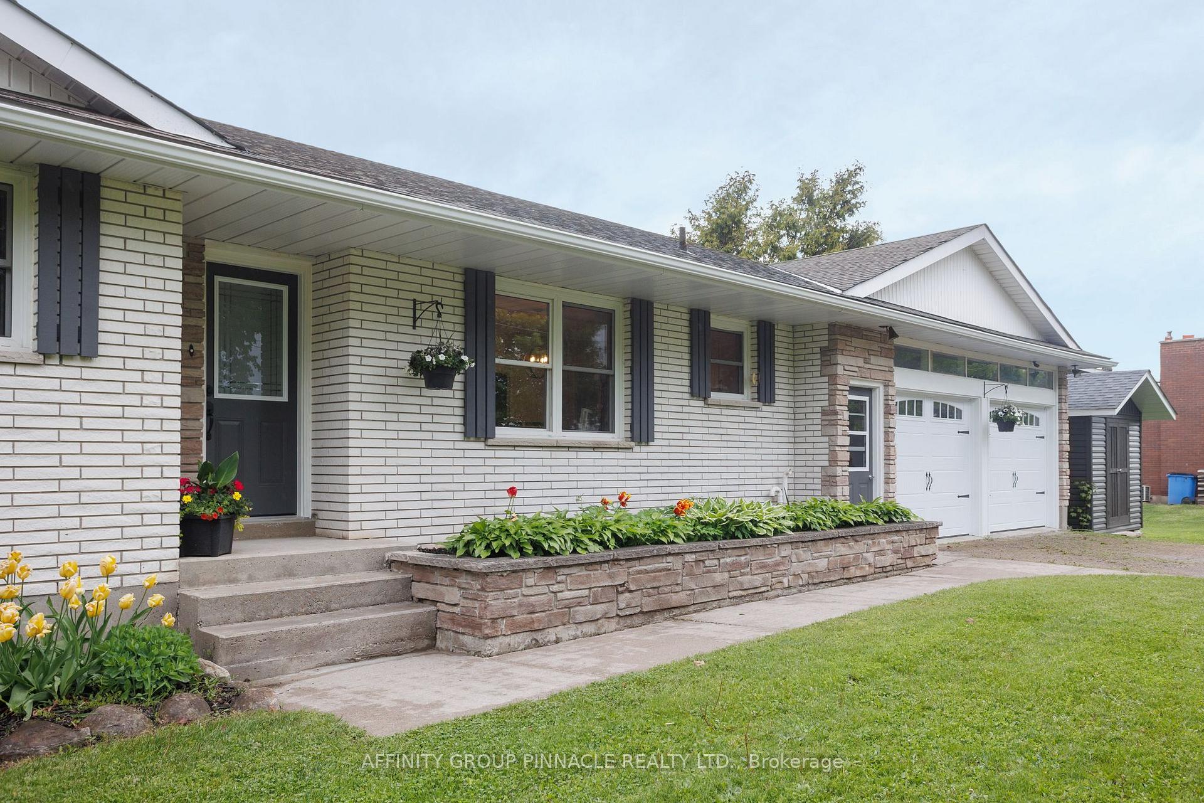
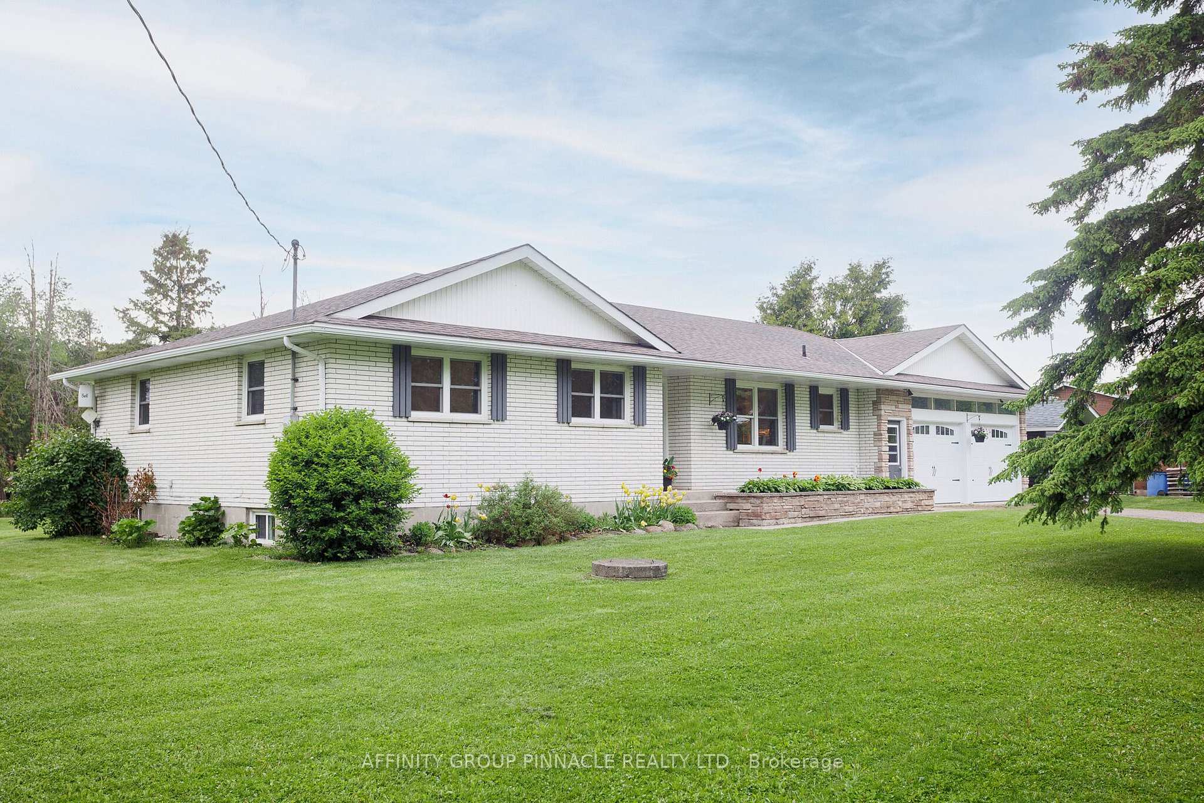
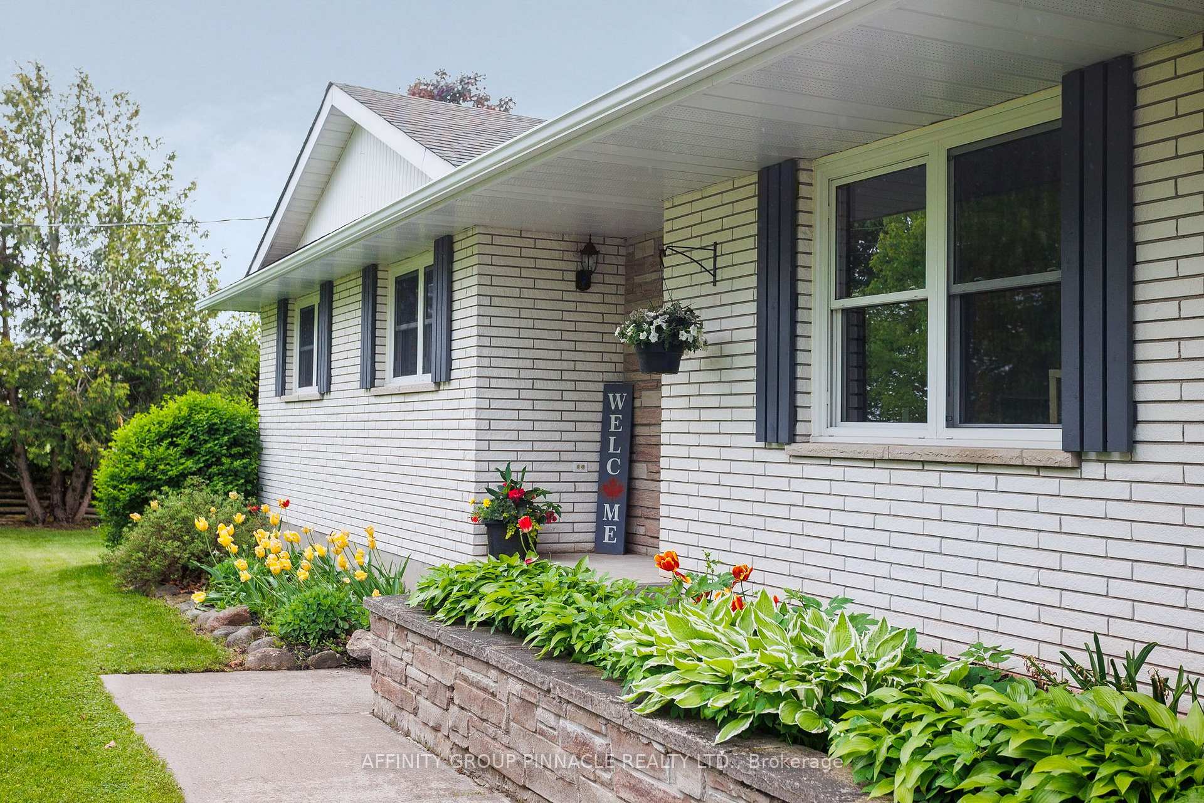 See all 49 photos
Property history
Facts and features
- BasementFinished
- Age of home51–99 years
- Water, sewerWell, septic
- Lot shapeIrregular
- Fireplace
The homeDetached, Bungalow, Age 51–99 years
- Type: Detached
- Style: Bungalow
- Age: 51–99 years
- Living space: 1,100–1,500 sq ft
- Basement: Full, finished
- View: Pasture, trees/woods
InsideFireplace Yes, electric, Lower level, Carpet free, primary bedroom - main floor, water heater owned
- Fireplace: Yes, electric
- Laundry: Lower level
- Features: Carpet free, primary bedroom - main floor, water heater owned
- Rooms above ground: 6
- Rooms in the basement: 4
- Bedrooms: 3 + 2 in the basement
- Bathrooms: 2
- Kitchens: 1
Outside and lotBrick, Asphalt shingle, Concrete block
- Exterior: Brick
- Roof: Asphalt shingle
- Foundation: Concrete block
- Size: 150 × 394.13 ft
- Shape: Irregular
- Zoning: A1
Parking2 Garage, Attached
- Spaces: 2 Garage
- Garage: Attached
Heating, water and powerForced air, propane, Well, Septic
- Heating: Forced air, propane
- Water: Well
- Sewer: Septic
- Natural gas: No
- Hydro: Yes
Costs and taxesTaxes $3,746 a year, HST included in the price, Propane tanks
- Taxes, 2025: $3,746 a year
- HST: HST included in the price
- Rental items: Propane tanks
- Under contract: Propane tank
Included in the saleFridge, stove, dishwasher, washer, dryer, hot water tank owned, Personal items
- Included: Fridge, stove, dishwasher, washer, dryer, hot water tank owned
- Not included: Personal items
Listing detailsX12190161, Sold, Jun 2, 2025
- MLS® number: X12190161
- Status: Sold
- Listed on: Jun 2, 2025
- Days on market: 78
- Updated: Aug 19, 2025
- Possession: Flexible
- Occupied by: Owner
- Listing brokerage: AFFINITY GROUP PINNACLE REALTY LTD.
About this home
1469 Elm Tree Road, Kawartha Lakes (Ops), ON K9V 4R2
Charming Country Bungalow on 1.3 Acres! Welcome to this lovingly maintained, 3+2 bedroom, 2 bathroom bungalow nestled on a spacious 1.3-acre lot just West of Lindsay, an ideal location for commuters or locals seeking peace and privacy. Well set back from the road, the home offers a warm and inviting layout with an updated kitchen with modern stainless appliances and gorgeous custom railing that opens seamlessly to the main living area, perfect for both everyday living and entertaining. The bright living room is anchored by a cozy electric fireplace and large windows that bathe the space in natural light, along with garden doors that lead to an oversized, partially covered deck, perfect for relaxing outdoors in rain or shine! The finished basement offers great versatility with two additional bedrooms, a laundry room, plenty of storage, and a spacious rec room awaiting your personal touches. Outdoors, enjoy an oversized, insulated two-car garage with workbench, a storage shed, beautifully maintained lawn, vegetable garden, and your own private hideaway nestled among the trees. Dont miss your chance to own this peaceful slice of country living in a convenient location!
Ask about this home
A HOMEH agent will answer your questions about this home.
Around this home
Helpful calculators
Your HOMEH agent

"I would see it this week."