

45 Birch Crescent
45 Birch Crescent
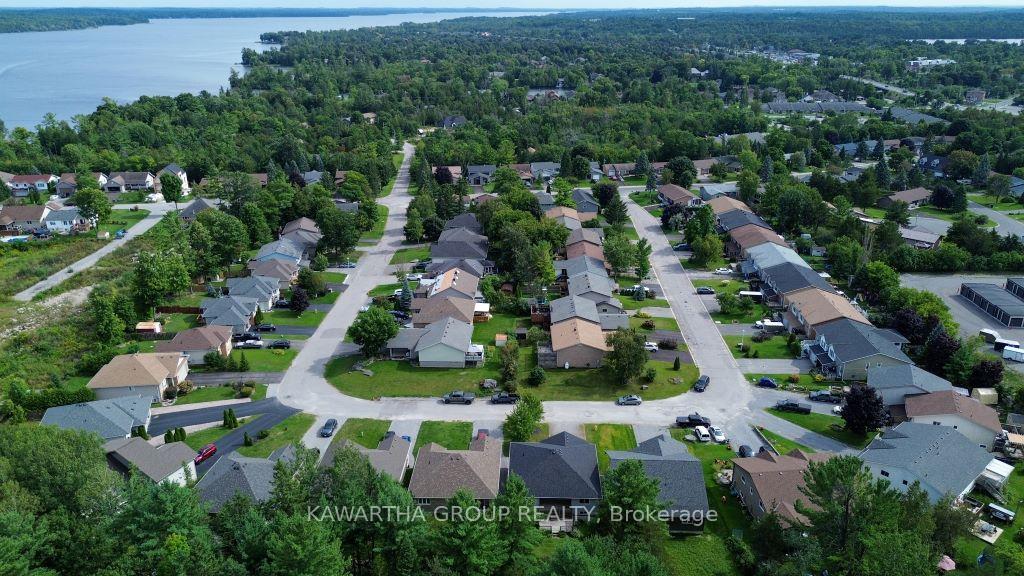 See all 47 photos
Property history
Facts and features
- BasementFinished
- Age of home16–30 years
- Water, sewerMunicipal
- Lot shapeRectangular
- Central air
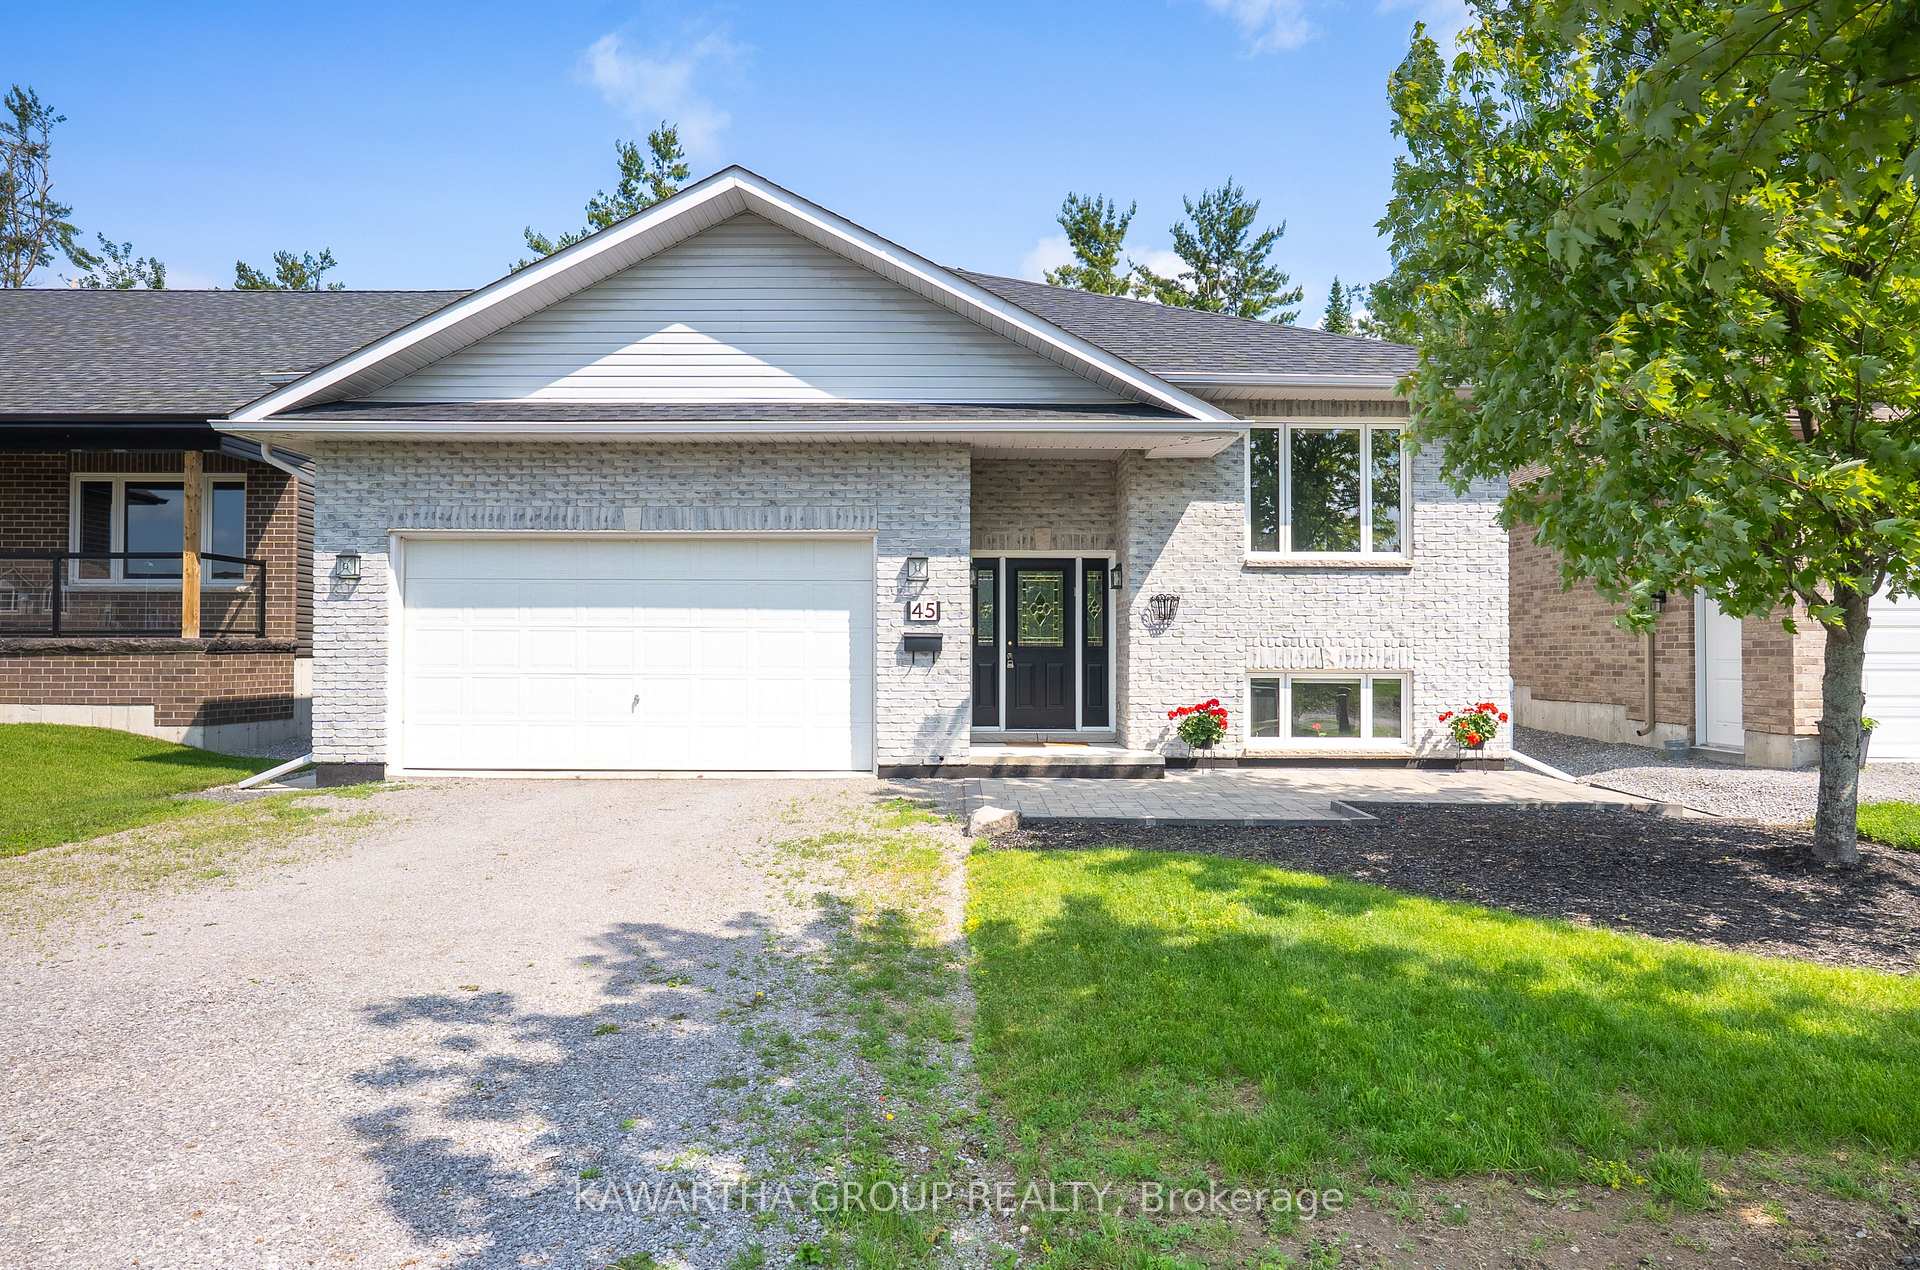
The homeDetached, Bungalow-raised, Age 16–30 years
- Type: Detached
- Style: Bungalow-raised
- Age: 16–30 years
- Living space: 1,100–1,500 sq ft
- Basement: Full, finished
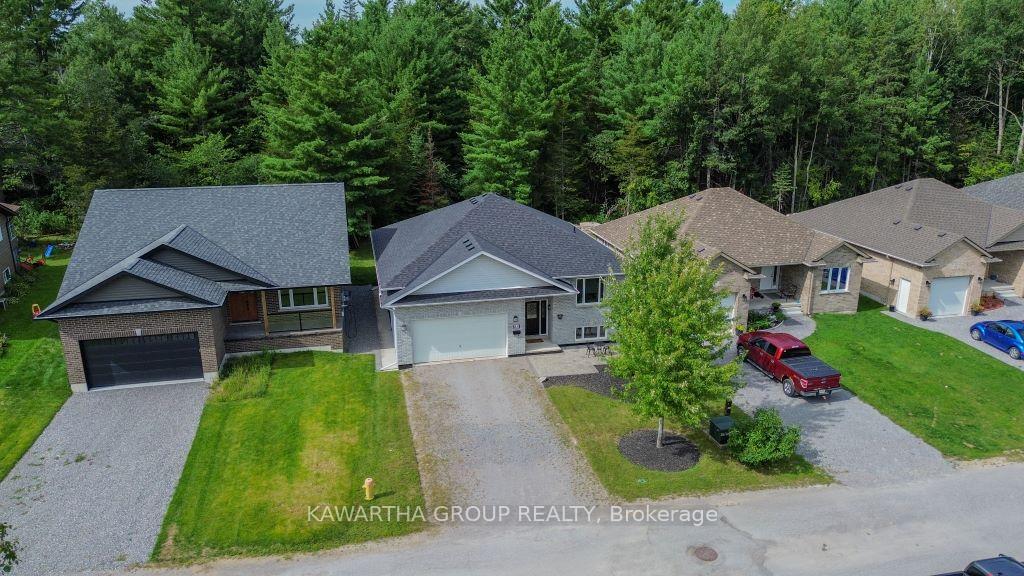
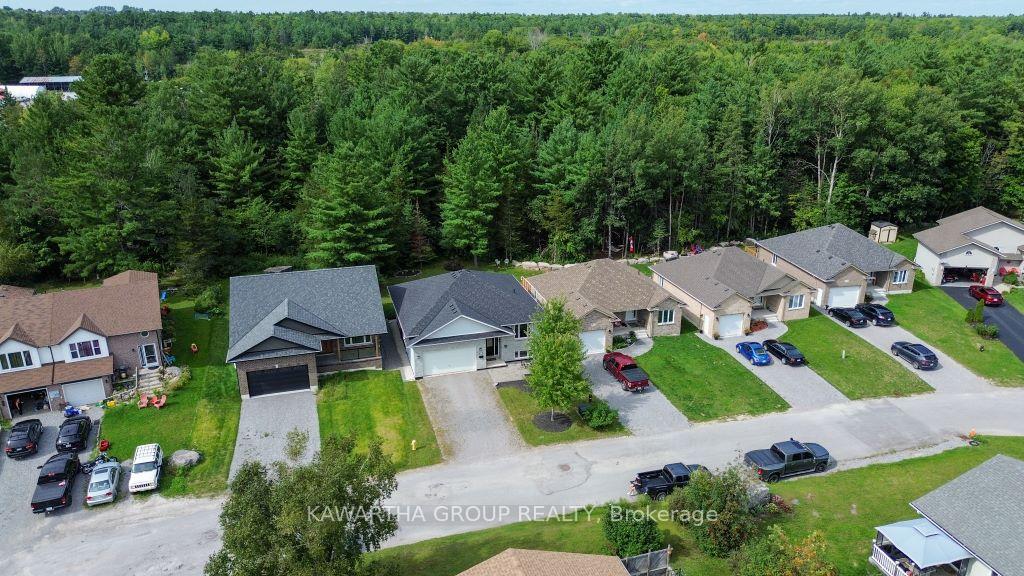
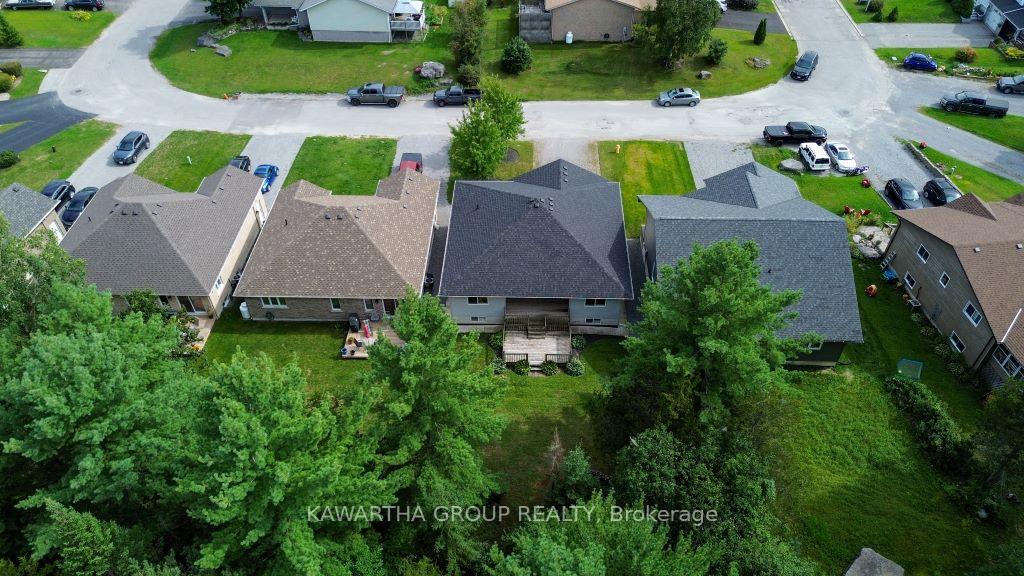
- View: Forest, trees/woods
InsideLower level, Auto garage door remote, central vacuum, primary bedroom - main floor, sump pump, water heater owned, Carbon monoxide detectors, smoke detector
- Laundry: Lower level
- Features: Auto garage door remote, central vacuum, primary bedroom - main floor, sump pump, water heater owned
- Security: Carbon monoxide detectors, smoke detector
- Rooms above ground: 5
- Rooms in the basement: 6
- Bedrooms: 2 + 2 in the basement
- Bathrooms: 2
- Kitchens: 1
Outside and lotBrick front, vinyl siding, Asphalt shingle, Concrete block
- Exterior: Brick front, vinyl siding
- Roof: Asphalt shingle
- Foundation: Concrete block
- Features: Landscaped, year round living, patio
- Size: 49.21 × 112 ft
- Shape: Rectangular
- Zoning: R1
Parking2 Garage, Attached, Private double
- Spaces: 2 Garage
- Garage: Attached
- Driveway: Private double
Heating, water and powerForced air, propane, Central air, Municipal water
- Heating: Forced air, propane
- Cooling: Central air
- Water: Municipal water
- Sewer: Municipal sewer
- Natural gas: No
- Hydro: Yes
- Cable: Yes
- Telephone: Yes
Costs and taxesTaxes $2,710 a year, HST No HST, Propane tank
- Taxes, 2025: $2,710 a year
- HST: No HST
- Rental items: Propane tank
- Under contract: Propane tank
Included in the saleFridge, stove, dishwasher, microwave, washer, dryer, window coverings, garage door remote x2, garage cabinet, garage workbench, 4 high-back stools in kitchen, central vacuum accessories, closet organizers, wall mounted clock over front door, All personal items
- Included: Fridge, stove, dishwasher, microwave, washer, dryer, window coverings, garage door remote x2, garage cabinet, garage workbench, 4 high-back stools in kitchen, central vacuum accessories, closet organizers, wall mounted clock over front door
- Not included: All personal items
NearbySchool bus route, wooded/treed
- Close to: School bus route, wooded/treed
Listing detailsX12184688, Sold, May 30, 2025
- MLS® number: X12184688
- Status: Sold
- Listed on: May 30, 2025
- Days on market: 59
- Updated: Jul 28, 2025
- Possession: Flexible
- Occupied by: Owner
- Listing brokerage: KAWARTHA GROUP REALTY
About this home
45 Birch Crescent, Kawartha Lakes (Bobcaygeon), ON K0M 1A0
Within Bobcaygeon there is a wonderful Raised Bungalow that was built in 2006. Great curb appeal and an awesome backyard that you will be proud to call your own. A covered rear deck and a beautiful view of a lush forest on the other side of your manicured backyard. The home has an attached 2 car garage, an open concept kitchen with a large center island open to the dining room and living area. The dining room has a walkout to the back deck. 2 good sized bedrooms and a full washroom complete the main floor. The lower level has 2 more bedrooms, a full washroom, separate laundry room, a good sized family room, and a finished storage room that is roughed-in for a second kitchen. Within the last 3 years all of the major items have been replaced...new roof installed, Furnace and AC unit, Hot Water Heater, 6 appliances, and the Central Vacuum. Don't miss out on this well maintained, move-in-ready home.
Ask about this home
A HOMEH agent will answer your questions about this home.
Around this home
Daily convenience, out of 100, from the distances below
Schools nearby
School rating, out of 10.
Helpful calculators
Your HOMEH agent

"I would see it this week."