

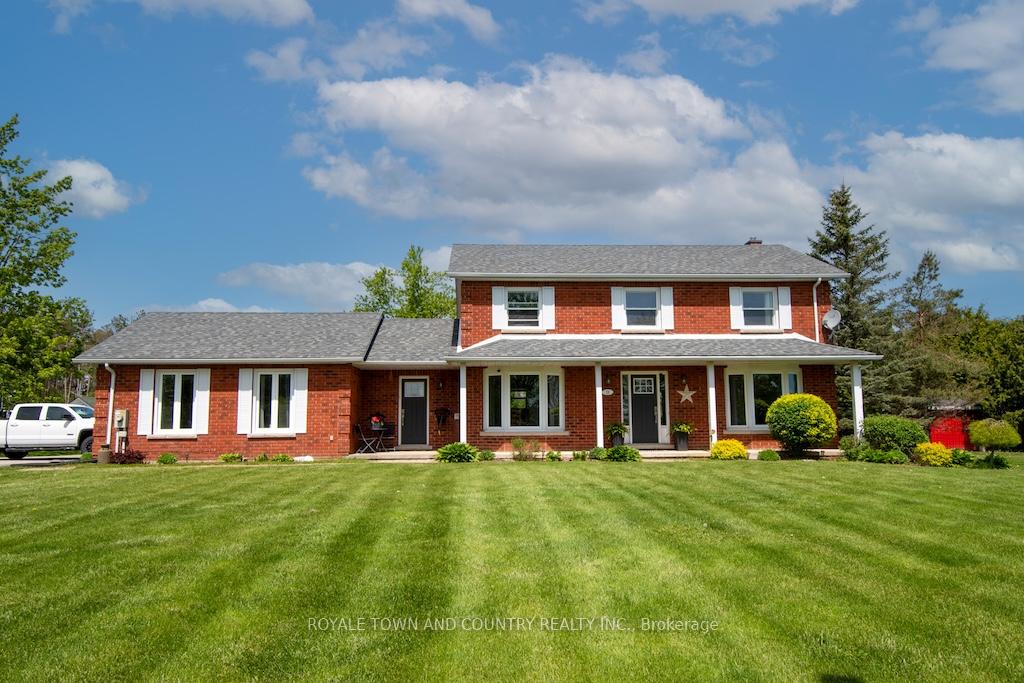
19 Tracey's Hill Road
19 Tracey's Hill Road
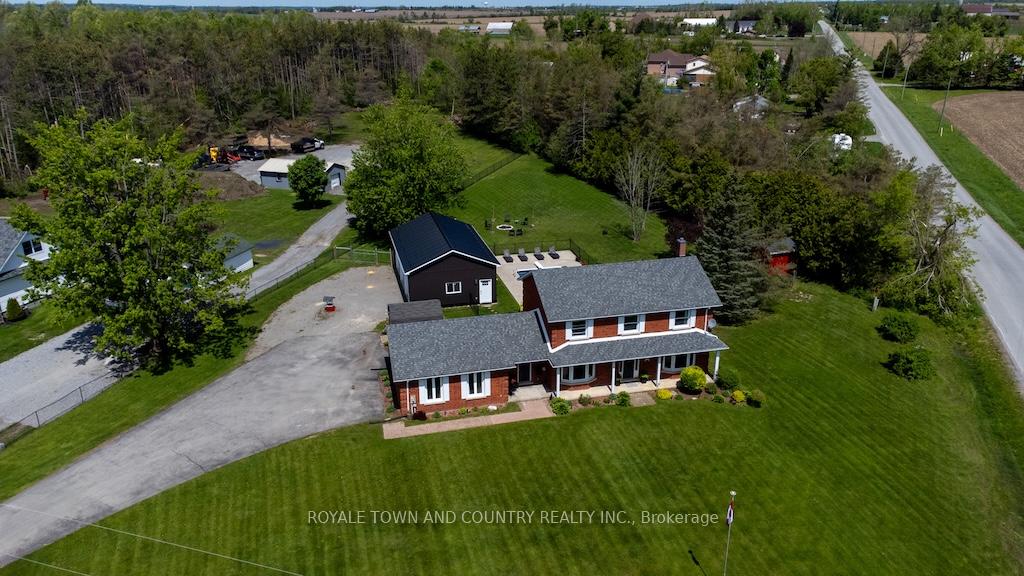
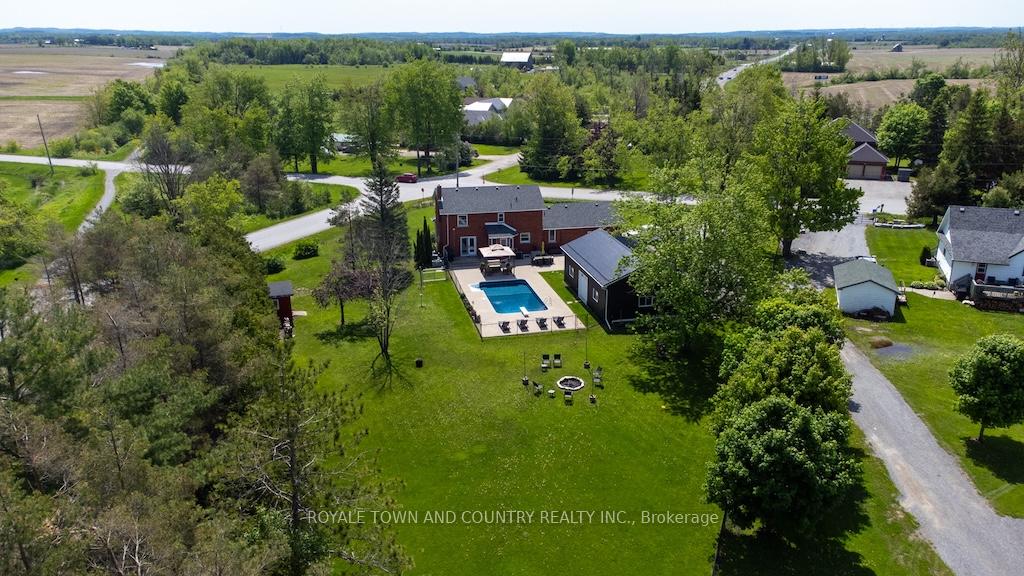
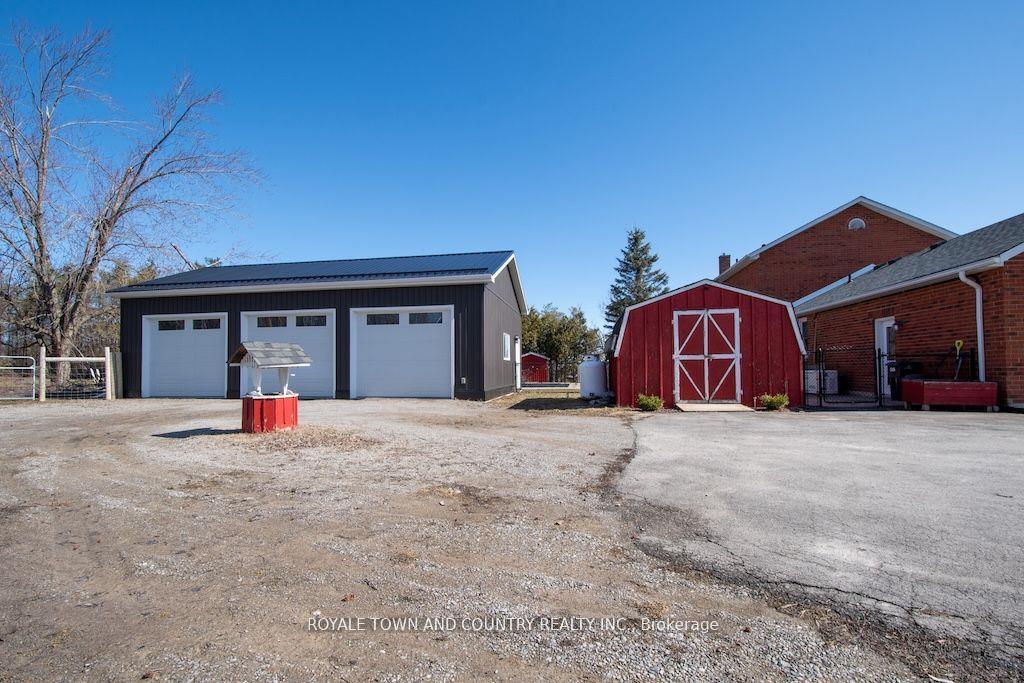
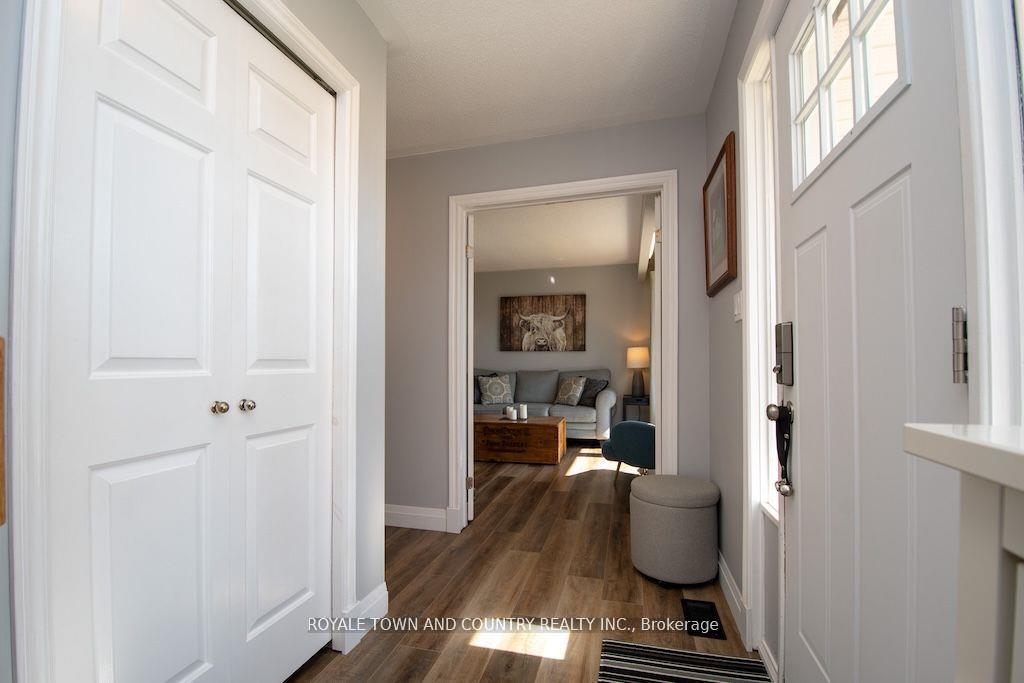 See all 47 photos
Property history
Facts and features
- BasementWalk-up
- Age of home31–50 years
- Water, sewerWell, septic
- Lot shapeIrregular
- Fireplace
- Central air
- Inground pool
The homeDetached, 2-storey, Age 31–50 years
- Type: Detached
- Style: 2-storey
- Age: 31–50 years
- Living space: 2,000–2,500 sq ft
- Basement: Walk-up, full
- Waterfront: None
InsideFireplace Yes, freestanding, wood, propane, Main level, Auto garage door remote, guest accommodations, in-law capability, primary bedroom - main floor, water heater
- Fireplace: Yes, freestanding, wood, propane
- Laundry: Main level
- Features: Auto garage door remote, guest accommodations, in-law capability, primary bedroom - main floor, water heater
- Rooms above ground: 8
- Rooms in the basement: 2
- Bedrooms: 5
- Bathrooms: 4
- Kitchens: 1
- Family room: Yes
Outside and lotBrick, Asphalt shingle, Poured concrete
- Exterior: Brick
- Roof: Asphalt shingle
- Foundation: Poured concrete
- Pool: Inground
- Features: Landscape lighting, patio, year round living
- Other structures: Fence - full
- Size: 162.07 × 364.69 ft
- Shape: Irregular
- Zoning: RR
Parking3 Garage, Detached, Circular drive, private, rv/truck
- Spaces: 3 Garage
- Garage: Detached
- Driveway: Circular drive, private, rv/truck
Heating, water and powerForced air, propane, Central air, Well
- Heating: Forced air, propane
- Cooling: Central air
- Water: Well
- Sewer: Septic
- Natural gas: No
- Hydro: Yes
- Cable: Available
Costs and taxesTaxes $5,537 a year, HST included in the price, Propane tank(s)
- Taxes, 2024: $5,537 a year
- HST: HST included in the price
- Rental items: Propane tank(s)
Included in the saleExisting: fridge, stove, washer, dryer, dishwasher, garage door opener & remote, general system, pool and equipment, hot water tank, window coverings, light fixtures, Personal items
- Included: Existing: fridge, stove, washer, dryer, dishwasher, garage door opener & remote, general system, pool and equipment, hot water tank, window coverings, light fixtures
- Not included: Personal items
NearbyFenced yard, golf, level, rec./commun.centre, school
- Close to: Fenced yard, golf, level, rec./commun.centre, school
Listing detailsX12178740, Sold, May 28, 2025
- MLS® number: X12178740
- Status: Sold
- Listed on: May 28, 2025
- Days on market: 89
- Updated: Aug 25, 2025
- Possession: Flexible
- Occupied by: Owner
- Listing brokerage: ROYALE TOWN AND COUNTRY REALTY INC.
About this home
19 Tracey's Hill Road, Kawartha Lakes (Ops), ON K9V 4R5
Beautifully designed 4+1 bedroom, 4-bath home a true haven for growing families, multigenerational living, or those in need of flexible space for home offices or guest accommodations.The second floor offers four bedrooms, primary suite with a walk-in closet and a spa-like ensuite bath. The remaining bedrooms feature ample closet space and share a central 5-piece bathroom perfect for busy family mornings.On the main level, you'll find an inviting family room with French doors, an open-concept kitchen with an abundance of cabinetry and a sunny eat-in nook, flowing seamlessly into the living room with a cozy wood-burning brick fireplace and patio doors leading to the rear yard. A separate formal dining room and convenient main floor laundry add to the thoughtful layout.A standout feature is the custom suite with its own living area, fifth bedroom, and office, complete with a private entrance into the home and walk-up access to the basement ideal for extended family, guests, or an at-home business setup. An additional full bathroom is also available on this level.The finished lower level offers a spacious rec room featuring a propane fireplace, pot lights, wood flooring, and full bath perfect for entertaining or relaxing.Step outside into your private backyard retreat, complete with a heated saltwater pool (new liner and safety cover), fenced pool area, and shaded entertainment zone beneath the roll-up door of the triple-car garage. The garage is roughed-in for a furnace and provides plenty of space for storage and hobbies.This home is equipped with a Generac backup power system, propane forced-air heating, a UV water filtration and softener system, a 200 amp hydro panel, vinyl windows, and a drilled well with septic offering both efficiency and peace of mind. Located in a sought-after neighborhood just a short walk to Jack Callaghan School, this warm and welcoming home truly offers something for everyone space, privacy, and the flexibility to suit your lifestyle.
Ask about this home
A HOMEH agent will answer your questions about this home.
Around this home
Schools nearby
School rating, out of 10.
Helpful calculators
Your HOMEH agent

"I would see it this week."