

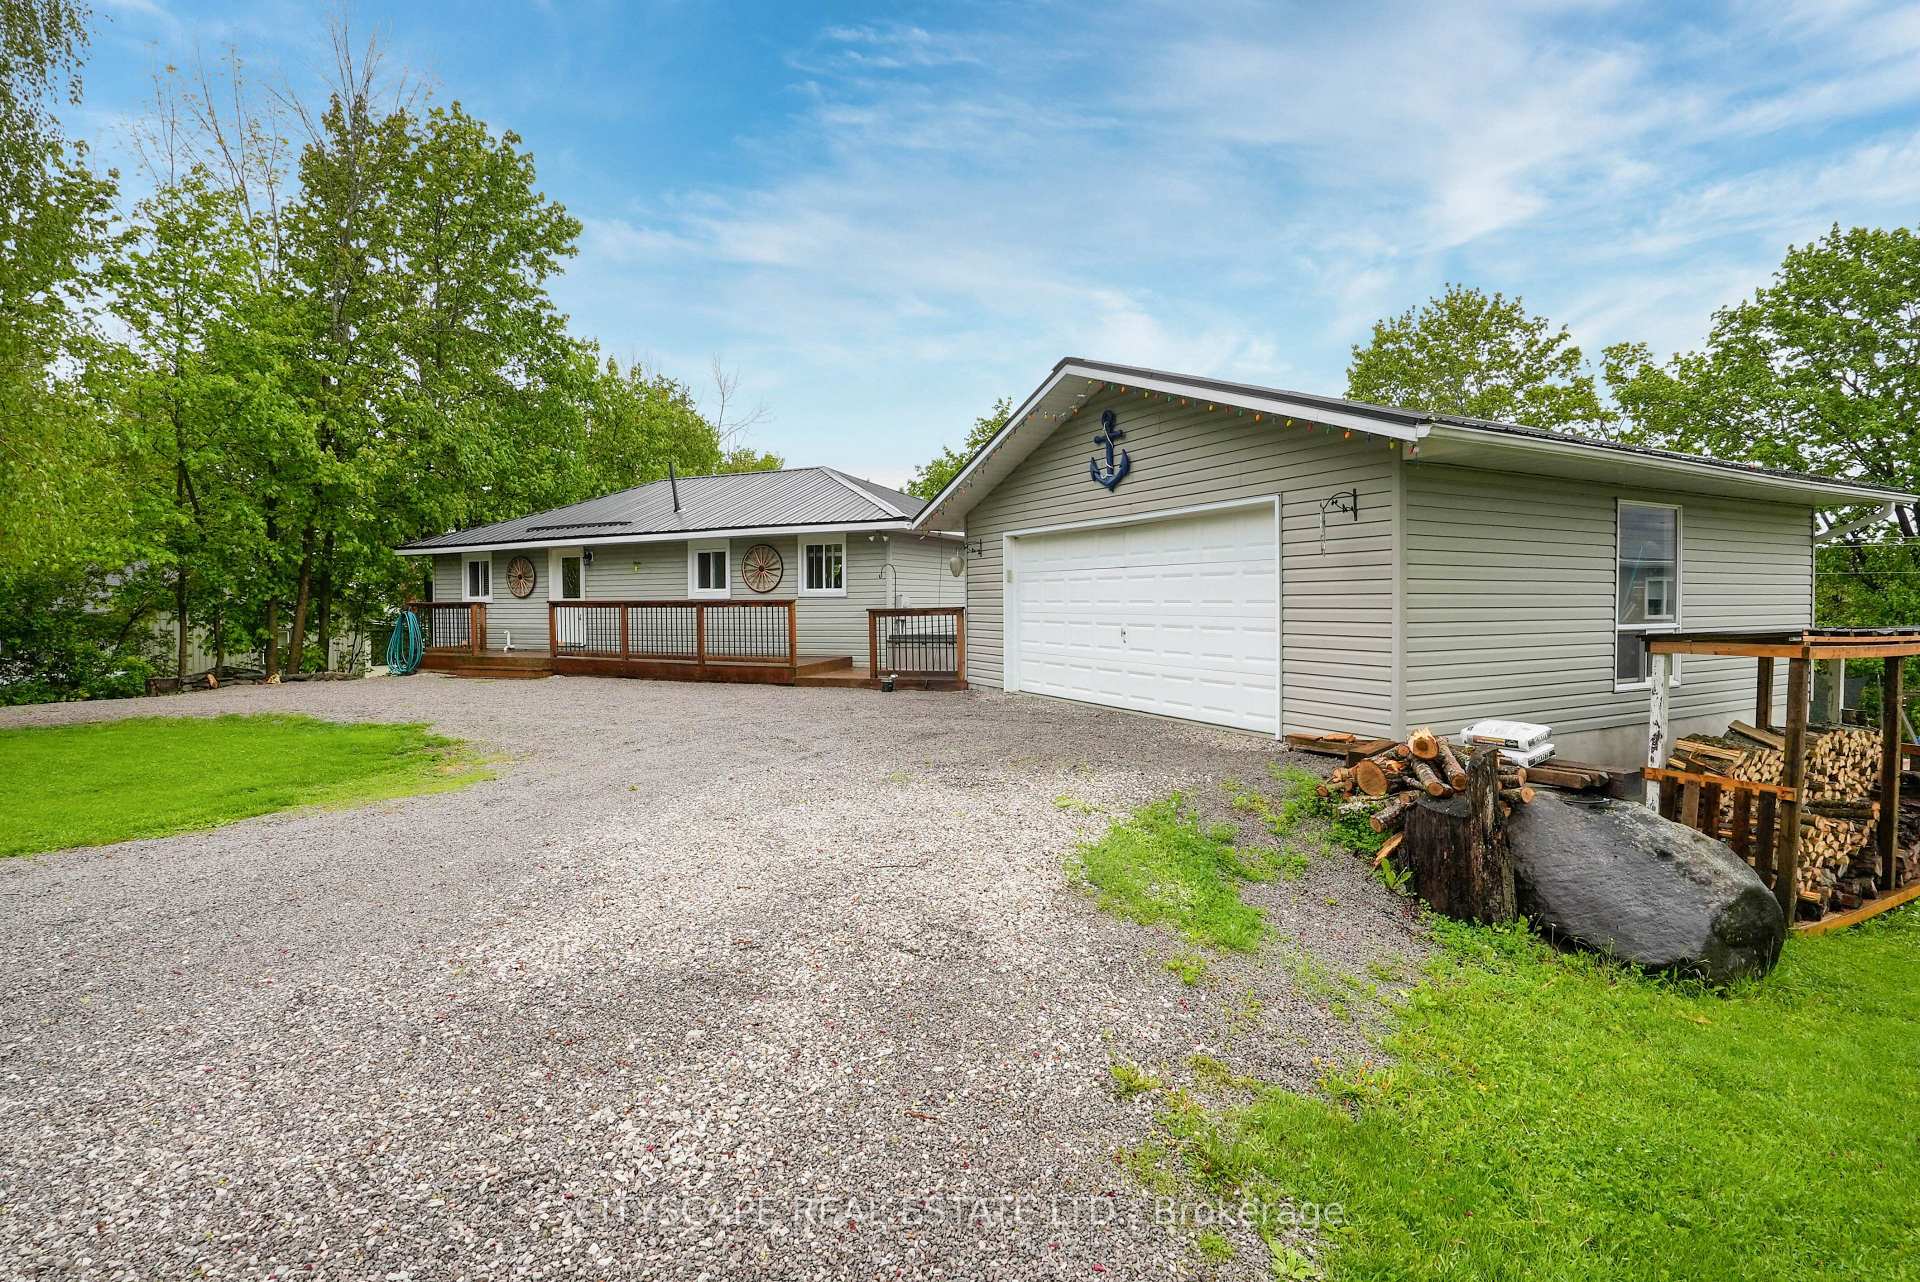
20 Robins Lane
20 Robins Lane
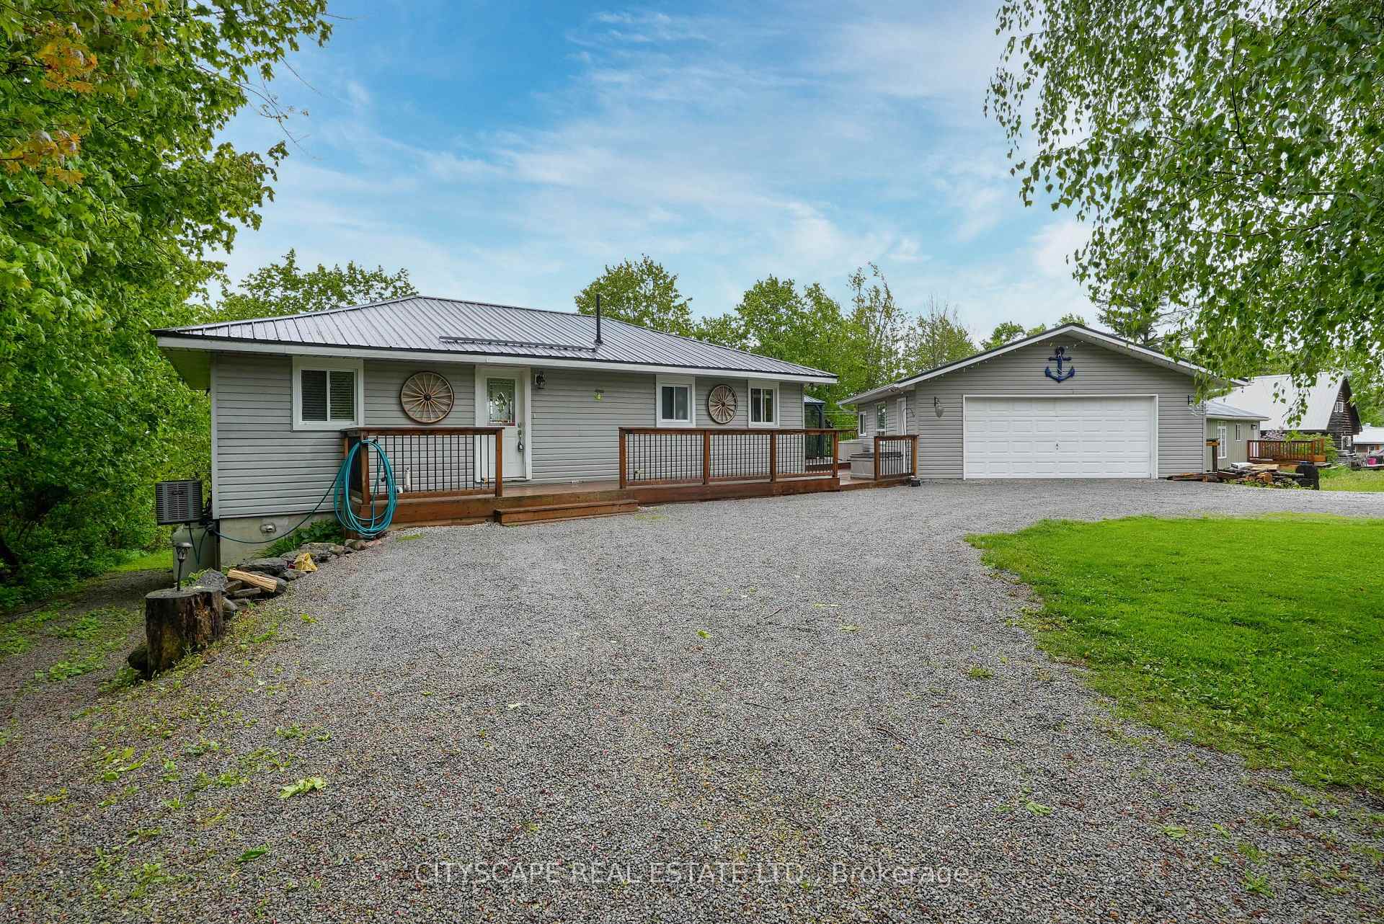
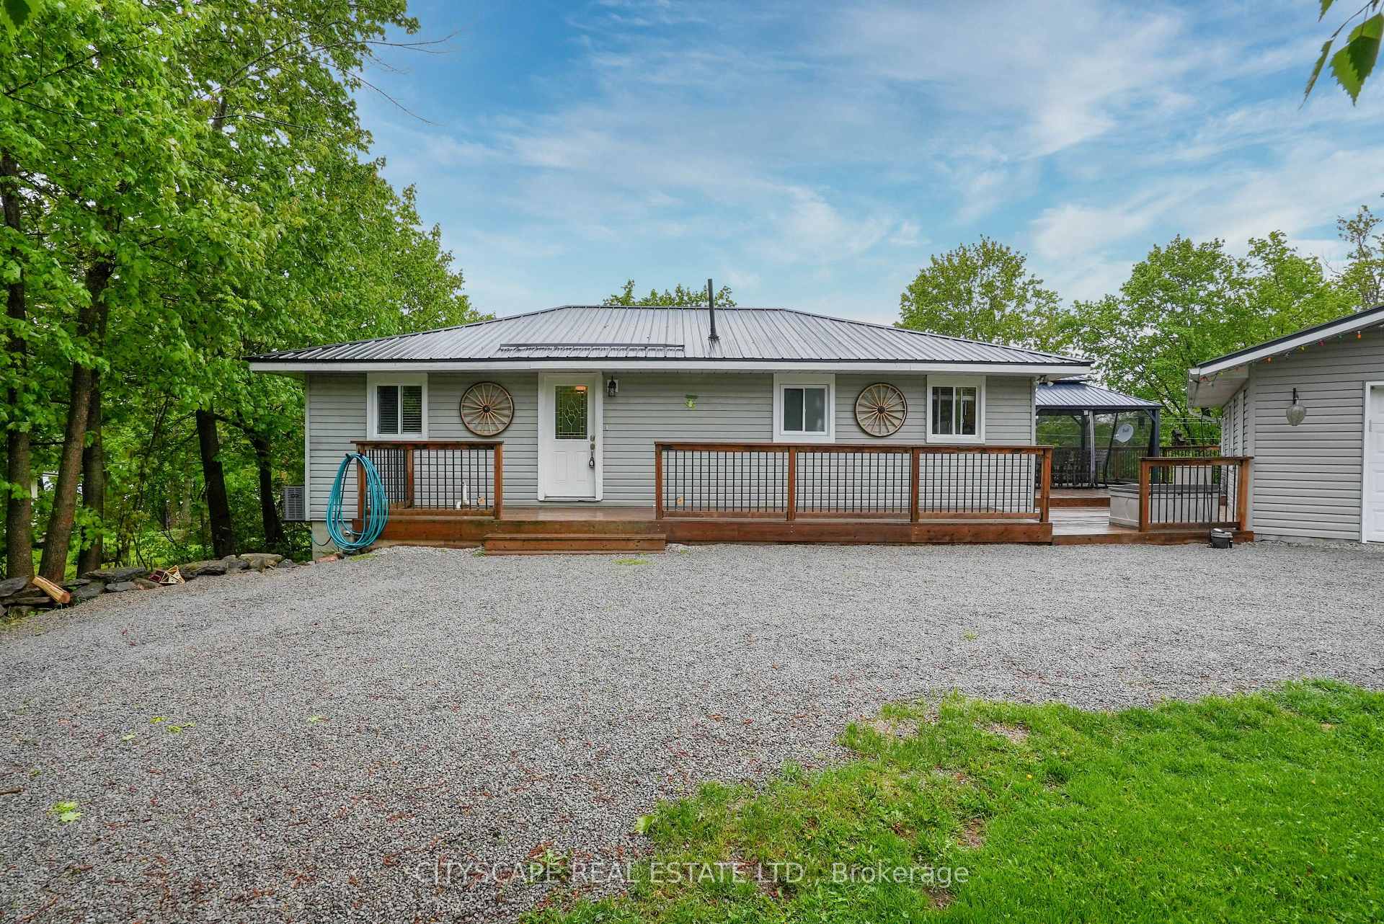
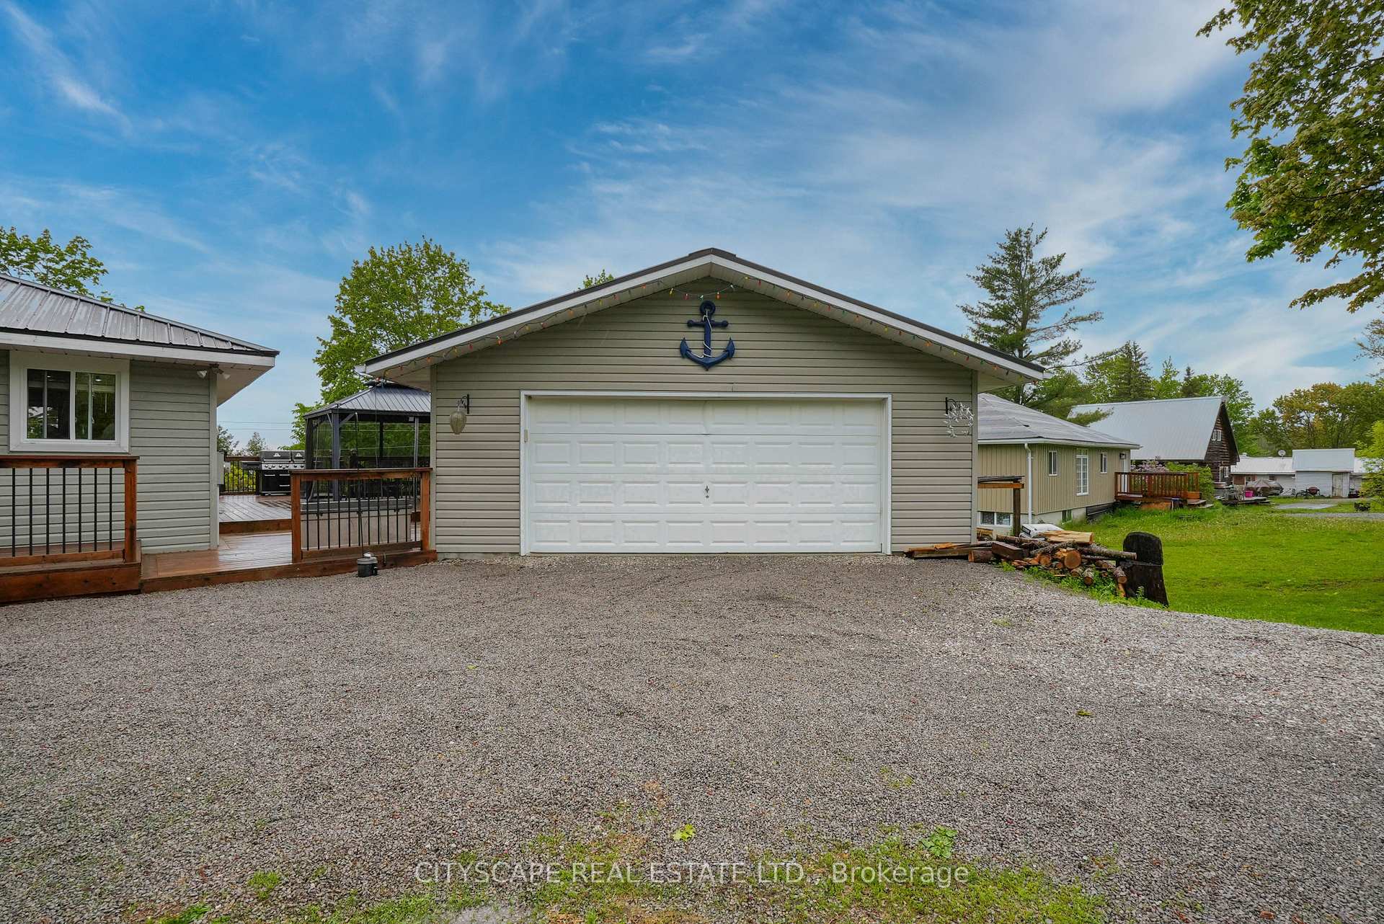
 See all 45 photos
Property history
Facts and features
- BasementFinished
- Water, sewerWell, septic
- HeatingForced air
- CoolingCentral air
- Hardwood floors
- Central air
The homeDetached, Bungalow, 1,500–2,000 sq ft
- Type: Detached
- Style: Bungalow
- Living space: 1,500–2,000 sq ft
- Basement: Finished
InsideHardwood, Ceramic, Broadloom, Concrete, Lower level, Other
- Flooring: Hardwood, Ceramic, Broadloom, Concrete
- Laundry: Lower level
- Features: Other
- Rooms above ground: 6
- Rooms in the basement: 4
- Bedrooms: 2 + 1 in the basement
- Bathrooms: 2
- Kitchens: 1
Outside and lotAluminum siding, other, Roof Not applicable, Foundation Not applicable
- Exterior: Aluminum siding, other
- Roof: Not applicable
- Foundation: Not applicable
- Other structures: Workshop
- Size: 94.14 × 120.16 ft
Parking2 Garage, Detached, Circular drive
- Spaces: 2 Garage
- Garage: Detached
- Driveway: Circular drive
Heating, water and powerForced air, propane, Central air, Well
- Heating: Forced air, propane
- Cooling: Central air
- Water: Well
- Sewer: Septic
- Natural gas: No
- Hydro: Yes
- Cable: Available
- Telephone: Available
Costs and taxesTaxes $2,657 a year, HST included in the price, Propane tanks $94.92 per year
- Taxes, 2024: $2,657 a year
- HST: HST included in the price
- Rental items: Propane tanks $94.92 per year
Included in the saleJust steps to the beach and docking, trails, fishing, swimming & lake dalrymple resort. 20 feet of docking with an additional 40 feet of aluminum available for extension. just needs to be welded and add decking. stainless steel fridge, stove, dishwasher, range hood microwave, washer & dryer. water softener system. hot water tank, existing window coverings, light fixtures & electric fireplace., Televisions mounted to walls & personal belongings.
- Included: Just steps to the beach and docking, trails, fishing, swimming & lake dalrymple resort. 20 feet of docking with an additional 40 feet of aluminum available for extension. just needs to be welded and add decking. stainless steel fridge, stove, dishwasher, range hood microwave, washer & dryer. water softener system. hot water tank, existing window coverings, light fixtures & electric fireplace.
- Not included: Televisions mounted to walls & personal belongings.
NearbyBeach, clear view, cul de sac/dead end, lake access, library, park
- Close to: Beach, clear view, cul de sac/dead end, lake access, library, park
Listing detailsX12175334, Sold, May 27, 2025
- MLS® number: X12175334
- Status: Sold
- Listed on: May 27, 2025
- Days on market: 70
- Updated: Aug 5, 2025
- Possession: Other
- Occupied by: Owner
- Listing brokerage: CITYSCAPE REAL ESTATE LTD.
About this home
20 Robins Lane, Kawartha Lakes (Carden), ON L0K 1W0
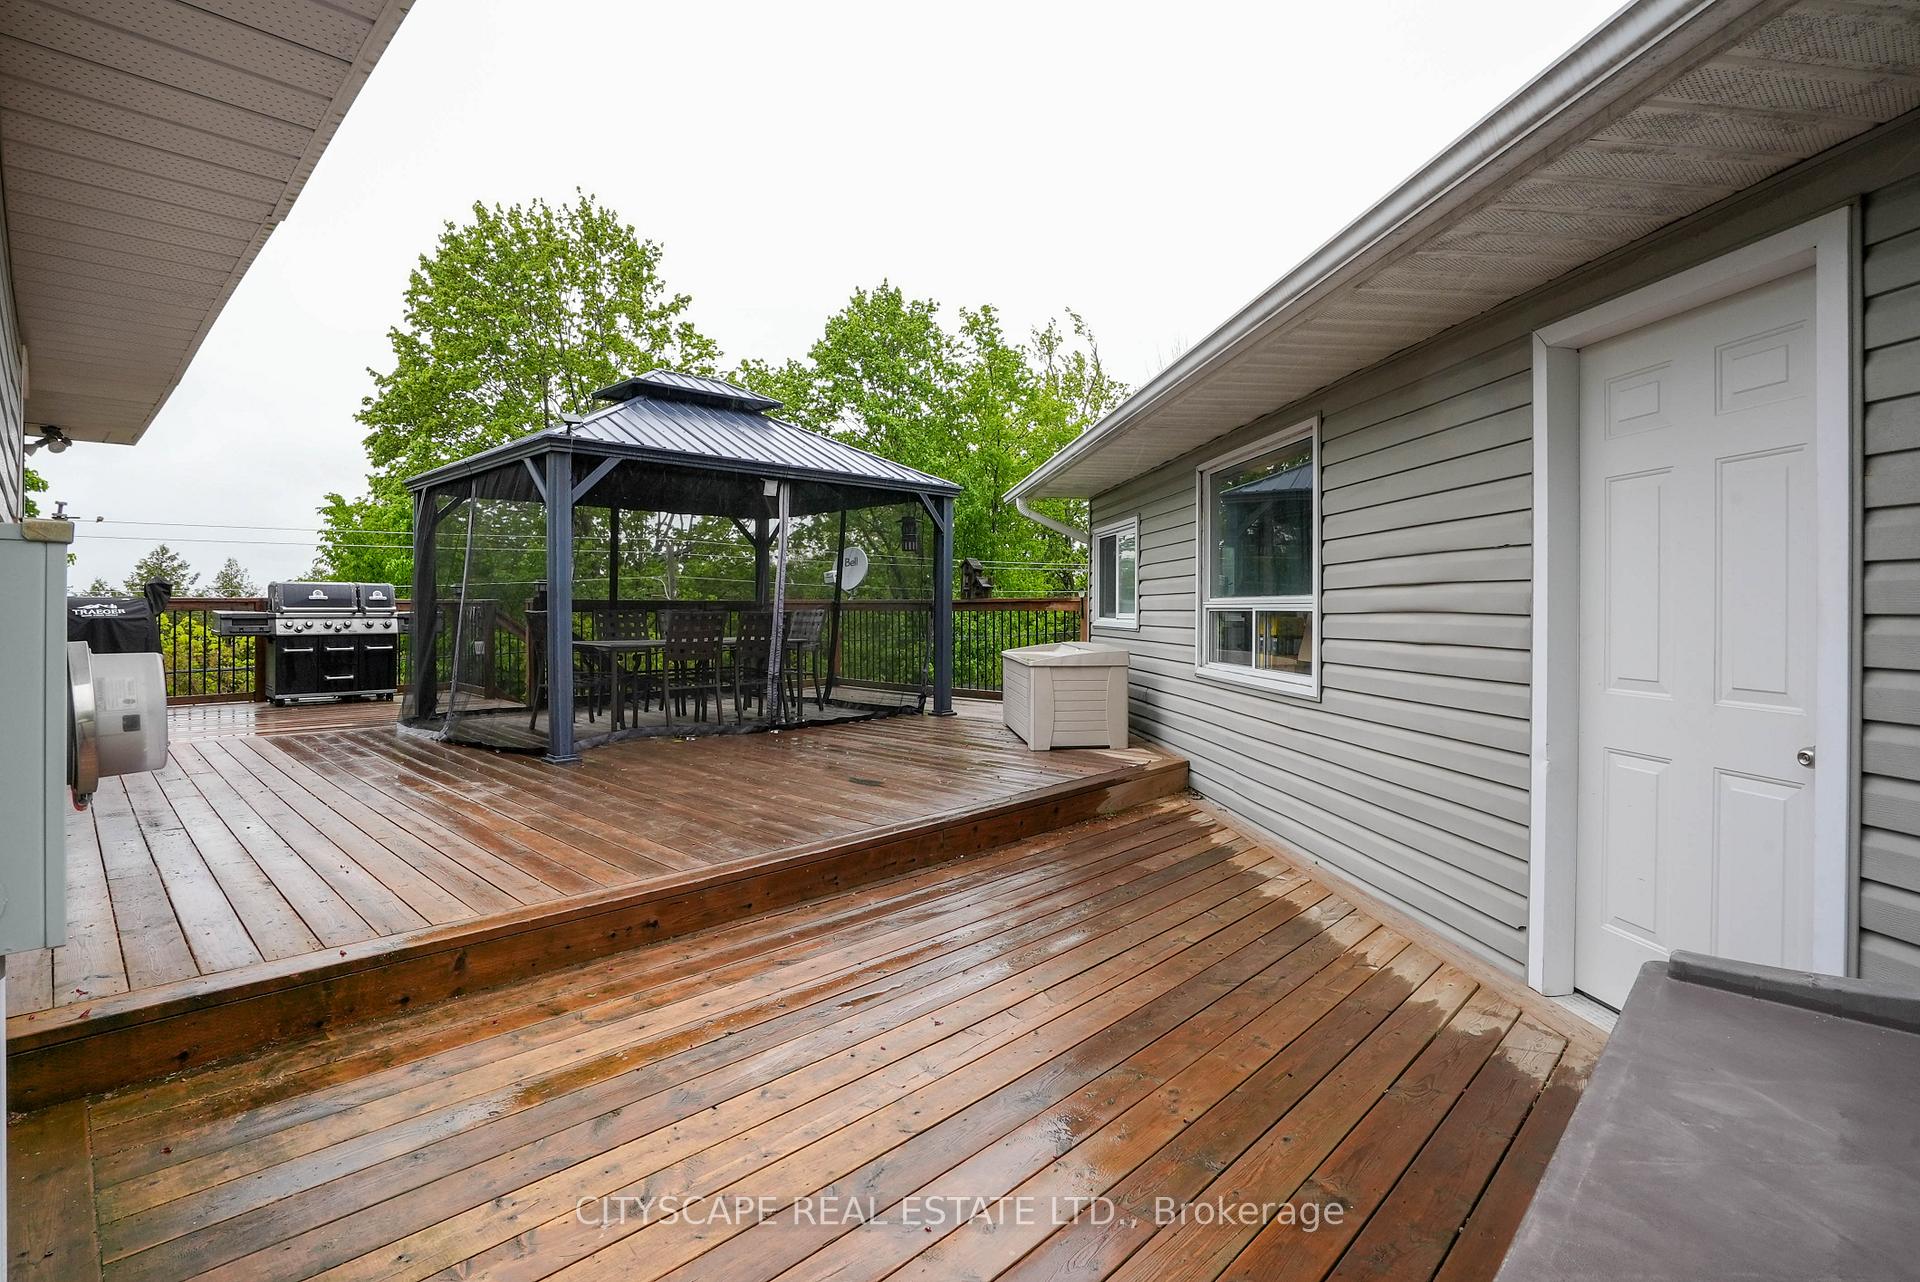
2 plus 1 bedroom, 2 bathroom Ranch Bungalow overlooking Lake Dalrymple with sandy beach access and boat docking opportunities. This home boasts year-round living, Chef's kitchen with stainless steel appliances, backsplash & wood cabinetry. Primary bedroom w/sliding glass door walk out to deck & large closet. Second bedroom with great natural light. 3pc main bathroom with rain shower, glass encasement & vanity. Walk-out basement with broadloom, large windows & pot lights throughout. Lower level bedroom with laminate floors, large closet & window. 3pc lower level bathroom with rainfall shower panel tower system, ceramic tile & fan. Laundry with full size washer & dryer. Enjoy sunsets on the Large entertainers deck overlooking nature & the lake. Propane hook up for barbecue. Access to beach: Follow Robins Lane back to Lake Dalrymple Road and make a left. The second gravel pathway on the right is public access to beach and docking.
Ask about this home
A HOMEH agent will answer your questions about this home.
Around this home
Helpful calculators
Your HOMEH agent

"I would see it this week."