

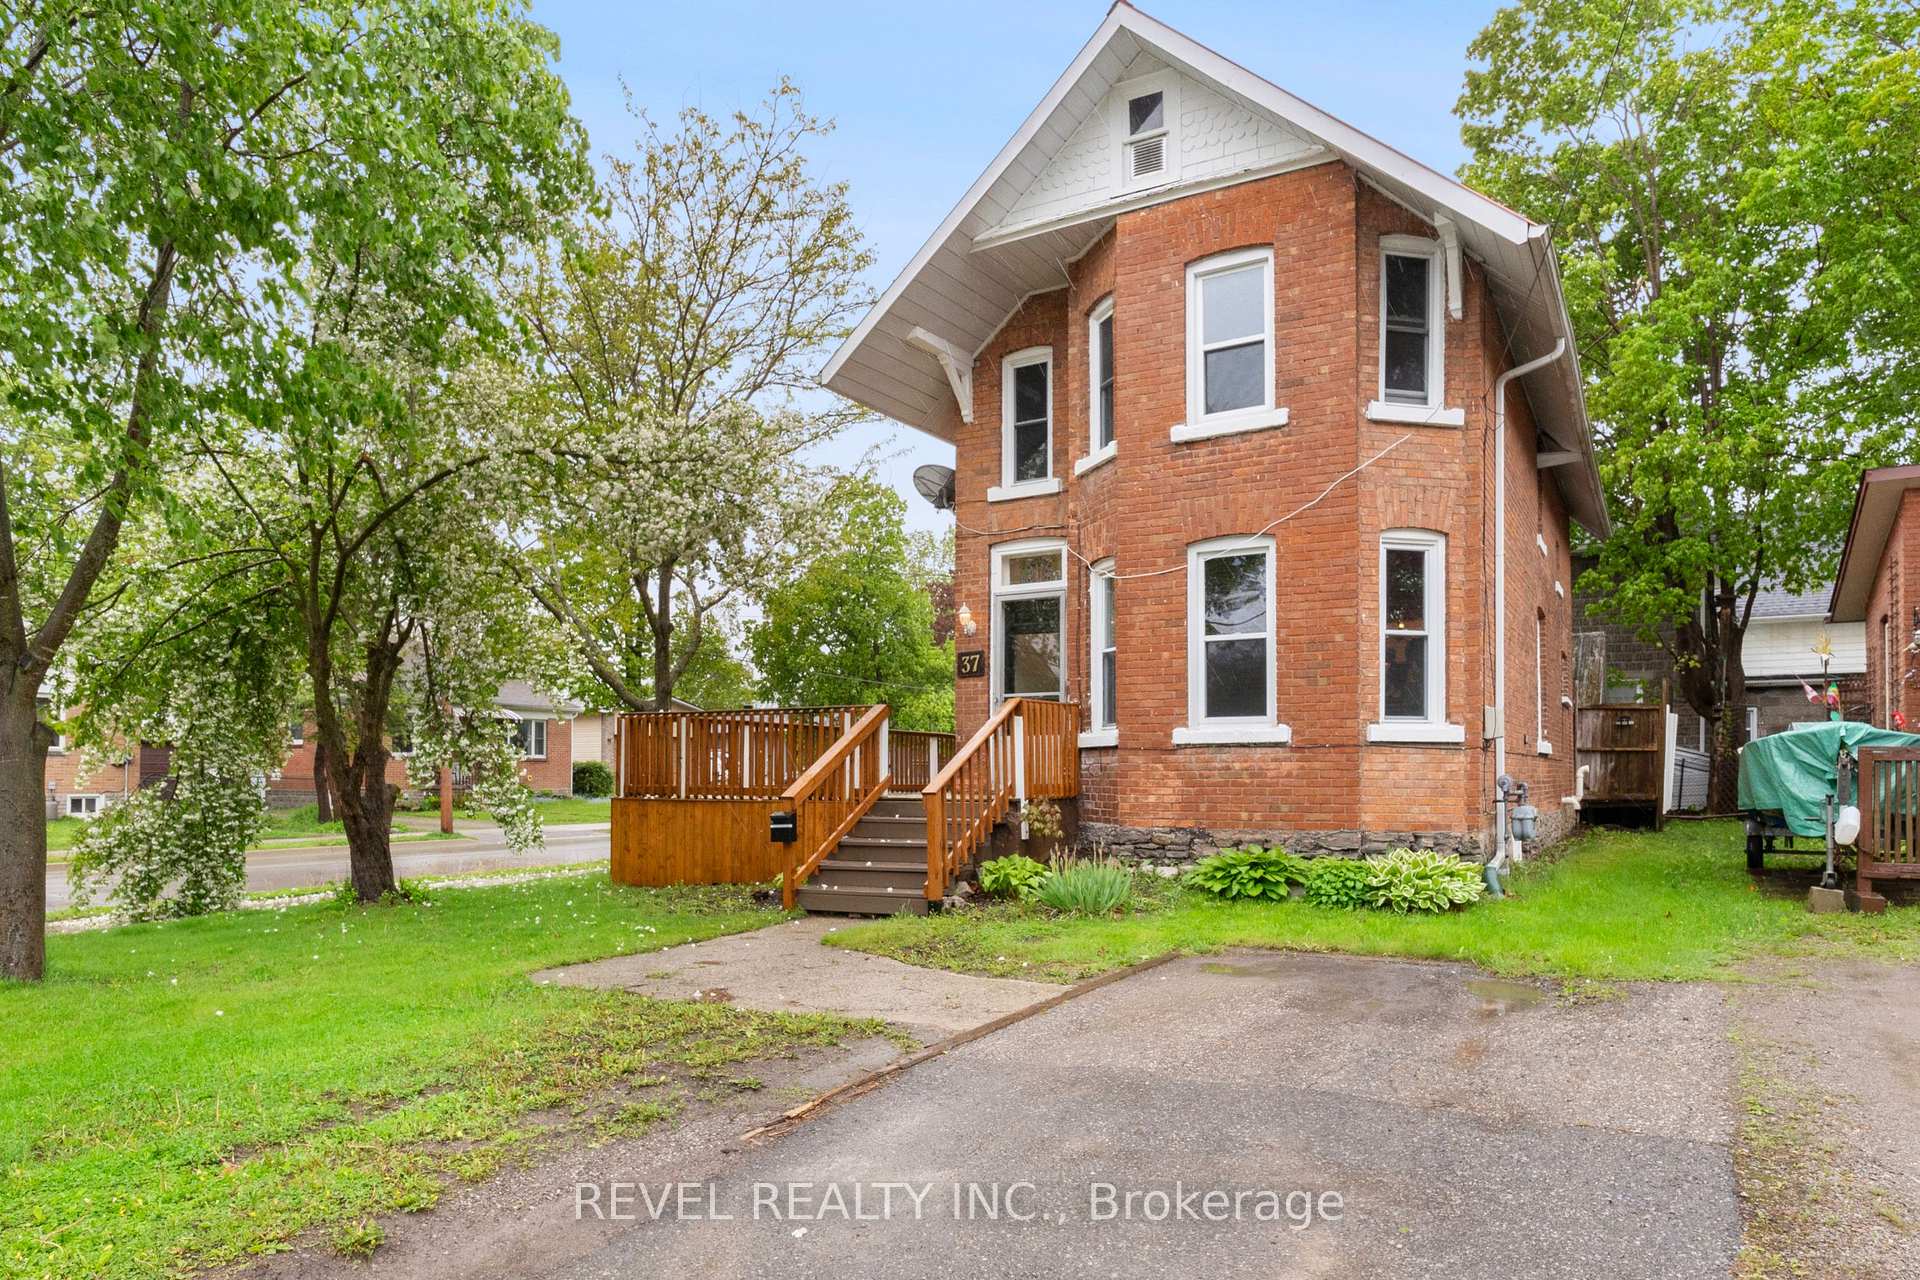
37 St Lawrence Street
37 St Lawrence Street
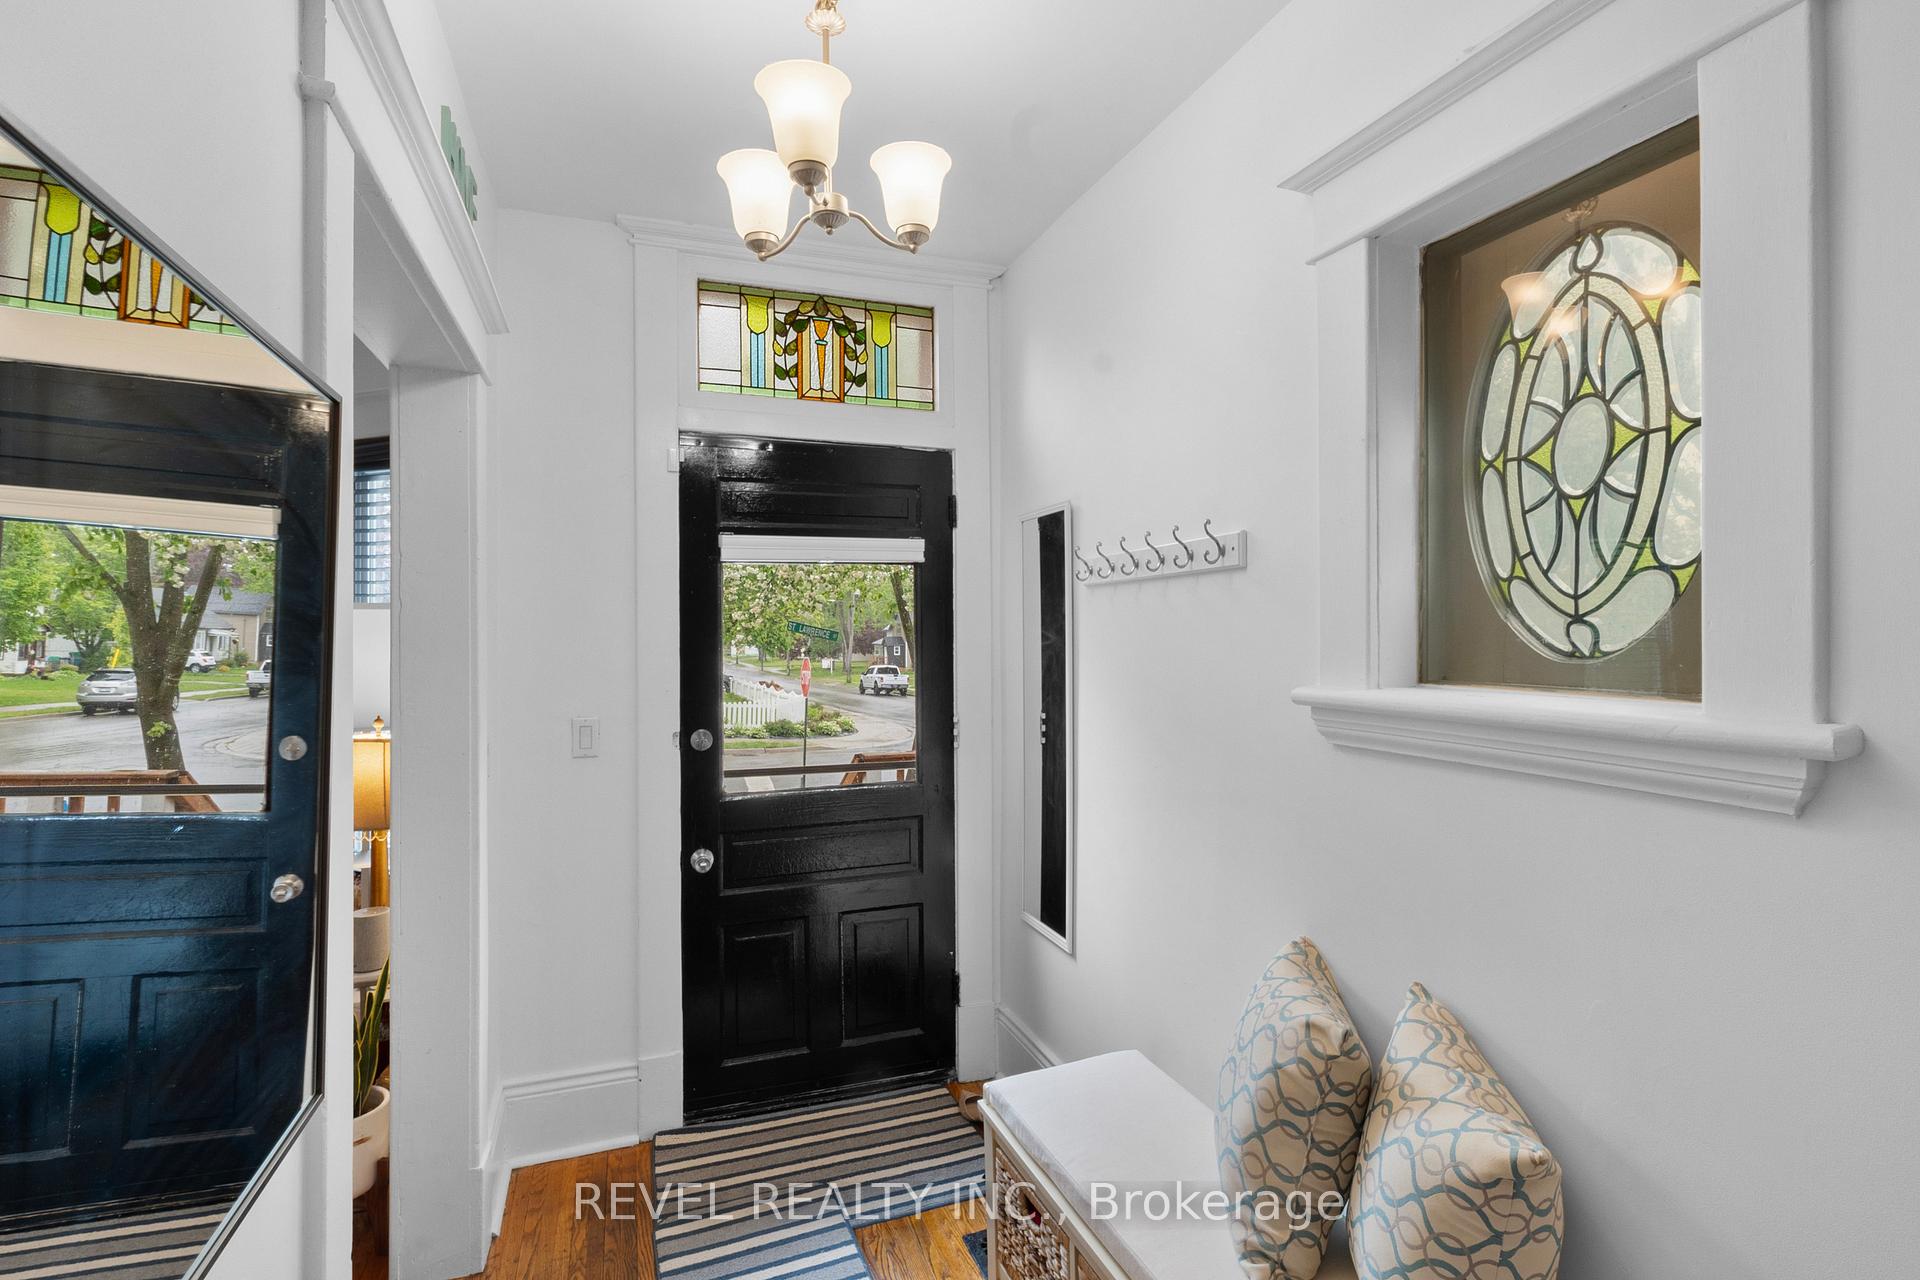 See all 20 photos
Property history
Facts and features
- BasementUnfinished
- Age of home100+
- Water, sewerMunicipal
- HeatingForced air
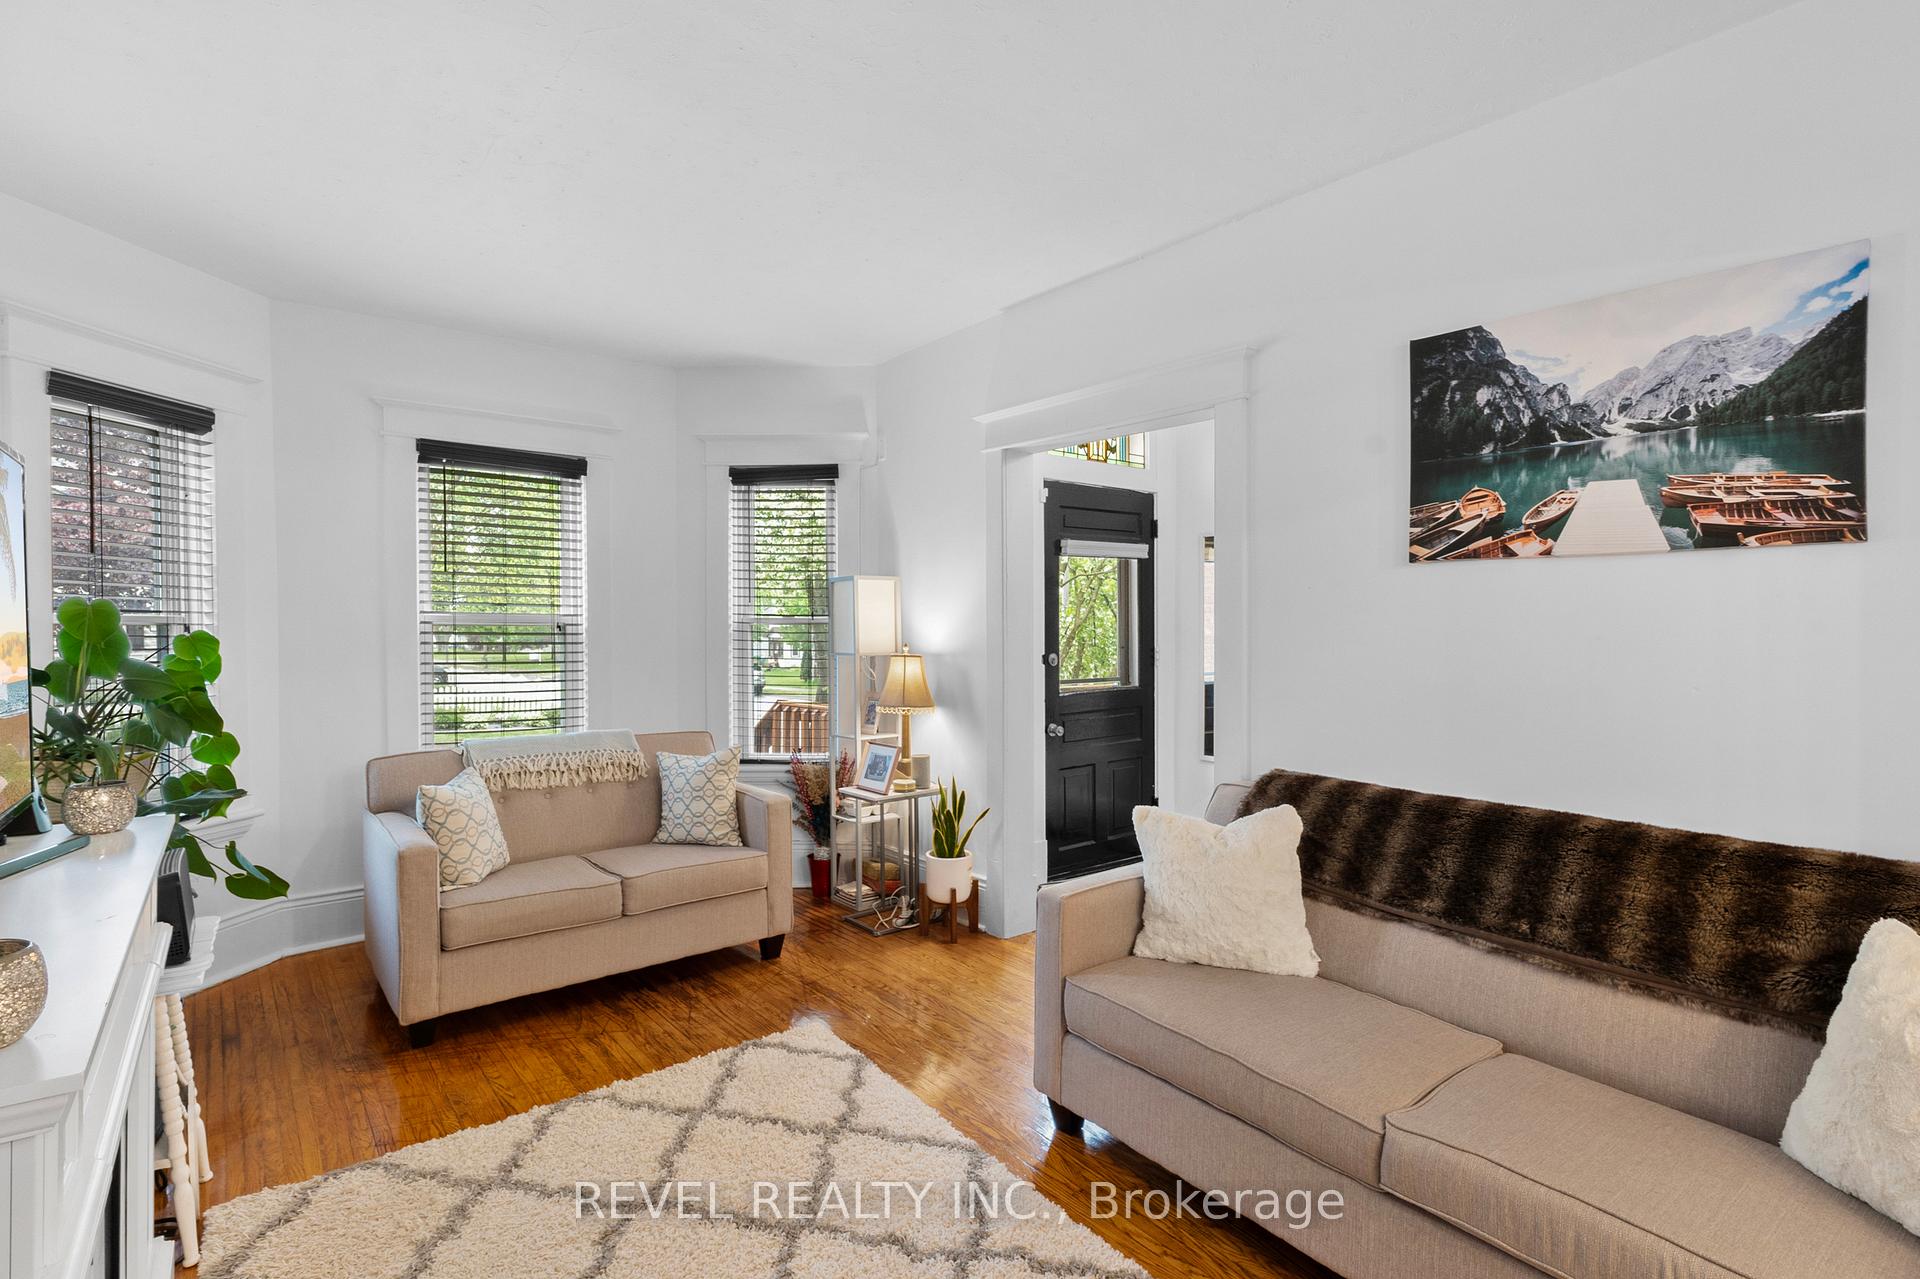
- Hardwood floors
- Fireplace
The homeDetached, 2-storey, 100+
- Type: Detached
- Style: 2-storey
- Age: 100+
- Living space: 1,500–2,000 sq ft
- Basement: Unfinished
- Special designation: Heritage
InsideFireplace Yes, Hardwood, Carpet free, sump pump
- Fireplace: Yes
- Flooring: Hardwood
- Features: Carpet free, sump pump
- Rooms above ground: 10
- Bedrooms: 3
- Bathrooms: 2
- Kitchens: 1
Outside and lotBrick, Metal, Other
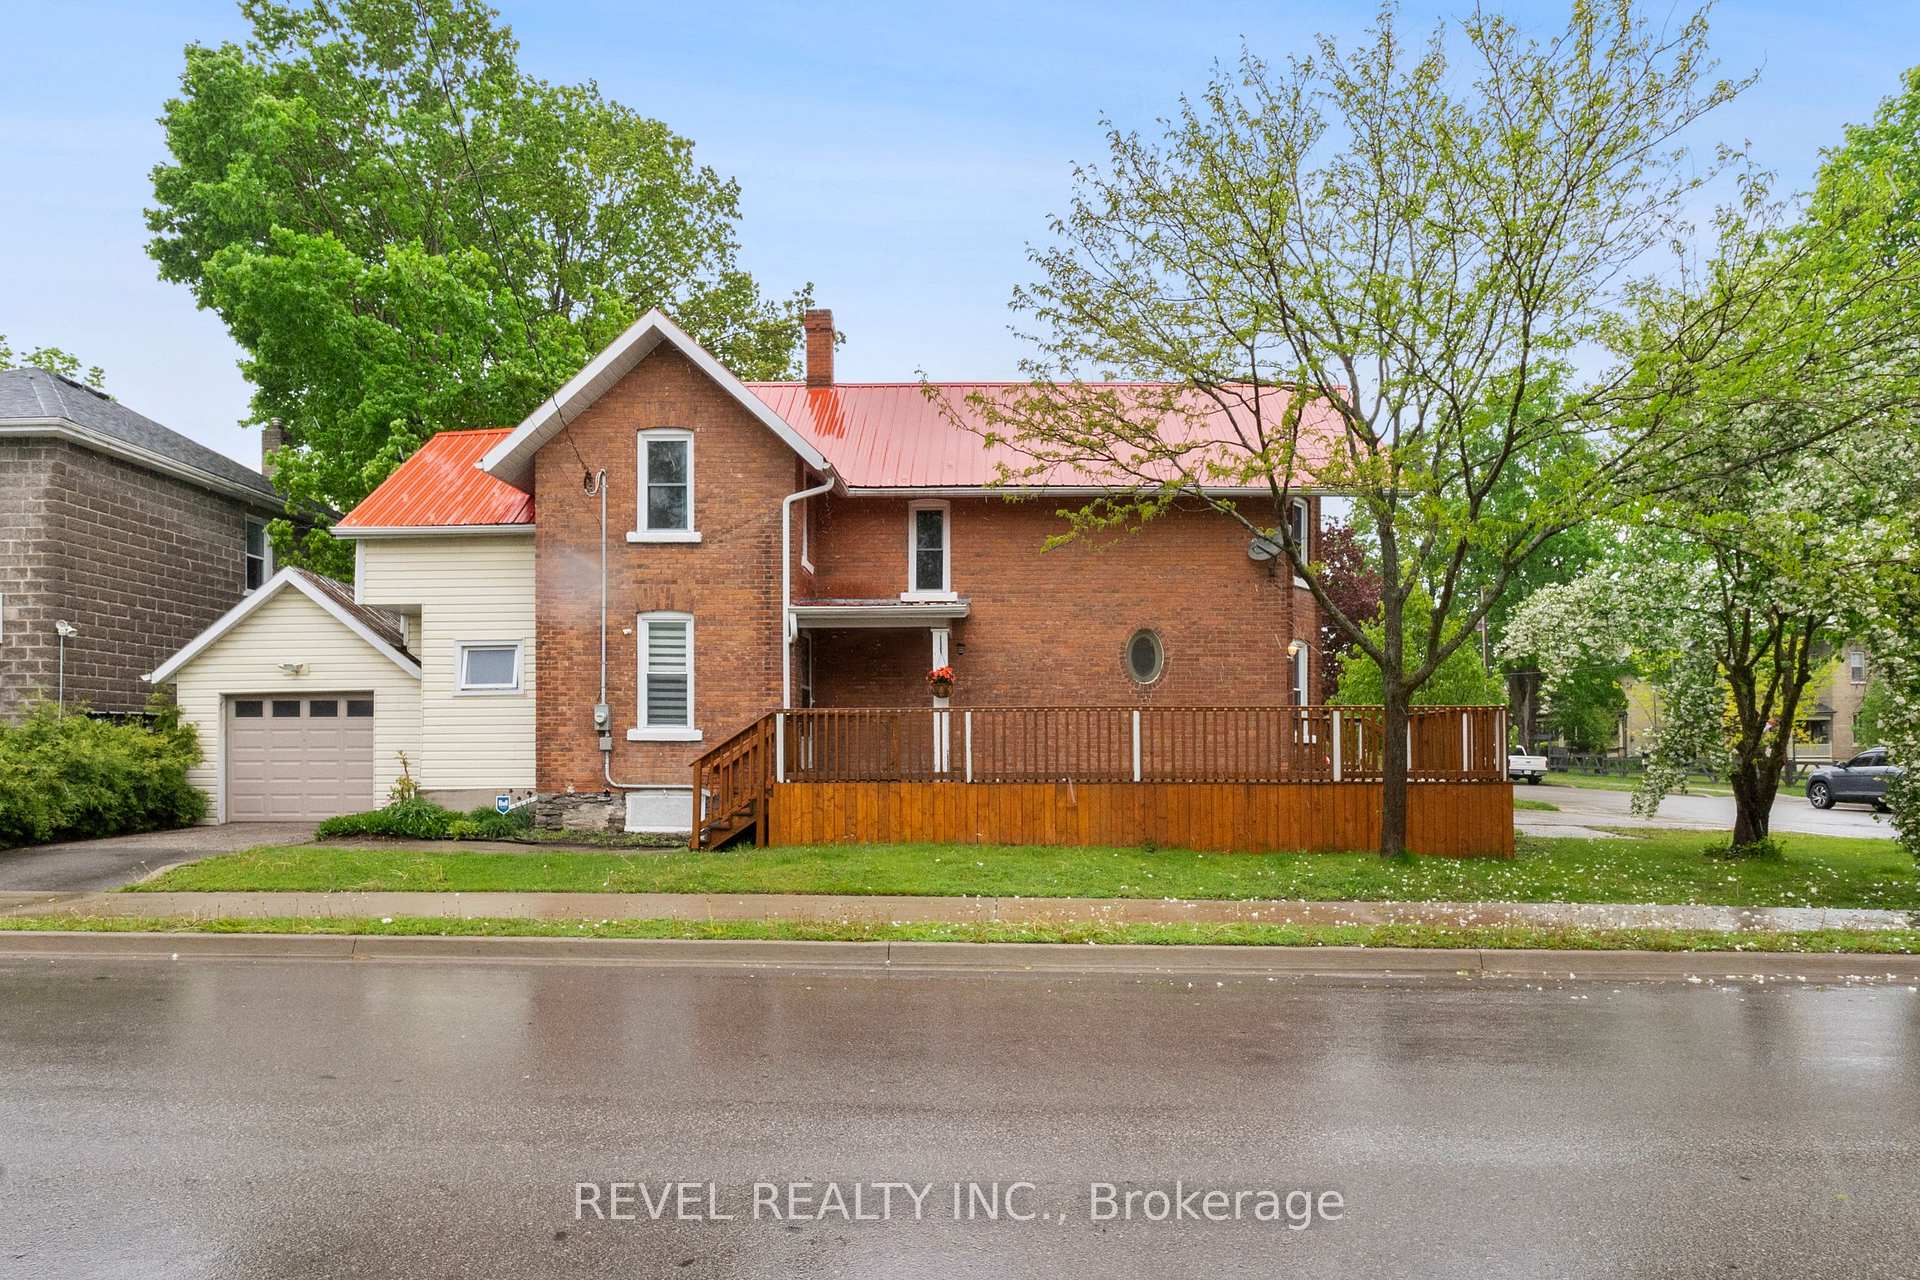
- Exterior: Brick
- Roof: Metal
- Foundation: Other
- Size: 34 × 82.5 ft
Parking1 Garage, Attached
- Spaces: 1 Garage
- Garage: Attached
Heating, water and powerForced air, gas, Municipal water, Municipal sewer
- Heating: Forced air, gas
- Water: Municipal water
- Sewer: Municipal sewer
Costs and taxesTaxes $2,895 a year, HST included in the price, Hot water heater - approx $43 per month
- Taxes, 2025: $2,895 a year
- HST: HST included in the price
- Rental items: Hot water heater - approx $43 per month
Included in the saleStainless steel kitchen appliances, full size washer & dryer, and light fixtures.
- Included: Stainless steel kitchen appliances, full size washer & dryer, and light fixtures.
Listing detailsX12169659, Sold, May 23, 2025
- MLS® number: X12169659
- Status: Sold
- Listed on: May 23, 2025
- Days on market: 43
- Updated: Jul 5, 2025
- Possession: Flexible
- Occupied by: Owner
- Listing brokerage: REVEL REALTY INC.
About this home
37 St Lawrence Street, Kawartha Lakes (Lindsay), ON K9V 2K1
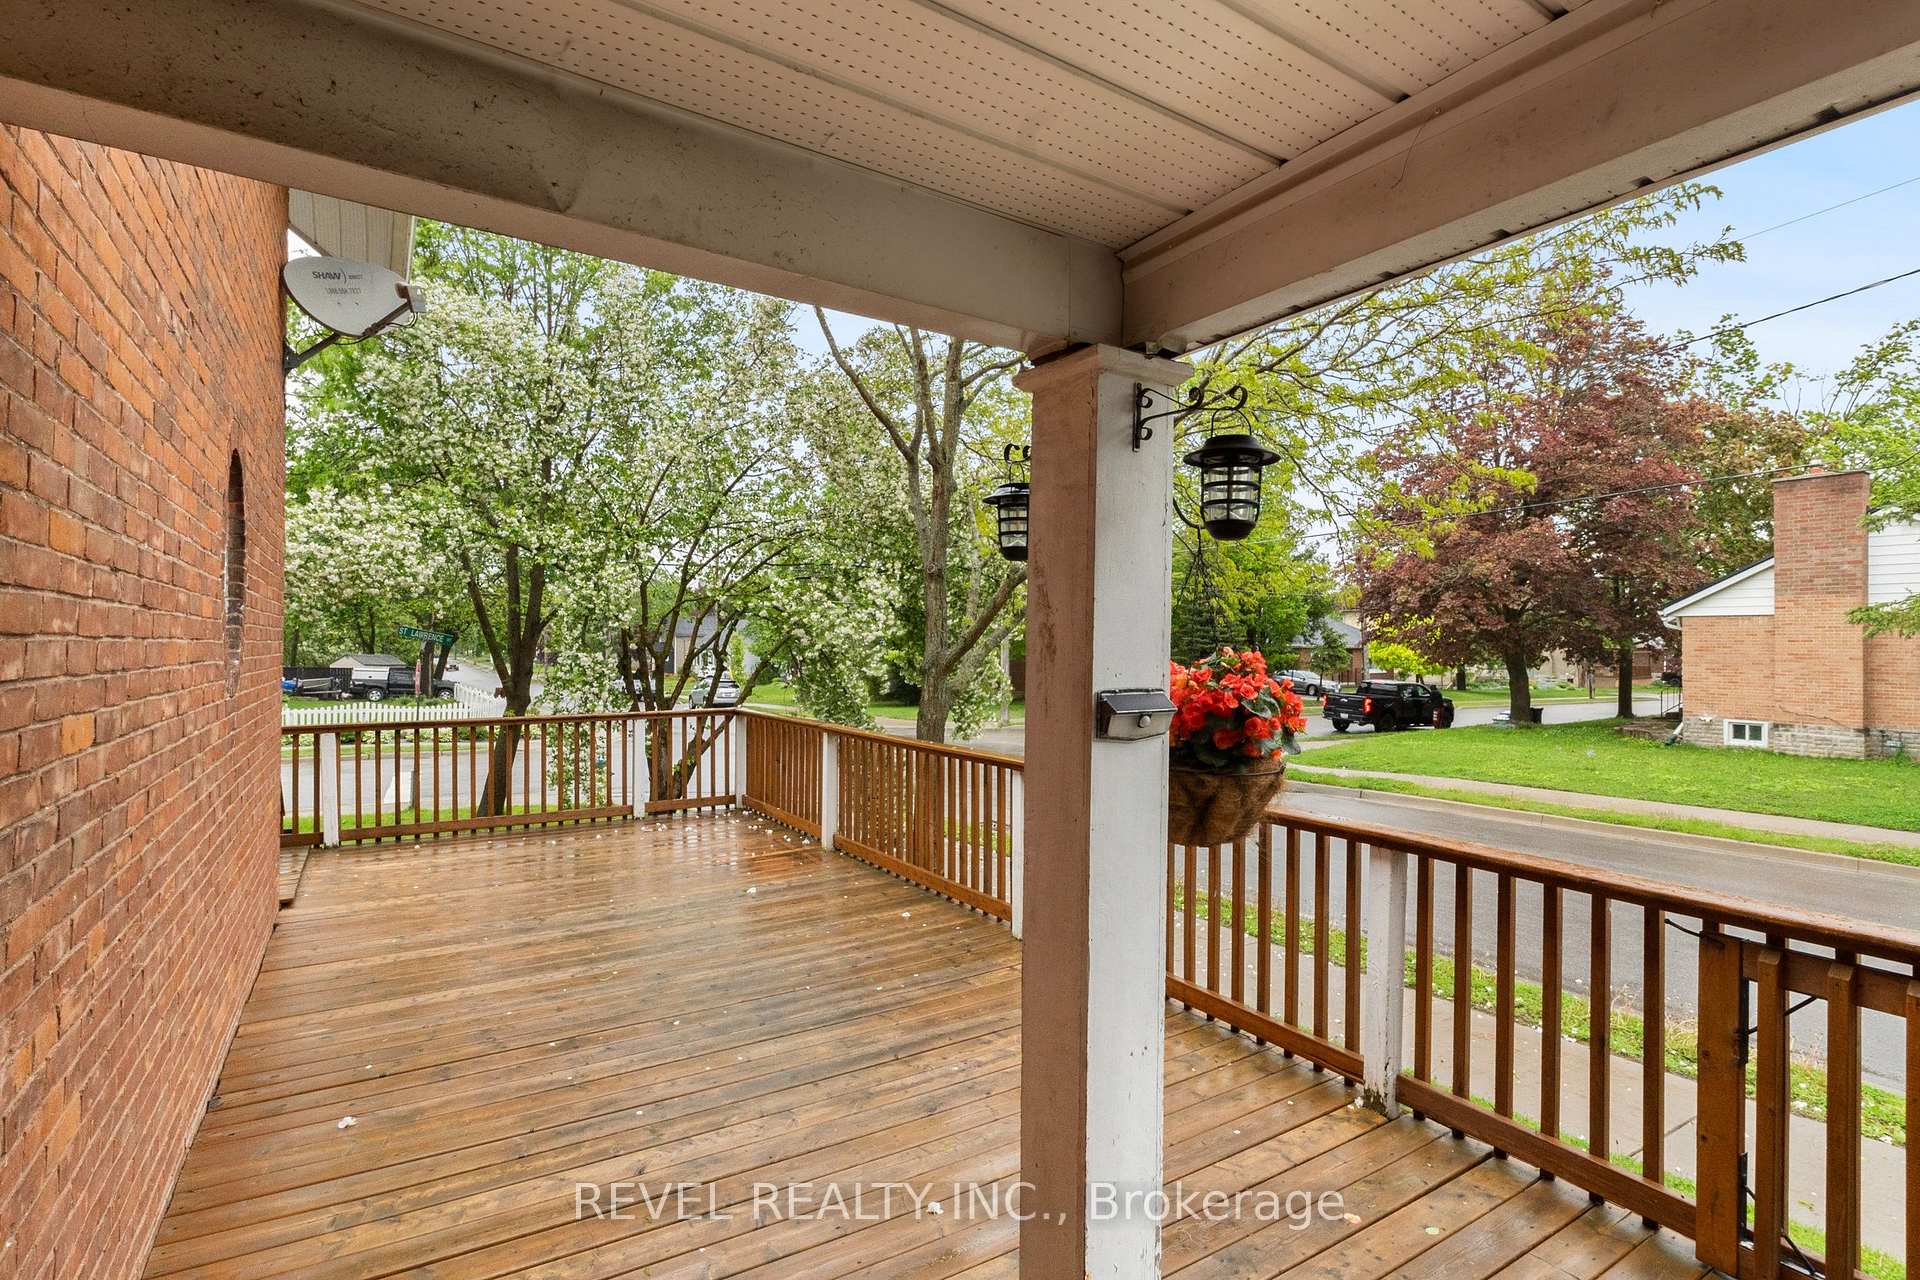
This charming 3-bedroom, 2-bath century home offers timeless character in a prime Lindsay location. Situated on a corner lot in a mature neighborhood, it's just minutes from downtown and within walking distance to St. Mary Elementary School and church, Fleming College, parks, shops, and local amenities. Highway 7 is also just minutes away. Inside, you'll find original hardwood floors, a spacious layout, a large eat-in kitchen, and main floor laundry. Touches of stained-glass on the main floor add a unique, historic charm. Upstairs, the primary bedroom includes a versatile bonus space with walk-out access to a private balcony, ideal for a nursery, home office, or future ensuite. Two additional bedrooms and a cozy sitting area offer flexible space for family or guests. Enjoy outdoor living on the wraparound porch overlooking landscaped gardens. The property also includes a single-car garage and two driveways. A great opportunity for first-time buyers, investors, or anyone looking to make this character-filled home their own.
Ask about this home
A HOMEH agent will answer your questions about this home.
Around this home
Daily convenience, out of 100, from the distances below
Schools nearby
School rating, out of 10.
Helpful calculators
Your HOMEH agent

"I would see it this week."