

280 Lakeshore Drive
280 Lakeshore Drive
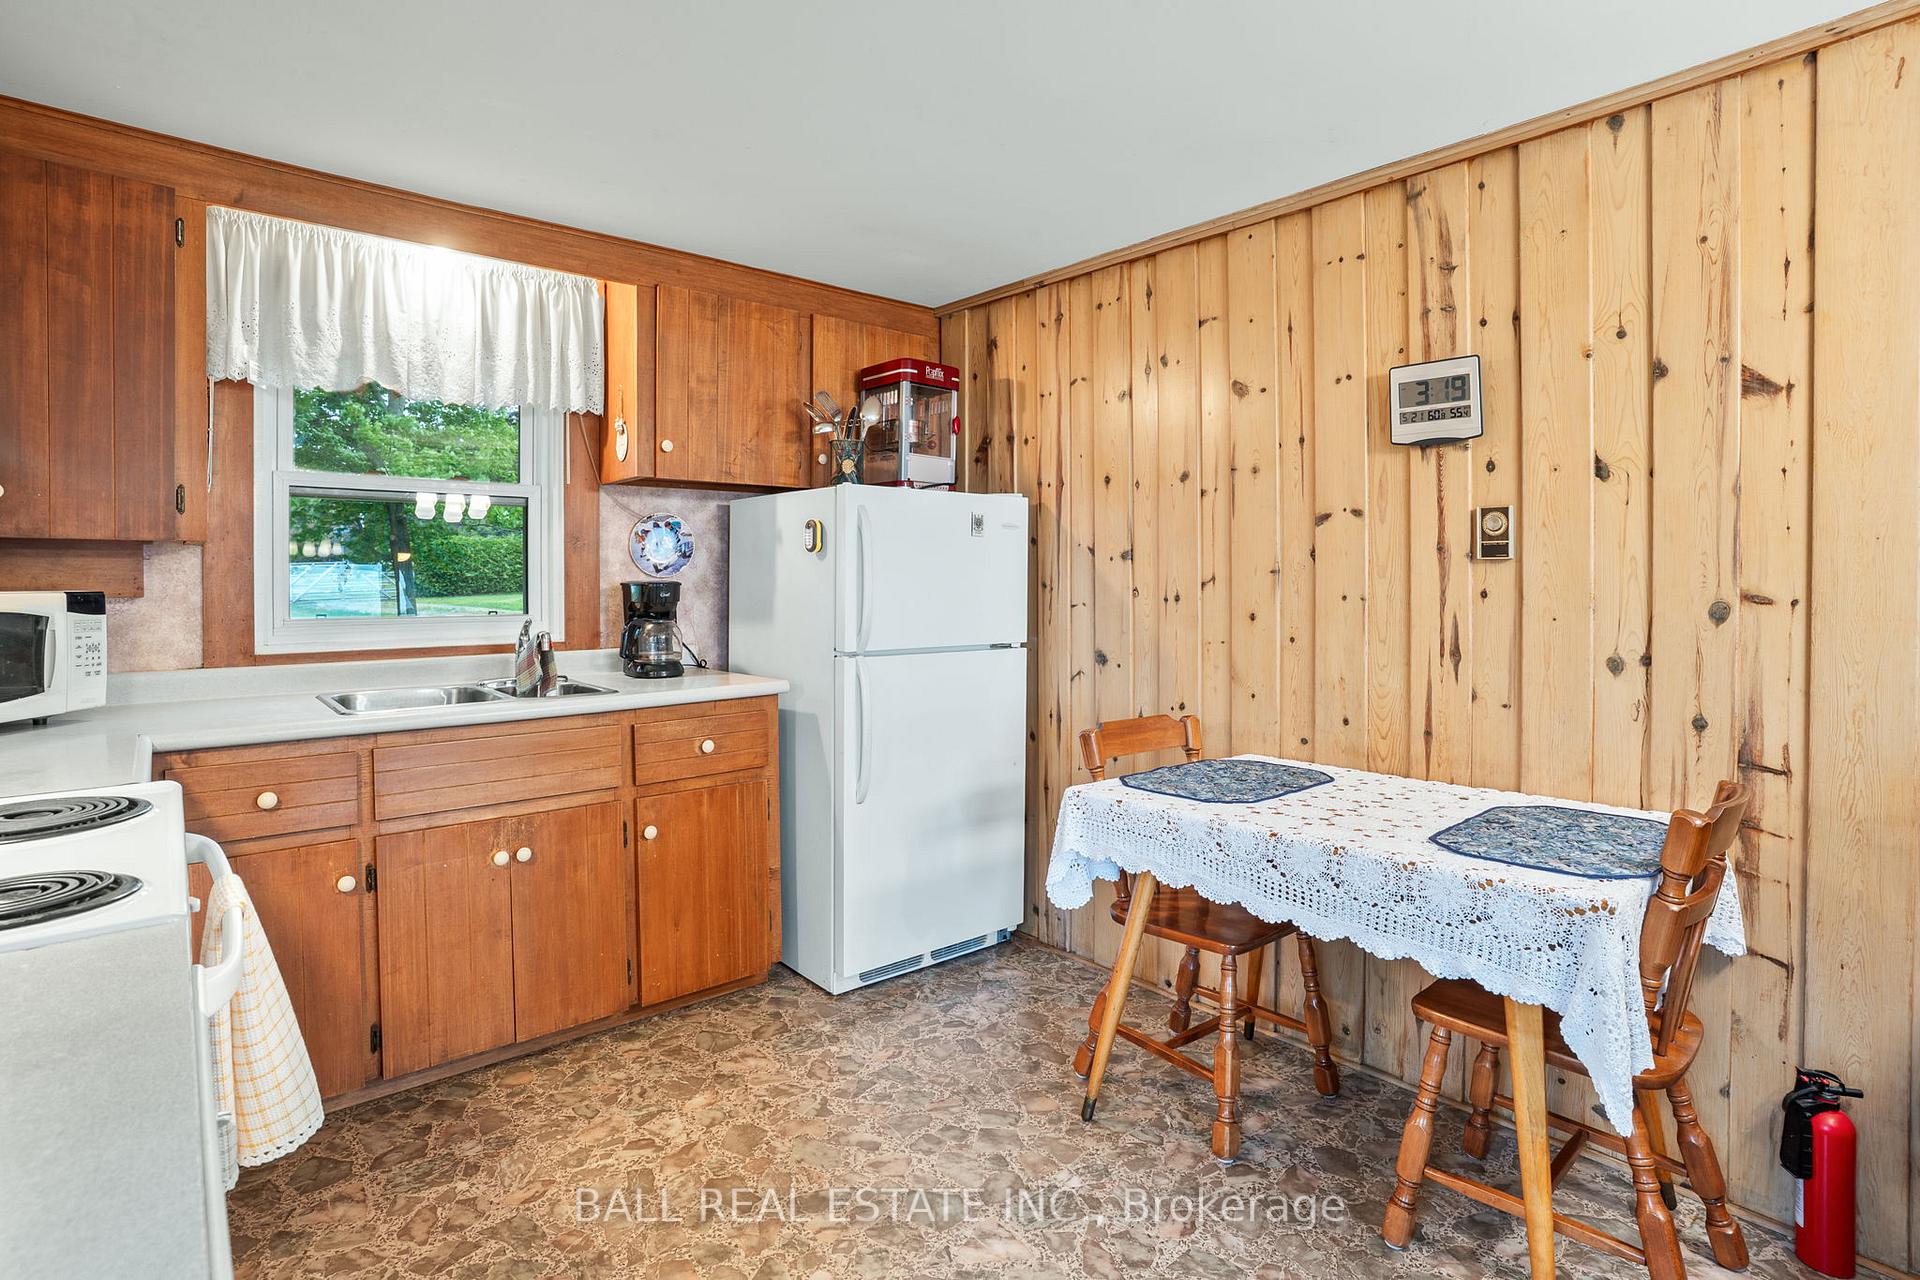 See all 46 photos
Property history
Facts and features
- BasementCrawl space
- Water, sewerWell, septic
- Lot shapeIrregular
- HeatingBaseboard
- Fireplace
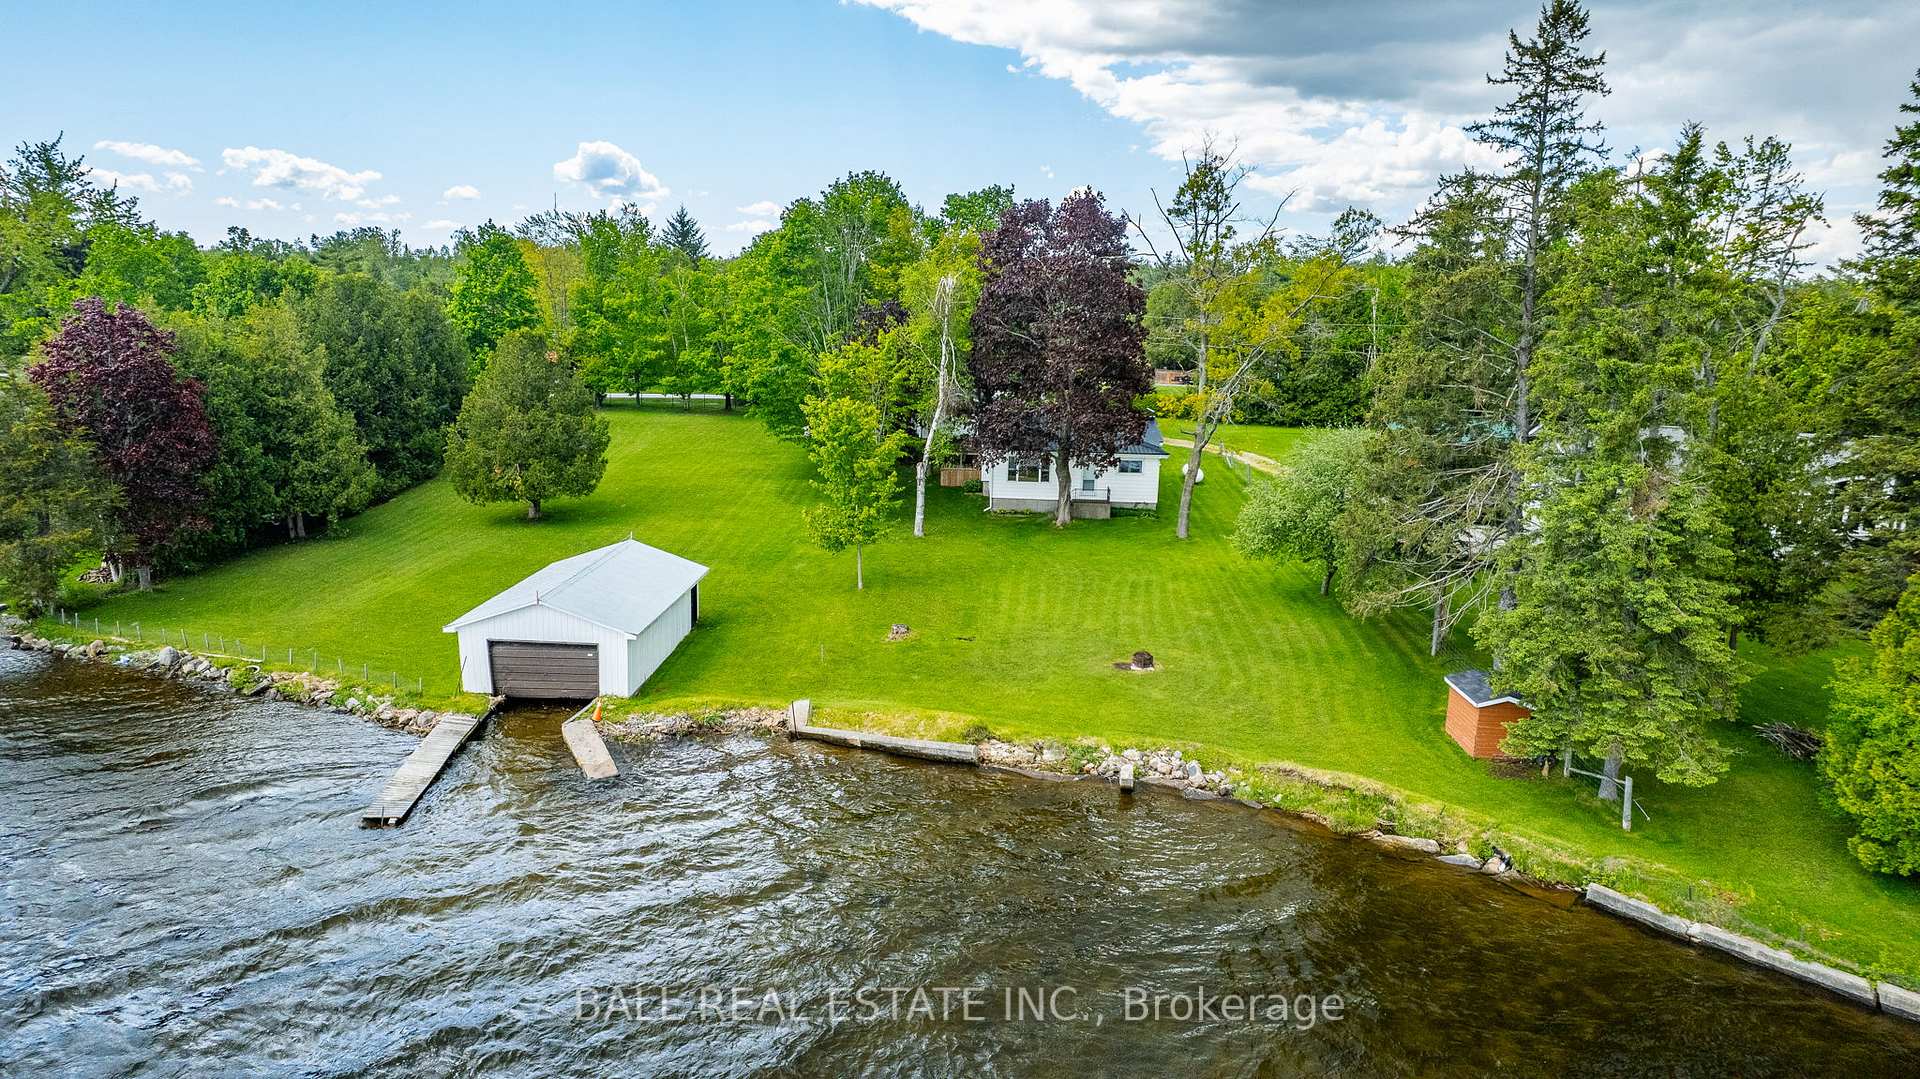
- Waterfront
The homeDetached, Bungalow, 1,100–1,500 sq ft
- Type: Detached
- Style: Bungalow
- Living space: 1,100–1,500 sq ft
- Basement: Crawl space
- View: Lake, water
- Waterfront: Direct
InsideFireplace Yes, propane, Main level, Water heater owned
- Fireplace: Yes, propane
- Laundry: Main level
- Features: Water heater owned
- Security: Monitored, security system
- Rooms above ground: 9
- Bedrooms: 3
- Bathrooms: 1
- Kitchens: 1
Outside and lotAluminum siding, Metal, Block
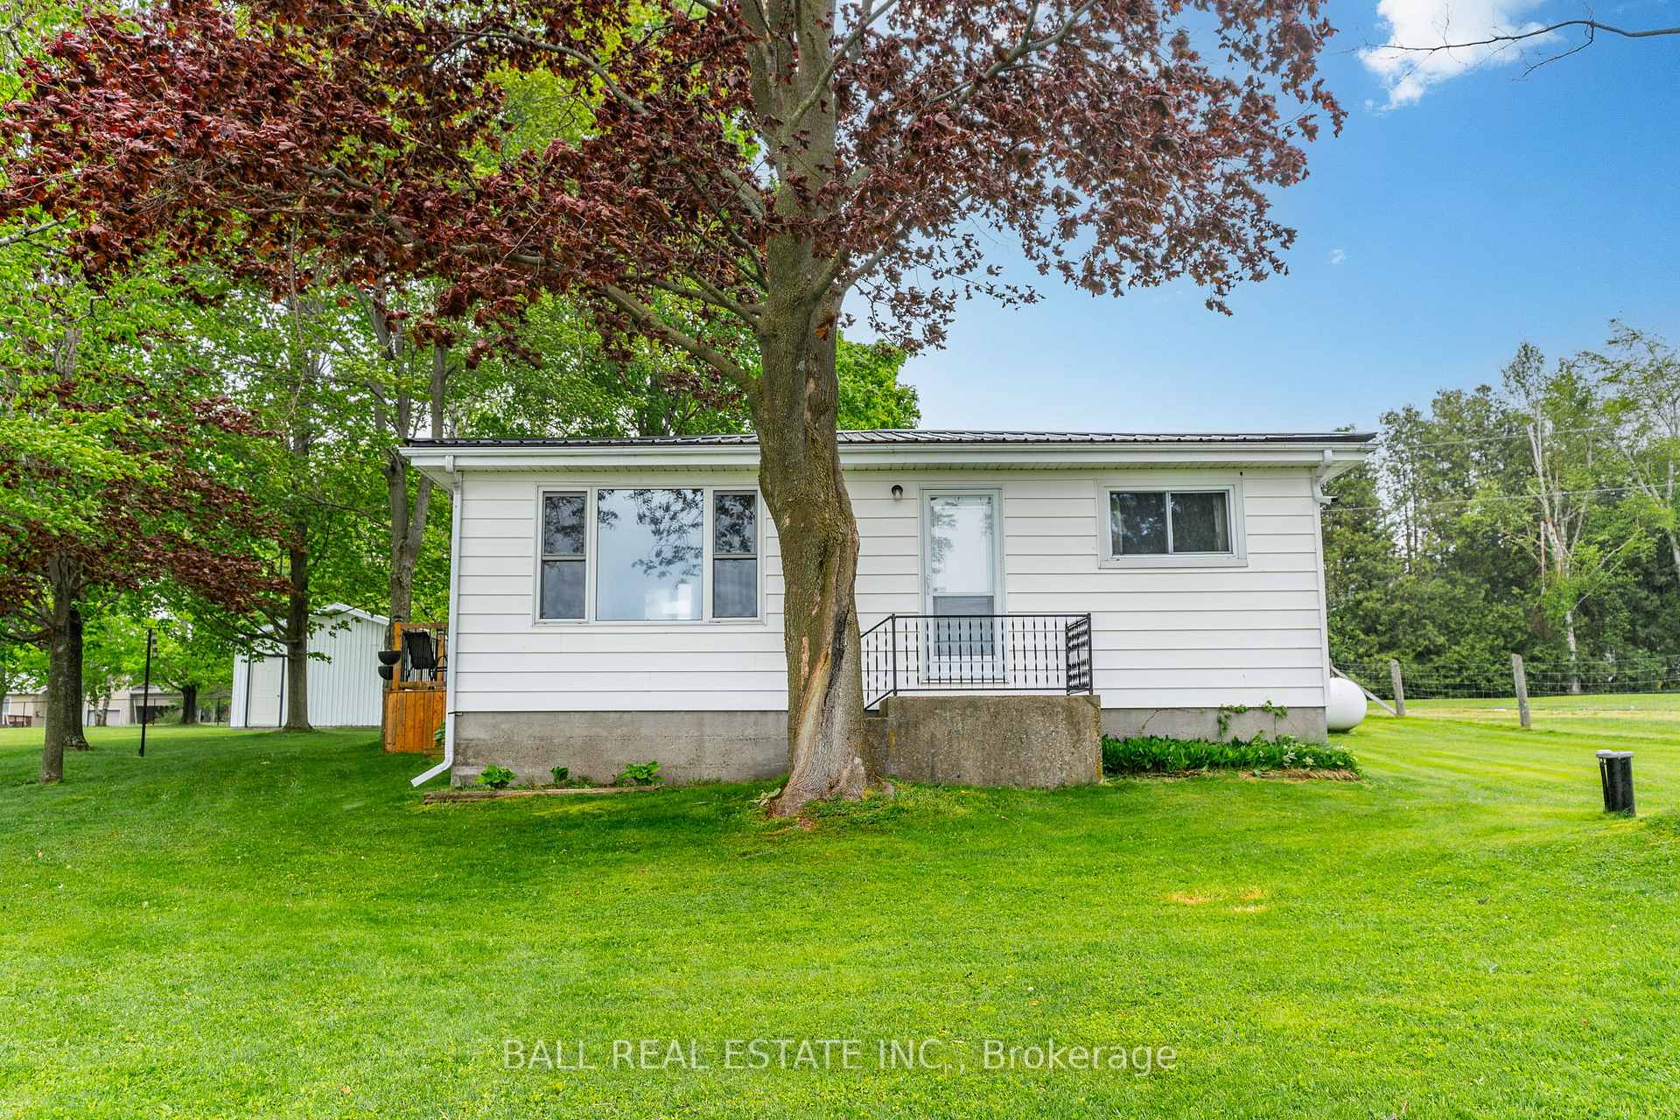
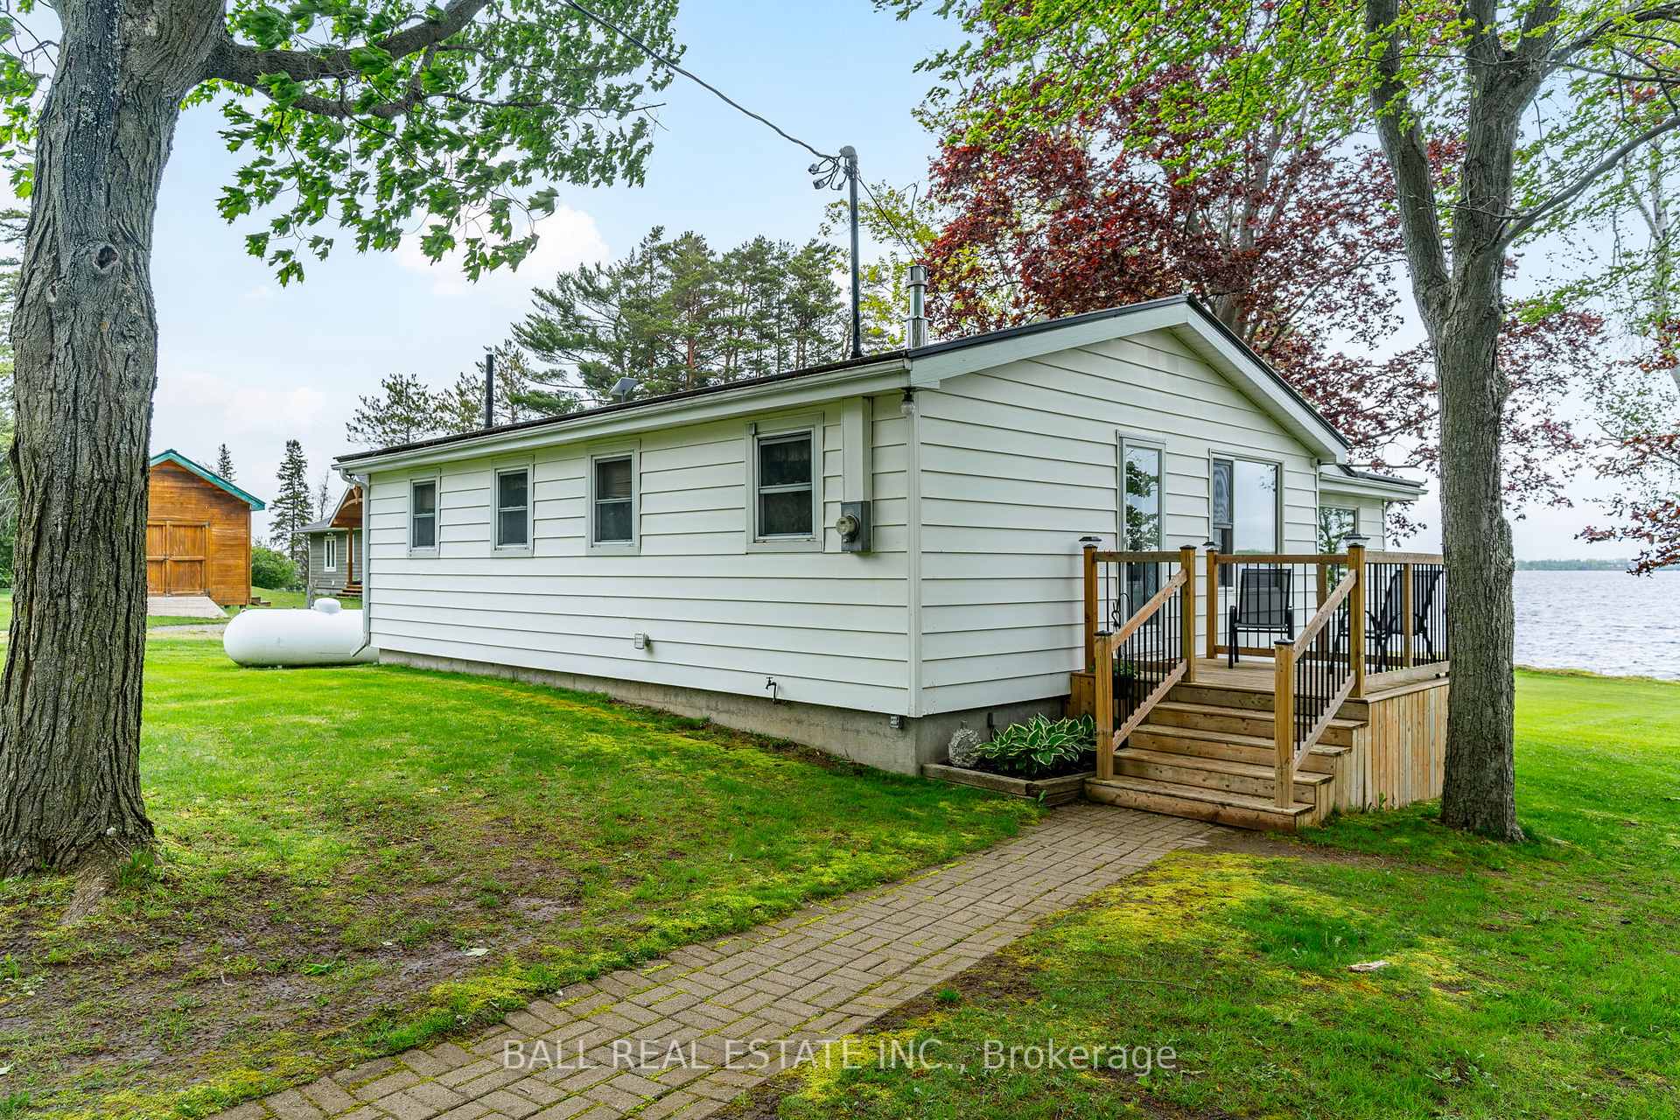
- Exterior: Aluminum siding
- Roof: Metal
- Foundation: Block
- Features: Lawn sprinkler system
- Other structures: Fence - partial
- Size: 105.72 × 236 ft
- Shape: Irregular
- Zoning: RR3
Parking2 Garage, Detached, Private
- Spaces: 2 Garage
- Garage: Detached
- Driveway: Private
Heating, water and powerBaseboard, electric, Well, Septic
- Heating: Baseboard, electric
- Water: Well
- Sewer: Septic
- Natural gas: Available
- Hydro: Yes
- Cable: Available
- Telephone: Available
Costs and taxesTaxes $3,329 a year, HST No HST, Propane tanks
- Taxes, 2025: $3,329 a year
- HST: No HST
- Rental items: Propane tanks
Included in the saleFridge, stove, dishwasher, washer, dryer, hwt (all in as is condition), Personal items, boats
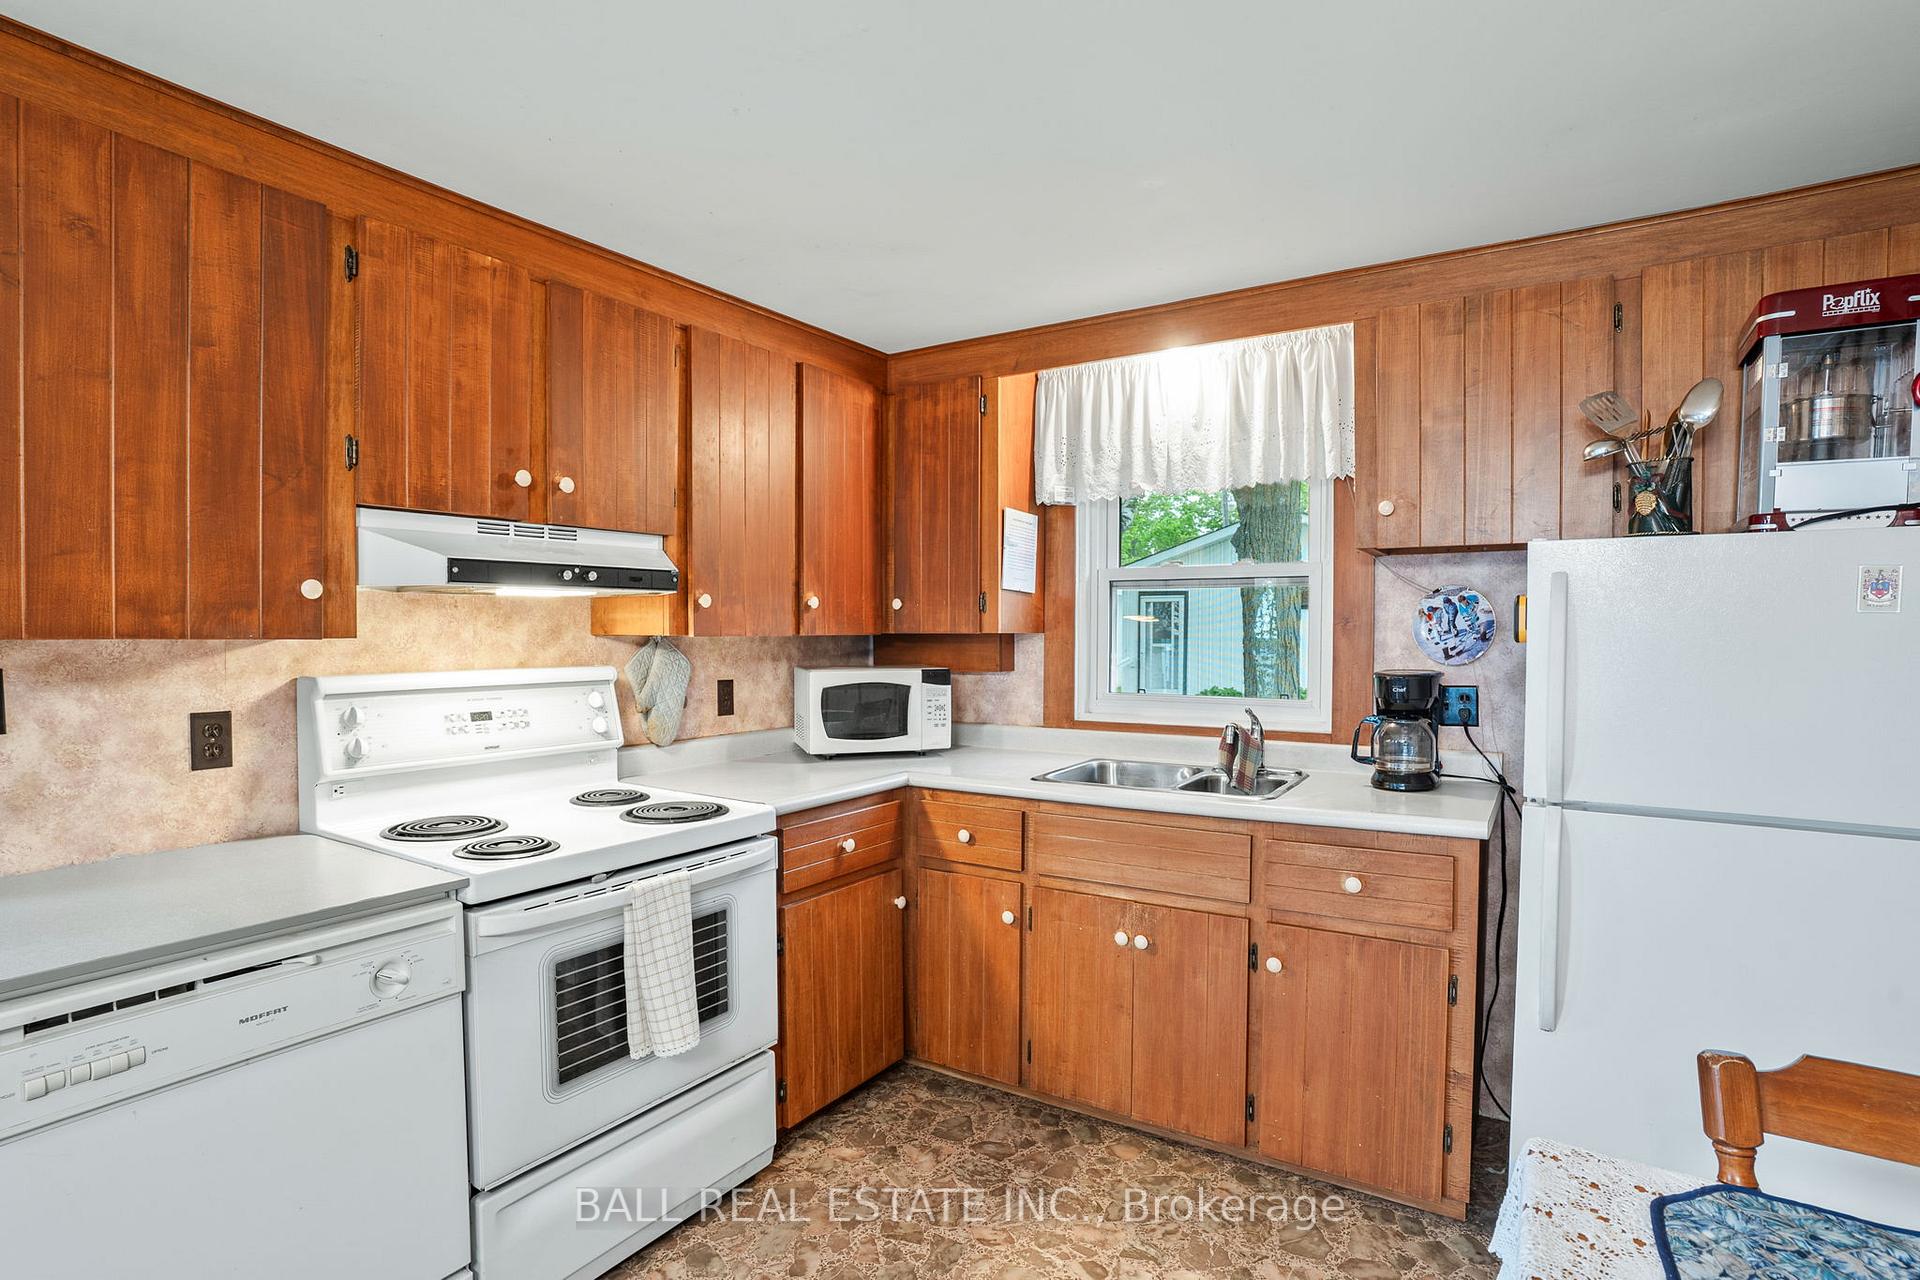
- Included: Fridge, stove, dishwasher, washer, dryer, hwt (all in as is condition)
- Not included: Personal items, boats
NearbyLake/pond, marina, place of worship, school bus route, waterfront
- Close to: Lake/pond, marina, place of worship, school bus route, waterfront
Listing detailsX12189978, Sold, Jun 2, 2025
- MLS® number: X12189978
- Status: Sold
- Listed on: Jun 2, 2025
- Days on market: 21
- Updated: Jun 23, 2025
- Possession: Flexible
- Occupied by: Owner
- Listing brokerage: BALL REAL ESTATE INC.
About this home
280 Lakeshore Drive, Kawartha Lakes (Bobcaygeon), ON K0M 1A0
Welcome to your dream escape just minutes from Bobcaygeon and Lindsay! This four-season home or cottage sits on over half an acre of gently sloping, tree-lined land with 106 feet of beautiful, sandy-bottom waterfront on the highly desirable Pigeon Lake. The 1,140 sq.ft. interior offers a bright and open-concept kitchen, living, and dining area that's perfect for entertaining or soaking in peaceful lake views. The main floor includes two spacious bedrooms, a four-piece bathroom, main floor laundry, and just a couple of steps down, you'll find a second cozy living room with big lake views and an inviting primary bedroom suite that feels like a true retreat. The home features a propane fireplace and electric baseboard heating, a durable metal roof, and an oversized 18'10" by 29' double garage for all your storage needs. With an existing drilled well and septic system, this property is well-equipped for year-round living. Natural gas is available at the driveway, Bell Fibre internet is accessible, and the municipally maintained road includes garbage and recycling pickup. You're just a short boat ride away from the famous Pigeon Lake sand bar ideal for sunny summer days on the water. Whether you're looking to enjoy the home as-is, renovate, or build your dream home or cottage, this property is full of potential. For those dreaming of a family compound or extra space, the neighboring vacant building lot is also available to purchase as a package deal. Opportunities like this on Pigeon Lake are rare don't miss your chance to own a true slice of waterfront paradise.
Ask about this home
A HOMEH agent will answer your questions about this home.
Around this home
Helpful calculators
Your HOMEH agent

"I would see it this week."