

137 Fell Station Drive
137 Fell Station Drive
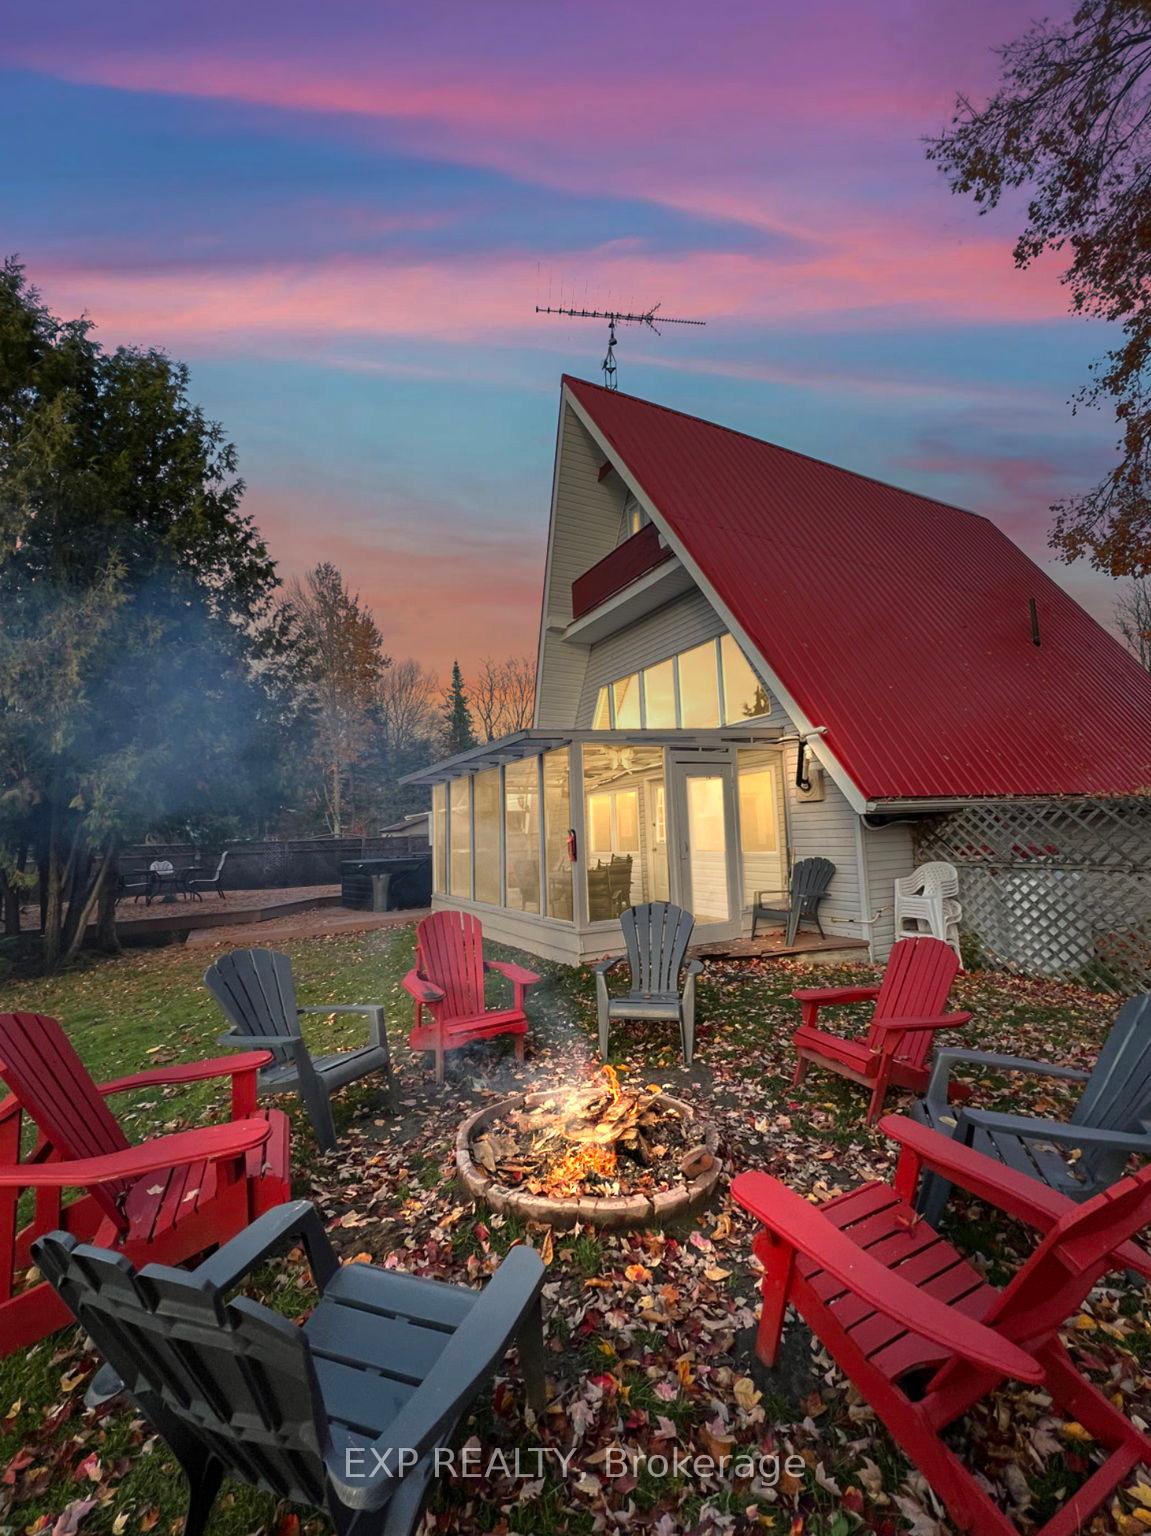 See all 46 photos
Property history
Facts and features
- BasementCrawl space
- Water, sewerWell, septic
- HeatingHeat pump
- CoolingCentral air
- Hardwood floors
- Fireplace
- Central air
- Waterfront
- Pool
The homeDetached, 2 1/2 storey, 1,500–2,000 sq ft
- Type: Detached
- Style: 2 1/2 storey
- Living space: 1,500–2,000 sq ft
- Basement: Crawl space
- View: River, water
- Waterfront: Direct
InsideFireplace Yes, wood stove, Stone, Hardwood, Main level
- Fireplace: Yes, wood stove
- Flooring: Stone, Hardwood
- Laundry: Main level
- Features: Carpet free, primary bedroom - main floor, propane tank, sump pump, water heater owned, water purifier, water softener, water treatment
- Security: Carbon monoxide detectors, other
- Rooms above ground: 10
- Bedrooms: 4
- Bathrooms: 2
- Kitchens: 1
Outside and lotVinyl siding, Metal, Concrete block, piers
- Exterior: Vinyl siding
- Roof: Metal
- Foundation: Concrete block, piers
- Pool: Other, none
- Features: Deck, hot tub, lighting, patio, privacy, porch enclosed, recreational area, tv tower/antenna, year round living
- Size: 117.39 × 130.43 ft
- Zoning: LSR(F)
Parking8 Parking
- Spaces: 8 Parking
Heating, water and powerHeat pump, electric, Central air, Well
- Heating: Heat pump, electric
- Cooling: Central air
- Water: Well
- Sewer: Septic
- Natural gas: No
- Hydro: Yes
- Cable: No
- Telephone: Available
Costs and taxesTaxes $2,814 a year, Plus HST, Heat pump
- Taxes, 2024: $2,814 a year
- HST: Plus HST
- Rental items: Heat pump
- Under contract: Air conditioner
Included in the saleFridge, stove, otr microwave, dishwasher, washer, dryer, water filtration system, hot water tank, elf's, bbq, bbq cover, garden shed, wood shed, all lawn chairs., Hot tub, all water toys, tools in shed.
- Included: Fridge, stove, otr microwave, dishwasher, washer, dryer, water filtration system, hot water tank, elf's, bbq, bbq cover, garden shed, wood shed, all lawn chairs.
- Not included: Hot tub, all water toys, tools in shed.
NearbyBeach, fenced yard, golf, lake access, marina, waterfront
- Close to: Beach, fenced yard, golf, lake access, marina, waterfront
Listing detailsX12186241, Sold, May 30, 2025
- MLS® number: X12186241
- Status: Sold
- Listed on: May 30, 2025
- Days on market: 67
- Updated: Aug 5, 2025
- Possession: Flexible
- Occupied by: Owner+tenant
- Listing brokerage: eXp Realty
About this home
137 Fell Station Drive, Kawartha Lakes (Somerville), ON K0M 1N0
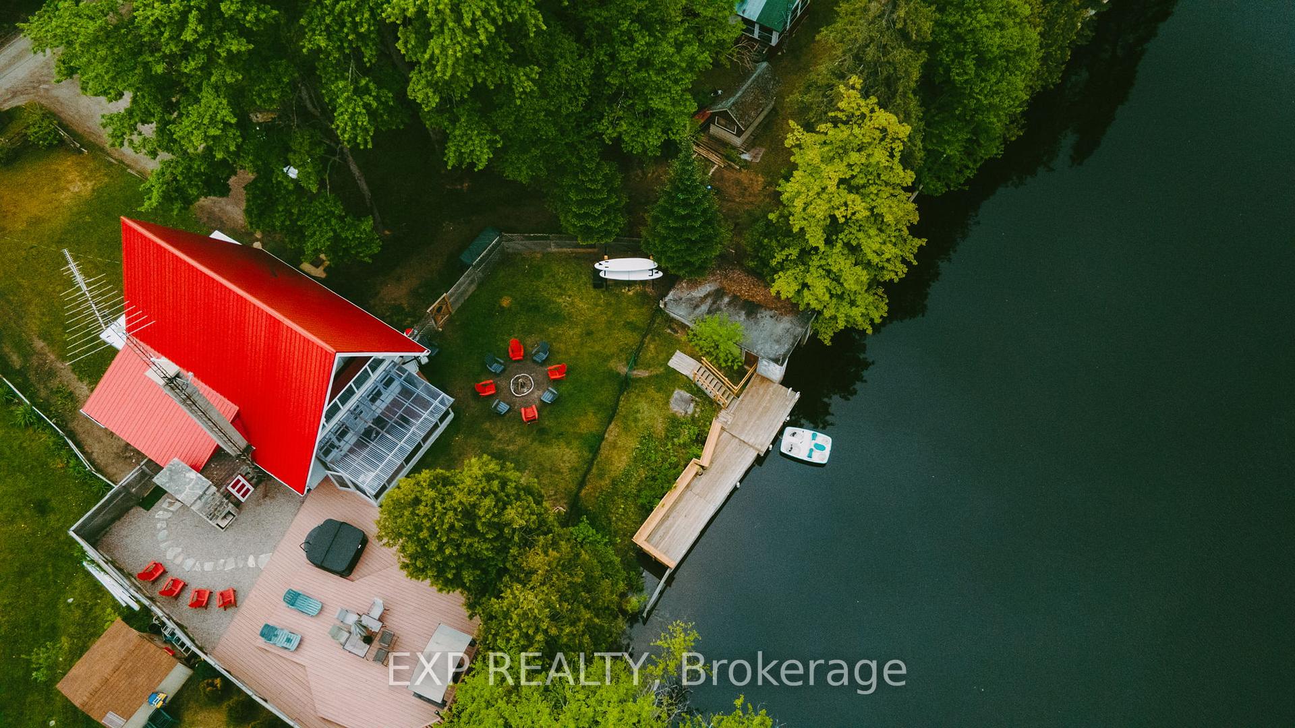
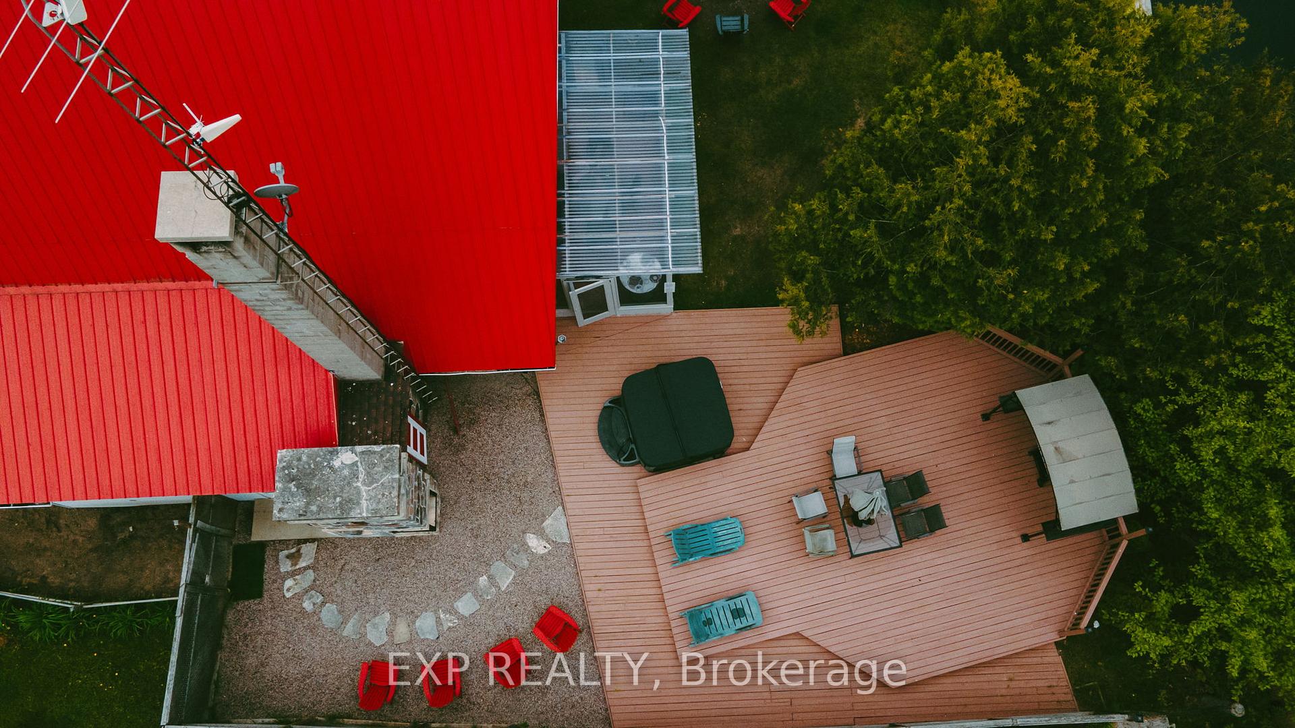
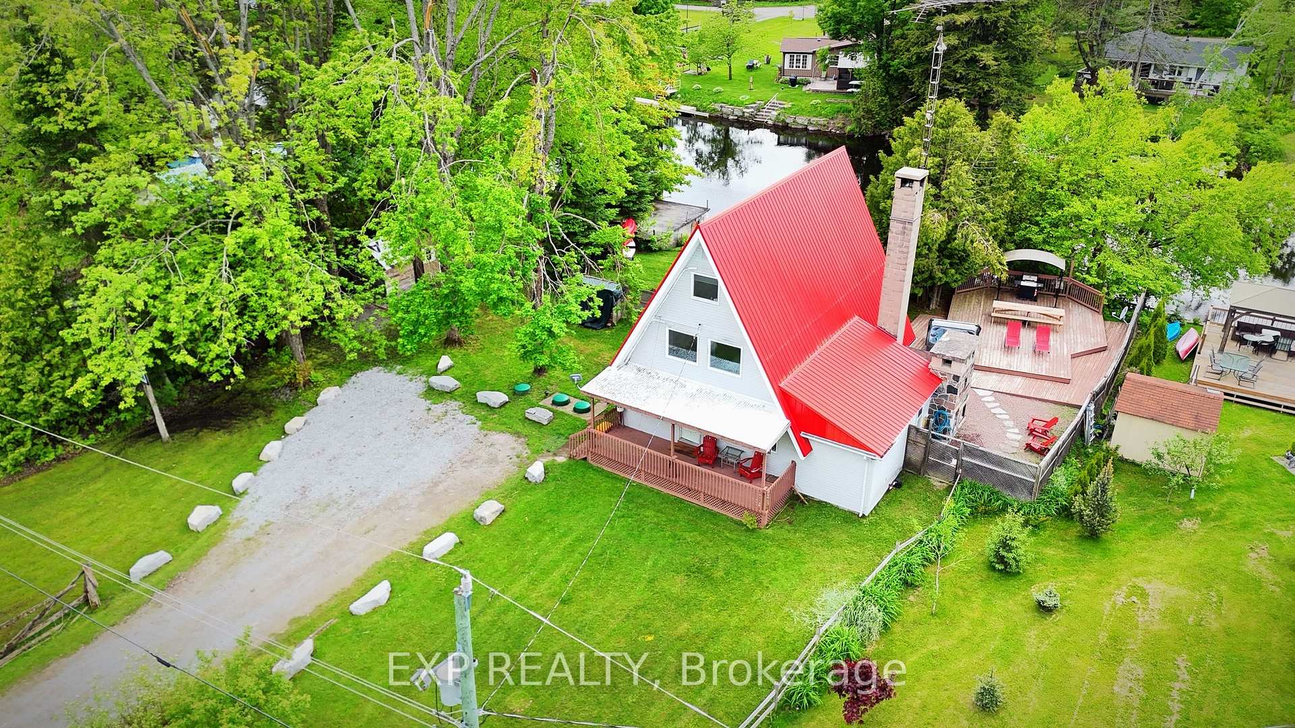
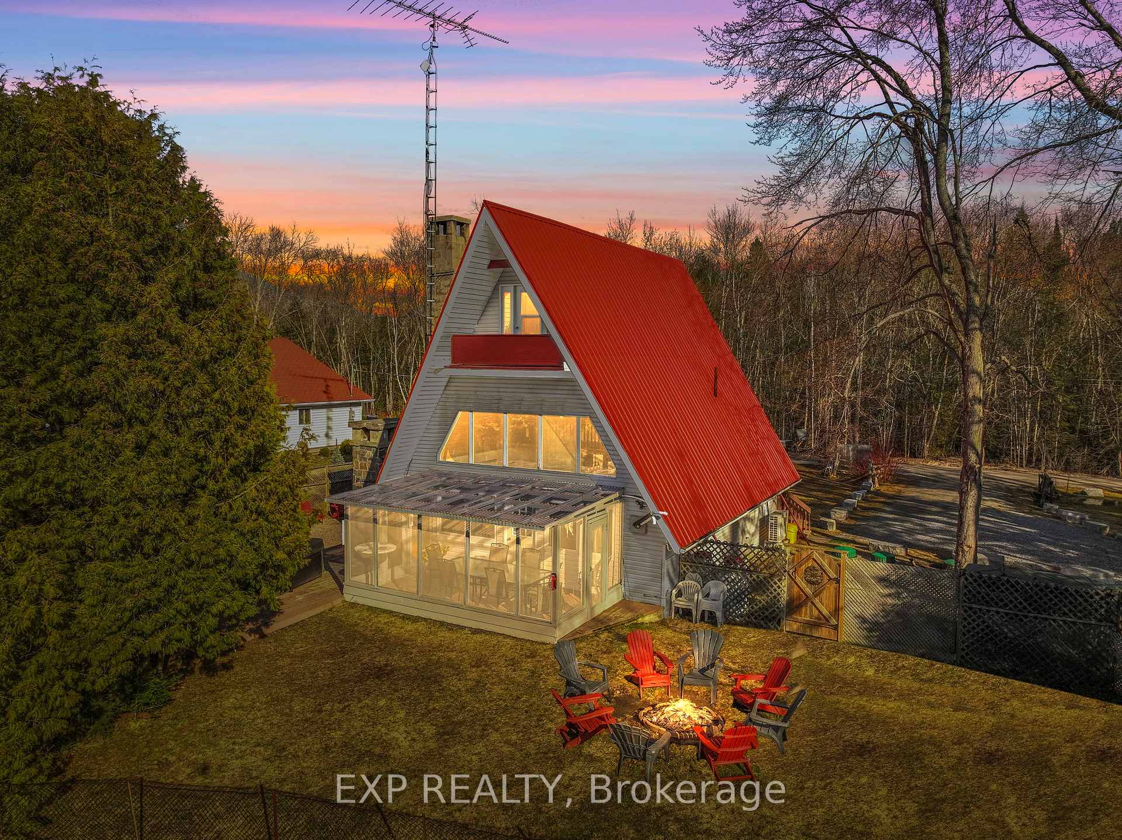
Welcome to A Red Frame a cozy, fully turnkey 4-season A-frame cottage nestled on the banks of Burnt River, just 8 minutes from Fenelon Falls. Whether you're looking for the perfect family escape or a proven investment, this registered Short-Term Rental (STR) has it all; charm, comfort, and cash flow.With its signature red metal roof and storybook setting, this cottage instantly captures your heart. Inside, the open-concept layout boasts a stone-floored kitchen, spacious dining area, and an airy great room with soaring ceilings, massive windows, and a wood-burning fireplace for cozy year-round ambiance. Enjoy bug-free entertaining in the screened-in Muskoka Room, dine under the stars on the expansive deck, or unwind by the hand-chipped granite fireplace and smoker. The private dock offers clean, deep water that's perfect for swimming, lounging, or docking your boat or seadoo. When you're not on the water, hit the nearby ATV and snowmobile trails. This is a true playground for outdoor enthusiasts, no matter the season. With 4 bedrooms, including a main-floor queen, two additional queen-sized bedrooms upstairs, and a charming river-view room with two double beds, theres room for everyone. Two bathrooms a 3-pc on the main and a shared 2-pc upstairs provide flexible convenience, along with main-floor laundry. Practical upgrades include a fully encapsulated crawl space with spray foam insulation, liner, weeping tile, and sump system. For year-round comfort, youll love the heat pump with air conditioning on every level, plus a backup propane furnace for peace of mind. Whether for summer memories, winter escapes, or rental income, this cottage delivers. Opportunities like this are rare dont miss your chance to own this truly special piece of waterfront paradise at 137 Fell Station Dr. Act fast!
Ask about this home
A HOMEH agent will answer your questions about this home.
Around this home
Helpful calculators
Your HOMEH agent

"I would see it this week."