

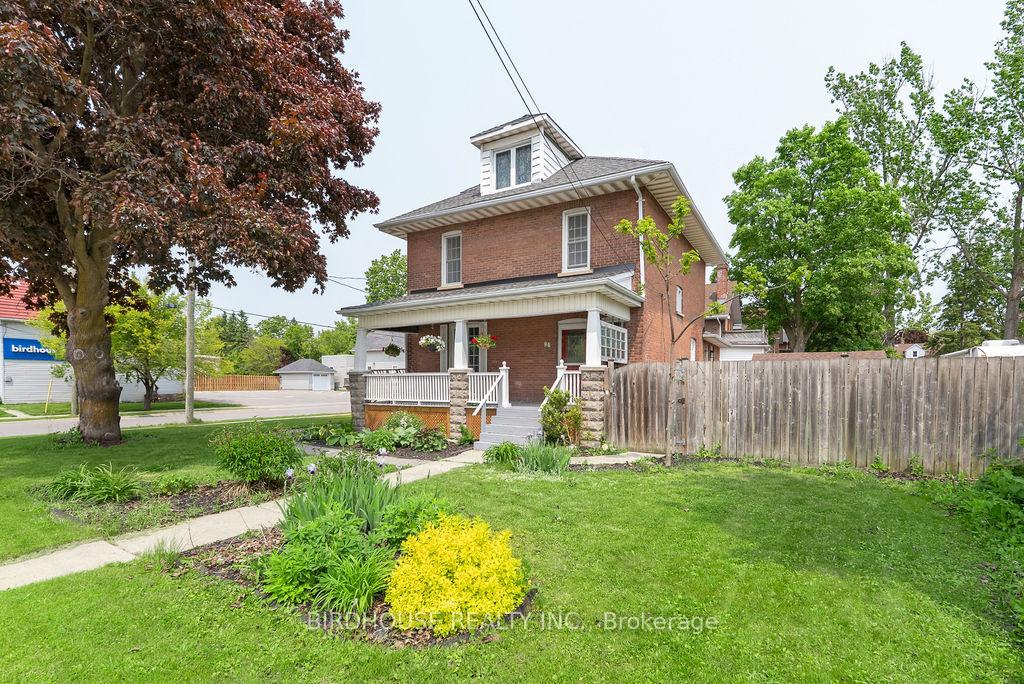
96 Lindsay Street S
96 Lindsay Street S
 See all 32 photos
Property history
Facts and features
- BasementUnfinished
- Age of home100+
- Water, sewerMunicipal
- Lot shapeIrregular
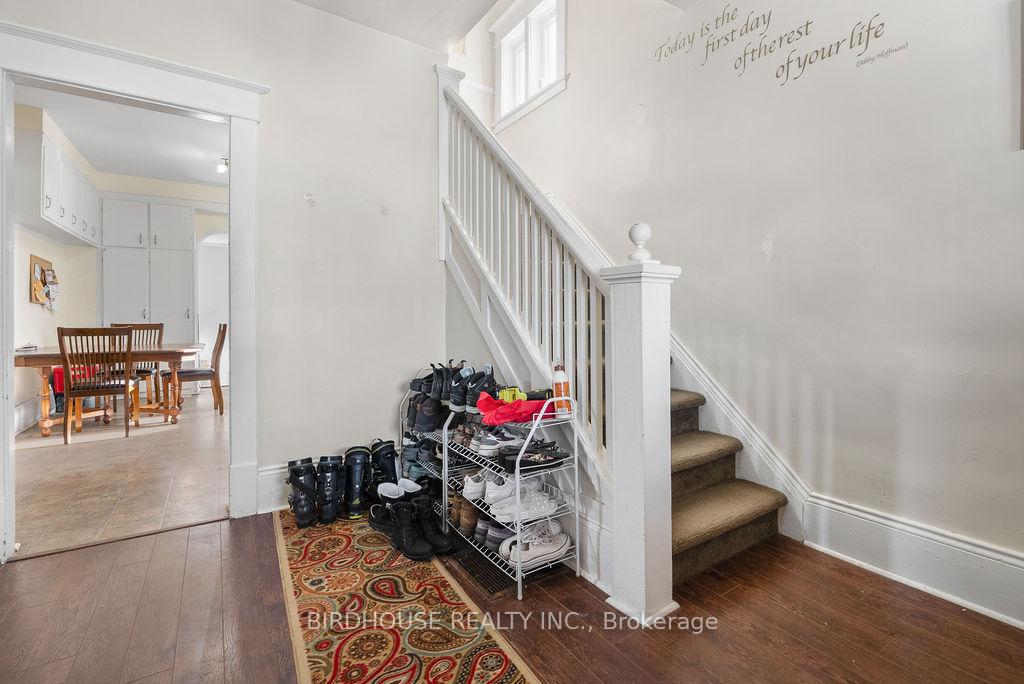
- Hardwood floors
- Central air
The homeDetached, 2 1/2 storey, 100+
- Type: Detached
- Style: 2 1/2 storey
- Age: 100+
- Living space: 1,500–2,000 sq ft
- Basement: Full, unfinished
- View: City
- Waterfront: None
InsideVinyl, Hardwood, Ceramic, Lower level, Storage, water heater, water meter
- Flooring: Vinyl, Hardwood, Ceramic
- Laundry: Lower level
- Features: Storage, water heater, water meter
- Security: Carbon monoxide detectors, smoke detector
- Rooms above ground: 9
- Bedrooms: 4
- Bathrooms: 2
- Kitchens: 1
Outside and lotBrick, Asphalt shingle, Concrete block
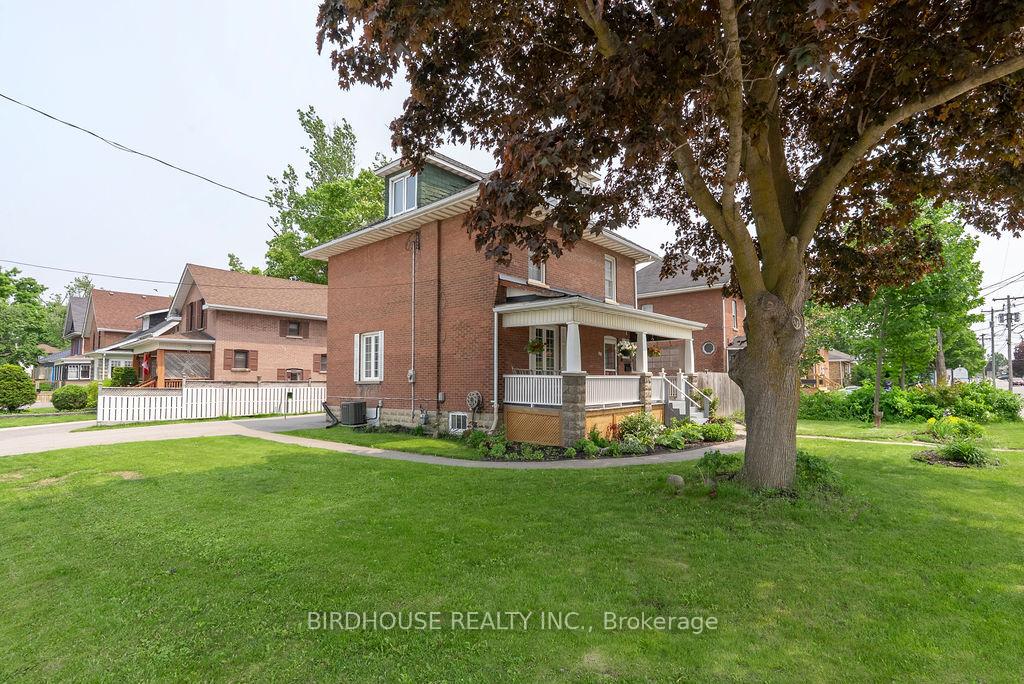
- Exterior: Brick
- Roof: Asphalt shingle
- Foundation: Concrete block
- Features: Landscaped, porch, year round living
- Other structures: Garden shed
- Size: 66.32 × 74.81 ft
- Shape: Irregular
- Zoning: MRC
Parking4 Parking, Private double
- Spaces: 4 Parking
- Driveway: Private double
Heating, water and powerForced air, gas, Central air, Municipal water
- Heating: Forced air, gas
- Cooling: Central air
- Water: Municipal water
- Sewer: Municipal sewer
- Natural gas: Yes
- Hydro: Yes
- Cable: Available
- Telephone: Available
Costs and taxesTaxes $2,910 a year, HST No HST, Gas hot water heater
- Taxes, 2024: $2,910 a year
- HST: No HST
- Rental items: Gas hot water heater
- Under contract: Hot water tank-gas
Included in the saleFridge, stove, & dishwasher, microwave, washer, dryer, small freezer, portable air conditioner in loft, all existing light fixtures and/or fans, all window coverings (if interested property could be sold with all furnishings), Not included None
- Included: Fridge, stove, & dishwasher, microwave, washer, dryer, small freezer, portable air conditioner in loft, all existing light fixtures and/or fans, all window coverings (if interested property could be sold with all furnishings)
- Not included: None
NearbyFenced yard, golf, hospital, park, rec./commun.centre, school
- Close to: Fenced yard, golf, hospital, park, rec./commun.centre, school
Listing detailsX12198328, Sold, Jun 4, 2025
- MLS® number: X12198328
- Status: Sold
- Listed on: Jun 4, 2025
- Days on market: 88
- Updated: Aug 31, 2025
- Possession: Flexible
- Occupied by: Vacant
- Listing brokerage: BIRDHOUSE REALTY INC.
About this home
96 Lindsay Street S, Kawartha Lakes (Lindsay), ON K9V 2M6
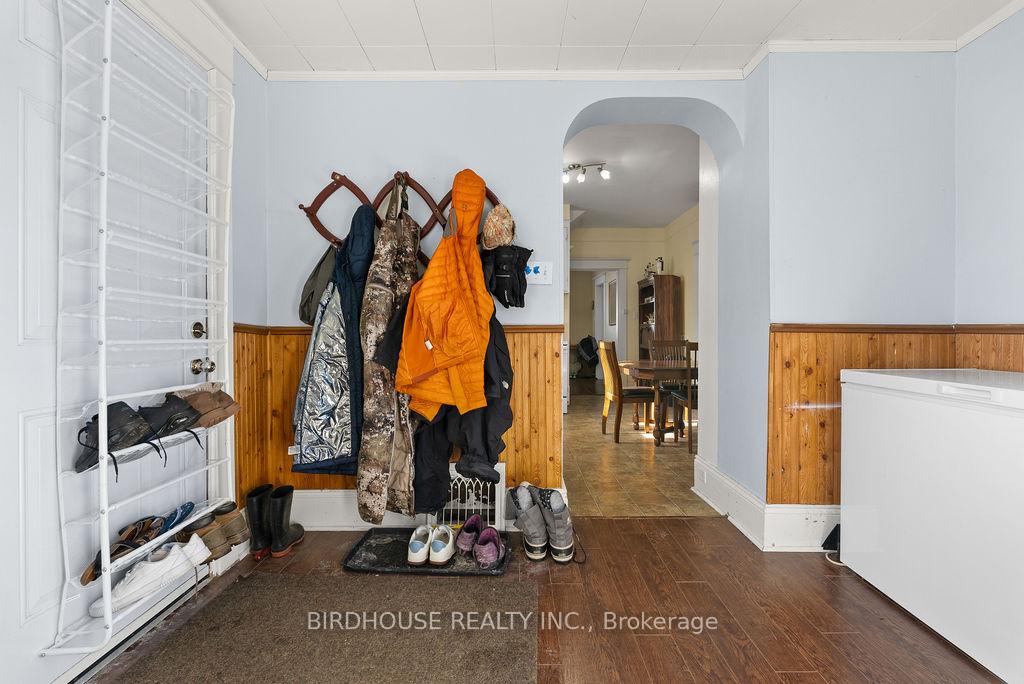
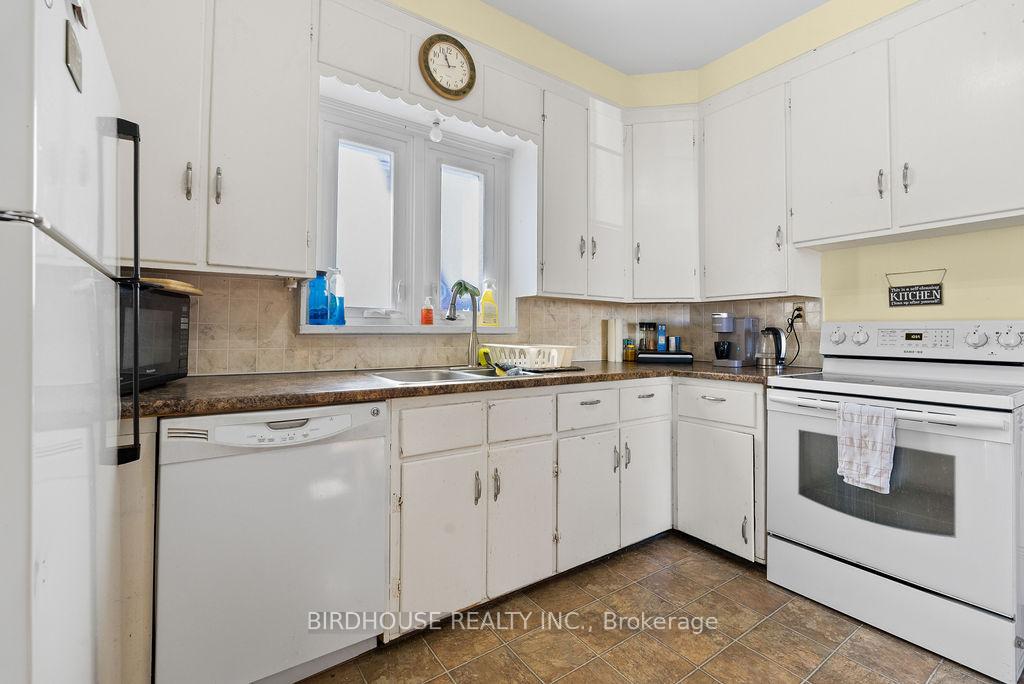
Charming Century Home with Mixed-Use Zoning in Lindsay. Step into the timeless elegance of this beautifully maintained 2.5-storey brick century home, ideally located near downtown Lindsay and all amenities.Boasting four spacious bedrooms with gleaming hardwood floors, this home offers a blend of historic charm and modern convenience. The large living and dining rooms feature soaring 9-foot ceilings, creating a bright and inviting space perfect for entertaining.The eat-in kitchen provides plenty of room for family meals, with a walkout to a fenced yard and deck at the side of the home. Enjoy mornings on the covered front porch, adding to the homes curb appeal. Both bathrooms have been tastefully updated - a main-floor 3-piece bath with a shower and a second-floor3-piece bath featuring a relaxing soaker tub.The finished loft offers additional versatile space, while the basement provides laundry facilities and ample storage. Stay comfortable year-round with natural gas heating and a new central air system installed in 2019. Zoned for mixed residential and commercial use, this property presents endless opportunities - whether as a spacious single-family home, a home business setup, or a mix of rental income potential. Don't miss this rare opportunity to own a character-filled home with exceptional flexibility!
Ask about this home
A HOMEH agent will answer your questions about this home.
Around this home
Daily convenience, out of 100, from the distances below
Schools nearby
School rating, out of 10.
Helpful calculators
Your HOMEH agent

"I would see it this week."