

3 Lambs Lane
3 Lambs Lane
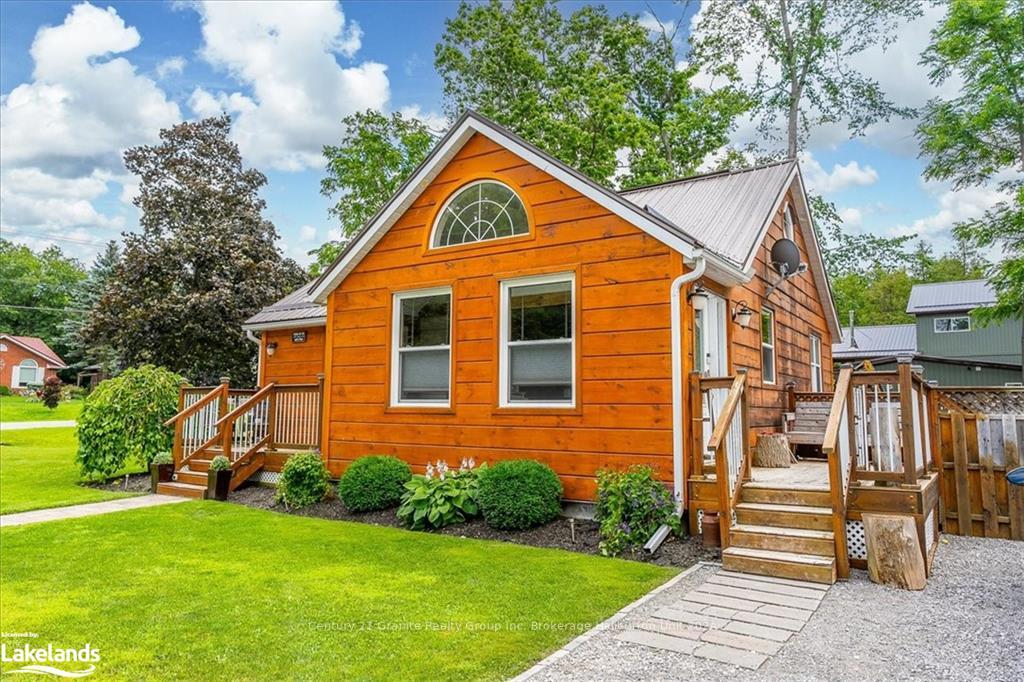 See all 50 photos
Property history
- $545,000ExpiredList: 2026-03-04|End: 2026-06-24|112 daysX12843952
- $625,000TerminatedList: 2025-11-17|End: 2026-03-03|106 daysX12550920
- $685,000TerminatedList: 2024-09-09|End: 2024-12-04|86 daysX10895146
Facts and features
- BasementFinished
- Age of home51–99 years
- Water, sewerSeptic
- LaundryIn basement
- Fireplace
- Central air
The homeDetached, Bungalow, Age 51–99 years
- Type: Detached
- Style: Bungalow
- Age: 51–99 years
- Living space: Under 700 sq ft
- Basement: Finished, full
- Exposure: South
- View: Water, lake
- Waterfront: None
InsideFireplace Yes, propane, family room, In basement, Water treatment, sauna, water heater owned
- Fireplace: Yes, propane, family room
- Laundry: In basement
- Features: Water treatment, sauna, water heater owned
- Security: Smoke detector
- Rooms above ground: 7
- Rooms in the basement: 3
- Bedrooms: 2 + 1 in the basement
- Bathrooms: 2
- Kitchens: 1
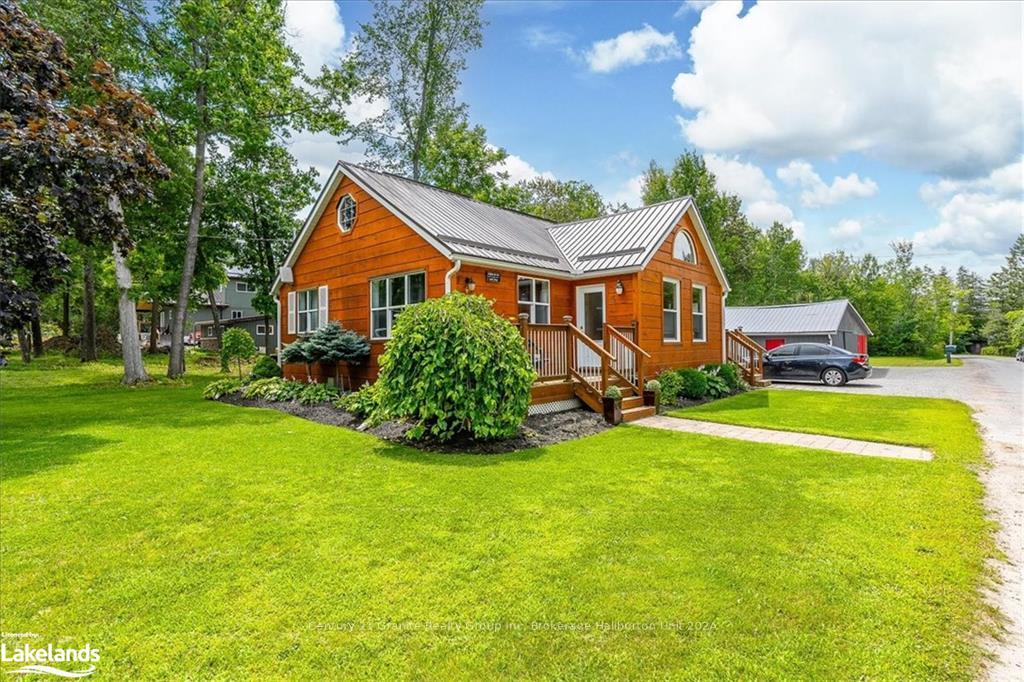
Outside and lotLog, Metal, Block
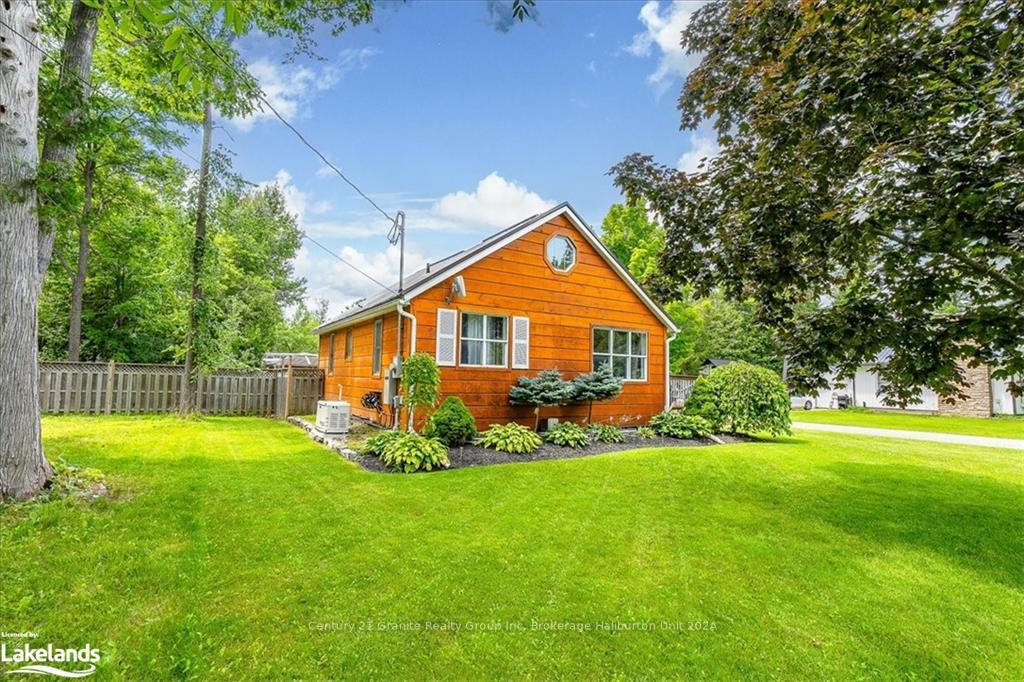
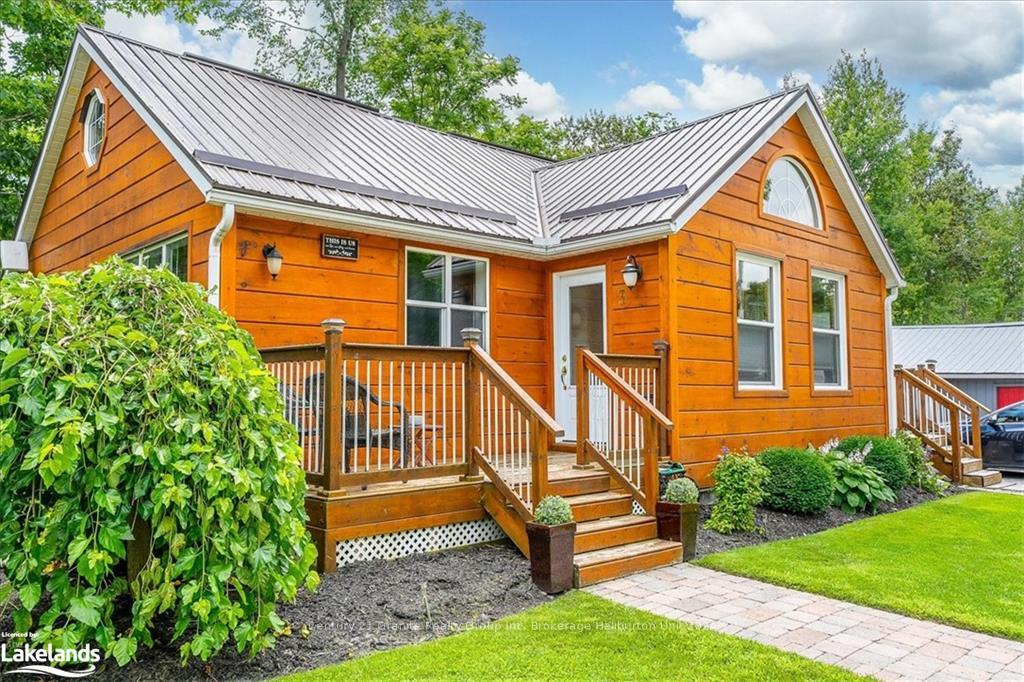
- Exterior: Log
- Roof: Metal
- Foundation: Block
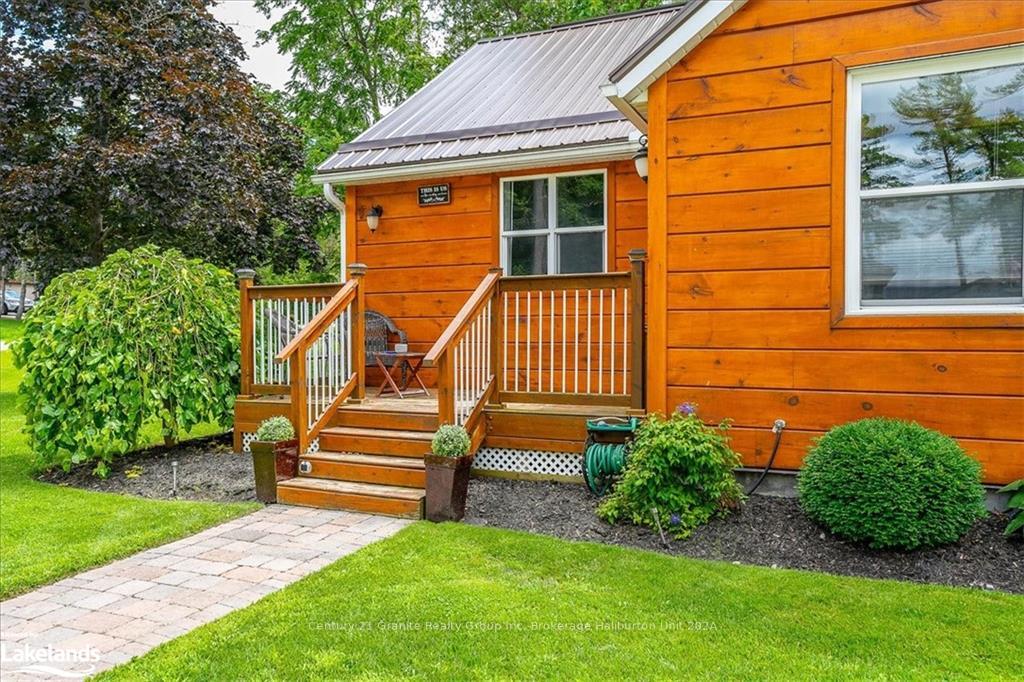
- Features: Deck, hot tub, porch, recreational area
- Other structures: Workshop
- Size: 45 × 264 ft
- Zoning: A1
Parking2 Garage, Detached, Private double, other
- Spaces: 2 Garage
- Garage: Detached
- Driveway: Private double, other
Heating, water and powerForced air, propane, Central air, Septic
- Heating: Forced air, propane
- Cooling: Central air
- Sewer: Septic
Costs and taxesTaxes $2,220 a year
- Taxes, 2023: $2,220 a year
Included in the saleBuilt-in microwave, dishwasher, dryer, furniture, hot tub, hot tub equipment, refrigerator, stove, washer
- Included: Built-in microwave, dishwasher, dryer, furniture, hot tub, hot tub equipment, refrigerator, stove, washer
NearbyFenced yard
- Close to: Fenced yard
Listing detailsX10895146, Terminated, Sep 9, 2024
- MLS® number: X10895146
- Status: Terminated
- Listed on: Sep 9, 2024
- Days on market: 86
- Updated: Dec 4, 2024
- Possession: Flexible
- Occupied by: Owner
- Listing brokerage: Century 21 Granite Realty Group Inc, Brokerage Haliburton Unit 202A
About this home
3 Lambs Lane, Kawartha Lakes (Bexley), ON K0M 1N0
Looking for something different from the cookie-cutter homes in crowded subdivisions? Welcome to 3 Lambs Lane, where space, character, and a laid-back lifestyle come together in one charming rural retreat. Just a short drive from town, this property gives you the perfect blend of convenience and peaceful living. From the moment you step inside, you’ll feel at home. The open living space is filled with natural light, and the high vaulted ceilings add a sense of airiness that’s hard to find. Whether you’re cozying up for a quiet evening or hosting friends, this home makes it easy to relax and enjoy life. Outside, the fun really begins. Picture yourself spending weekends in the large yard—perfect for BBQs, outdoor games, or just kicking back and soaking up the fresh air. And when the sun sets, gather around the fire pit for s’mores and good conversation under the stars. Need some downtime? The sauna and hot tub are waiting for you to unwind after a long day of work or outdoor adventures. Plus, the two-car detached garage includes a bonus space—ideal for a hobby room or that getaway spot you’ve always wanted. For those who love being near the water, Balsam Lake is right around the corner with public access for boating, fishing, and swimming. When you’re ready to call it a night, the cozy finished basement offers the perfect spot for movie marathons or hosting overnight guests. 3 Lambs Lane isn’t just a house—it’s a lifestyle. Ready to make it yours? Come see for yourself how this home delivers comfort, charm, and endless possibilities.
Ask about this home
A HOMEH agent will answer your questions about this home.
Around this home
Helpful calculators
Your HOMEH agent

"Priced 32% over the Hestimate. I would see it this week."