

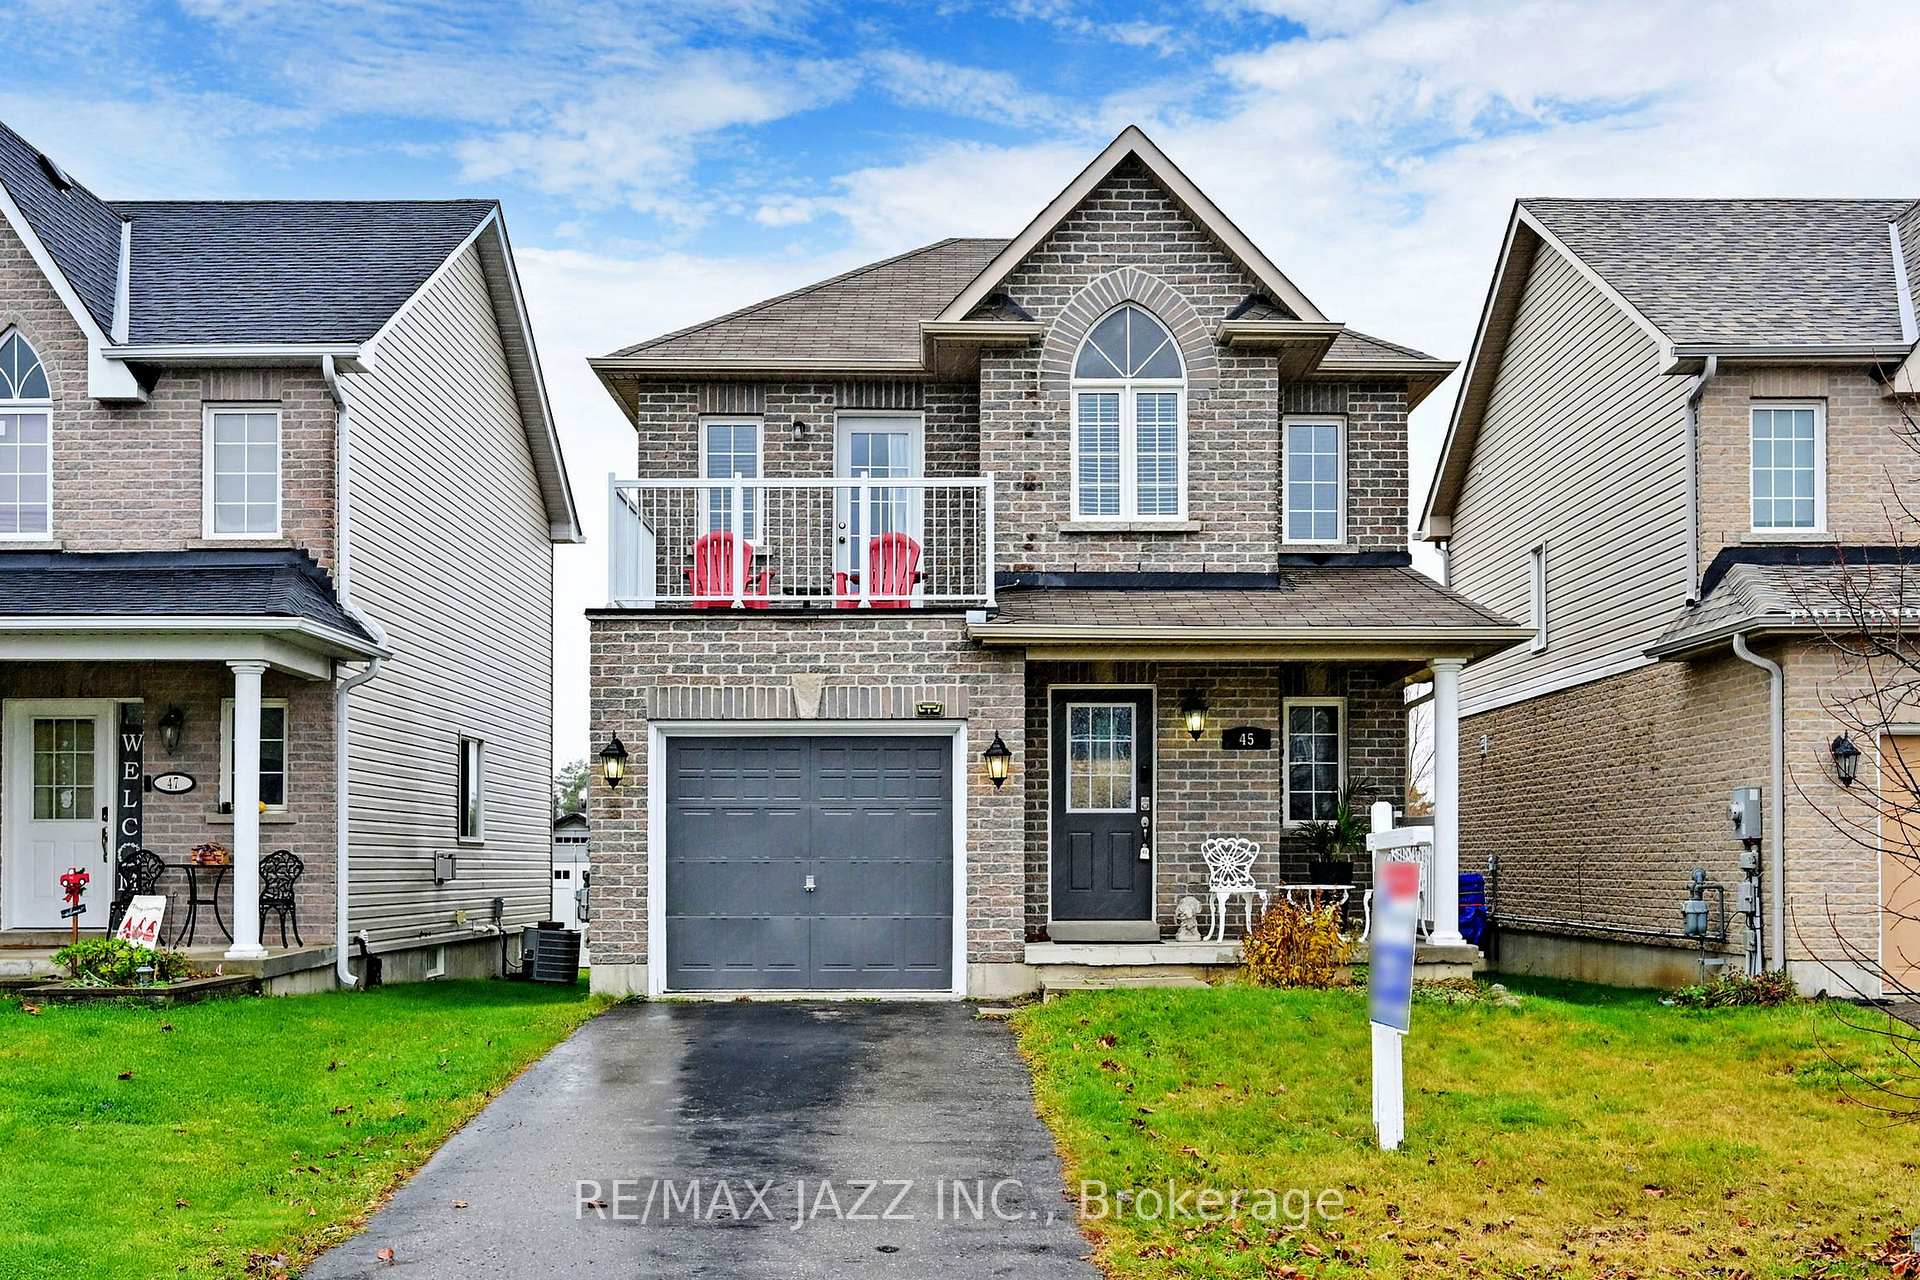
45 Truax Street
Detached Sold
1/3945 Truax Street
Detached Sold
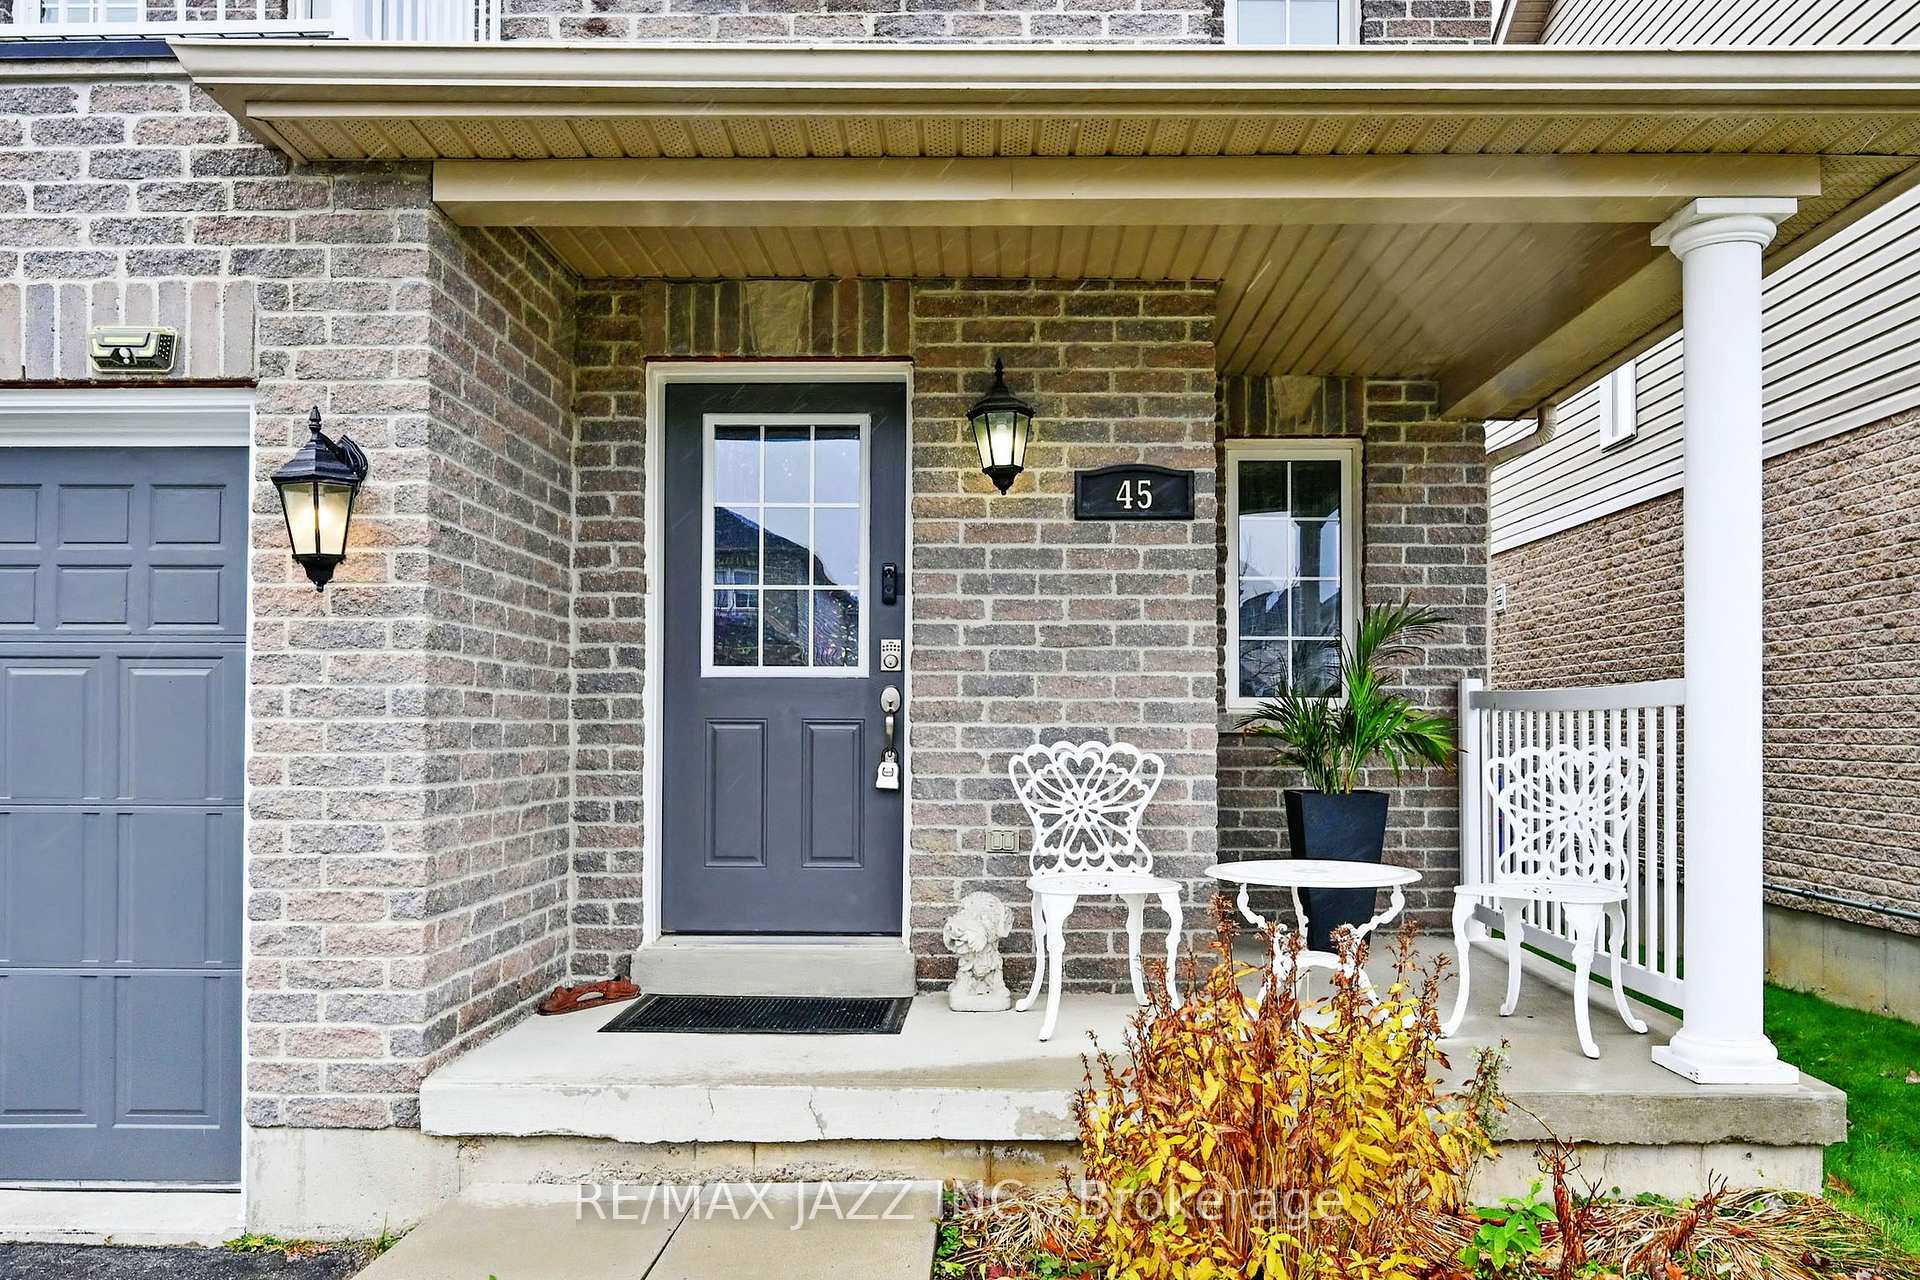 See all 39 photos
Asked for: $620,000Sold Dec 3, 2024
3 Bedrooms
3 Bathrooms
1 Garage
2K–2.5K sq.ft
31.61×102.36 ft
$3,946/yr
Property history
Facts and features
- BasementUnfinished
- Age of home6–15 years
- Water, sewerMunicipal
- HeatingForced air
What stands out
- Central air
The homeDetached, 2-storey, Age 6–15 years
- Type: Detached
- Style: 2-storey
- Age: 6–15 years
- Living space: 2,000–2,500 sq ft
- Basement: Unfinished
- Waterfront: None
InsideCeramic, Broadloom, Lower level, Rooms above ground 6
- Flooring: Ceramic, Broadloom
- Laundry: Lower level
- Rooms above ground: 6
- Bedrooms: 3
- Bathrooms: 3
- Kitchens: 1
- Family room: Yes
Outside and lotBrick, vinyl siding, Asphalt shingle, Concrete
Outside
- Exterior: Brick, vinyl siding
- Roof: Asphalt shingle
- Foundation: Concrete
- Size: 31.61 × 102.36 ft
- Zoning: RESIDENTIAL
Parking1 Garage, Attached, Private
- Spaces: 1 Garage
- Garage: Attached
- Driveway: Private
Heating, water and powerForced air, gas, Central air, Municipal water
- Heating: Forced air, gas
- Cooling: Central air
- Water: Municipal water
- Sewer: Municipal sewer
Costs and taxesTaxes $3,946 a year, HST included in the price, Tankless water heater aprox. $54 per month, billed every 3 months.
- Taxes, 2024: $3,946 a year
- HST: HST included in the price
- Rental items: Tankless water heater aprox. $54 per month, billed every 3 months.
Included in the saleAll appliances, all electrical light fixtures, All tenants personal belongings. all drapes/curtains, electric fireplace in the living room, all black light fixtures on the main floor.
- Included: All appliances, all electrical light fixtures
- Not included: All tenants personal belongings. all drapes/curtains, electric fireplace in the living room, all black light fixtures on the main floor.
NearbyCul de sac/dead end, hospital, park
- Close to: Cul de sac/dead end, hospital, park
Listing detailsX10874901, Sold, Nov 25, 2024
- MLS® number: X10874901
- Status: Sold
- Listed on: Nov 25, 2024
- Days on market: 8
- Updated: Dec 3, 2024
- Possession: 2025-02-28 / February 28, 2025
- Occupied by: Tenant
- Listing brokerage: RE/MAX JAZZ INC.
About this home
45 Truax Street, Kawartha Lakes (Lindsay), ON K9V 0E3
Cul de Sac/Dead EndHospitalPark
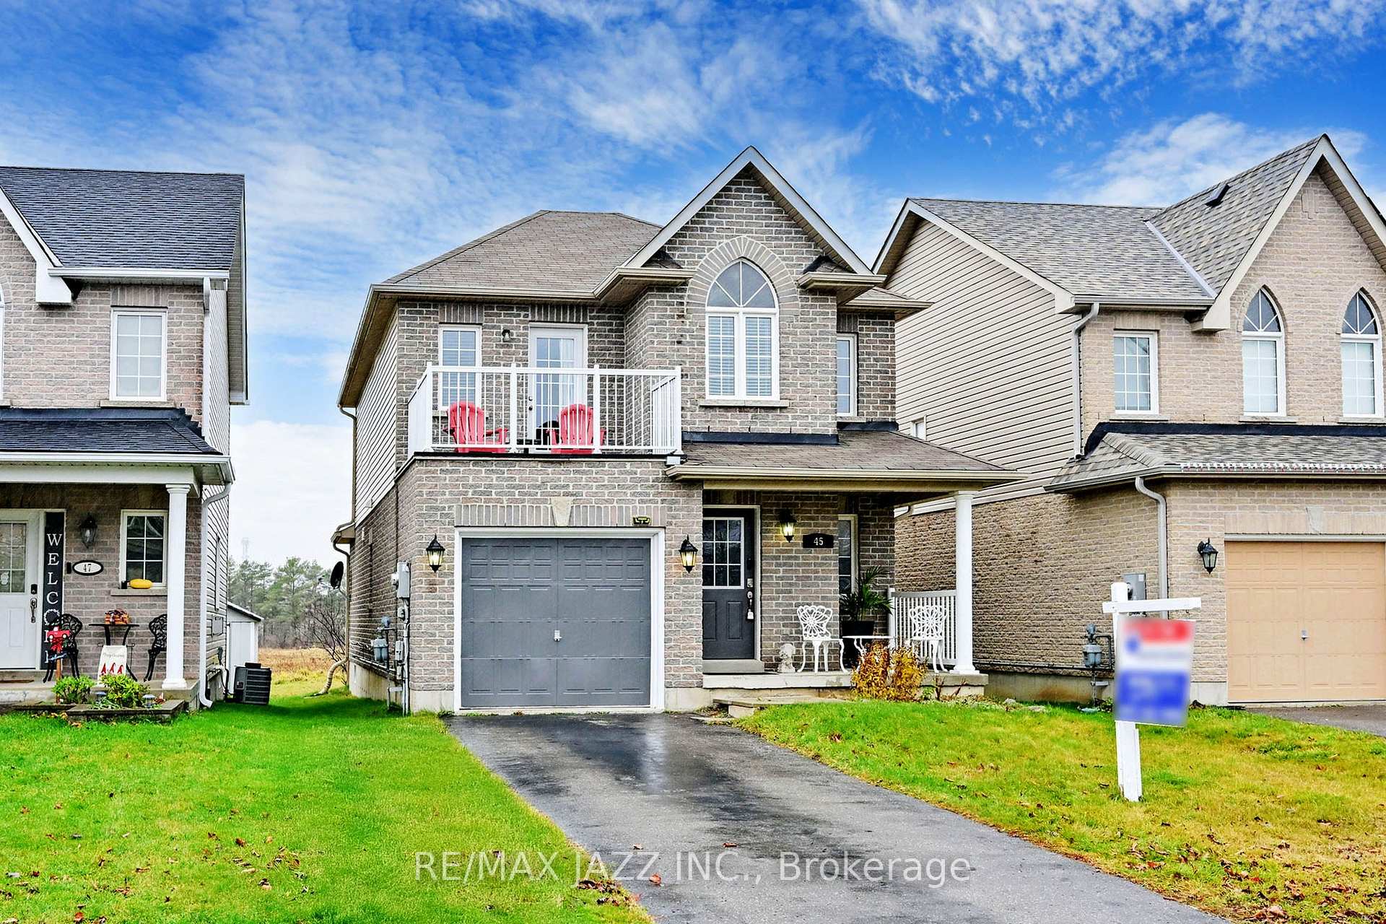
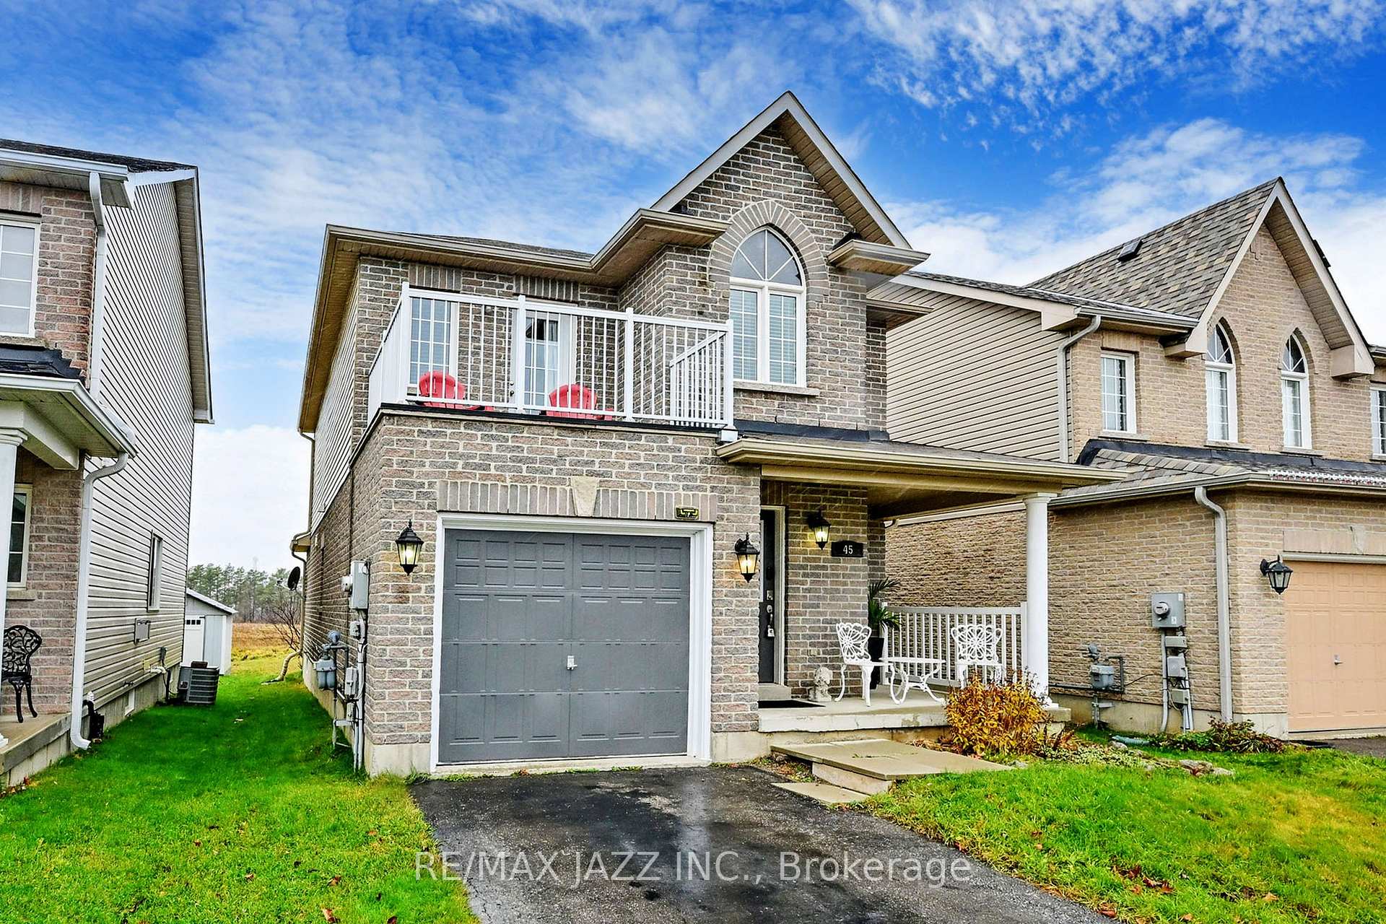
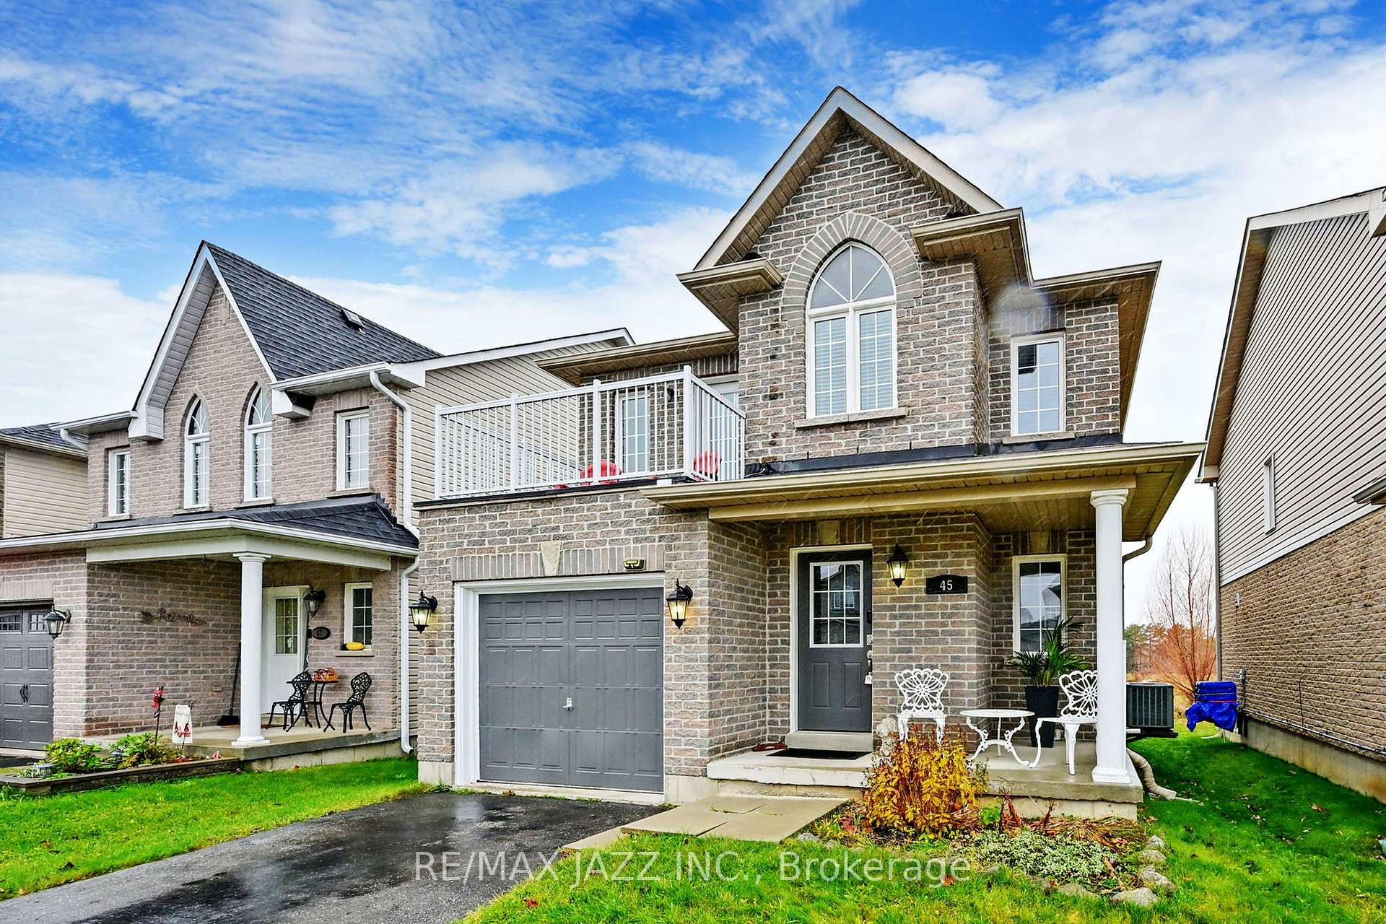
Spacious, open concept 3 bedroom, 3 bath home situated on a family friendly Cul de Sac, backing on greenspace, walkout from the kitchen to a 24 x 14 deck, access from the house to the garage.
Read more
Ask about this home
A HOMEH agent will answer your questions about this home.
Ask a question
Thinking of selling your home?See what your home is worth today.
Around this home
HWY 7 & LINDSAY ST. SOUTH 3
Errands
Parks
Schools
Daily convenience, out of 100, from the distances below
ParkNayoro Park · 4 within 1 km6 min walk395 m
GroceryCircle K16 min walk985 m
SchoolAdventure Quest13 min walk830 m
PharmacyI.D.A.22 min walk1.4 km
Cafés & foodDQ Grill & Chill · 2 within 1 km13 min walk800 m
Gym & rec centreLindsay Golf and Country Club23 min walk1.4 km
HospitalThree Sixty Health21 min walk1.3 km
WalkDriveStraight-line distance, open map data
Grocery1.0 km
Park0.4 km
Coffee0.9 km
Dining1.2 km
Gym1.4 km
Hospital1.3 km
Schools nearby
School rating, out of 10.
Adventure Questelementary · Public · 0.8 km
—
St. Mary Catholic Elementary Schoolelementary · Catholic · 0.9 km
2.7/10Low
I E Weldon Secondary Schoolsecondary · Public · 1.2 km
5.6/10Fair
Contact agent
Helpful calculators
Mortgage
Affordability
Closing costs
Land transfer tax
Property tax
Down payment
CMHC insurance
Stress test
Cashback Rebate
Your HOMEH agent

NimaHOMEH agent · Kawartha Lakes
"I would see it this week."
Ask Nima