

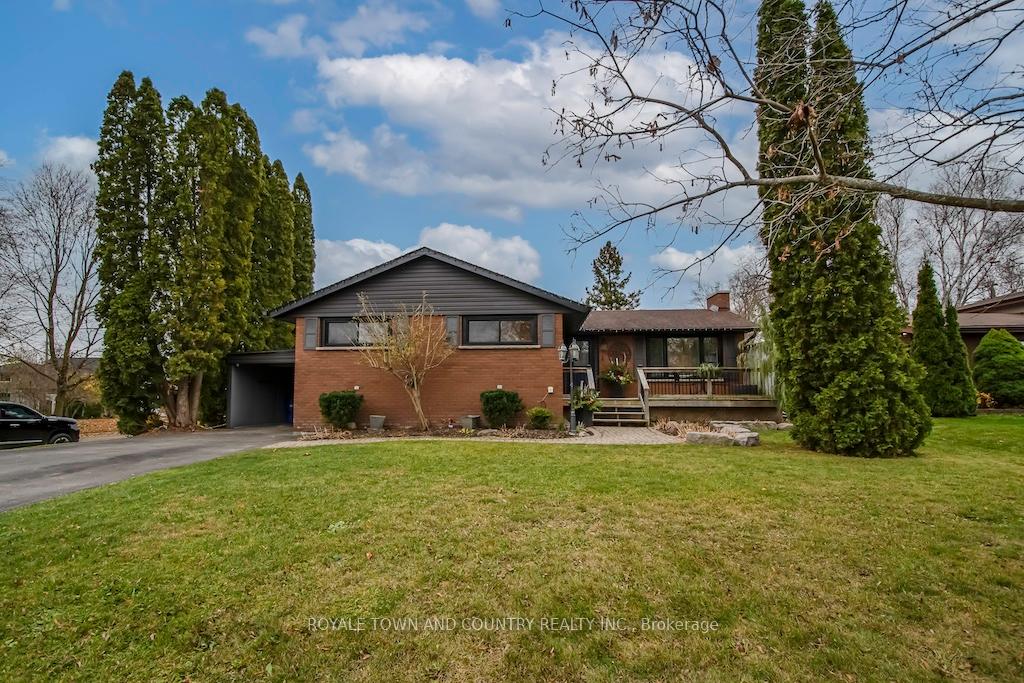
29 Maple Crescent
29 Maple Crescent
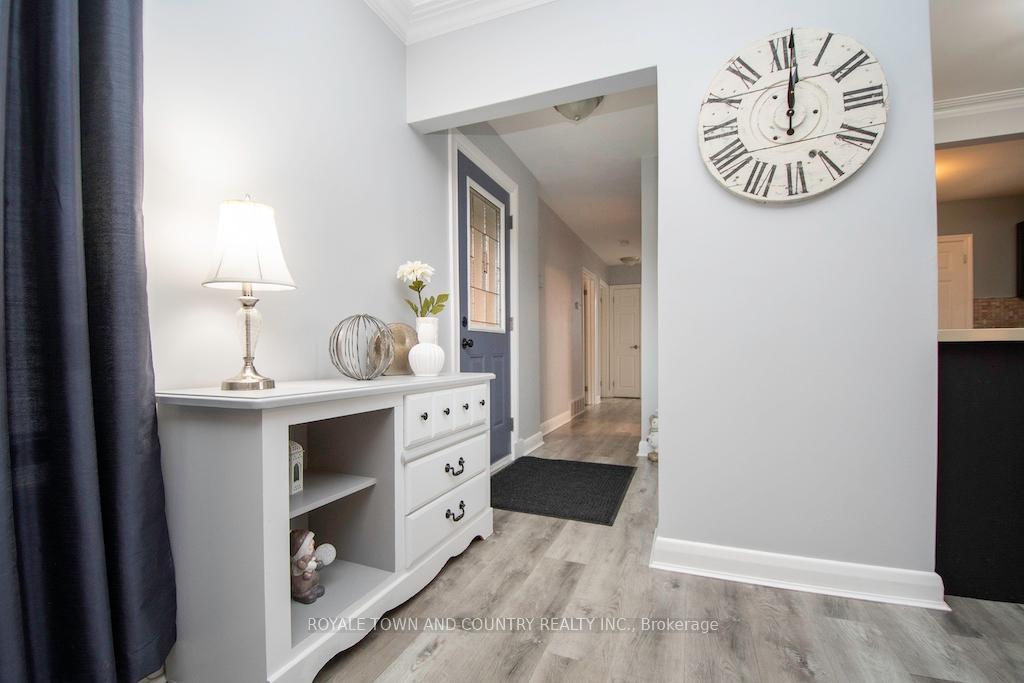 See all 40 photos
Property history
Facts and features
- BasementSeparate entrance
- Age of home51–99 years
- Water, sewerMunicipal
- HeatingForced air
- Second kitchen
- Separate entrance
- Fireplace
- Central air
The homeDetached, Bungalow, Age 51–99 years
- Type: Detached
- Style: Bungalow
- Age: 51–99 years
- Basement: Separate entrance, full
InsideFireplace Yes, Lower level, In-law suite
- Fireplace: Yes
- Laundry: Lower level
- Features: In-law suite
- Rooms above ground: 6
- Rooms in the basement: 4
- Bedrooms: 3 + 2 in the basement
- Bathrooms: 2
- Kitchens: 2
Outside and lotBrick, Asphalt shingle, Block
- Exterior: Brick
- Roof: Asphalt shingle
- Foundation: Block
- Features: Controlled entry, landscaped, deck, year round living, privacy
- Other structures: Garden shed
- Size: 60.01 × 131.65 ft
- Zoning: Residential 1
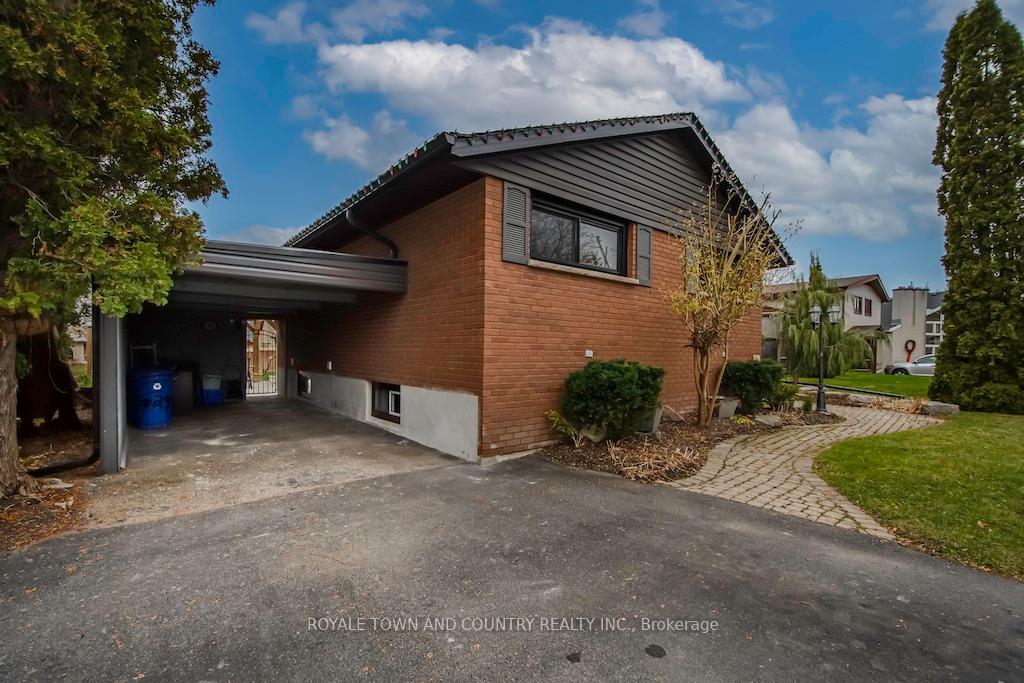
Parking1 Garage, Carport, Private double
- Spaces: 1 Garage
- Garage: Carport
- Driveway: Private double
Heating, water and powerForced air, gas, Central air, Municipal water
- Heating: Forced air, gas
- Cooling: Central air
- Water: Municipal water
- Sewer: Municipal sewer
- Natural gas: Yes
- Hydro: Yes
- Cable: Available
- Telephone: Available
Costs and taxesTaxes $3,342 a year, HST included in the price, Hot water tank
- Taxes, 2024: $3,342 a year
- HST: HST included in the price
- Rental items: Hot water tank
- Under contract: Hot water tank-electric
Included in the sale2 fridges, 2 stove, built in dishwasher, washer, dryer, light fixtures, bbq, outdoor ice rink frame, armoire basement in 1st bedroom., Stager items, one lilac tree, rhododendron (side fenced yard) hydrangea front garden, two black metal shelving units in laundry room & freezer
- Included: 2 fridges, 2 stove, built in dishwasher, washer, dryer, light fixtures, bbq, outdoor ice rink frame, armoire basement in 1st bedroom.
- Not included: Stager items, one lilac tree, rhododendron (side fenced yard) hydrangea front garden, two black metal shelving units in laundry room & freezer
NearbyCul de sac/dead end, hospital, level, rec./commun.centre
- Close to: Cul de sac/dead end, hospital, level, rec./commun.centre
Listing detailsX10434092, Sold, Nov 21, 2024
- MLS® number: X10434092
- Status: Sold
- Listed on: Nov 21, 2024
- Days on market: 12
- Updated: Dec 3, 2024
- Possession: To Be Arranged
- Occupied by: Owner
- Listing brokerage: ROYALE TOWN AND COUNTRY REALTY INC.
About this home
29 Maple Crescent, Kawartha Lakes (Lindsay), ON K9V 2R8
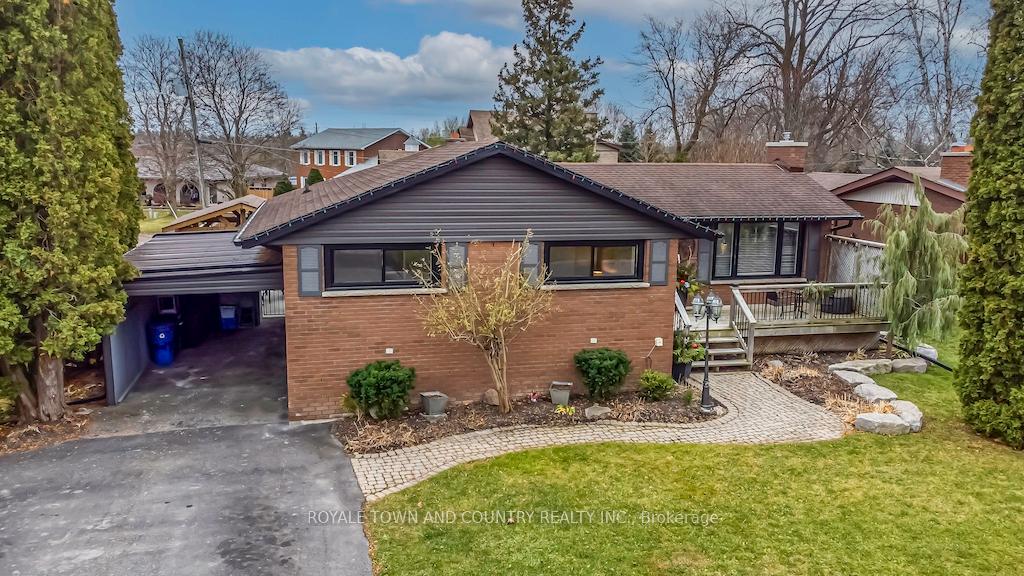
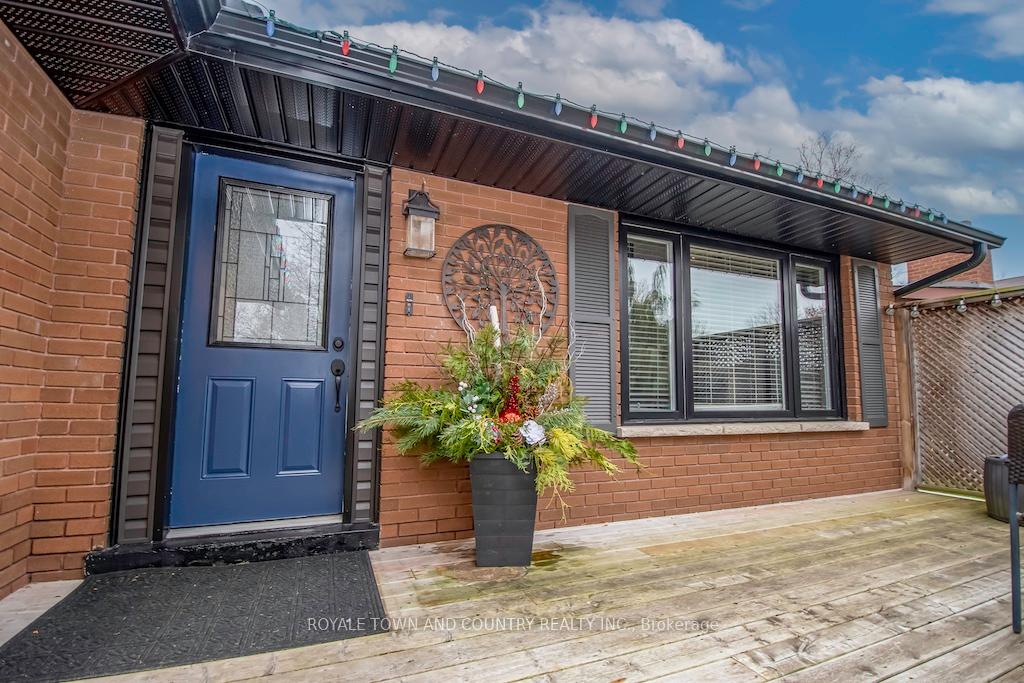
Located on a quiet cul-de-sac - you will find this all brick bungalow on a corner lot. Beautiful landscaping, all fenced back yard with multiple decks and sun shades too.. very private. Welcoming front porch as well... you can either chase the sun or hide from it comfortably in the front or the back of the house. Highlights of this home are many, from the cozy gas fireplace in the living room, the big picture window at the front, upgraded cabinets and counter tops in the kitchen and baths. 3 bedrooms up with an upgraded 4pc bath on the main level. Separate entrance to the lower level - or the back yard- that is finished with 2 more bedrooms and a large eat in kitchen/ living area as well with an upgraded full walk in shower. Laundry is on the lower level. There is lot's of storage and is very economical to maintain as well. This would be fantastic for multi-generational living or even close enough to the college to consider having a student or two. Vinyl Windows, newer gas furnace, upgraded hydro panel, paved driveway. If you are considering a home with a special location.. where the kids can play road hockey AND walk to school safely - you've found it! Freshly painted and ready to move in.
Ask about this home
A HOMEH agent will answer your questions about this home.
Around this home
Daily convenience, out of 100, from the distances below
Schools nearby
School rating, out of 10.
Helpful calculators
Your HOMEH agent

"I would see it this week."