

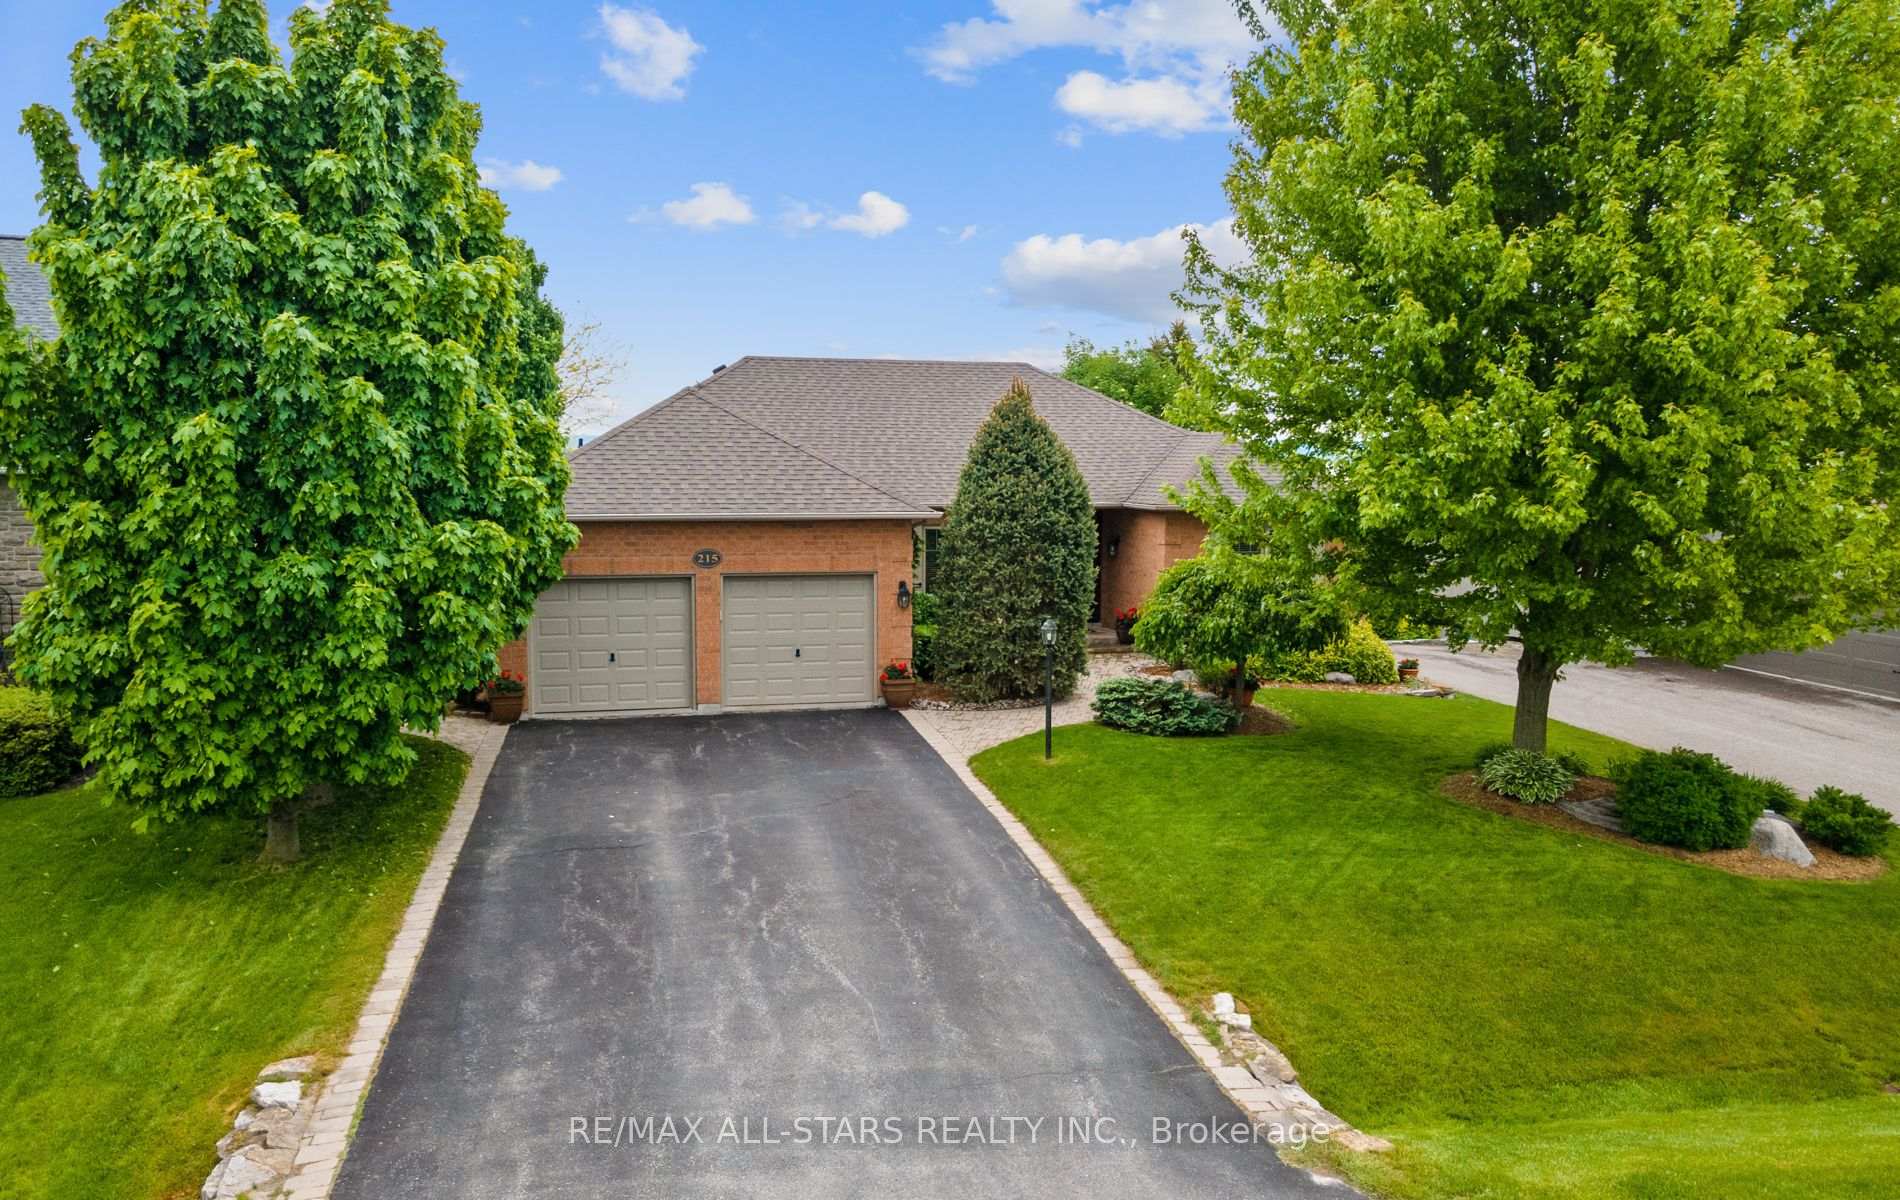
215 Southcrest Drive
215 Southcrest Drive
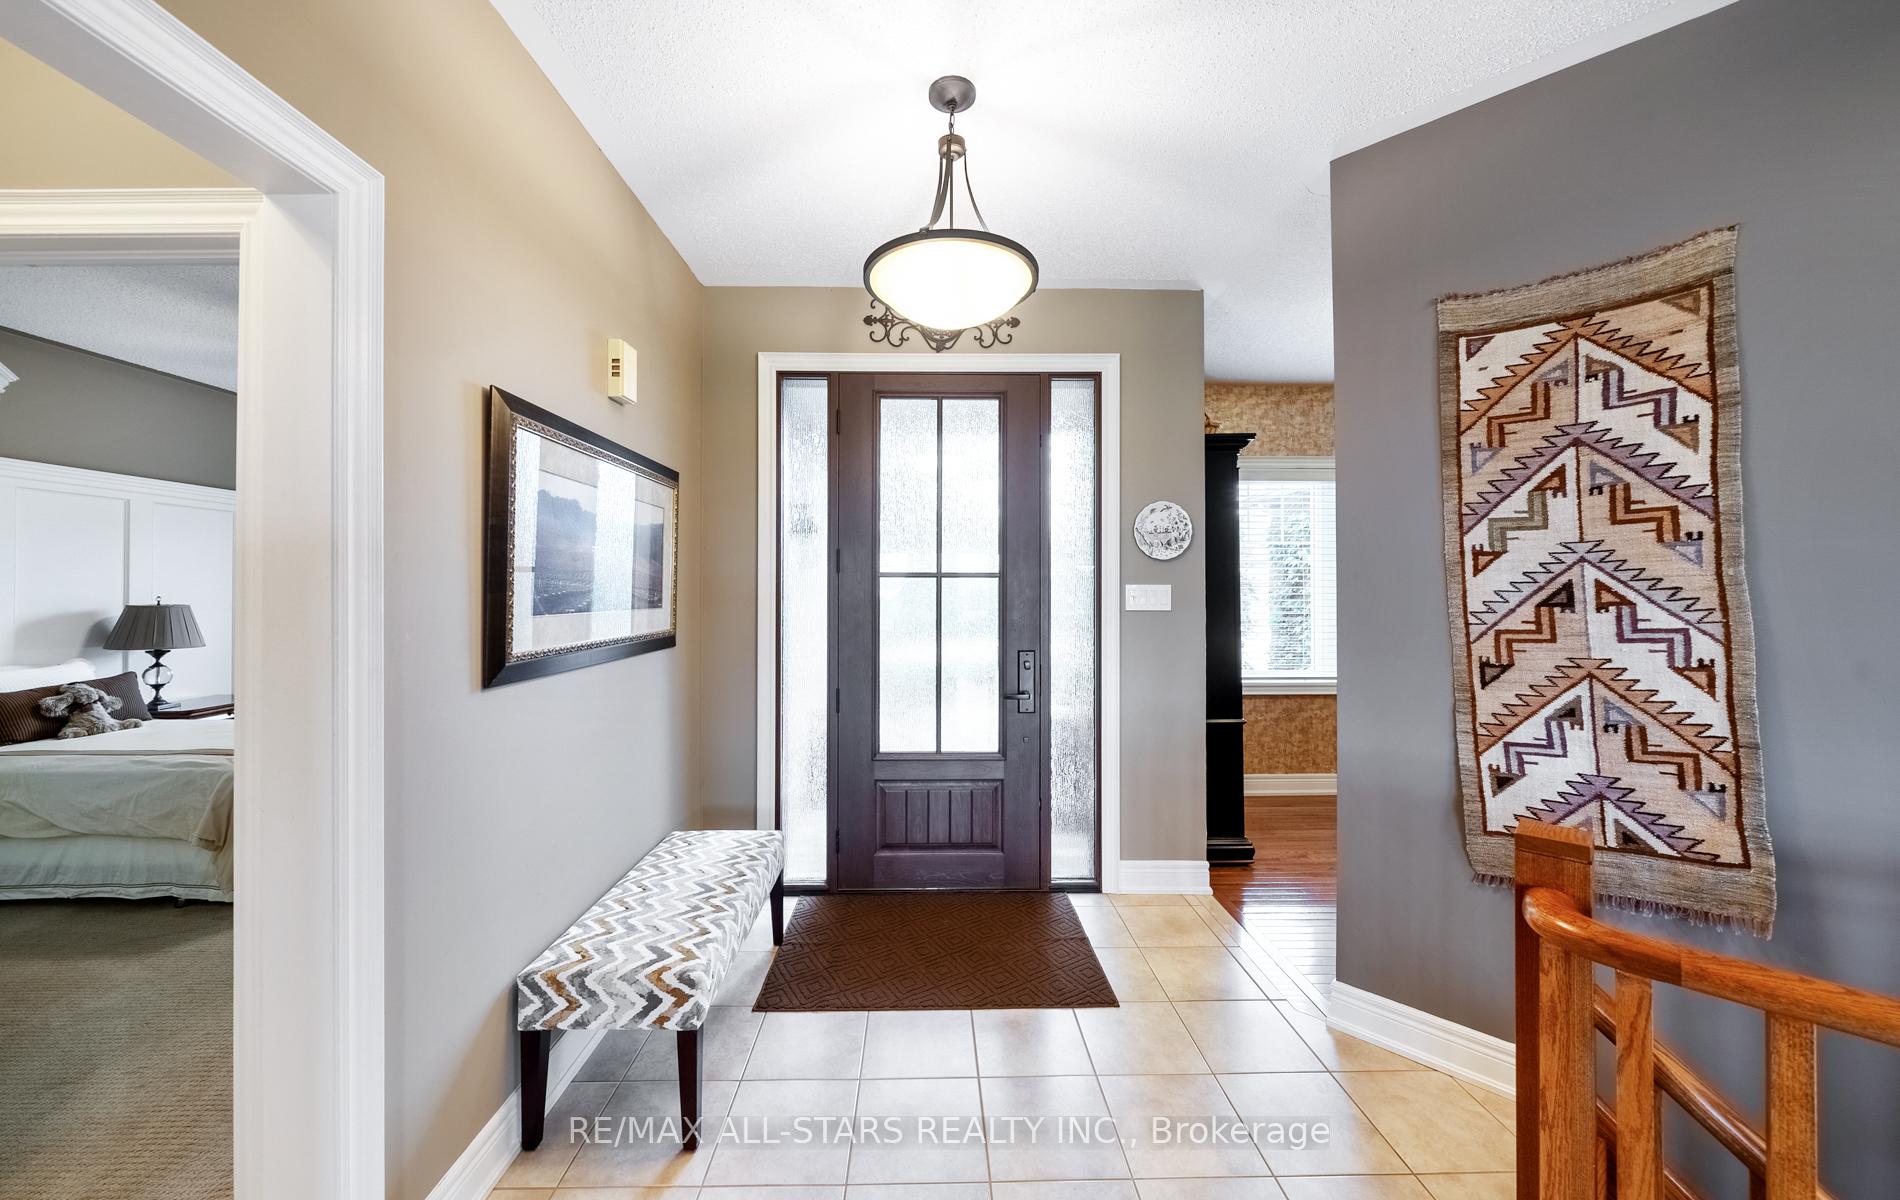 See all 40 photos
Property history
Facts and features
- BasementWalk-out
- Age of home16–30 years
- Water, sewerMunicipal
- HeatingForced air
- Separate entrance
- Hardwood floors
- Fireplace
- Central air
The homeDetached, Bungalow, Age 16–30 years
- Type: Detached
- Style: Bungalow
- Age: 16–30 years
- Living space: 1,500–2,000 sq ft
- Basement: Finished with walk-out, separate entrance
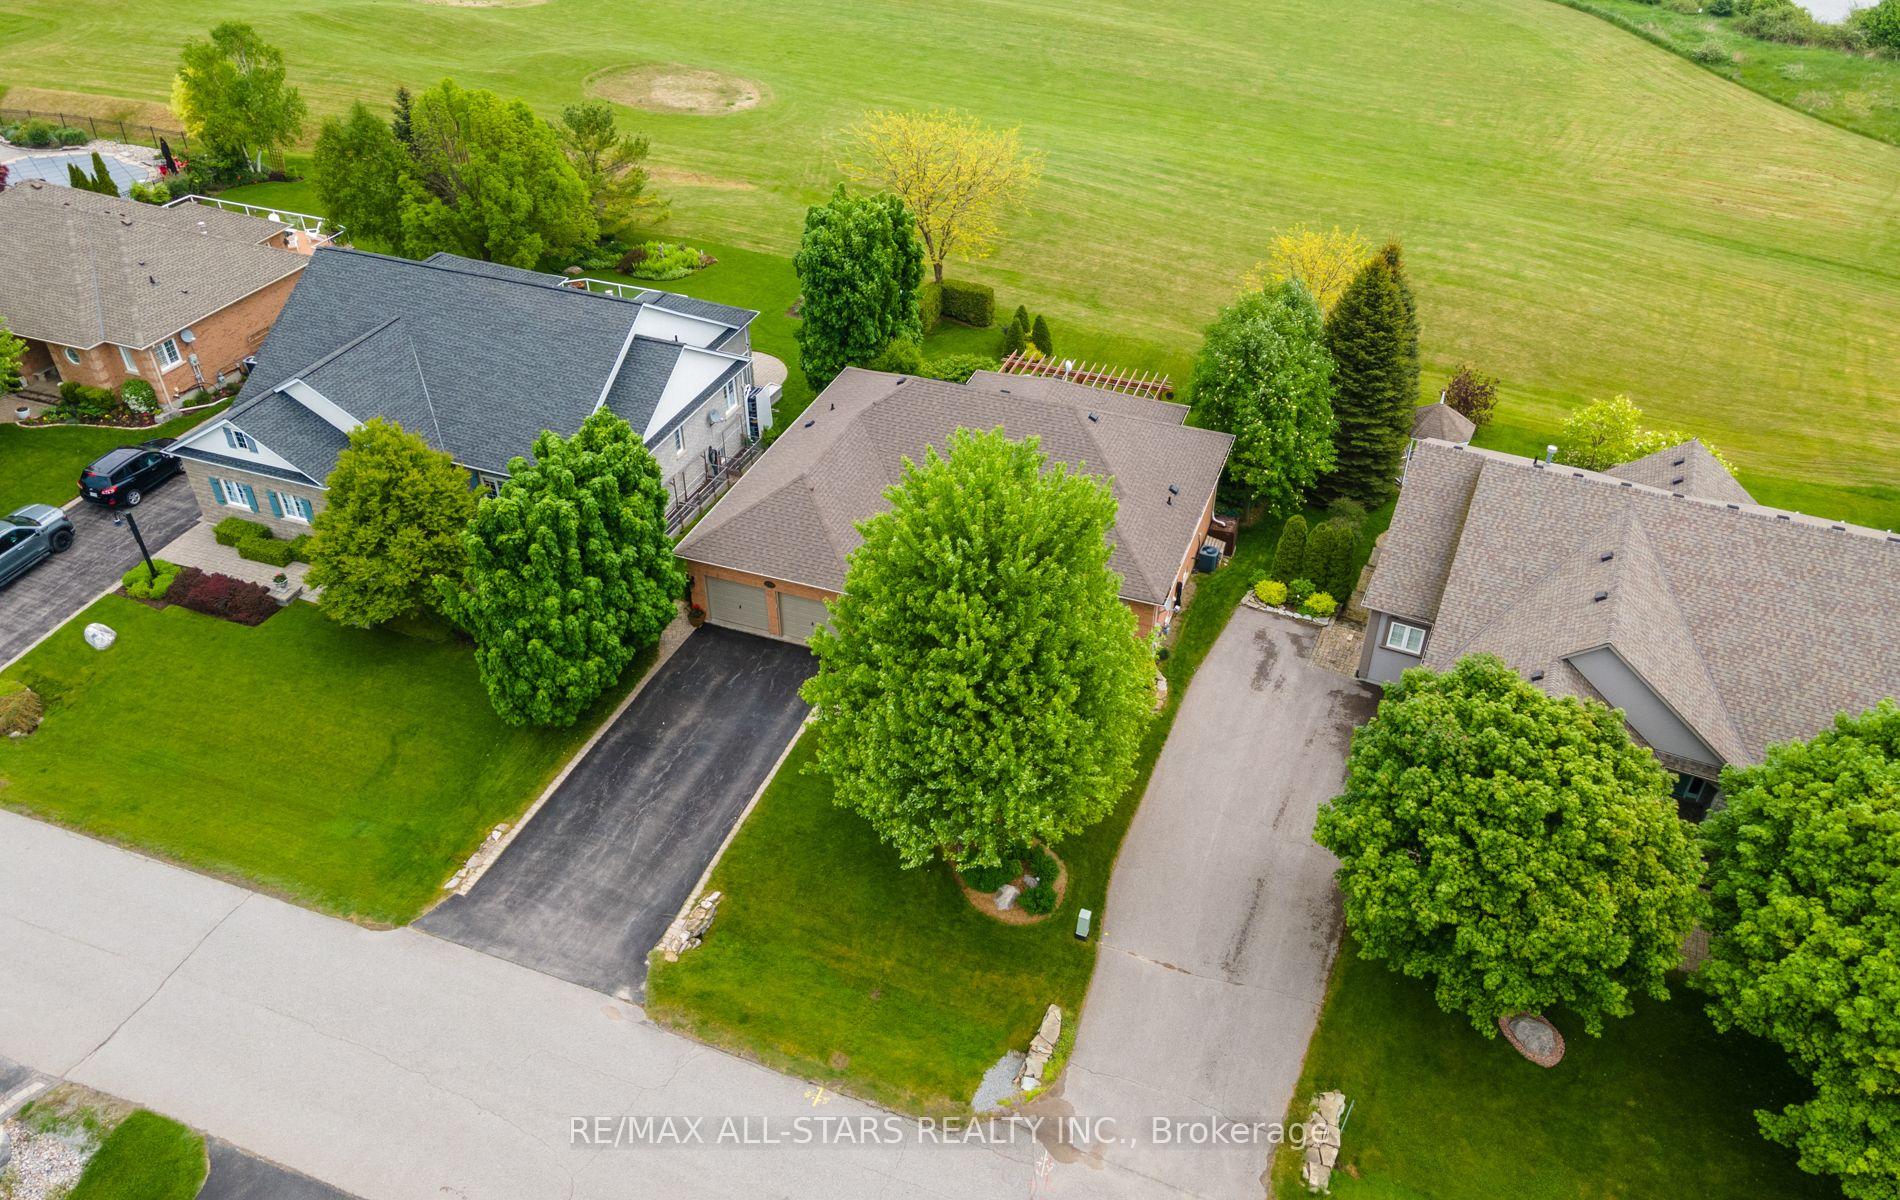
- View: Lake, water
InsideFireplace Yes, natural gas, Hardwood, Broadloom, Main level
- Fireplace: Yes, natural gas
- Flooring: Hardwood, Broadloom
- Laundry: Main level
- Features: Water heater, central vacuum, auto garage door remote, in-law capability, primary bedroom - main floor, water softener
- Rooms above ground: 5
- Rooms in the basement: 3
- Bedrooms: 2 + 2 in the basement
- Bathrooms: 3
- Kitchens: 1
Outside and lotBrick, Asphalt shingle, Poured concrete
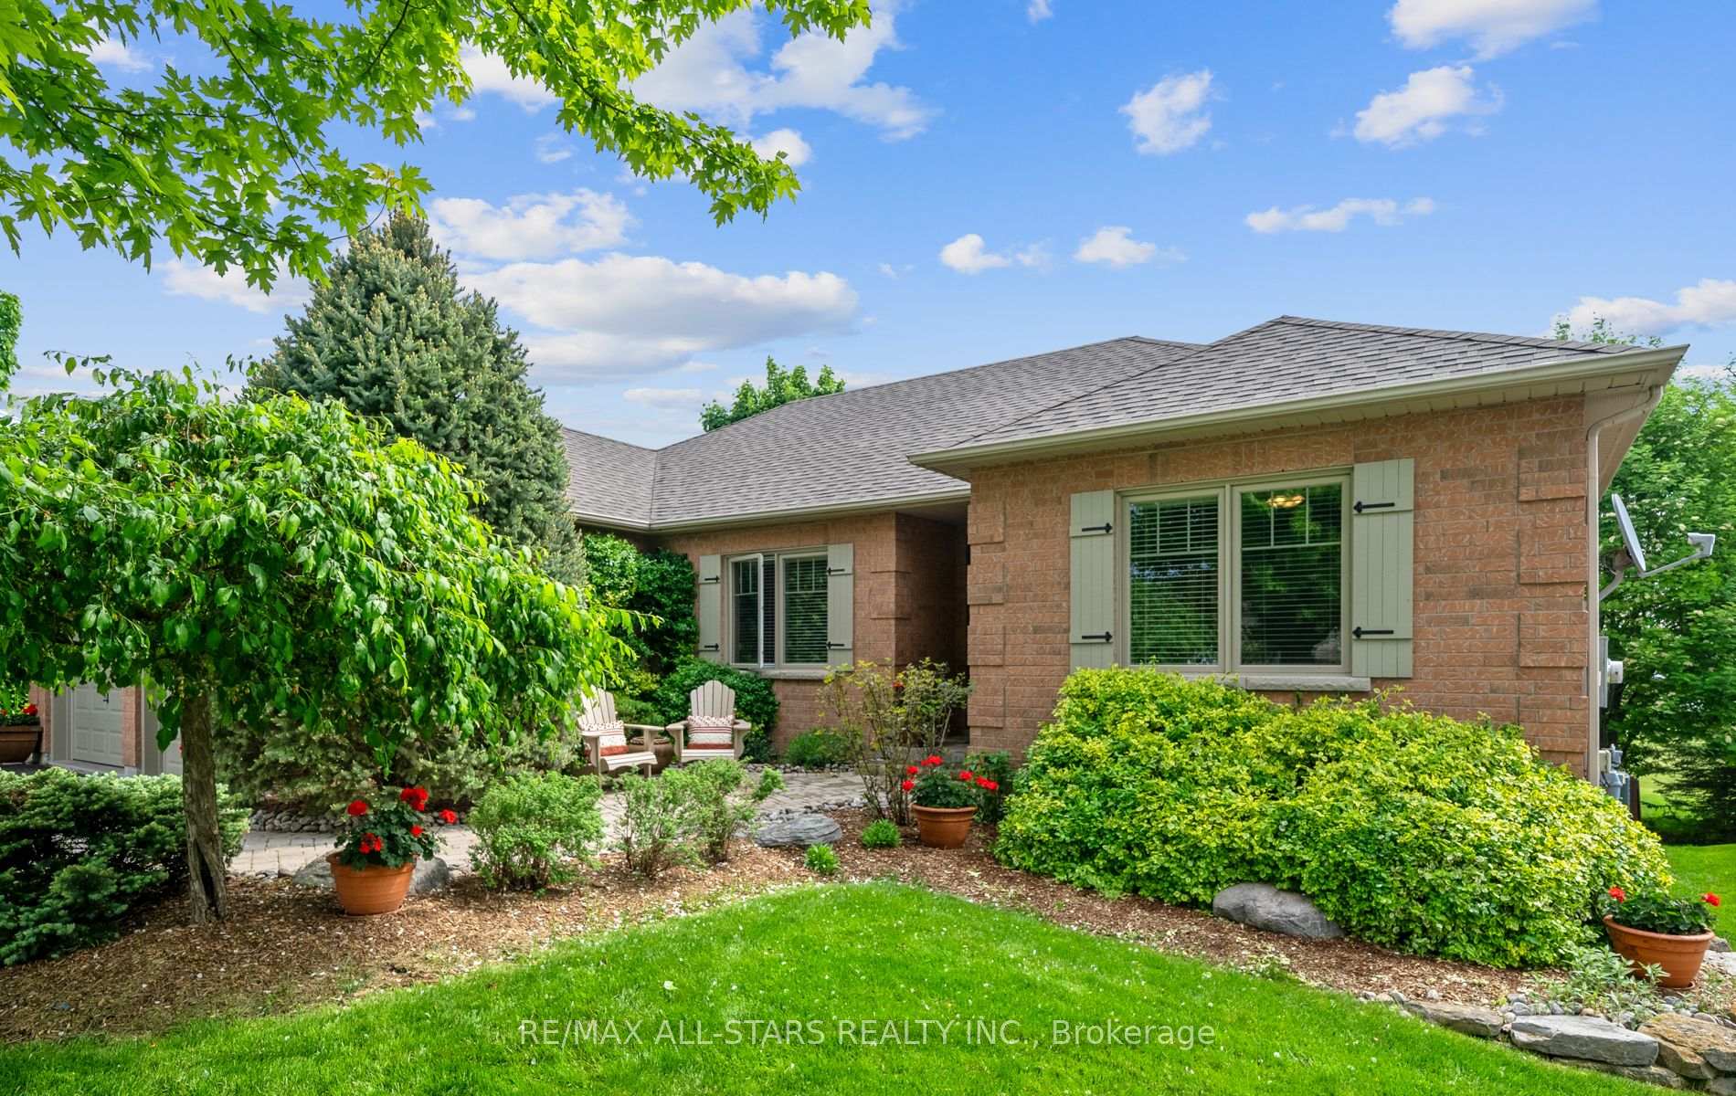
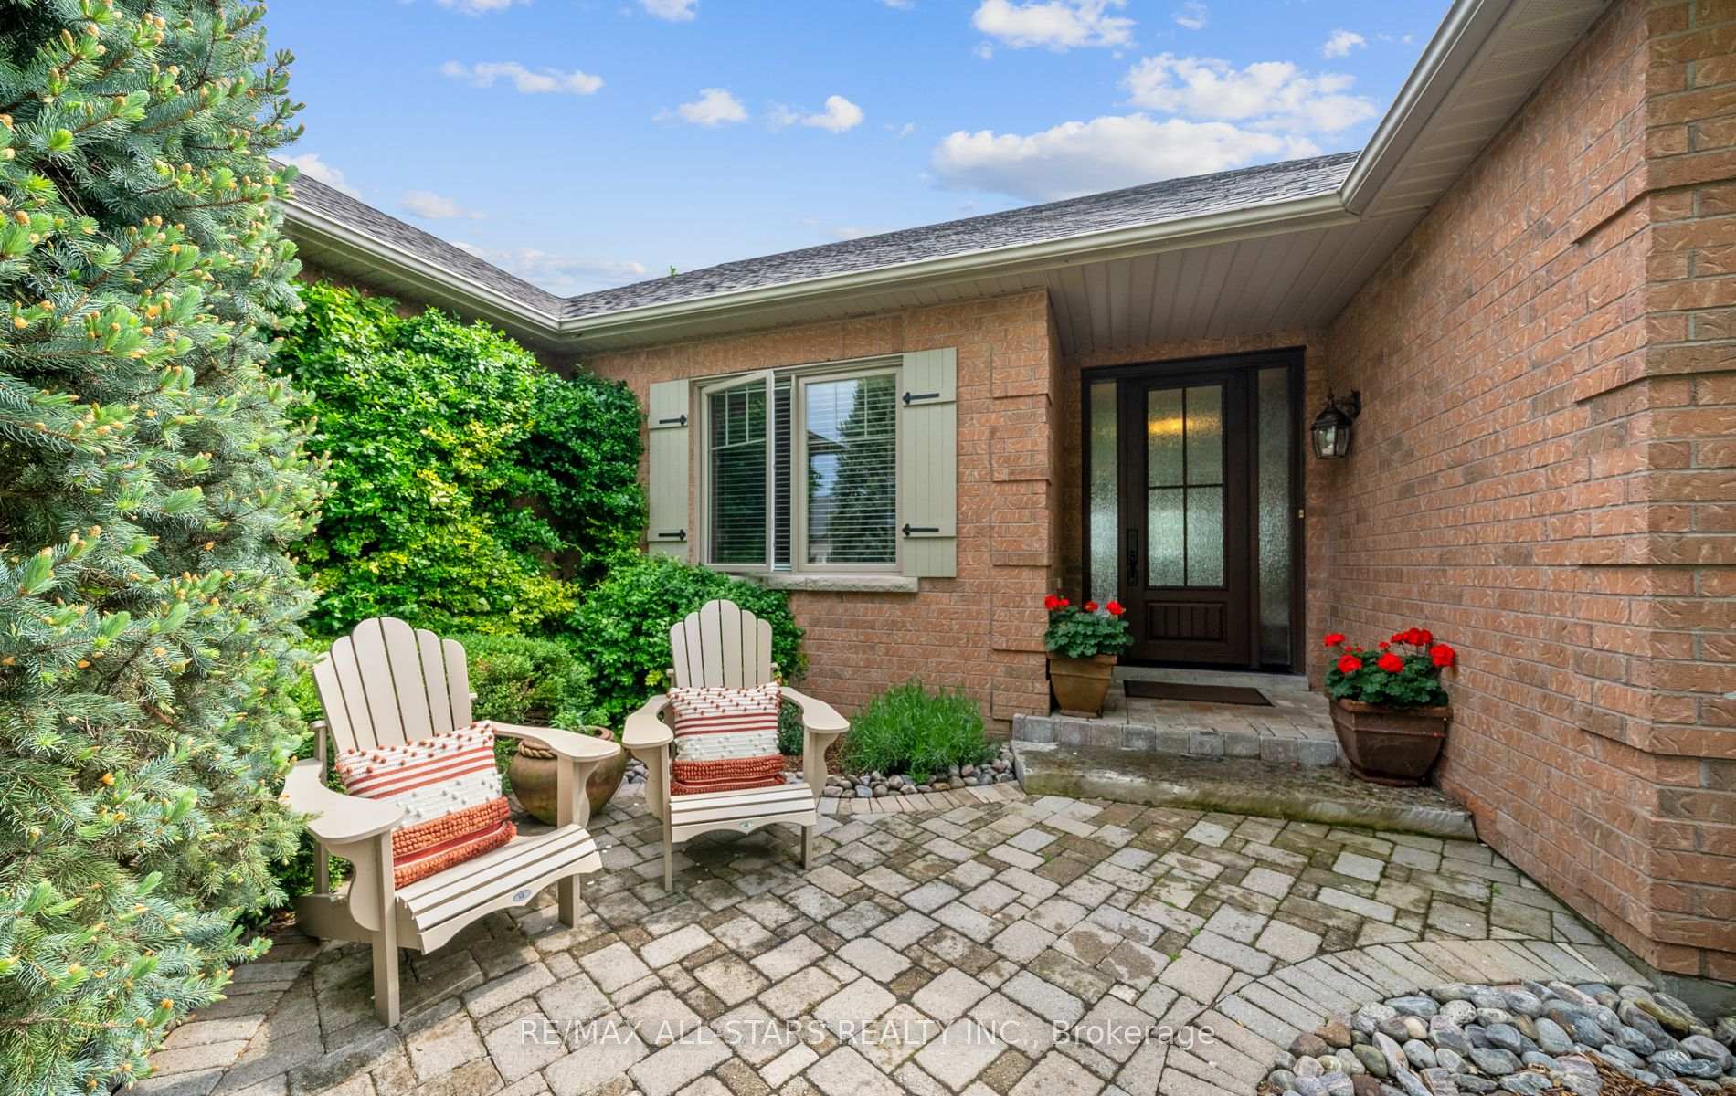
- Exterior: Brick
- Roof: Asphalt shingle
- Foundation: Poured concrete
- Features: Landscaped, patio
- Size: 67.29 × 130.08 ft
Parking2 Garage, Attached, Private
- Spaces: 2 Garage
- Garage: Attached
- Driveway: Private
Heating, water and powerForced air, gas, Central air, Municipal water
- Heating: Forced air, gas
- Cooling: Central air
- Water: Municipal water
- Sewer: Municipal sewer
- Natural gas: Yes
- Hydro: Yes
- Cable: Available
- Telephone: Available
Costs and taxesTaxes $5,775 a year, HST included in the price, Hot water heater
- Taxes, 2023: $5,775 a year
- HST: HST included in the price
- Rental items: Hot water heater
- Under contract: Hot water heater
Included in the saleFridge, stove, dishwasher, washer, dryer, lights, window coverings, garage door opener, water softener, reverse osmosis, Drapes in primary & ensuite, kayak hanging apparatus, light fixture in treatment room (lower level bedroom)
- Included: Fridge, stove, dishwasher, washer, dryer, lights, window coverings, garage door opener, water softener, reverse osmosis
- Not included: Drapes in primary & ensuite, kayak hanging apparatus, light fixture in treatment room (lower level bedroom)
NearbyLake/pond, river/stream, school bus route
- Close to: Lake/pond, river/stream, school bus route
Listing detailsX9352011, Sold, Sep 16, 2024
- MLS® number: X9352011
- Status: Sold
- Listed on: Sep 16, 2024
- Days on market: 77
- Updated: Dec 2, 2024
- Possession: To Be Determined
- Occupied by: Owner
- Listing brokerage: RE/MAX ALL-STARS REALTY INC.
About this home
215 Southcrest Drive, Kawartha Lakes (Mariposa), ON L0C 1G0
Located on King's Bay Peninsula 8 minutes north of Port Perry, overlooking Lake Scugog & bordered by the Nonquon River; Municipal water/sewer with natural gas & high speed internet in an enclave of country-side, bungalow designed homes on large, maintainable lots; A spectacular updated & remodeled masterpiece of living, this 9' ceiling bungalow will check off all your living choices. A custom designed kitchen with upgraded cabinets with design features including spice and storage cabinets that are hidden away! Soft close drawers/doors, granite counters, stainless steel appliances, breakfast bar, all overlooking an expansive wall of custom designed doors/windows offering a spectacular view of Lake Scugog (with no homes behind) - watch & enjoy the wildlife! Open to living room with custom gas fireplace & recessed lighting - perfect floor plan for entertaining or family gatherings; A beautiful primary bedroom suite with walk in closet & an ensuite that will leave you breathless. 2nd main floor bedroom & an office/den for work at home or private reflections; Full finished walk out basement with bank of windows across the back offering another view of greenspace and Lake Scugog; rec/games room for a great entertainment area, gas fireplace in built in cabinet surround, recessed lighting & a wet bar for ease of serving; a steam shower in a 3pc bath with glass surround, 2 extra bedrooms with closets & crown molding; extra storage & utility space with man door to exterior for ease of entry; double car/truck garage with direct entry to main floor custom designed laundry room; Beautiful hard/soft landscaping surround the home highlighting the perfect design; a pergola covered maintenance free composite deck with sun opportunities over an interlocking brick patio with entry to basement; imagine sitting on the deck listening to the babble of a water fountain, birds singing and the sun rising over the lake! You just found your new home!
Ask about this home
A HOMEH agent will answer your questions about this home.
Around this home
Helpful calculators
Your HOMEH agent

"I would see it this week."