

86 Four Points Road
86 Four Points Road
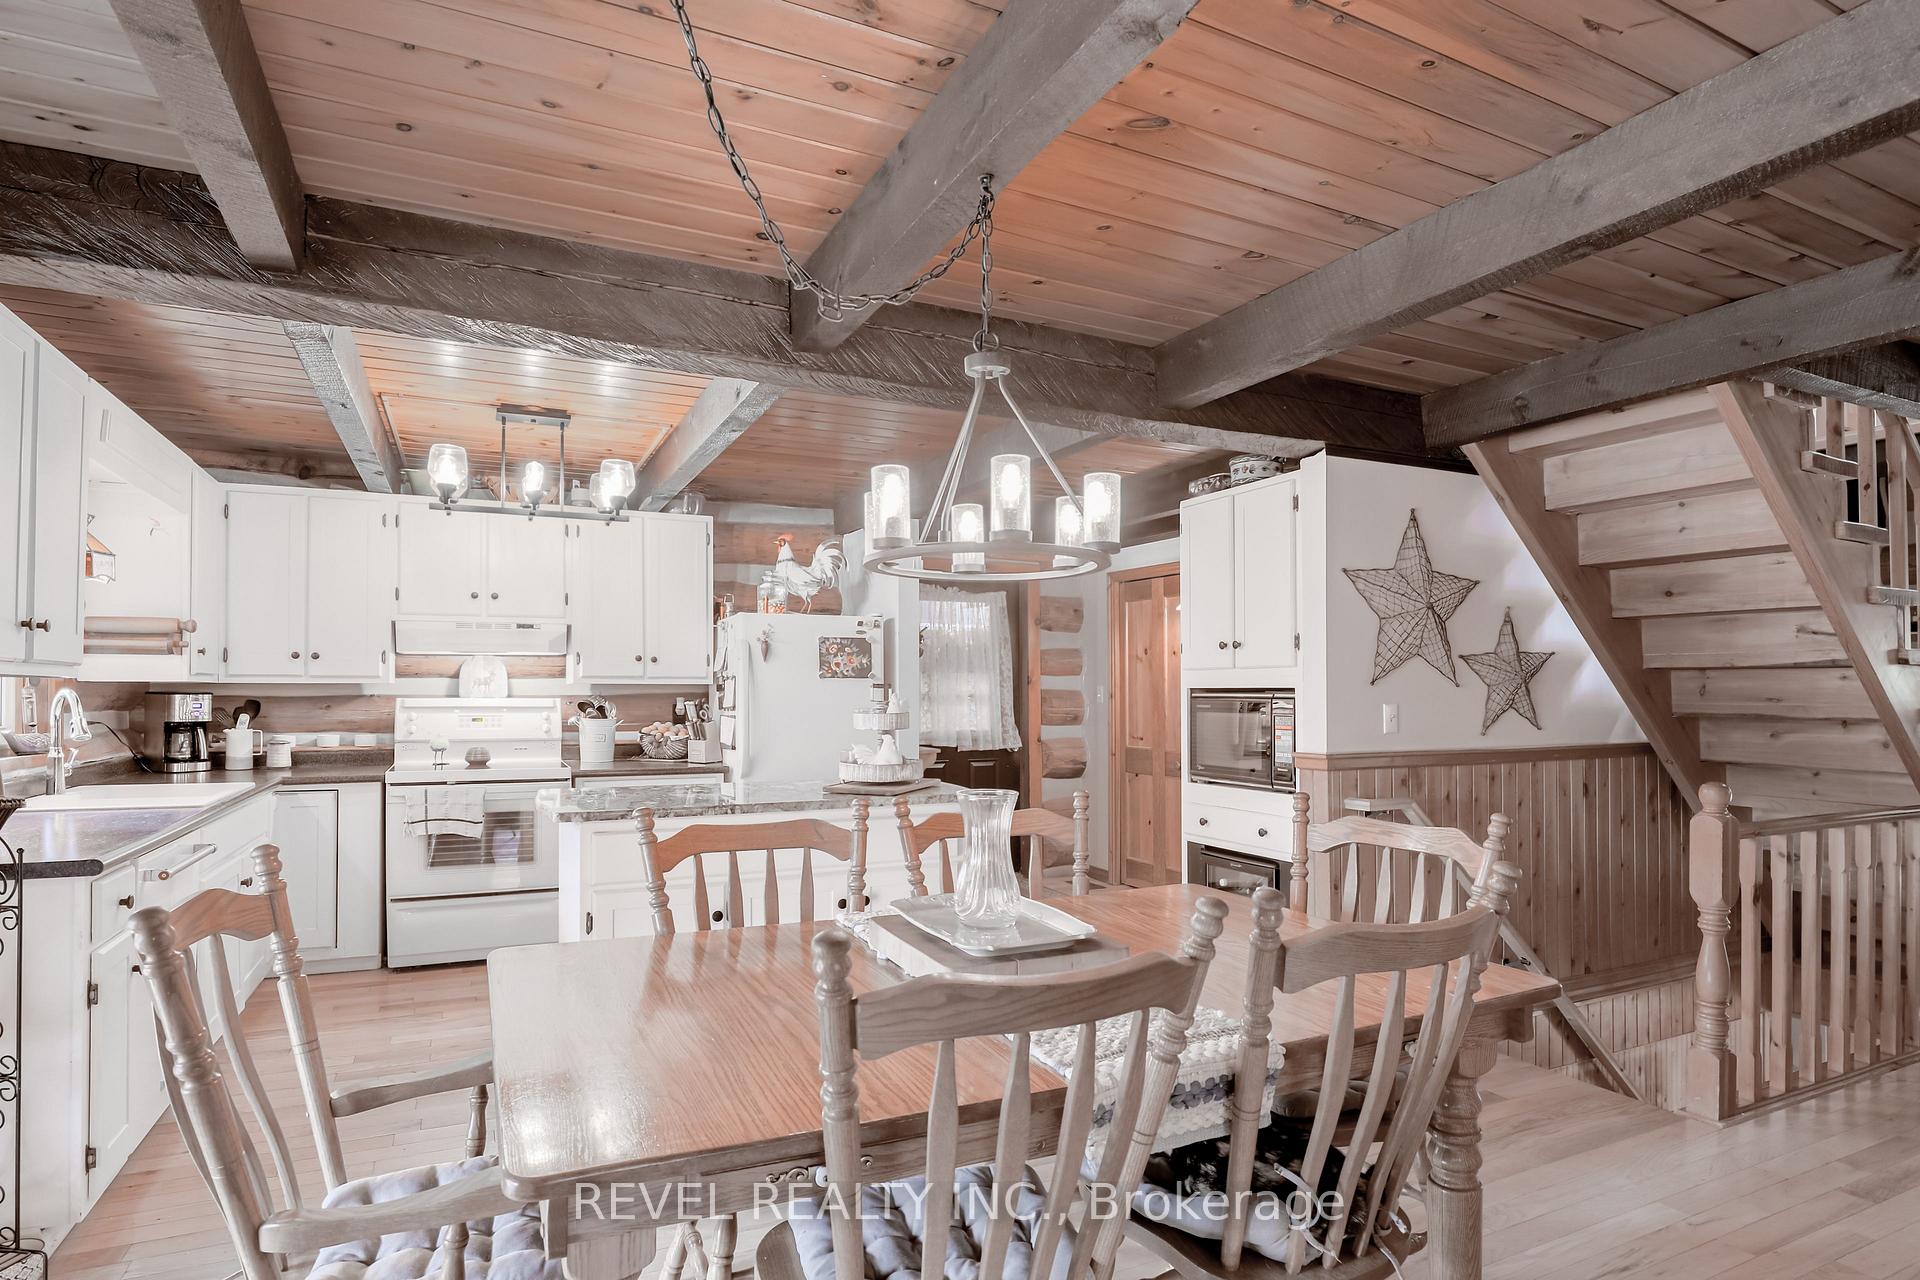 See all 40 photos
Property history
- $819,900ExpiredList: 2024-09-23|End: 2024-12-23|91 daysX9363881
Facts and features
- BasementWalk-out
- Water, sewerWell, septic
- HeatingForced air
- CoolingCentral air
- Fireplace
- Central air
The homeDetached, 2-storey, Finished with walk-out
- Type: Detached
- Style: 2-storey
- Basement: Finished with walk-out
InsideFireplace Yes, wood, Water heater, workbench, Rooms above ground 4
- Fireplace: Yes, wood
- Features: Water heater, workbench
- Rooms above ground: 4
- Bedrooms: 3 + 1 in the basement
- Bathrooms: 3
- Kitchens: 1
- Family room: Yes
Outside and lotLog, wood, Metal, Concrete
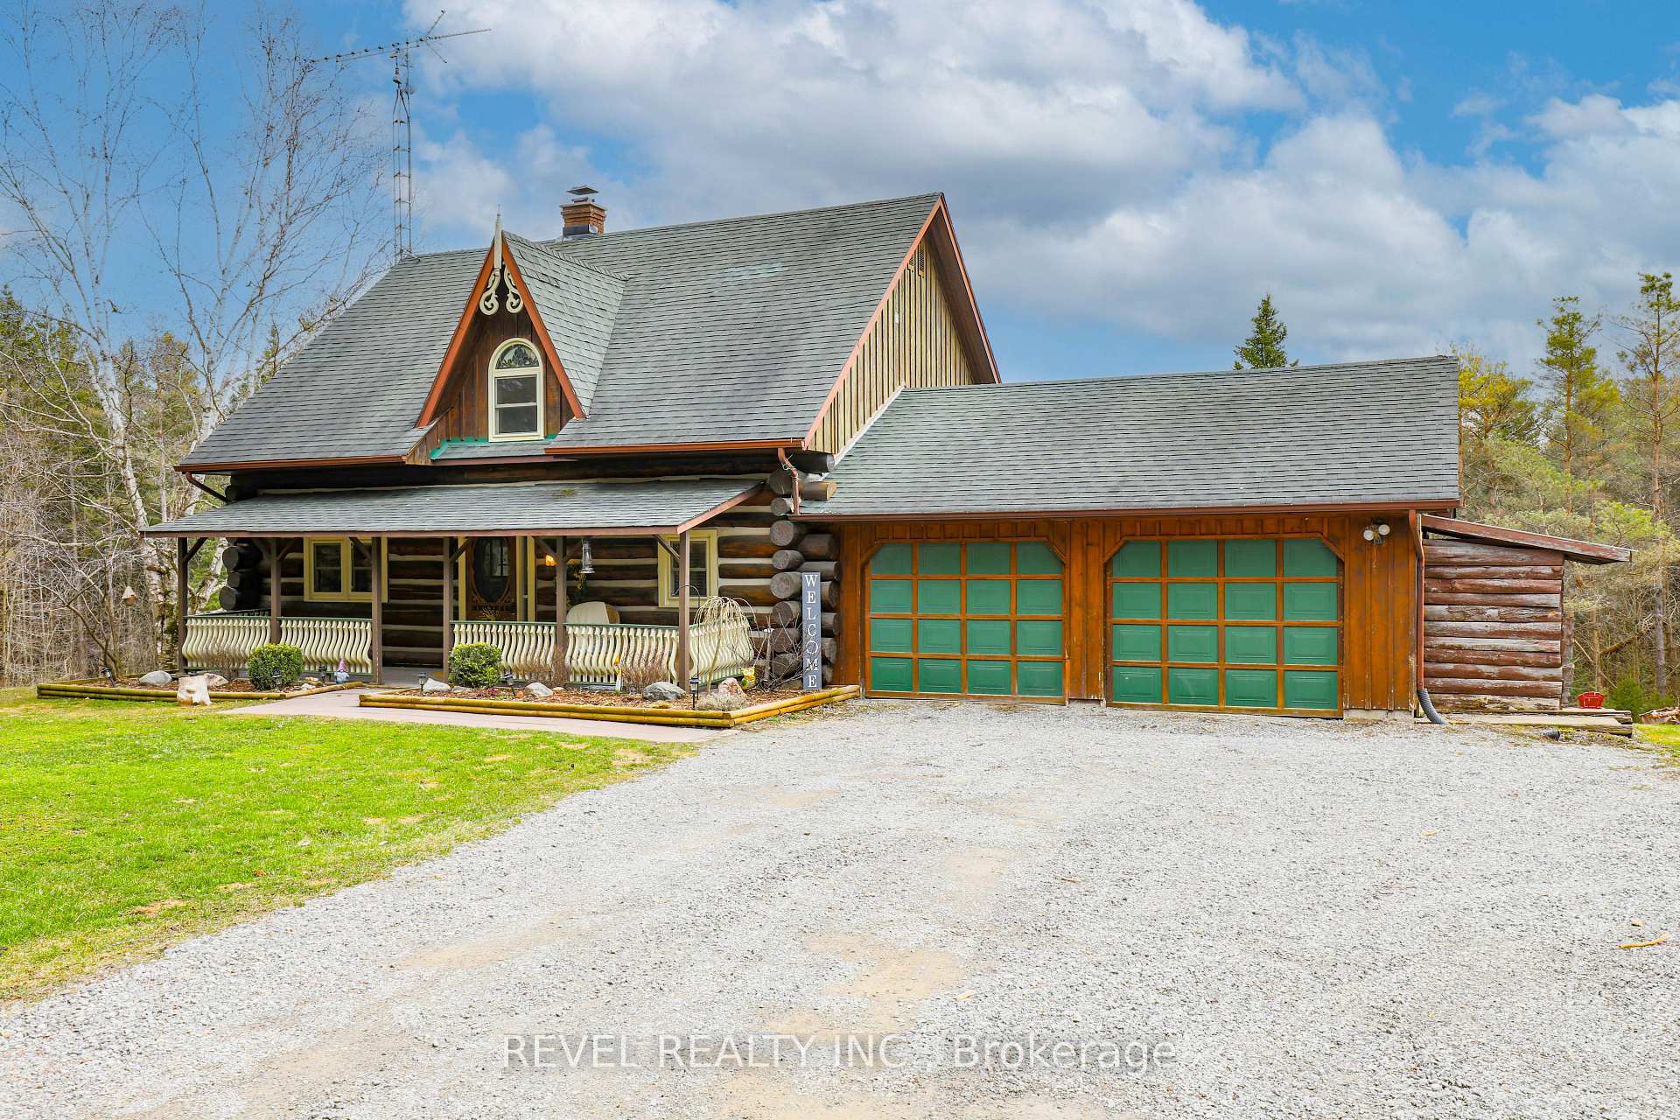
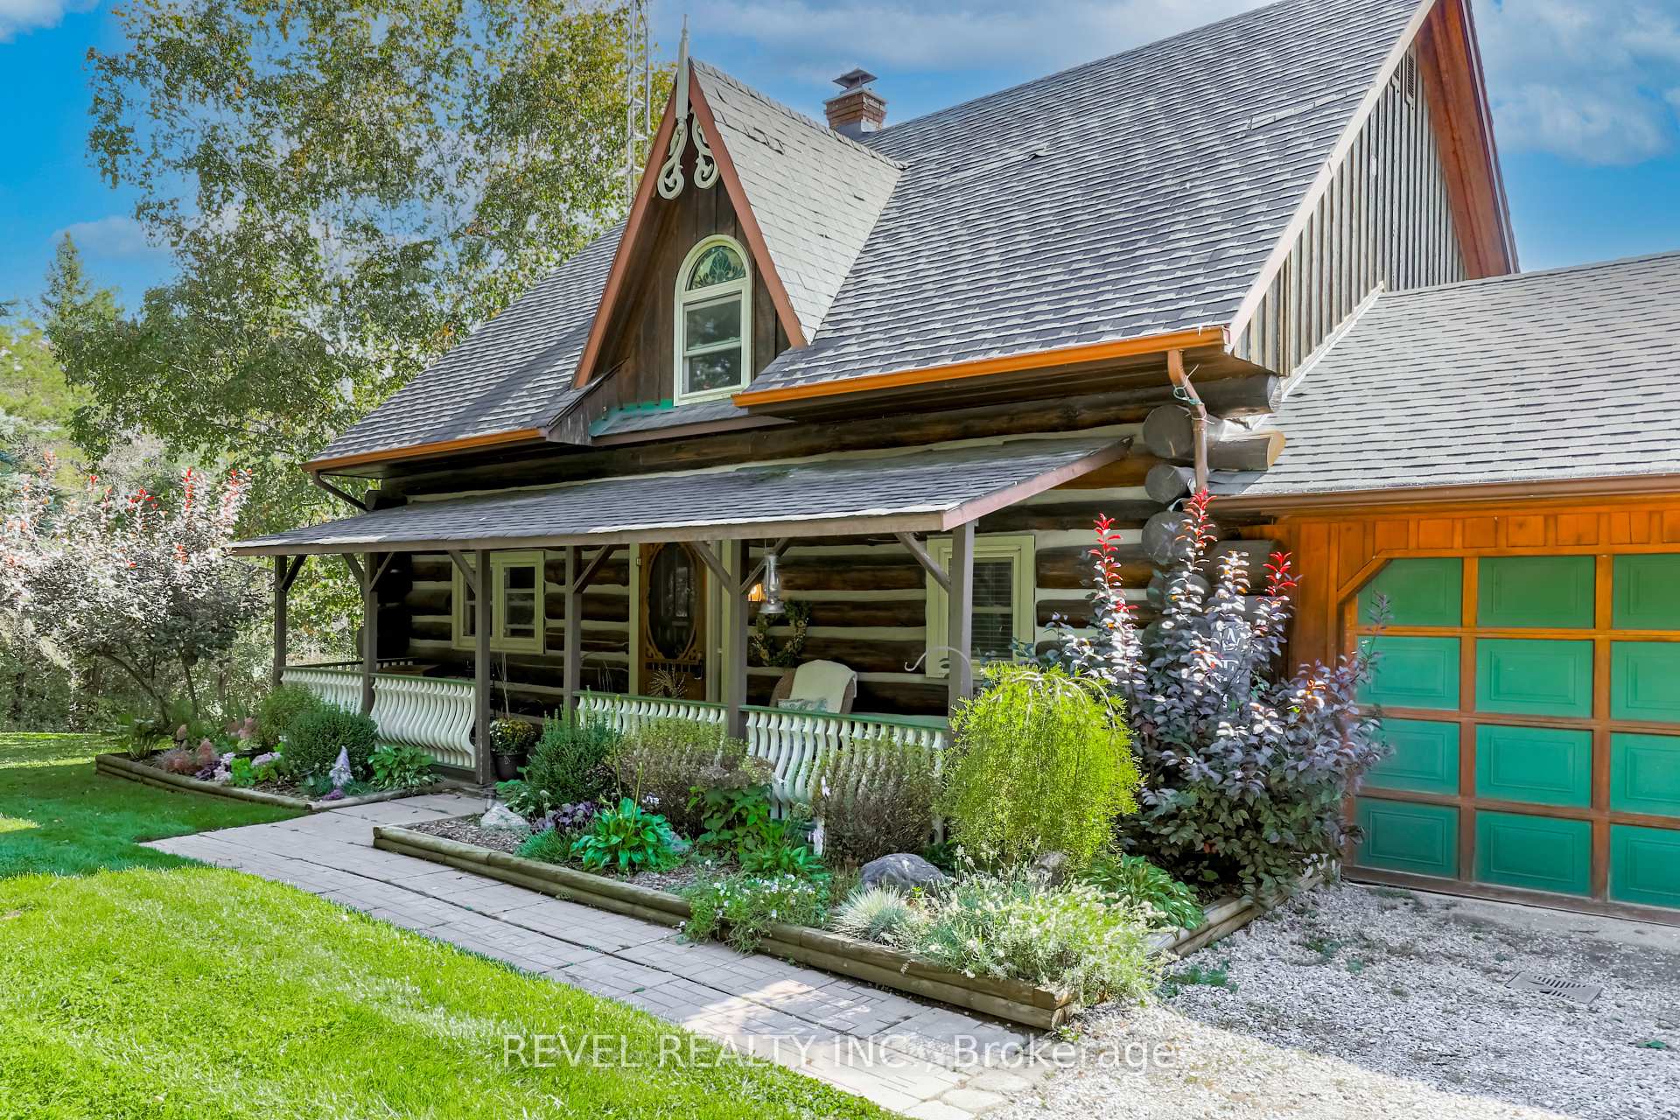
- Exterior: Log, wood
- Roof: Metal
- Foundation: Concrete
- Other structures: Garden shed
- Size: 250 × 275 ft
- Zoning: A
Parking2 Garage, Attached, Private double
- Spaces: 2 Garage
- Garage: Attached
- Driveway: Private double
Heating, water and powerForced air, propane, Central air, Well
- Heating: Forced air, propane
- Cooling: Central air
- Water: Well
- Sewer: Septic
- Hydro: Yes
- Cable: Available
- Telephone: Yes
Costs and taxesTaxes $4,007 a year, HST included in the price
- Taxes, 2024: $4,007 a year
- HST: HST included in the price
Included in the saleFridge, stove, washer & clothes dryer
- Included: Fridge, stove, washer & clothes dryer
NearbySchool bus route
- Close to: School bus route
Listing detailsX9363881, Expired, Sep 23, 2024
- MLS® number: X9363881
- Status: Expired
- Listed on: Sep 23, 2024
- Days on market: 91
- Updated: Dec 23, 2024
- Possession: To Be Determined
- Occupied by: Owner
- Listing brokerage: REVEL REALTY INC.
About this home
86 Four Points Road, Kawartha Lakes (Fenelon), ON K0M 1L0
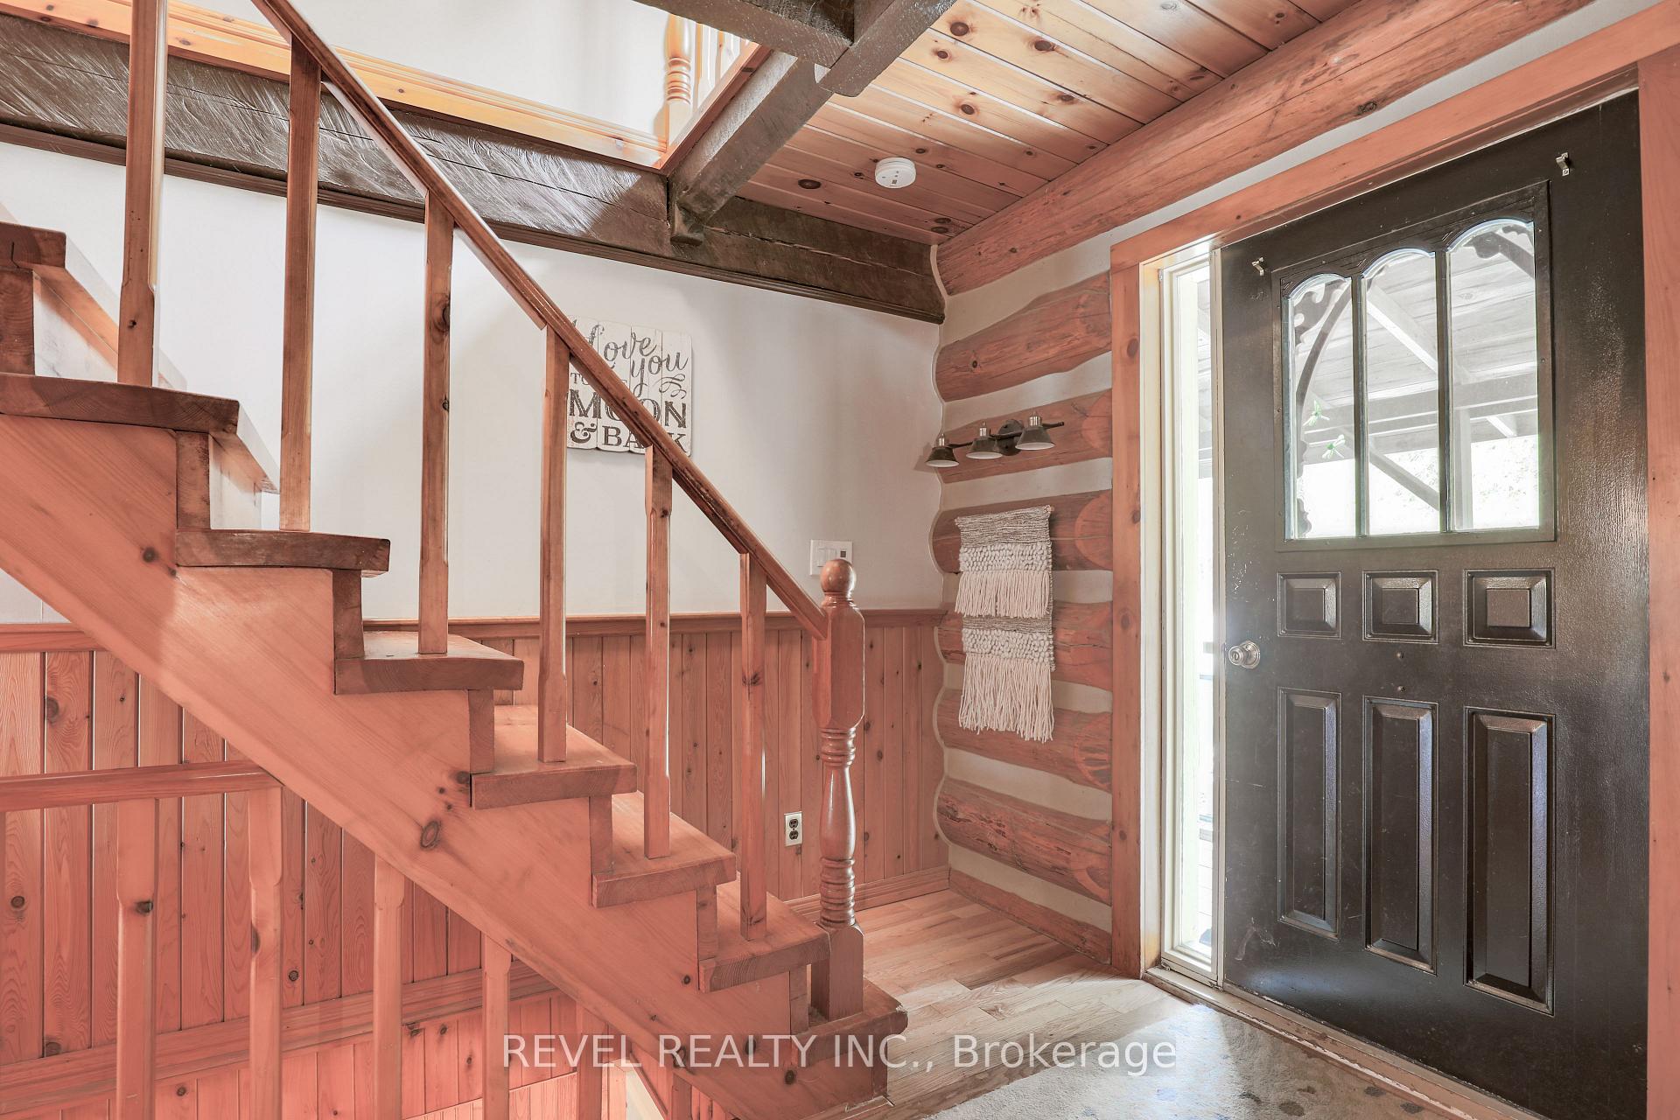
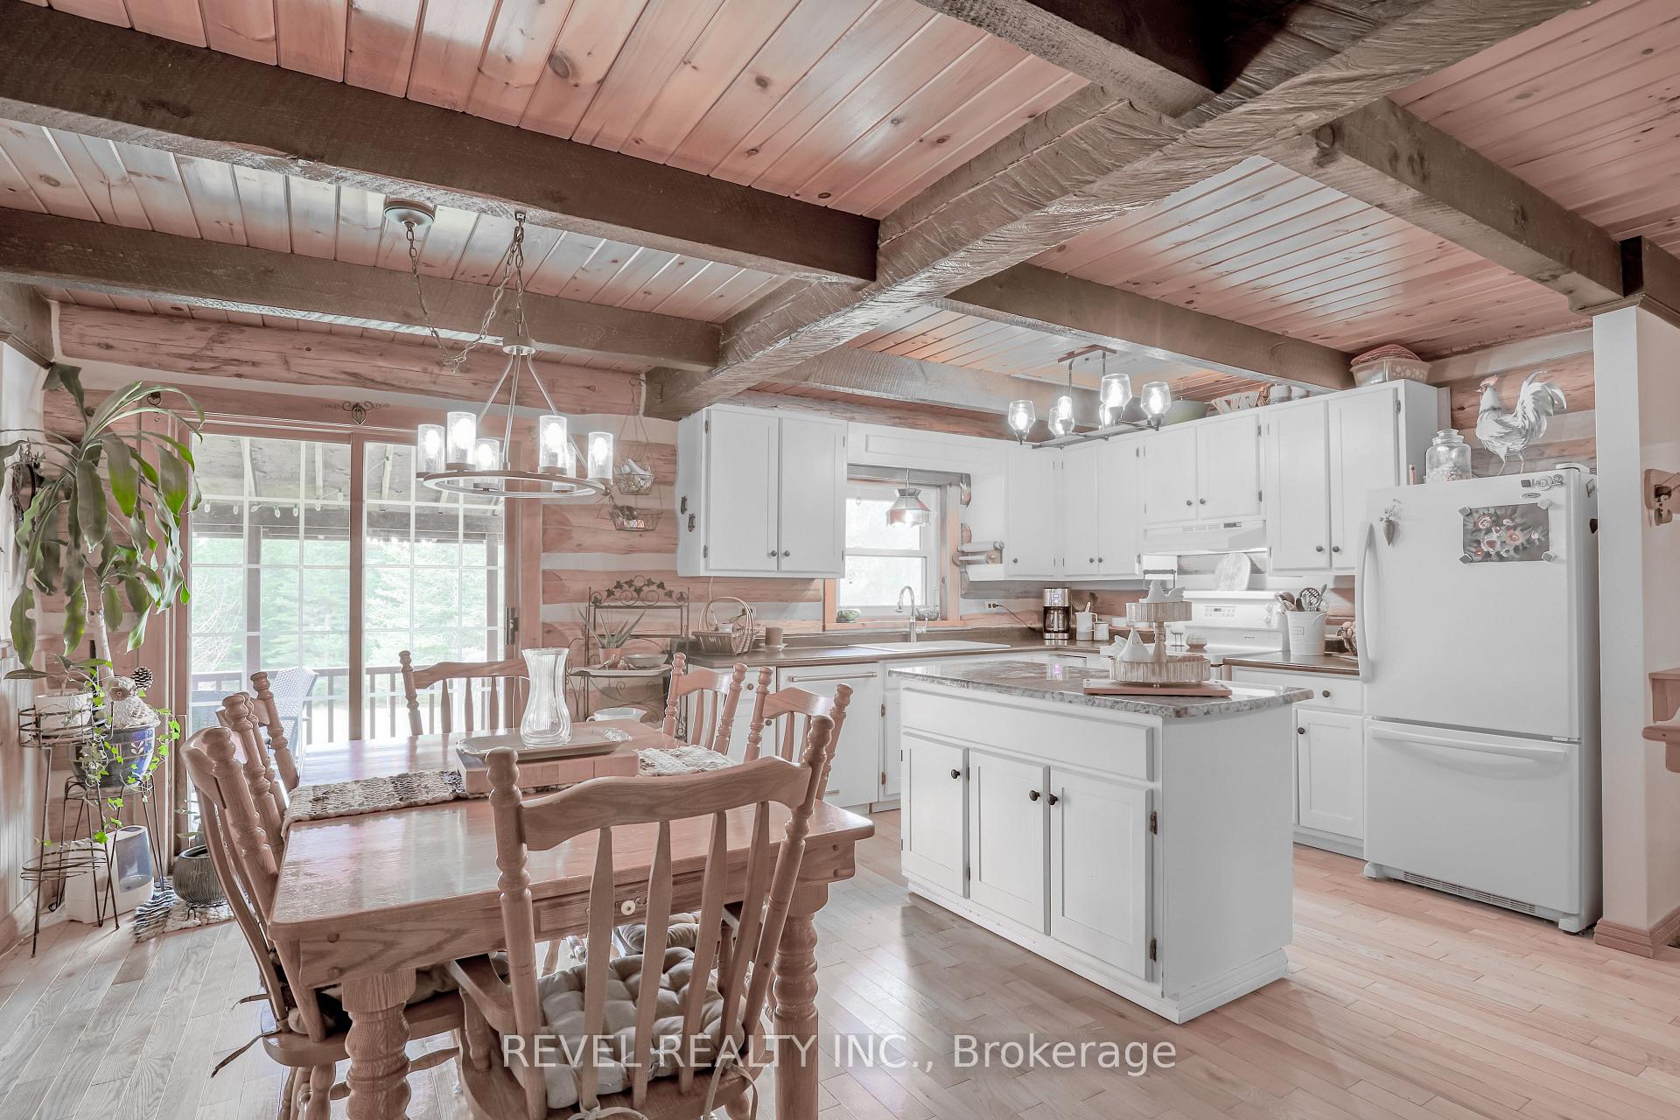
Experience the tranquility of country living 86 Four Points Road. This enchanting 1600 sq ft log home beckons you with its inviting front porch, offering the perfect spot to unwind and soak in the serenity of nature. Situated on 1.5 acres of lush privacy, this residence boasts a Southern exposed covered back deck, ideal for savouring your morning coffee in peaceful seclusion. Featuring a main floor living, dining & eat in kitchen, laundry room with convenient garage access, every aspect of comfort and convenience is thoughtfully addressed. Upper level with 3 bedrooms & full bathroom. Lower level with walk out, charming rec room, additional bedroom & bath. Embrace the charm and warmth of log home living, where everyday moments become cherished memories. Attached garage & additional outdoor storage. Make this your forever home.
Ask about this home
A HOMEH agent will answer your questions about this home.
Around this home
Helpful calculators
Your HOMEH agent

"I would see it this week."