

144 Old Mill Road
Detached Expired
1/4144 Old Mill Road
Detached Expired
 See all 4 photos
2+2 Bedrooms
2 Bathrooms
0 Garage
— sq.ft
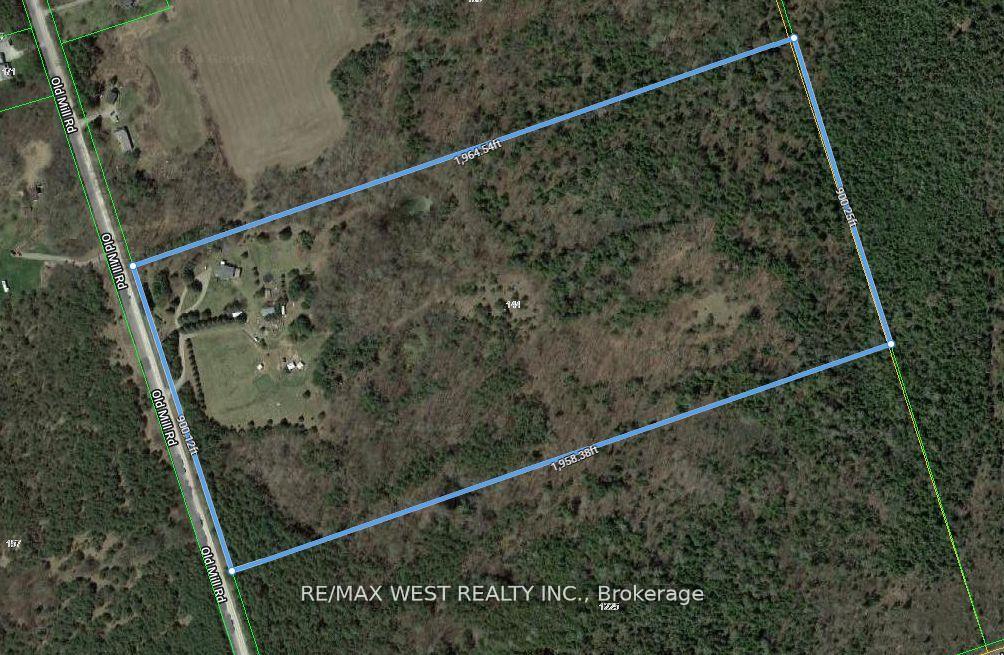
900×1,958 ft
$5,040/yr
Property history
- $1,500,000ExpiredList: 2024-10-01|End: 2024-11-30|60 daysX9376070
Facts and features
- BasementWalk-out
- Water, sewerWell, septic
- HeatingRadiant
- CoolingCentral air
What stands out
- Separate entrance
- Hardwood floors
- Fireplace
- Central air
- Pool
The homeDetached, Bungalow-raised, Finished with walk-out, separate entrance
- Type: Detached
- Style: Bungalow-raised
- Basement: Finished with walk-out, separate entrance
InsideFireplace Yes, Hardwood, Marble, Vinyl, Propane tank, in-law capability
- Fireplace: Yes
- Flooring: Hardwood, Marble, Vinyl
- Features: Propane tank, in-law capability
- Rooms above ground: 5
- Rooms in the basement: 5
- Bedrooms: 2 + 2 in the basement
- Bathrooms: 2
- Kitchens: 1
Outside and lotStucco (plaster), Asphalt shingle, Concrete block
Outside
- Exterior: Stucco (plaster)
- Roof: Asphalt shingle
- Foundation: Concrete block
- Pool: Above ground
- Size: 900 × 1,958 ft
- Zoning: RAH
Parking30 Parking, Circular drive
- Spaces: 30 Parking
- Driveway: Circular drive
Heating, water and powerRadiant, propane, Central air, Well
- Heating: Radiant, propane
- Cooling: Central air
- Water: Well
- Sewer: Septic
Costs and taxesTaxes $5,040 a year, HST included in the price, Propane tank $76.80
- Taxes, 2023: $5,040 a year
- HST: HST included in the price
- Rental items: Propane tank $76.80
Included in the saleAll elf's + window covrs, fridge, stove, washer, dryer, freezer(negotiable), Dining room light fixture
- Included: All elf's + window covrs, fridge, stove, washer, dryer, freezer(negotiable)
- Not included: Dining room light fixture
Listing detailsX9376070, Expired, Oct 1, 2024
- MLS® number: X9376070
- Status: Expired
- Listed on: Oct 1, 2024
- Days on market: 60
- Updated: Nov 30, 2024
- Possession: 60-90 days/TBA
- Occupied by: Owner
- Listing brokerage: RE/MAX WEST REALTY INC.
About this home
144 Old Mill Road, Kawartha Lakes (Manvers), ON L0B 1K0
Propane TankIn-Law CapabilityAbove Ground
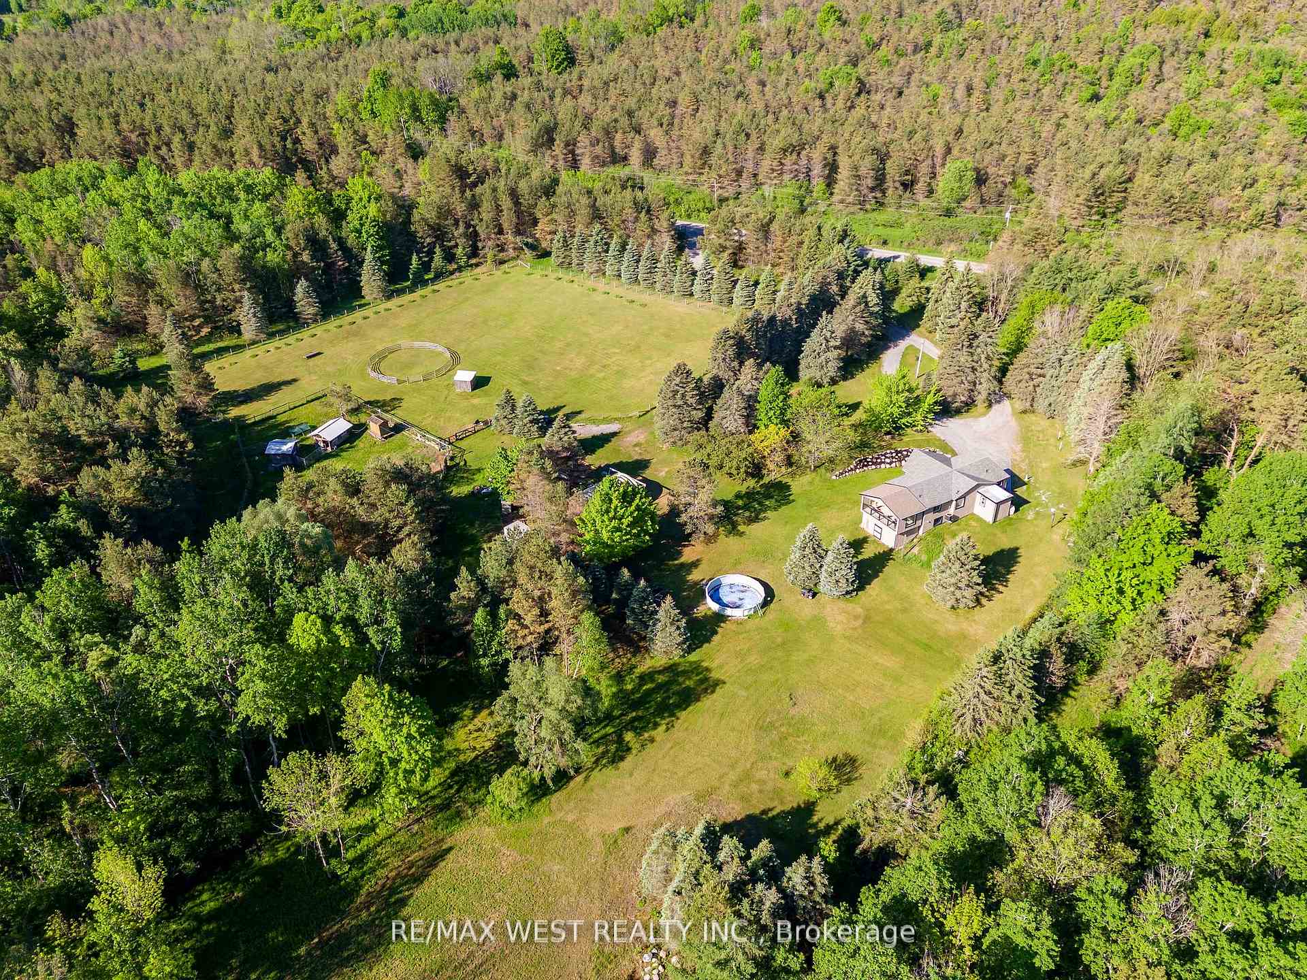
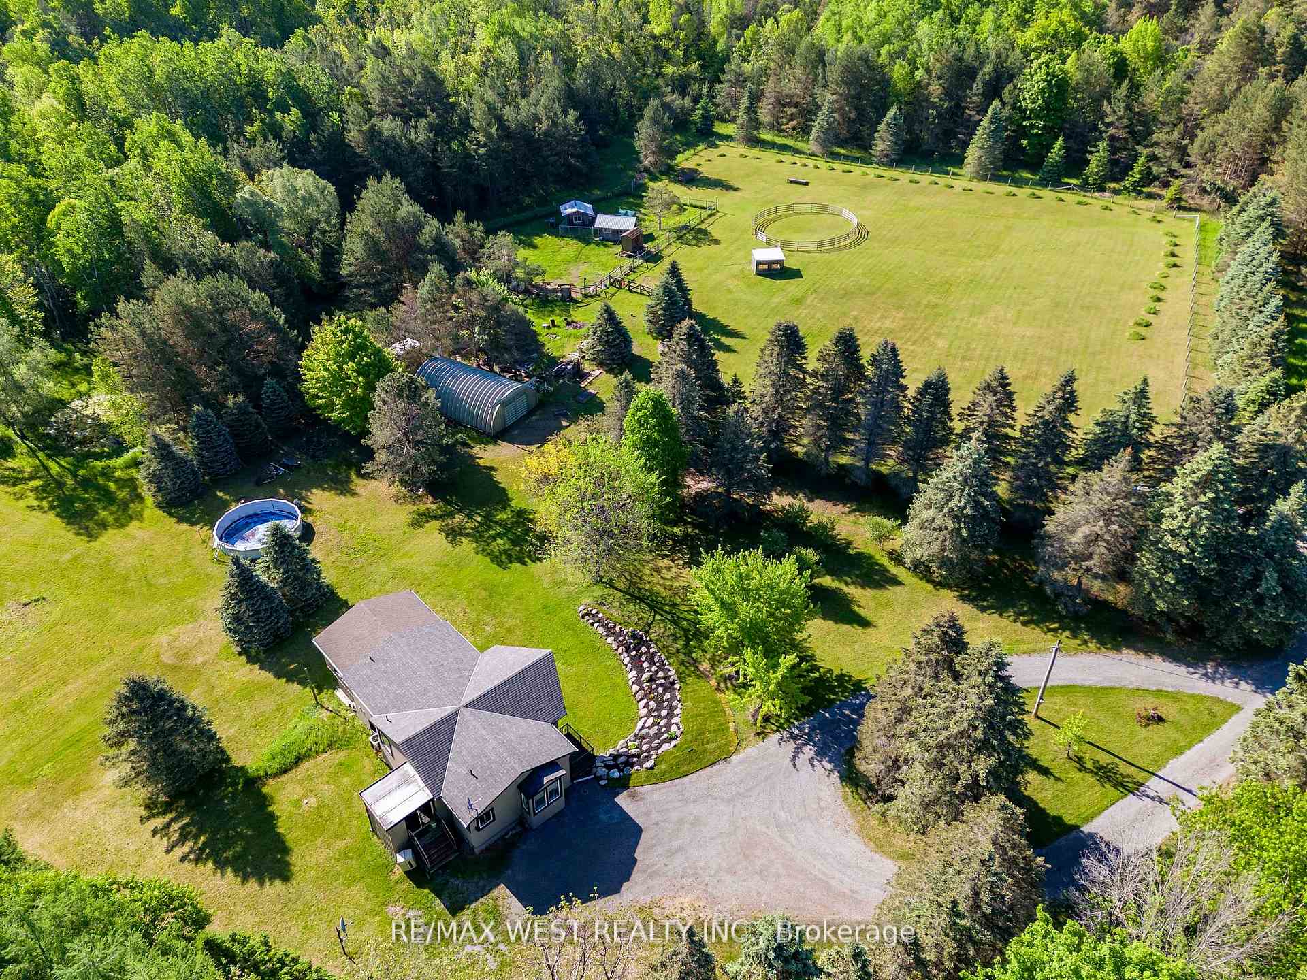
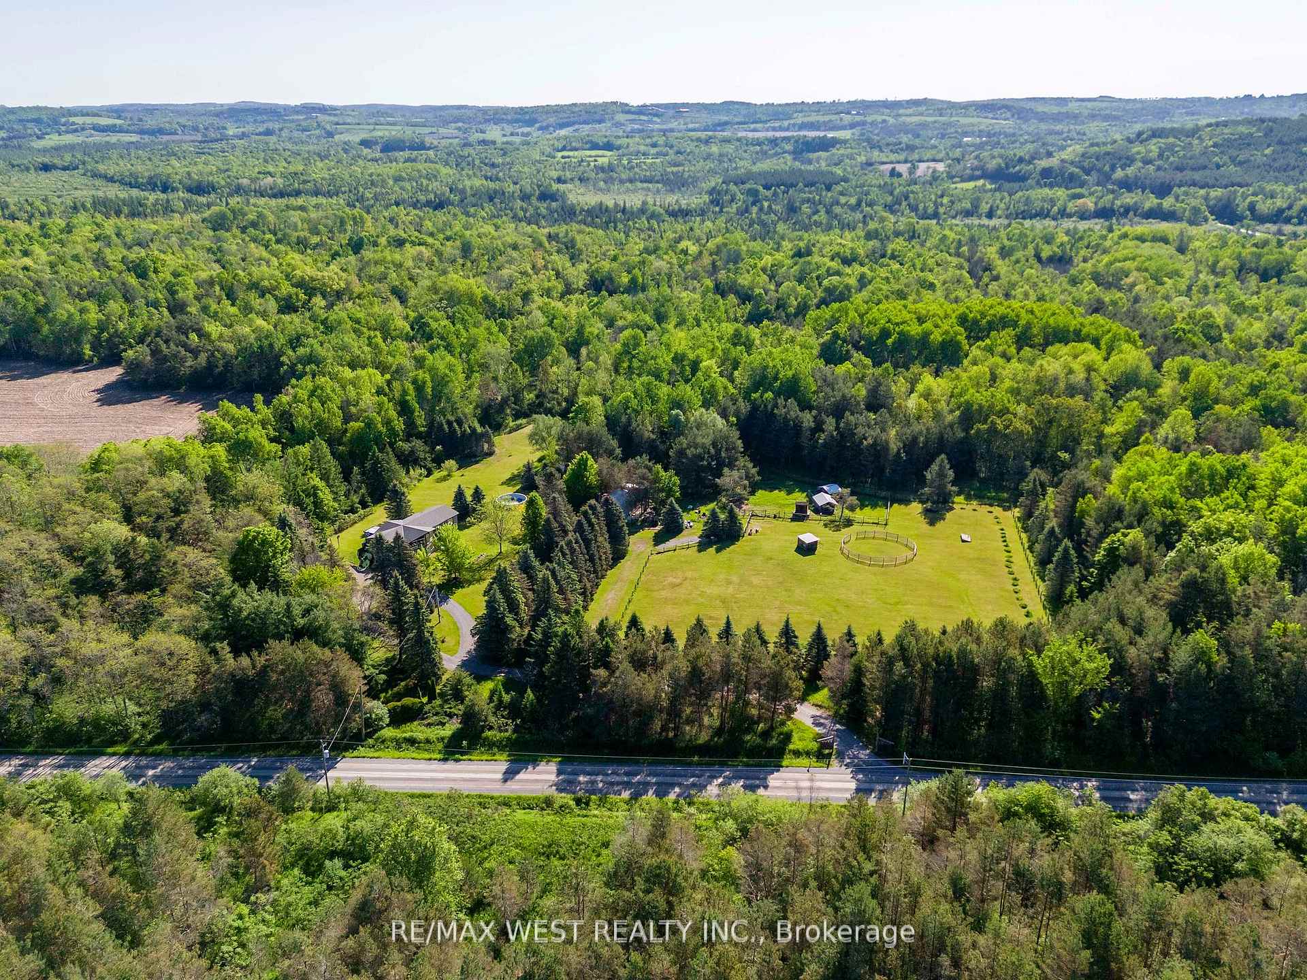
Gorgeous Private Renovated Viceroy Raised Bungalow on a Beautiful 40 Acre Lot. Stunning Views From The Floor to Ceiling Windows On Both Levels with multiple W/Os. Cathedral Ceiling, Brand New Quartz Kitchen, Marble and Quartz Washrooms, High End Red Pine Hardwood, Over 2800 SqFt Of Living Space, Amazing Covered Deck and Balcony 24x40 Quonset Hut, Barns and Shed and Pool. A Rare Kawartha Lakes Gem!
Read more
Ask about this home
A HOMEH agent will answer your questions about this home.
Ask a question
Thinking of selling your home?See what your home is worth today.
Around this home
Fleetwood and Ski Hill Rd
22Biking
Park1.3 km
Contact agent
Helpful calculators
Mortgage
Affordability
Closing costs
Land transfer tax
Property tax
Down payment
CMHC insurance
Stress test
Cashback Rebate
Your HOMEH agent

KimHOMEH agent · Kawartha Lakes
"I would see it this week."
Ask Kim