

27 Songbird Crescent
27 Songbird Crescent
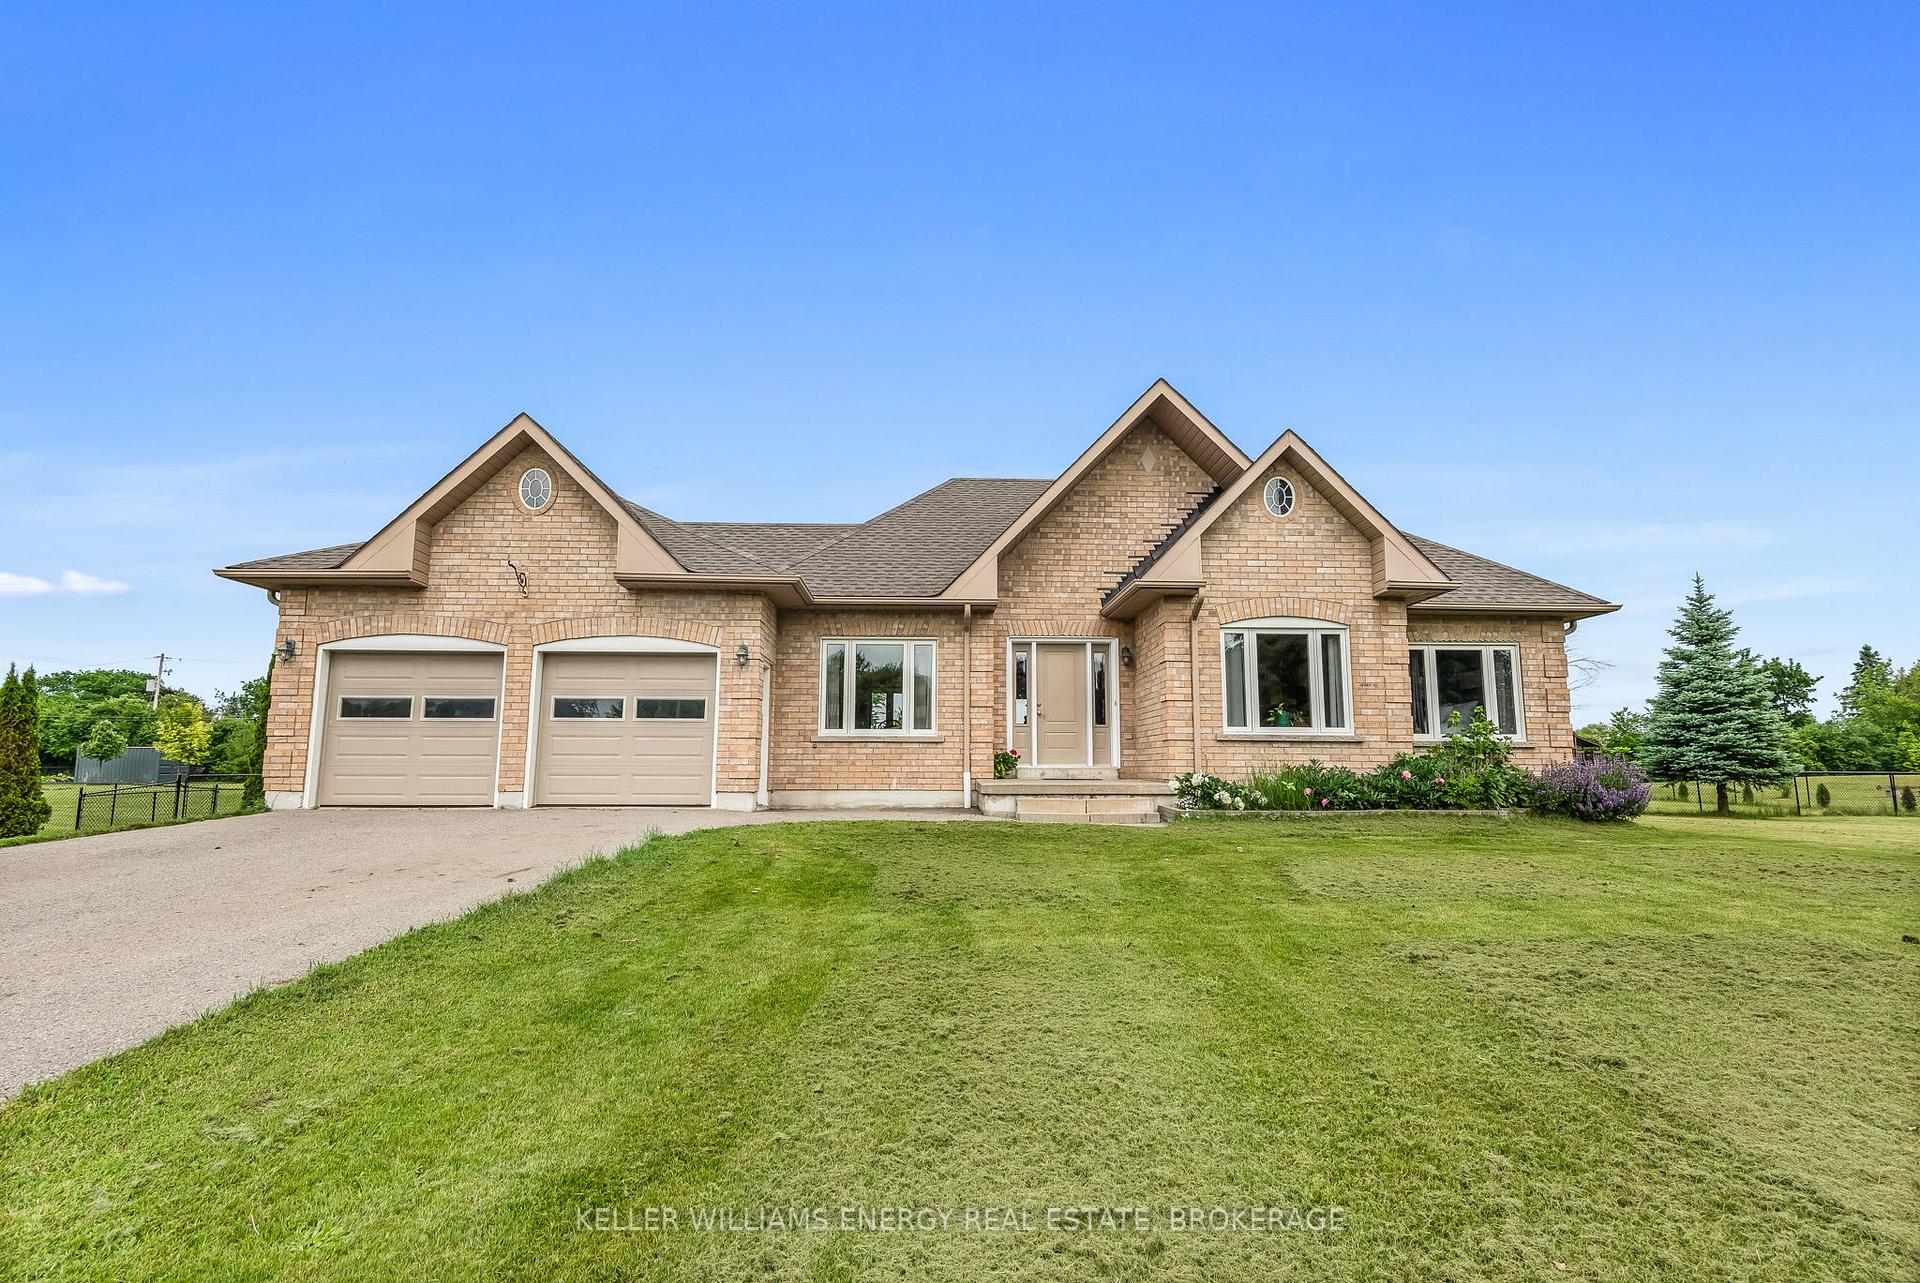 See all 40 photos
Property history
- $1,099,998ExpiredList: 2024-08-08|End: 2024-11-30|114 daysX9245327
Facts and features
- BasementFinished
- Water, sewerWell, septic
- HeatingForced air
- CoolingCentral air
- Hardwood floors
- Central air
- Waterfront
The homeDetached, Bungalow, Finished
- Type: Detached
- Style: Bungalow
- Basement: Finished
- View: Lake
- Waterfront: Indirect
InsideHardwood, Main level, Sump pump, carpet free, water softener, primary bedroom - main floor, water treatment
- Flooring: Hardwood
- Laundry: Main level
- Features: Sump pump, carpet free, water softener, primary bedroom - main floor, water treatment
- Rooms above ground: 8
- Rooms in the basement: 4
- Bedrooms: 3 + 1 in the basement
- Bathrooms: 3
- Kitchens: 1
Outside and lotBrick, Asphalt shingle, Poured concrete
- Exterior: Brick
- Roof: Asphalt shingle
- Foundation: Poured concrete
- Other structures: Garden shed
- Size: 144.62 × 258.67 ft
Parking2 Garage, Attached, Private
- Spaces: 2 Garage
- Garage: Attached
- Driveway: Private
Heating, water and powerForced air, gas, Central air, Well
- Heating: Forced air, gas
- Cooling: Central air
- Water: Well
- Sewer: Septic
- Natural gas: Yes
Costs and taxesTaxes $4,005 a year, HST included in the price, N/a
- Taxes, 2024: $4,005 a year
- HST: HST included in the price
- Rental items: N/a
Included in the saleAll electronic light fixtures, fridge, stove, dishwasher, washer /dryer, water softener, uv filtration system, hot water tank , shed, outdoor sauna, window coverings and rods., All staging items, generator
- Included: All electronic light fixtures, fridge, stove, dishwasher, washer /dryer, water softener, uv filtration system, hot water tank , shed, outdoor sauna, window coverings and rods.
- Not included: All staging items, generator
NearbyLake/pond, park, school bus route, golf
- Close to: Lake/pond, park, school bus route, golf
Listing detailsX9245327, Expired, Aug 8, 2024
- MLS® number: X9245327
- Status: Expired
- Listed on: Aug 8, 2024
- Days on market: 114
- Updated: Nov 30, 2024
- Possession: 2024-10-31 / October 31, 2024
- Occupied by: Owner
- Listing brokerage: KELLER WILLIAMS ENERGY REAL ESTATE, BROKERAGE
About this home
27 Songbird Crescent, Kawartha Lakes (Ops), ON K9V 0A9
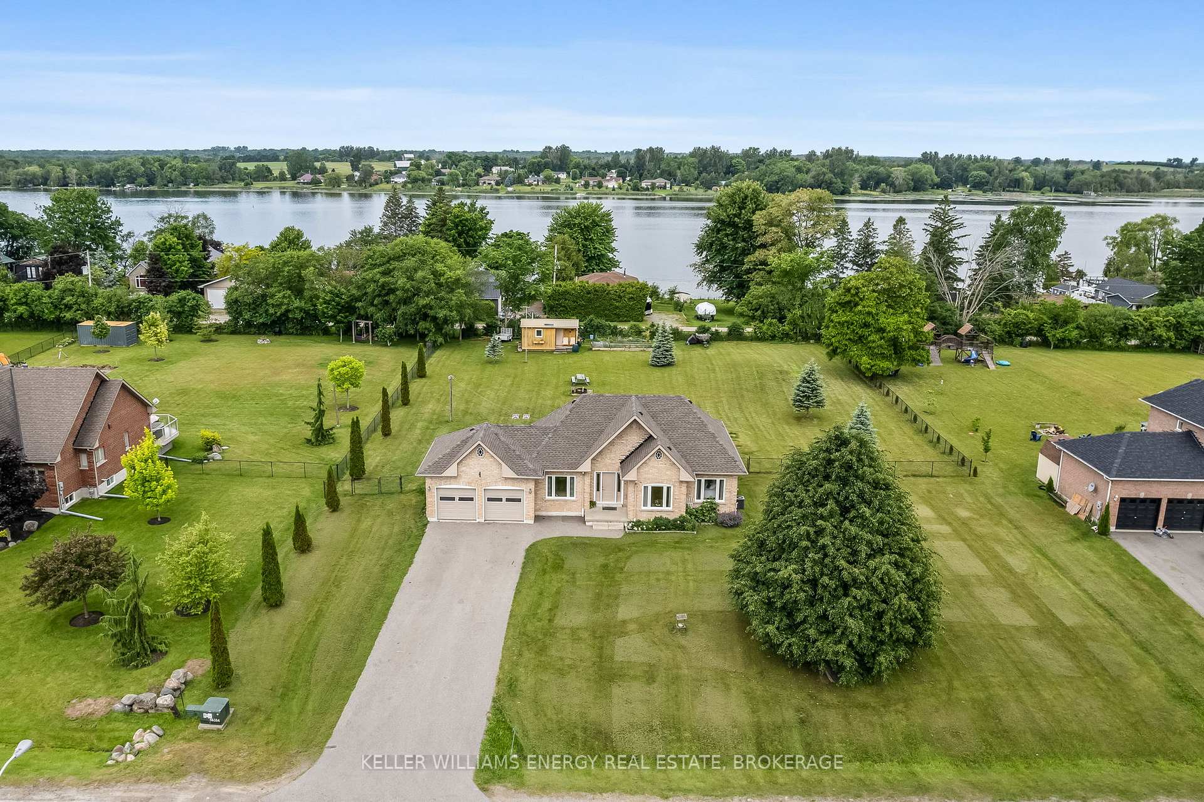
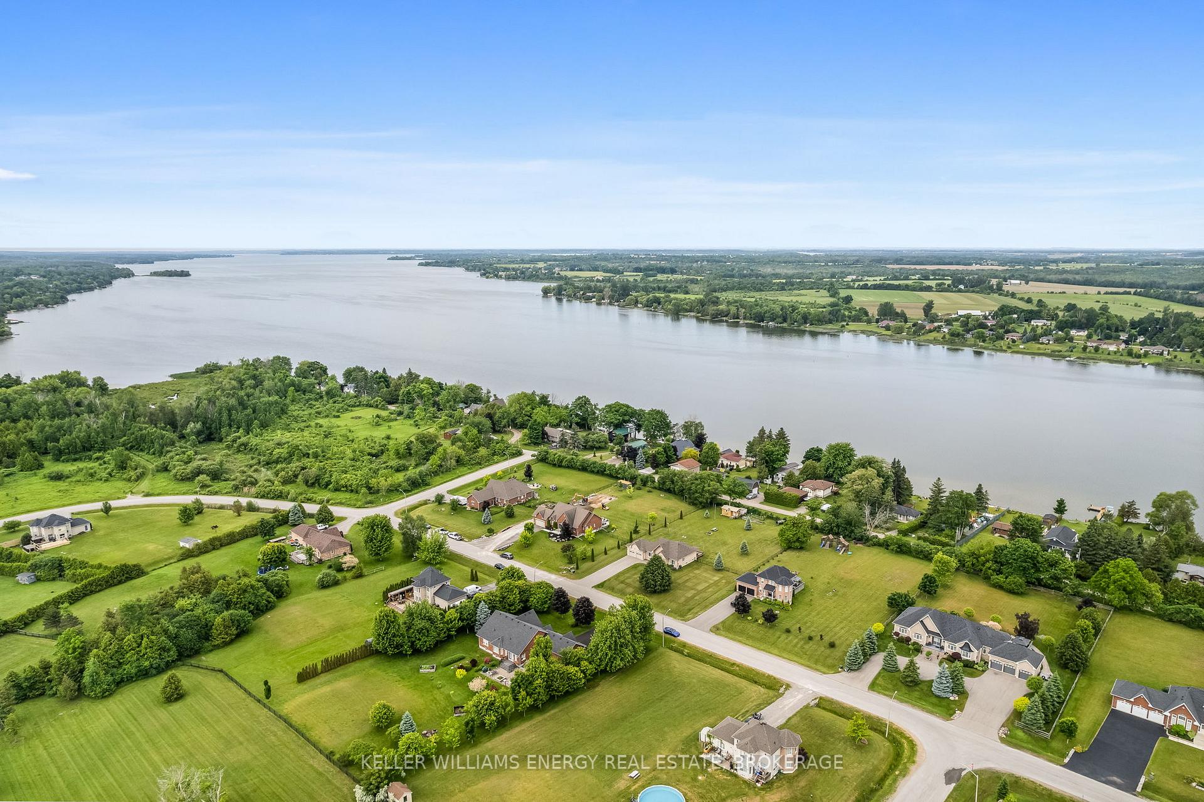
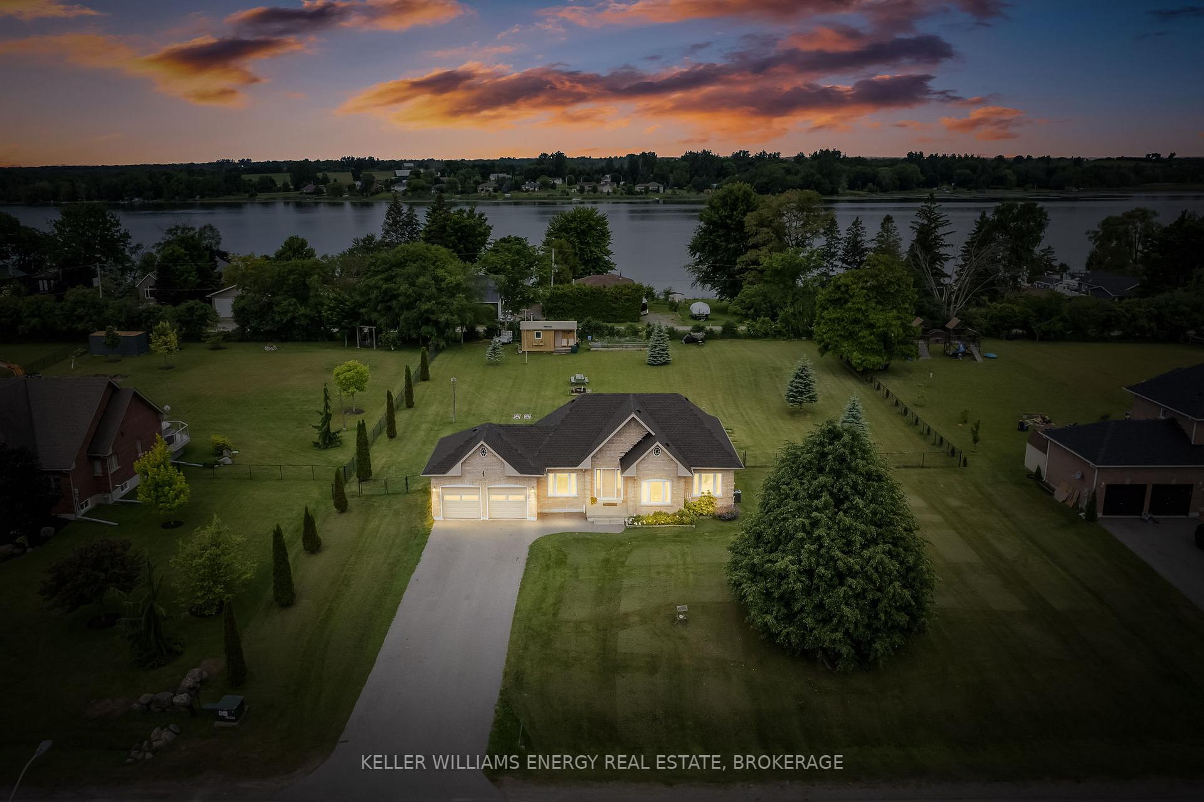
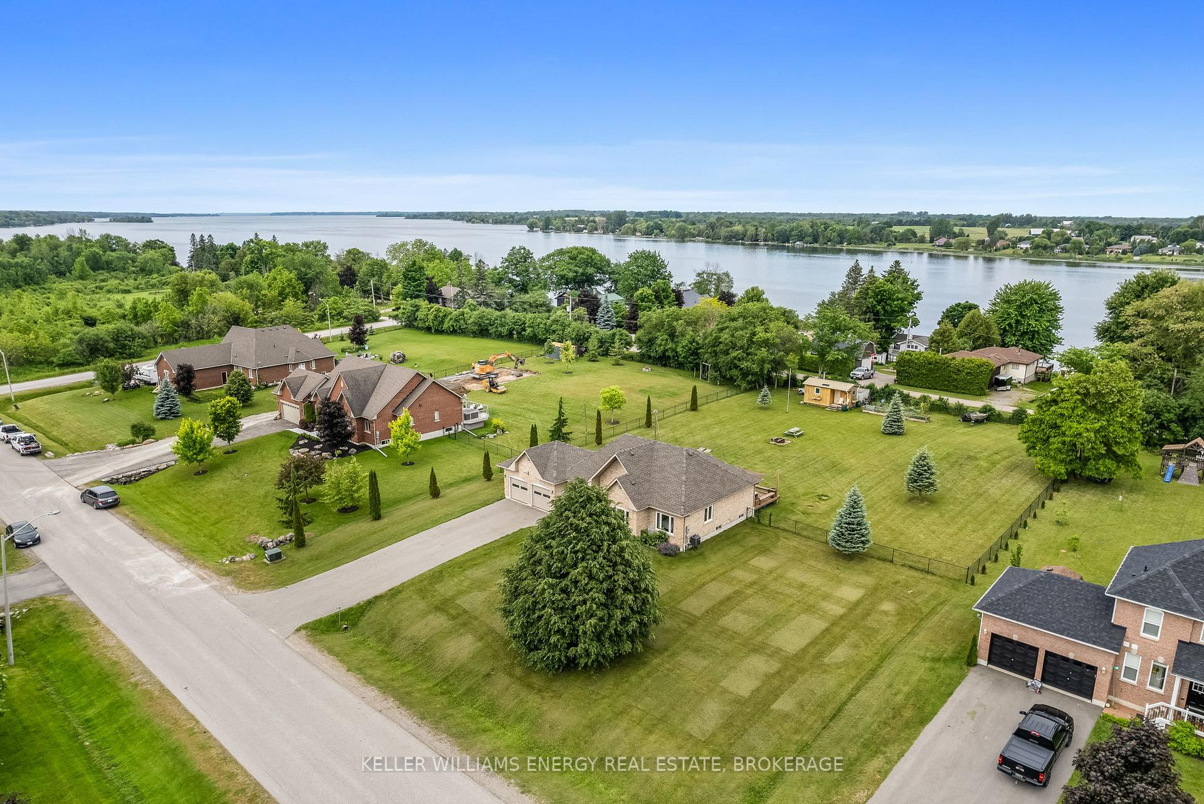
Welcome to 27 Songbird Crescent in the beautiful Kawartha Lakes. This stunning home is nestled in the prestigious Scugog Estates. Sitting on a 1 acre lot with amazing scenic water views. Featuring 4 beds, 3 baths, open concept living and a finished basement. The kitchen has sleek new quartz countertops and a cozy breakfast nook. Walkout directly to your huge entertaining deck and amazing pool sized backyard. The possibilities and memories you can create here are endless. Enjoy a custom built Sauna powered by solar lights and a fully fenced yard. The huge finished basement offers plenty of options with a 3 pc washroom, 4th bed and tons of storage space. Enjoy peace of mind with a NEW ROOF w/50 yr warranty, new windows and doors, freshly painted, paved driveway, new well pump, AC and a 200 Amp electrical panel. If you fancy yourself a handyman we got you covered with a heated garage and the home is generator ready. If you love to sail, the home is Minutes to the boat launch and a short drive to amazing Wolf Run golf course. Equal distance to Port Perry and Lindsay and a short drive to Toronto with close access to the 407 and HWY 35. This home has so much to offer and memories waiting to be made. Are you ready to call this home yet?
Ask about this home
A HOMEH agent will answer your questions about this home.
Around this home
Helpful calculators
Your HOMEH agent

"I would see it this week."