

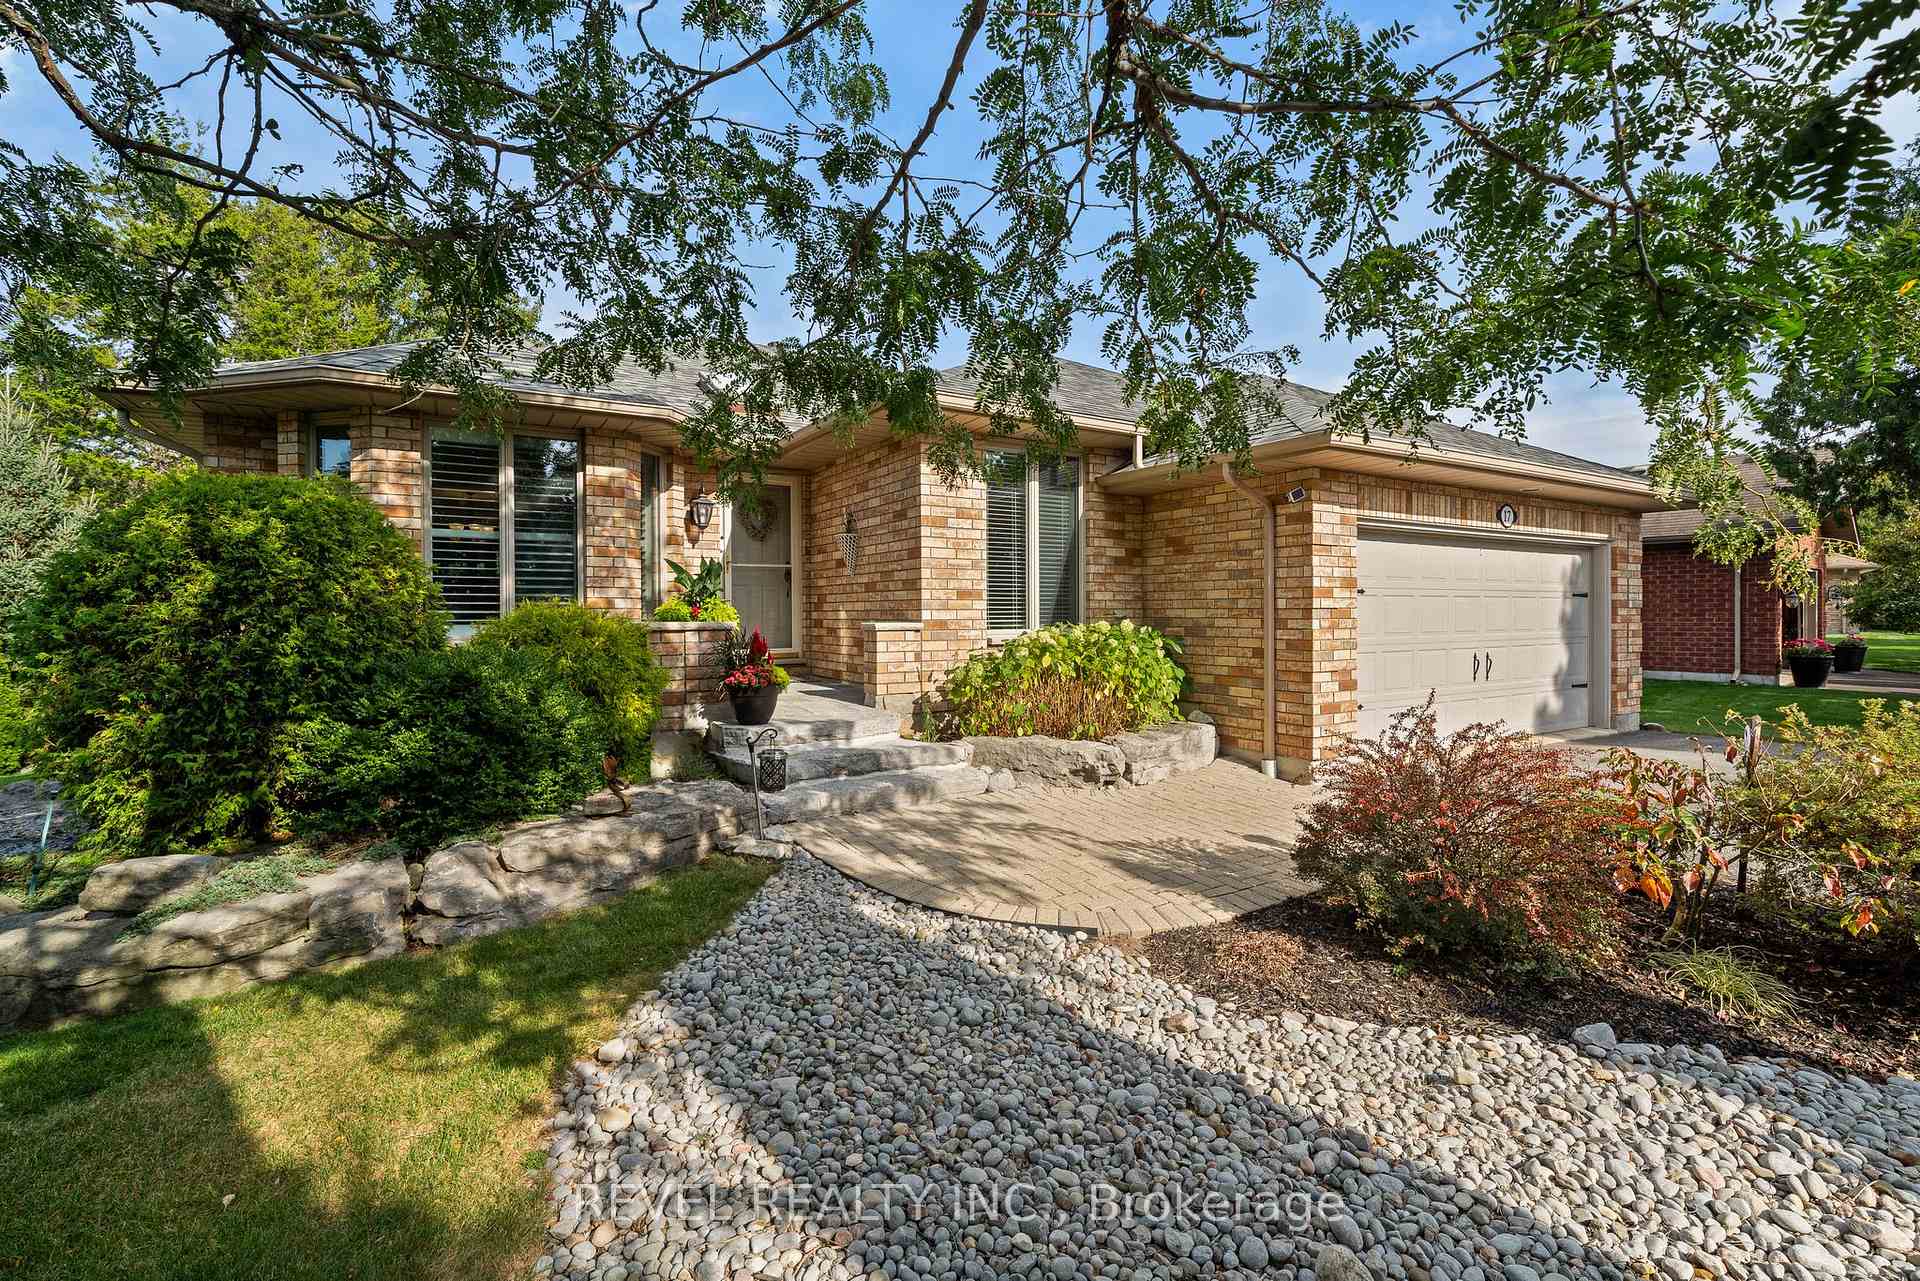
17 Island Bay Drive
17 Island Bay Drive
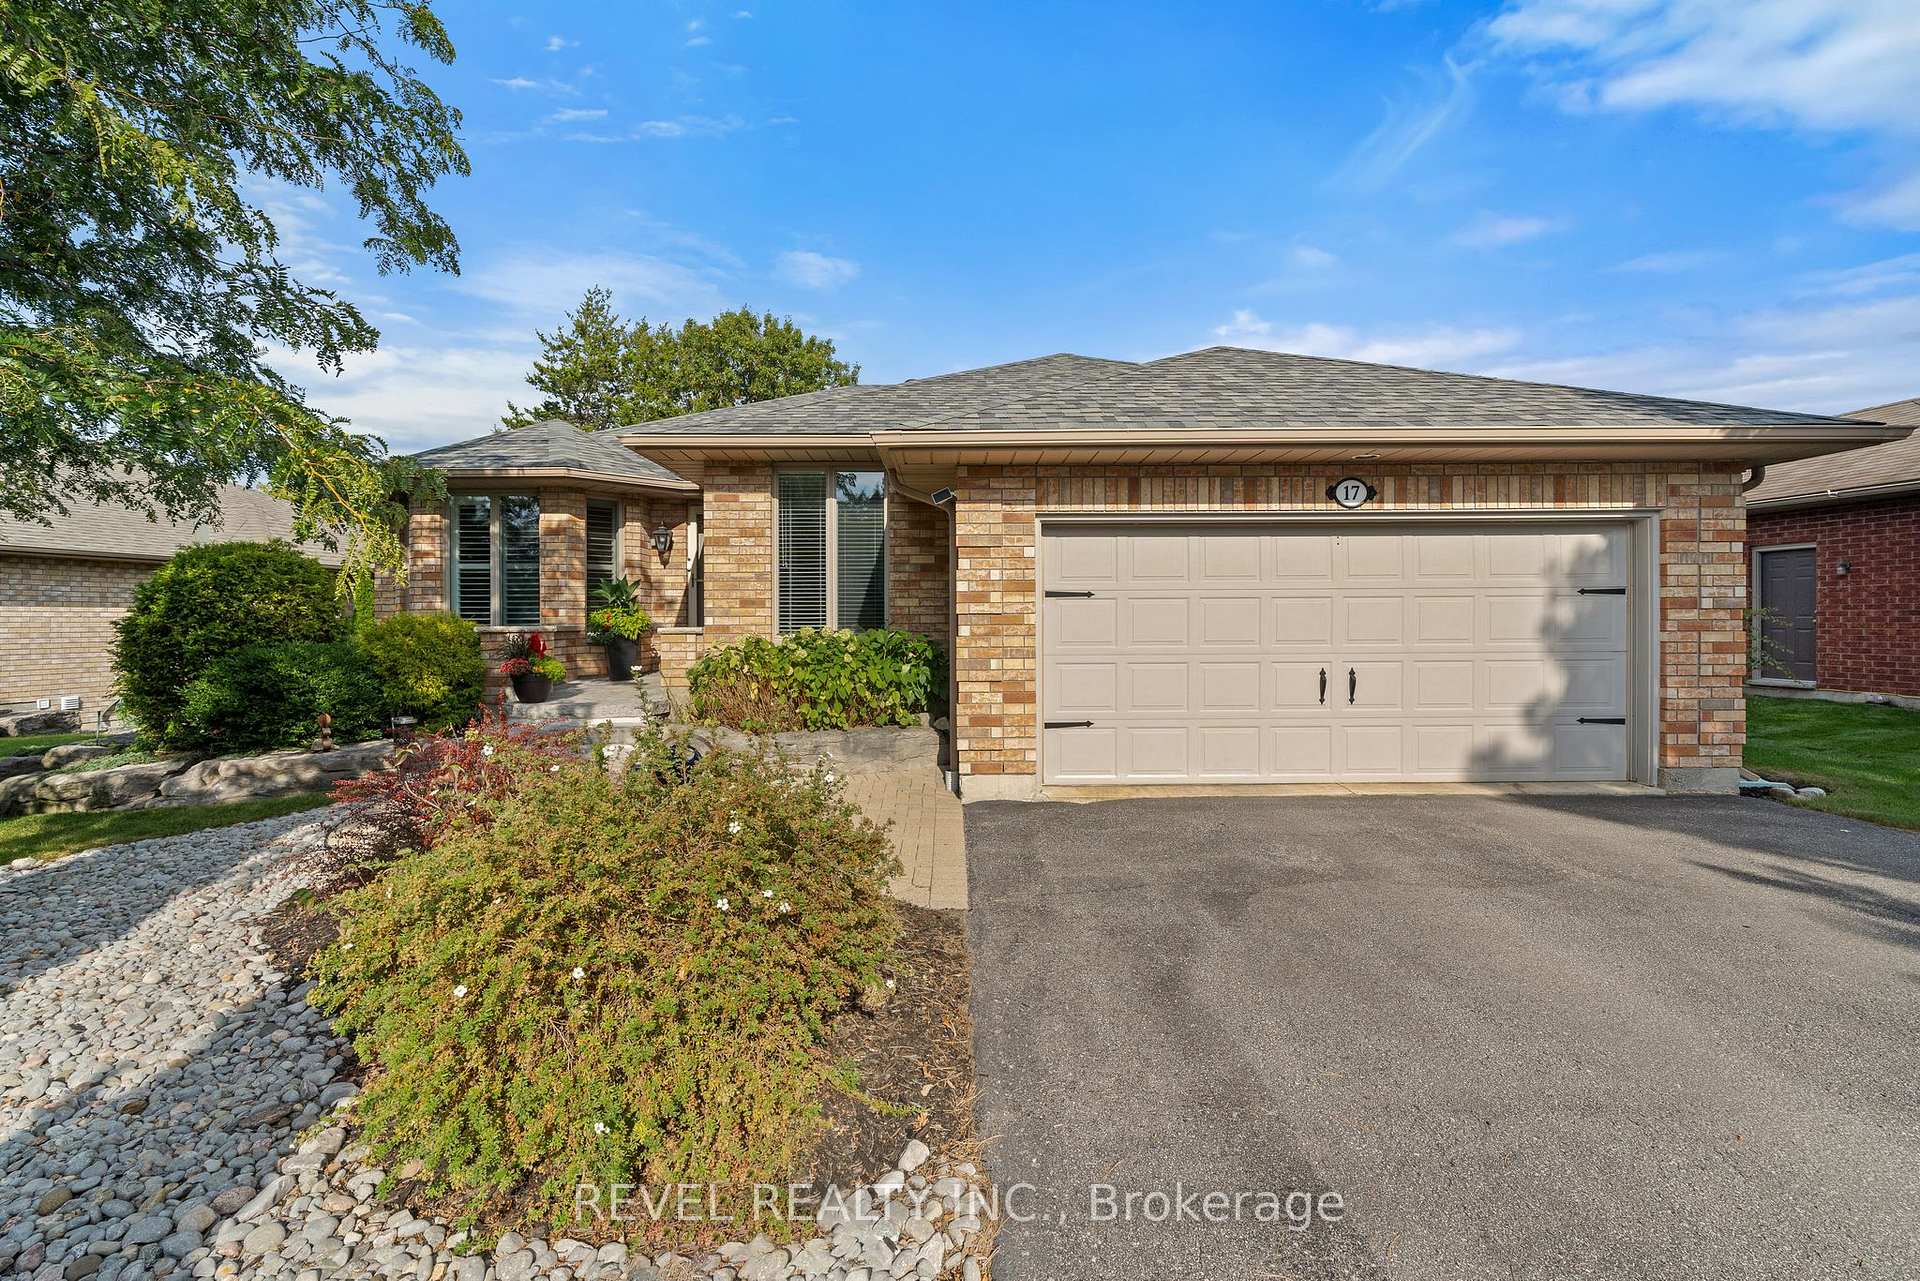 See all 40 photos
Property history
Facts and features
- BasementPart finished
- Age of home16–30 years
- Water, sewerMunicipal
- Lot shapePie
- Fireplace
- Central air
- Waterfront
The homeDetached, Bungalow, Age 16–30 years
- Type: Detached
- Style: Bungalow
- Age: 16–30 years
- Living space: 1,500–2,000 sq ft
- Basement: Full, partially finished
- View: Trees/woods
- Waterfront: Indirect
InsideFireplace Yes, propane, Main level, Air exchanger, auto garage door remote, central vacuum, storage
- Fireplace: Yes, propane
- Laundry: Main level
- Features: Air exchanger, auto garage door remote, central vacuum, storage
- Security: Smoke detector, carbon monoxide detectors
- Rooms above ground: 12
- Rooms in the basement: 4
- Bedrooms: 2 + 1 in the basement
- Bathrooms: 3
- Kitchens: 1
Outside and lotBrick, Asphalt shingle, Concrete
- Exterior: Brick
- Roof: Asphalt shingle
- Foundation: Concrete
- Features: Landscaped, lawn sprinkler system, privacy, recreational area
- Size: 78.8 × 138.2 ft
- Shape: Pie
Parking2 Garage, Attached, Private double
- Spaces: 2 Garage
- Garage: Attached
- Driveway: Private double
Heating, water and powerHeat pump, propane, Central air, Municipal water
- Heating: Heat pump, propane
- Cooling: Central air
- Water: Municipal water
- Sewer: Municipal sewer
- Natural gas: No
- Hydro: Yes
- Cable: Available
- Telephone: Yes
Costs and taxesTaxes $4,601 a year, HST included in the price, Hwt, propane tank x 2
- Taxes, 2024: $4,601 a year
- HST: HST included in the price
- Rental items: Hwt, propane tank x 2
- Under contract: Propane tank, hot water tank-electric
Included in the saleFridge, stove, microwave, dishwasher, wine cooler, garage door opener & 1 remote, ring camera, tv wall mounts x 3, central vac accessories, rolling blinds in sunroom, Washer & dryer and 2 pedestals, chest freezer & fridge in basement, all tv's, workshop benches, all shelving in basement, electric kiln
- Included: Fridge, stove, microwave, dishwasher, wine cooler, garage door opener & 1 remote, ring camera, tv wall mounts x 3, central vac accessories, rolling blinds in sunroom
- Not included: Washer & dryer and 2 pedestals, chest freezer & fridge in basement, all tv's, workshop benches, all shelving in basement, electric kiln
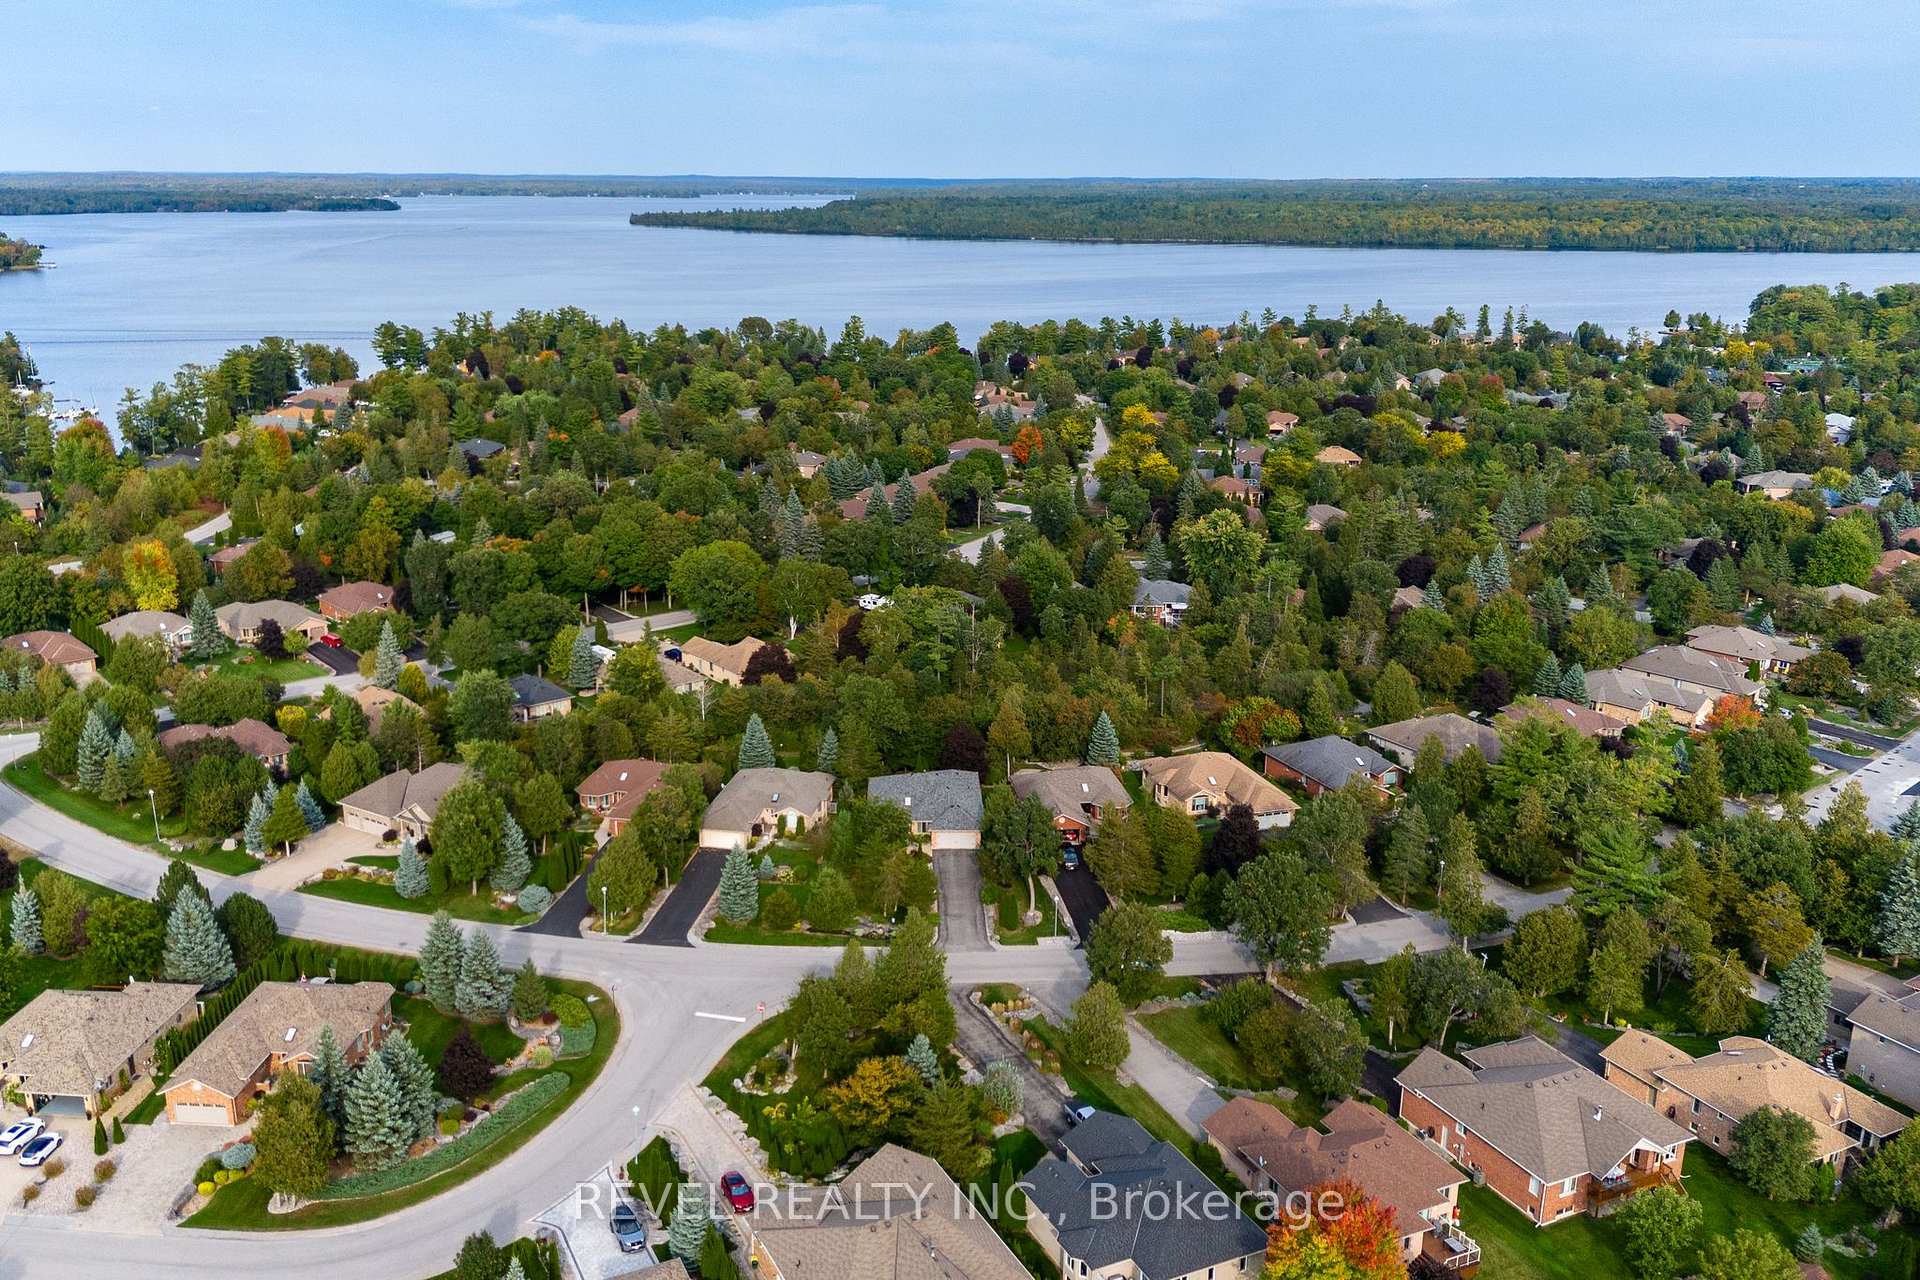
NearbyMarina, rec./commun.centre, waterfront, lake access
- Close to: Marina, rec./commun.centre, waterfront, lake access
Listing detailsX9358839, Sold, Sep 19, 2024
- MLS® number: X9358839
- Status: Sold
- Listed on: Sep 19, 2024
- Days on market: 72
- Updated: Nov 30, 2024
- Possession: To Be Determined
- Occupied by: Owner
- Listing brokerage: REVEL REALTY INC.
About this home
17 Island Bay Drive, Kawartha Lakes (Bobcaygeon), ON K0M 1A0
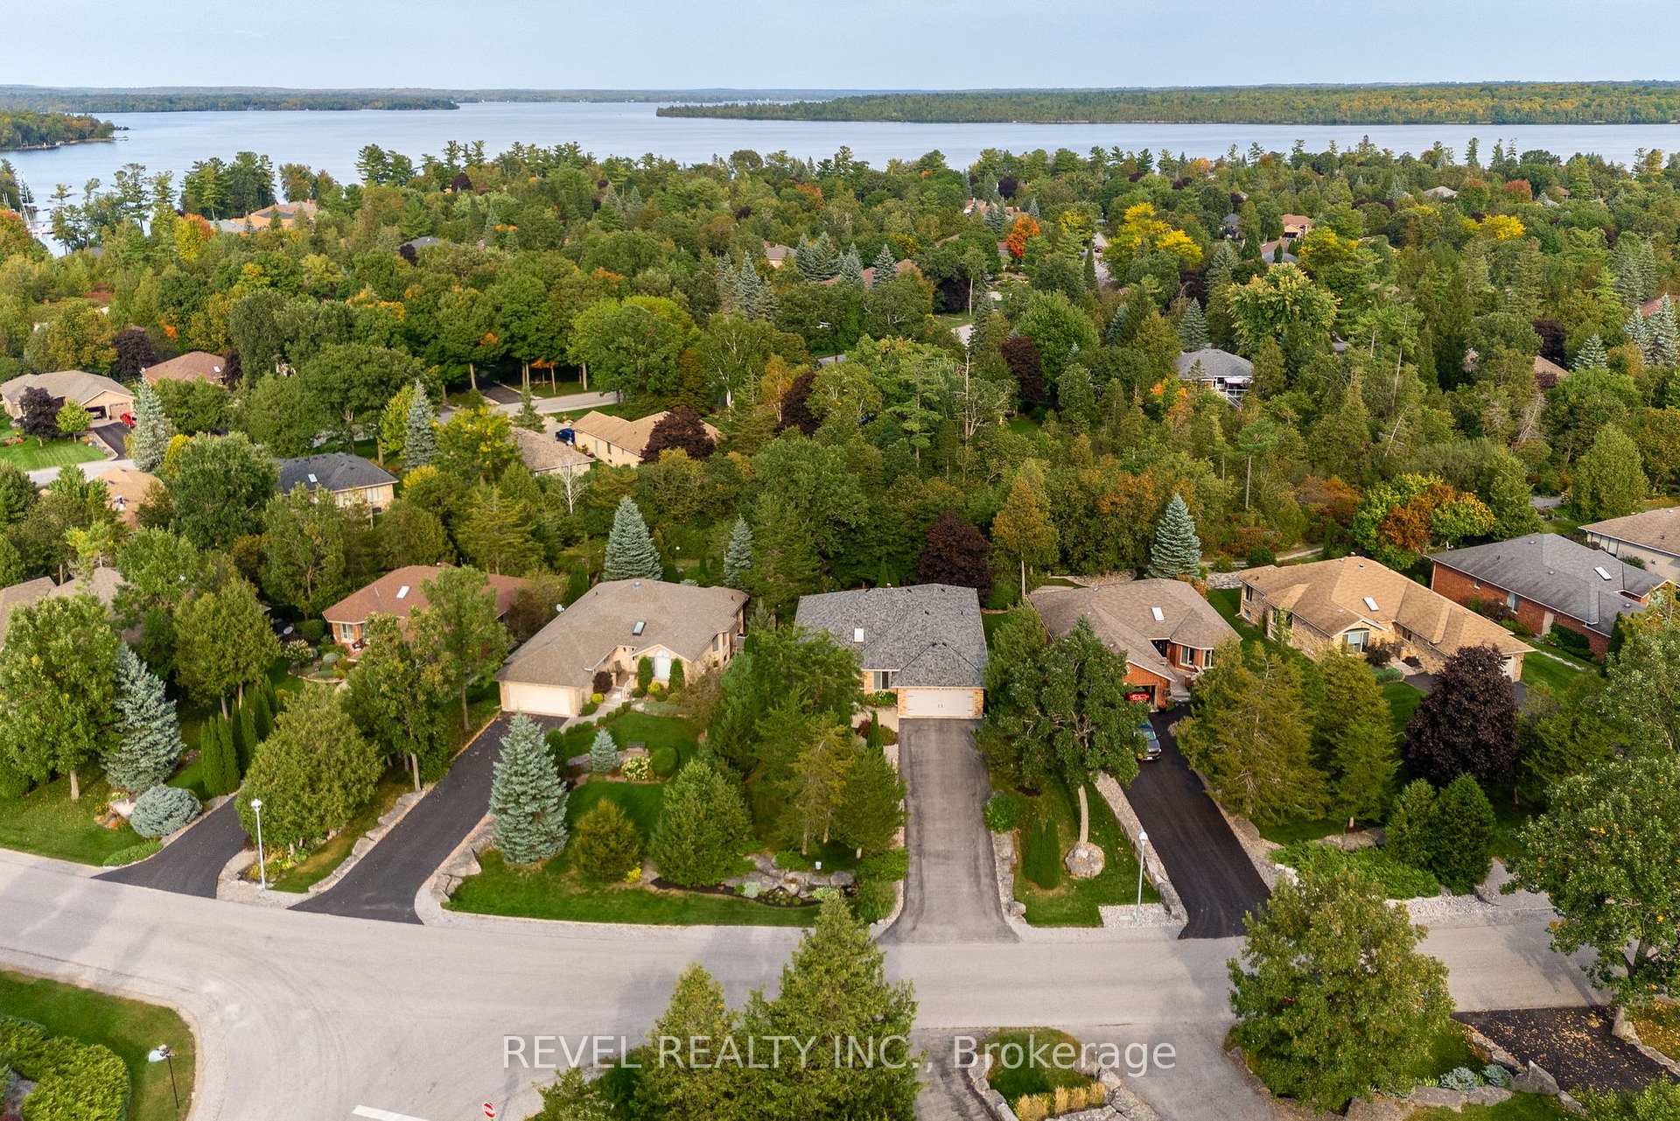
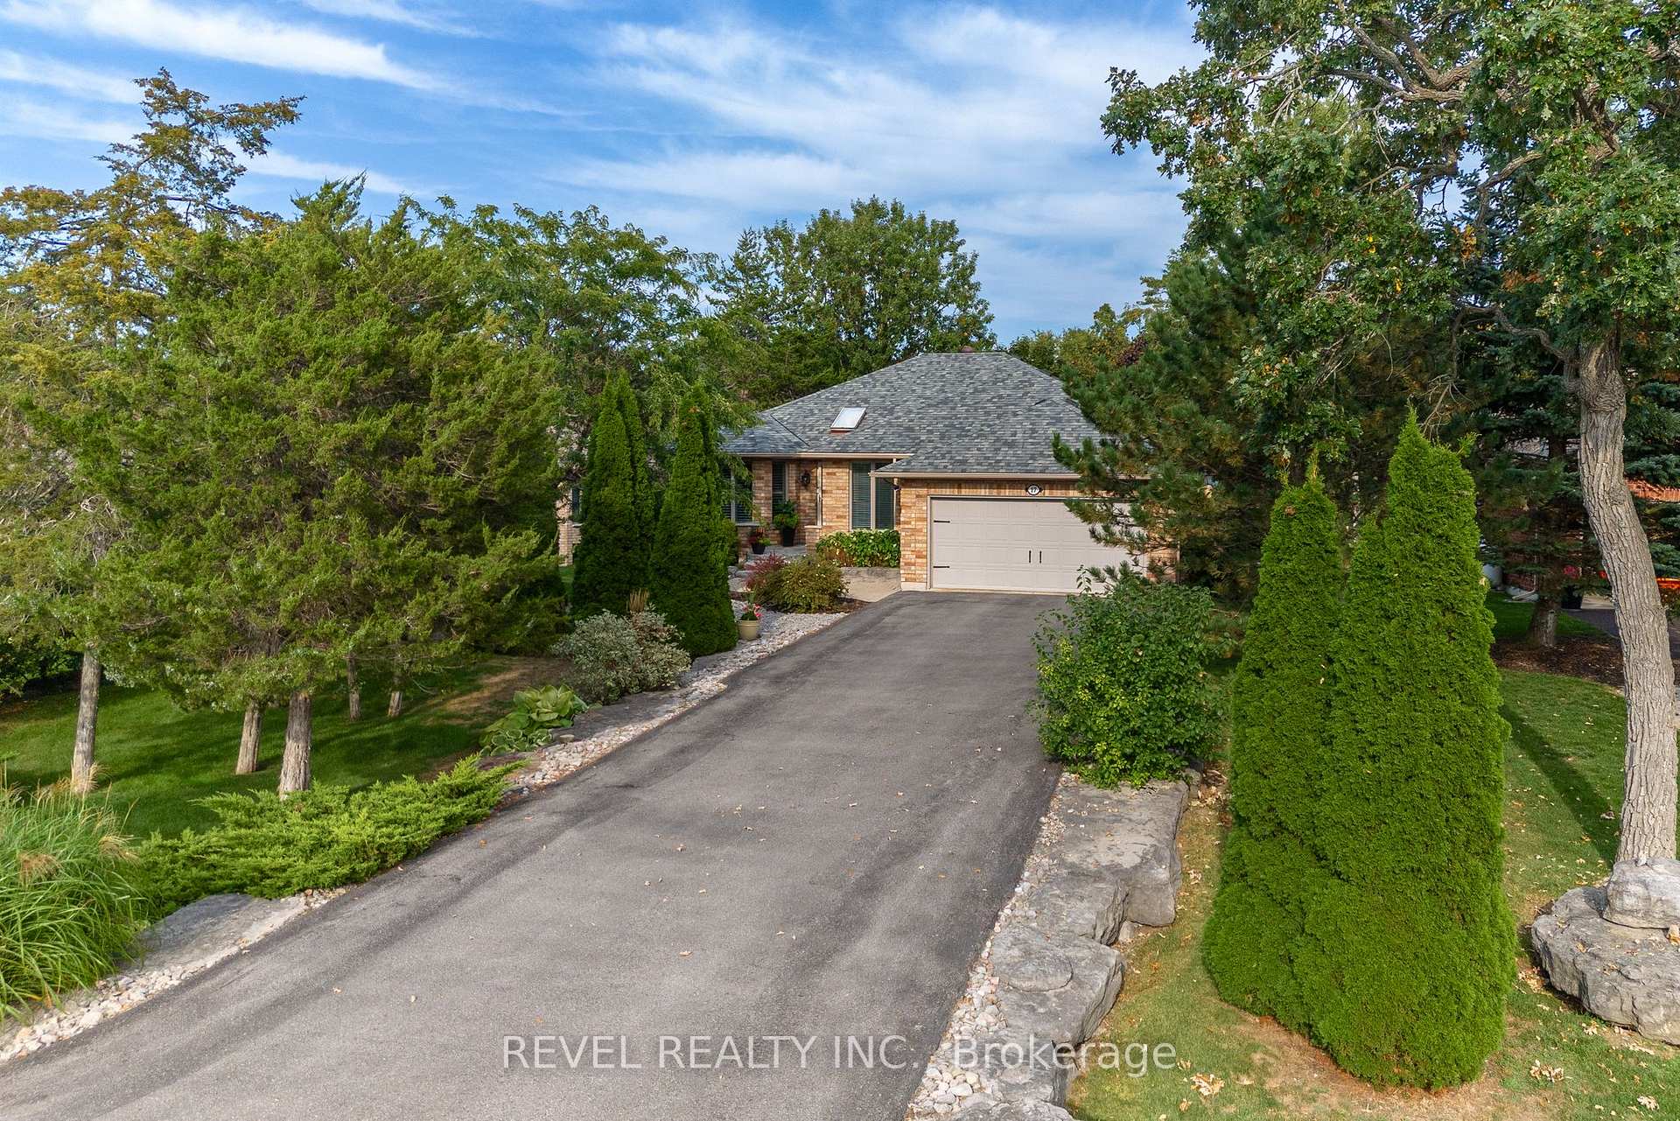
EXCEPTIONAL ALL BRICK BUNGALOW NESTLED IN DESIRABLE PORT 32. Meticulously maintained and beautifully renovated 2+1 bedroom, 3 bath home offers a serene retreat and thoughtfully designed living space. Step inside to discover the home has been completely updated with fully upgraded kitchen, complete with modern appliances and breakfast nook. Attention to detail is evident in the homes impeccable upkeep, with propane fireplace in living/dining area, creating a warm and inviting atmosphere. The primary bedroom provides a spacious retreat with stunning ensuite bath, while the second bedroom offers versatility for guests. Convenient main floor laundry and additional office space is a fantastic bonus. Lower level includes a spacious rec room with large windows, additional 3rd bedroom and 3 pc bath. Endless storage in the unfinished portion, currently home to an artist studio space. One of the property's standout features is its exceptional outdoor yard which backs onto greenspace, offering a private oasis where you can relax and enjoy the serene surroundings. Well-manicured grounds are further enhances with a convenient sprinkler system. A three-season sunroom with Nortech windows allows for seamless indoor-outdoor living. The property's location within the Port 32 community grants access to an array of amenities that cater to an active lifestyle with your Shore Spa Community Membership. Residents can enjoy scenic trails for leisurely walks, access to Pigeon Lake, peaceful oasis at the Water Garden, and nearby marina offers opportunities for boating enthusiasts, while the community clubhouse serves as a hub for social gatherings and events. Embrace the charming town of Bobcaygeon and easy access to a multitude of local amenities. Don't miss the opportunity to create lasting memories at this exceptional home.
Ask about this home
A HOMEH agent will answer your questions about this home.
Around this home
Daily convenience, out of 100, from the distances below
Schools nearby
School rating, out of 10.
Helpful calculators
Your HOMEH agent

"I would see it this week."