

28 & 34 Sugarbush Trail
28 & 34 Sugarbush Trail
 See all 40 photos
Property history
Facts and features
- BasementFinished
- Water, sewerWell, septic
- HeatingRadiant
- CoolingCentral air
- Hardwood floors
- Fireplace
- Central air
- Waterfront
The homeDetached, 2-storey, 2,500–3,000 sq ft
- Type: Detached
- Style: 2-storey
- Living space: 2,500–3,000 sq ft
- Basement: Finished
- View: Clear
- Waterfront: Direct
InsideFireplace Yes, Porcelain, Hardwood, Vinyl, Main level
- Fireplace: Yes
- Flooring: Porcelain, Hardwood, Vinyl
- Laundry: Main level
- Features: Storage, upgraded insulation, water heater, water purifier, water treatment, water softener
- Rooms above ground: 10
- Rooms in the basement: 3
- Bedrooms: 4 + 1 in the basement
- Bathrooms: 4
- Kitchens: 1
- Family room: Yes
Outside and lotBrick, Metal, Concrete
- Exterior: Brick
- Roof: Metal
- Foundation: Concrete
- Other structures: Drive shed, garden shed
- Size: 292 × 288.72 ft
- Zoning: RR3
Parking3 Garage, Attached, Private
- Spaces: 3 Garage
- Garage: Attached
- Driveway: Private
Heating, water and powerRadiant, propane, Central air, Well
- Heating: Radiant, propane
- Cooling: Central air
- Water: Well
- Sewer: Septic
- Natural gas: No
- Hydro: Yes
- Cable: Available
- Telephone: Available
Costs and taxesTaxes $13,197 a year, HST included in the price, Propane tanks, road maintenance fee: $370/yr +hst x 2.
- Taxes, 2024: $13,197 a year
- HST: HST included in the price
- Rental items: Propane tanks, road maintenance fee: $370/yr +hst x 2.
Included in the saleSs fridge, stove, beverage fridge, wall oven, exhaust fan, 2 crispers, dishwasher, clothes washer & dryer, elf's & fans, window coverings, gas fireplace, kohler generator, gas radiant heating with boiler, water softener, uv lgt,2 agdo., Freezer in garage
- Included: Ss fridge, stove, beverage fridge, wall oven, exhaust fan, 2 crispers, dishwasher, clothes washer & dryer, elf's & fans, window coverings, gas fireplace, kohler generator, gas radiant heating with boiler, water softener, uv lgt,2 agdo.
- Not included: Freezer in garage
NearbyGolf, lake access, waterfront
- Close to: Golf, lake access, waterfront
Listing detailsX8156986, Sold, Mar 20, 2024
- MLS® number: X8156986
- Status: Sold
- Listed on: Mar 20, 2024
- Days on market: 255
- Updated: Nov 30, 2024
- Possession: 60-90 days TBA
- Occupied by: Owner
- Listing brokerage: SUMMERHILL PRESTIGE REAL ESTATE LTD.
About this home
28 & 34 Sugarbush Trail, Kawartha Lakes (Fenelon Falls), ON K0M 1N0
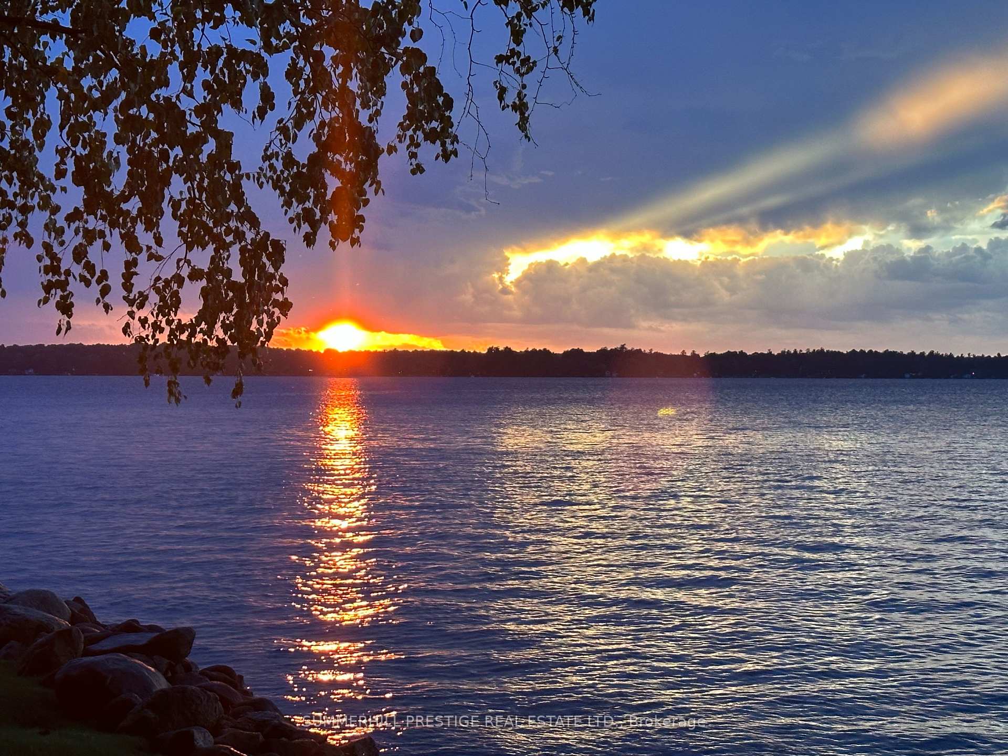
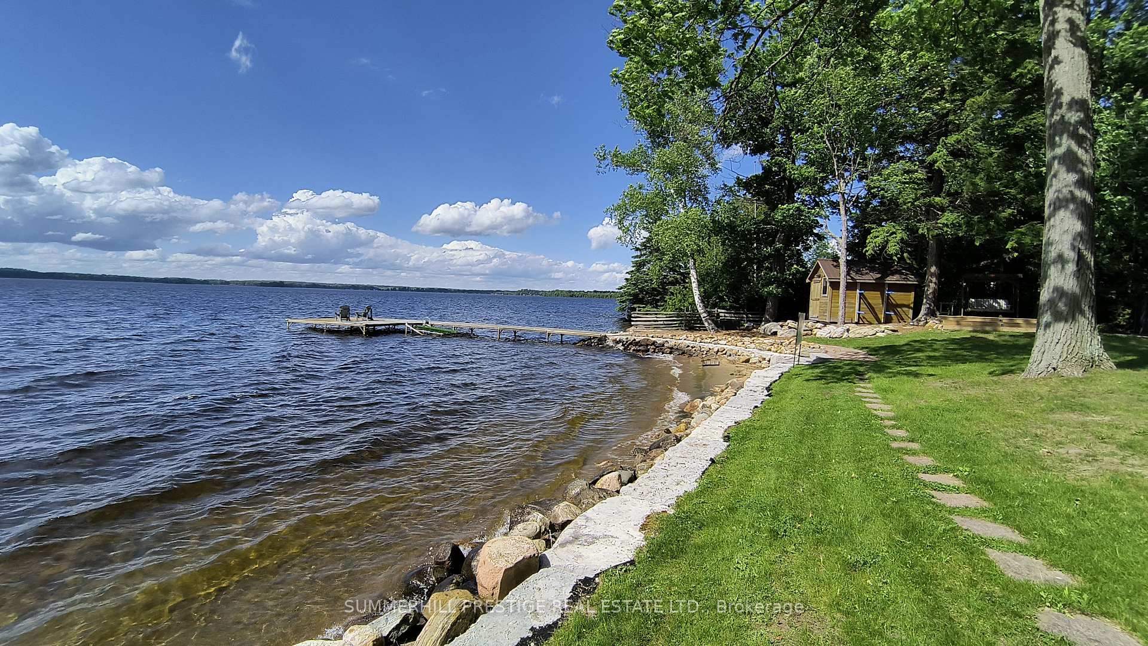
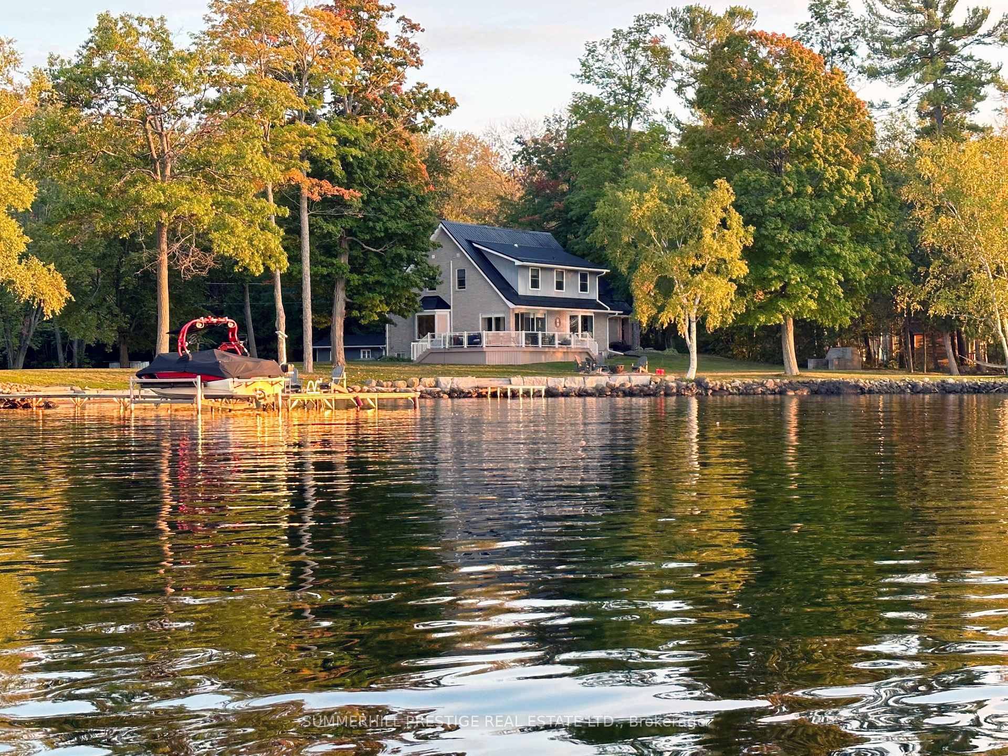
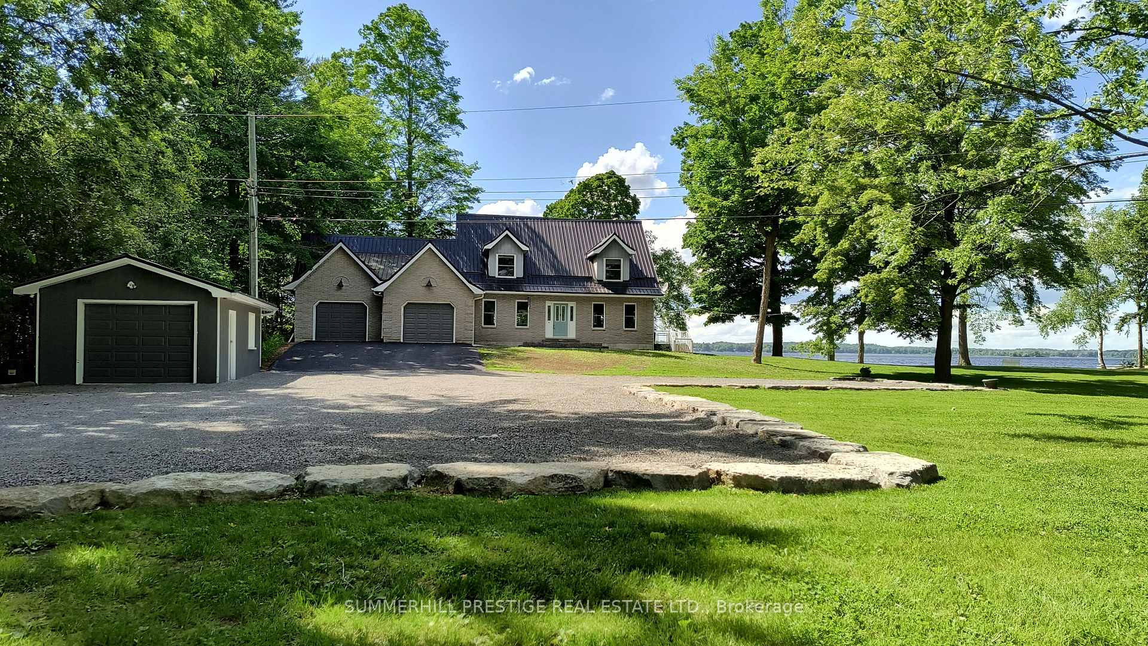
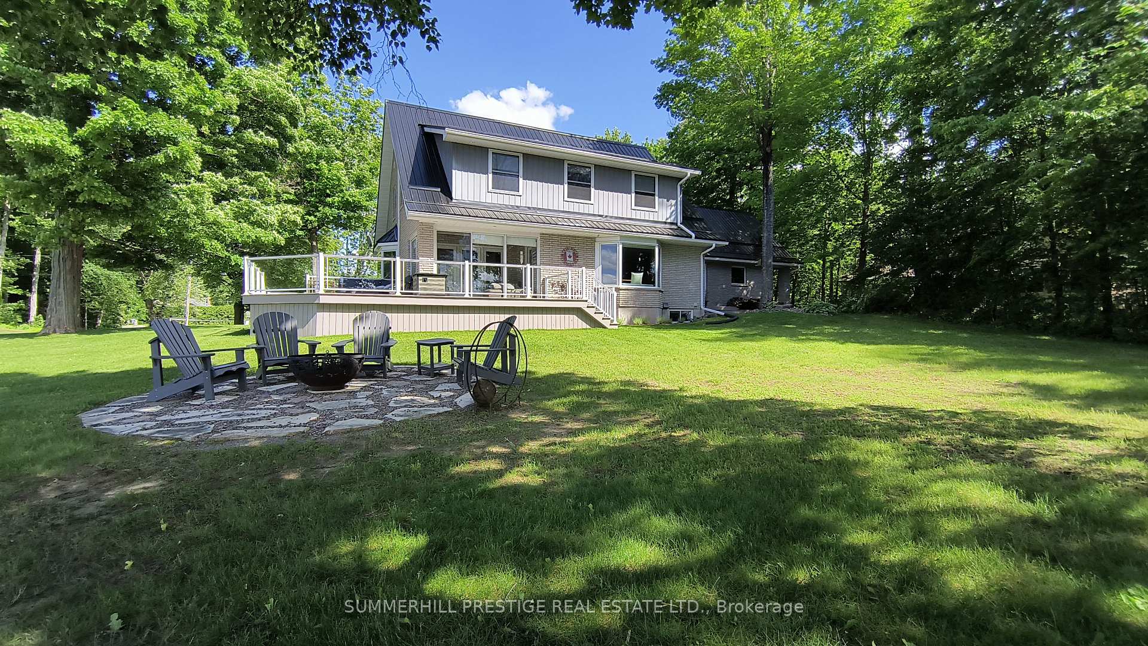
Spectacular 1.58 Acres--Double Lot---292 Ft Prime Waterfront on Cameron Lake---Includes a Luxury All-Season Cottage on a Premium Waterfront Lot plus an additional adjoining Premium Waterfront Lot both offered For Sale Together. The two lots combined include 292 Ft Prime Waterfront on Cameron Lake/Kawartha Lakes/Fenelon Falls/Trent Severn Waterway. Enjoy Gorgeous views & Sunsets, Sandy Beach, Volleyball court, 15+ car driveway parking, Bunkie, Drive Shed/Storage/Boathouse, 2 Docks, Fire pit, 3 car Garage interior parking, Lounging on the huge wraparound deck & more! Loads of room to add Tennis Ct/Swimming Pool & Another Home! Enjoy Beautiful Views from almost every room in the existing home. This updated luxury approx. 2500 sq. ft. cottage is in Move-In Condition. Designer details & finishes thru-out. Quality updated Kitchen & Bathrooms plus premium designer porcelain heated floors on main; hardwood flooring on 2nd. Top of the line Stainless Steel Appliances, Cabinetry, Counter-tops & lighting, Composite Deck, Steel Roof, Fin. Basement.
Ask about this home
A HOMEH agent will answer your questions about this home.
Around this home
Daily convenience, out of 100, from the distances below
Schools nearby
School rating, out of 10.
Helpful calculators
Your HOMEH agent

"I would see it this week."