

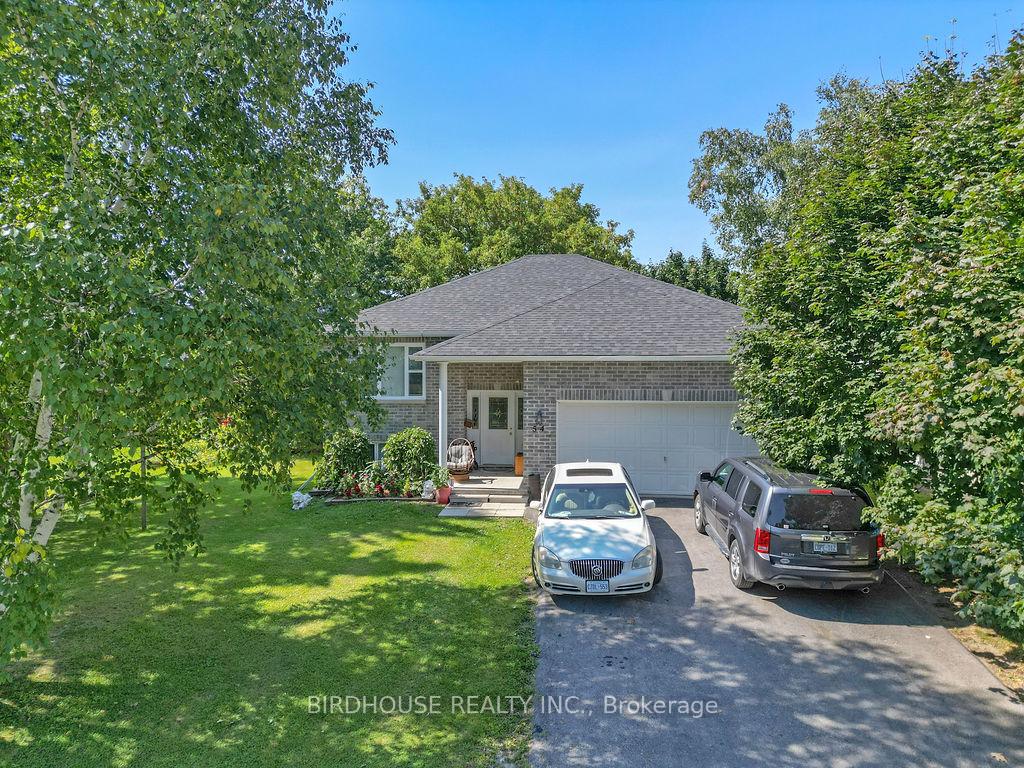
54 Birch Crescent
Detached Expired
1/2854 Birch Crescent
Detached Expired
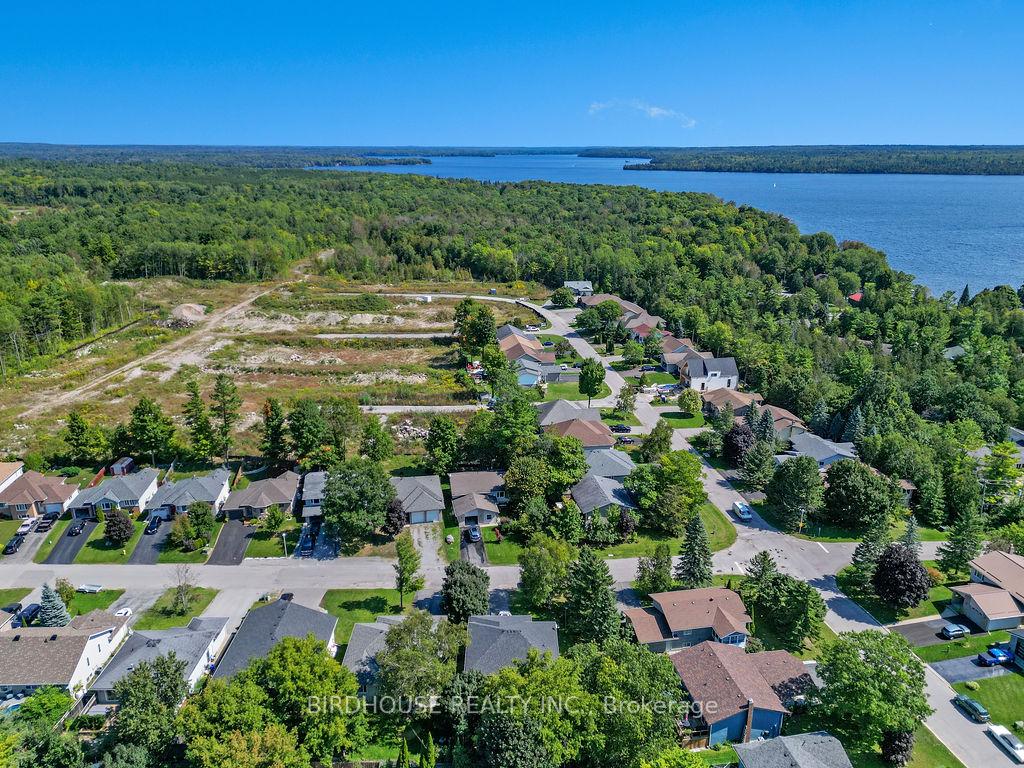 See all 28 photos
2+2 Bedrooms
2 Bathrooms
2 Garage
— sq.ft
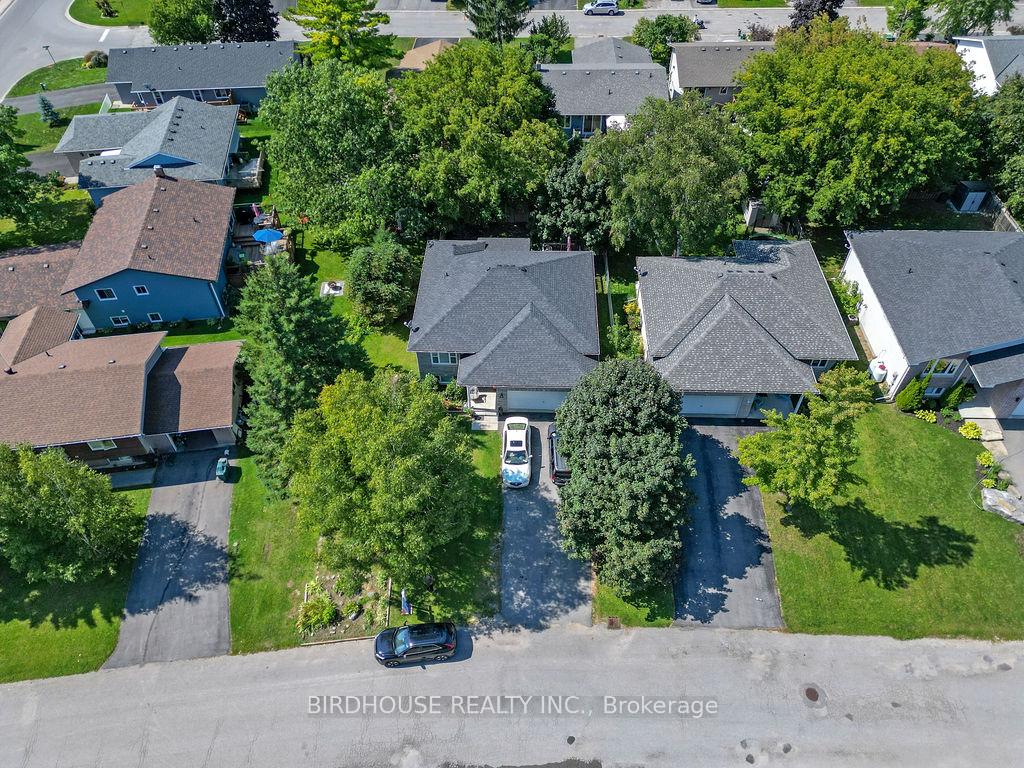
53.01×111.62 ft
$2,500/yr
Property history
- $639,900ExpiredList: 2024-09-06|End: 2024-11-30|85 daysX9304384
Facts and features
- BasementFinished
- Age of home16–30 years
- Water, sewerMunicipal
- HeatingForced air
What stands out
- Second kitchen
- Central air
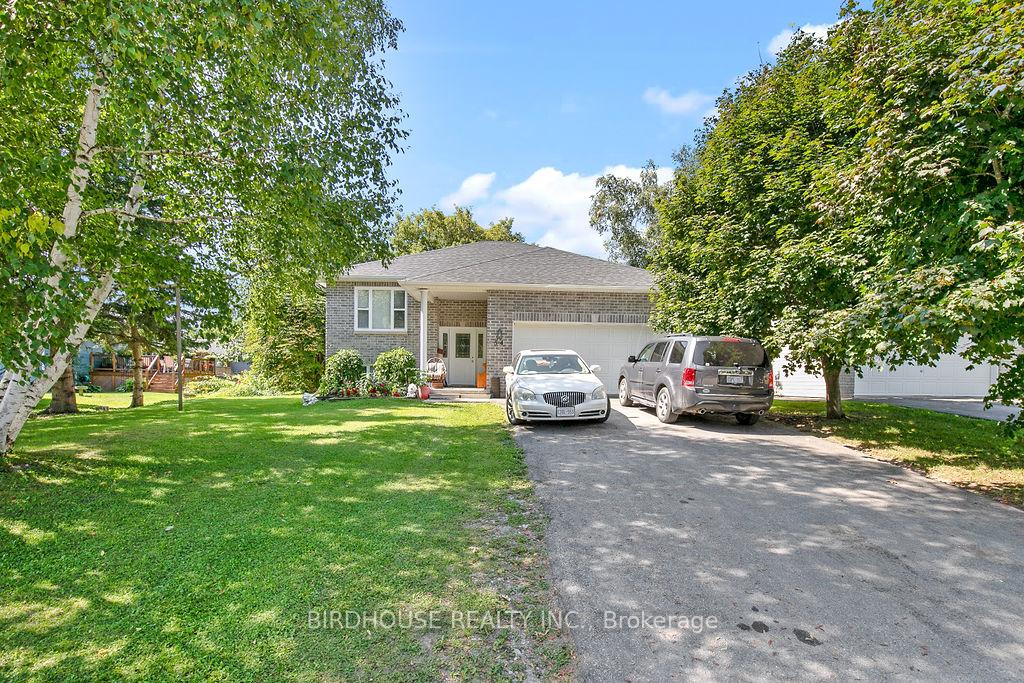
The homeDetached, Bungalow, Age 16–30 years
- Type: Detached
- Style: Bungalow
- Age: 16–30 years
- Basement: Full, finished
InsideLower level, In-law suite, Rooms above ground 5
- Laundry: Lower level
- Features: In-law suite
- Rooms above ground: 5
- Rooms in the basement: 5
- Bedrooms: 2 + 2 in the basement
- Bathrooms: 2
- Kitchens: 2
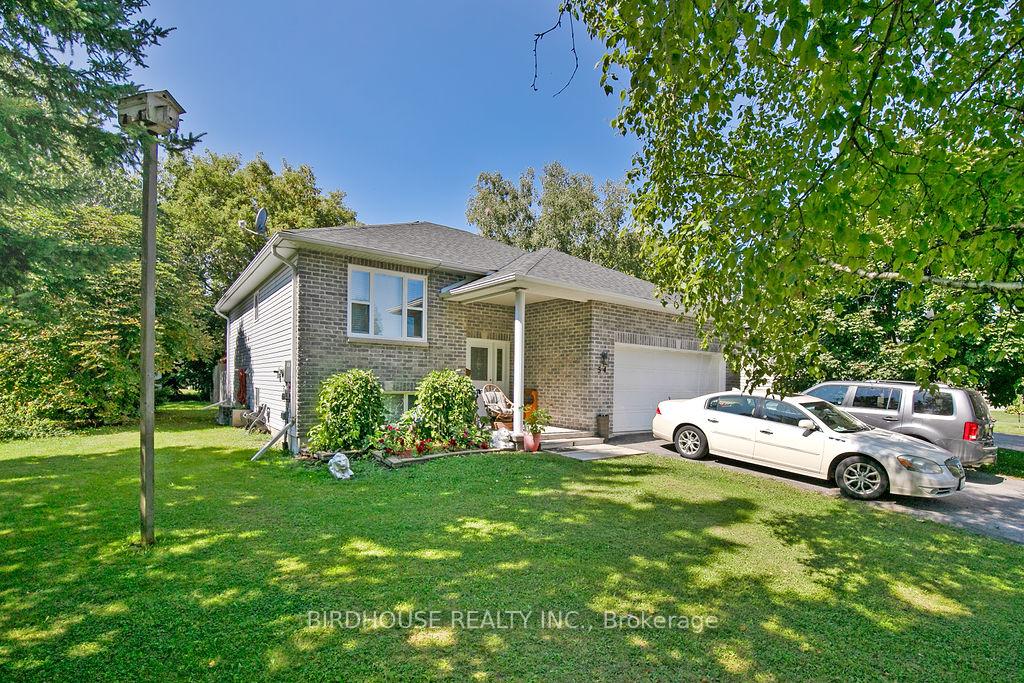
Outside and lotBrick, Asphalt shingle, Concrete, insulated concrete form, other
Outside
- Exterior: Brick
- Roof: Asphalt shingle
- Foundation: Concrete, insulated concrete form, other
- Other structures: Garden shed
- Size: 53.01 × 111.62 ft
- Zoning: R1
Parking2 Garage, Attached, Private double
- Spaces: 2 Garage
- Garage: Attached
- Driveway: Private double
Heating, water and powerForced air, propane, Central air, Municipal water
- Heating: Forced air, propane
- Cooling: Central air
- Water: Municipal water
- Sewer: Municipal sewer
- Hydro: Yes
Costs and taxesTaxes $2,500 a year, HST included in the price, Propane tank is a rental
- Taxes, 2023: $2,500 a year
- HST: HST included in the price
- Rental items: Propane tank is a rental
- Under contract: Propane tank
Included in the saleDishwasher, dryer, garage door opener, hot water tank owned, refrigerator, stove, washer.
- Included: Dishwasher, dryer, garage door opener, hot water tank owned, refrigerator, stove, washer.
NearbyPark, place of worship, school
- Close to: Park, place of worship, school
Listing detailsX9304384, Expired, Sep 6, 2024
- MLS® number: X9304384
- Status: Expired
- Listed on: Sep 6, 2024
- Days on market: 85
- Updated: Nov 30, 2024
- Possession: 30+ days
- Occupied by: Tenant
- Listing brokerage: BIRDHOUSE REALTY INC.
About this home
54 Birch Crescent, Kawartha Lakes (Bobcaygeon), ON K0M 1A0
In-Law SuiteParkPlace Of WorshipSchool
Lots of possibilities. Right now the owner lives downstairs & the in-laws live upstairs. 2 Living rooms, 2 kitchens with eating area. 2 Bedrooms upstairs, and 2 bedrooms down. 2 Full washrooms, 1 up & 1 down. ICF foundation with big windows up & down. Sunroom. Open concept up & down. Large double garage with urinal. Needs some decorating.
Read more
Ask about this home
A HOMEH agent will answer your questions about this home.
Ask a question
Thinking of selling your home?See what your home is worth today.
Around this home
Birch Crescent/Cedartree Lane
Errands
Parks
Schools
Daily convenience, out of 100, from the distances below
ParkTommy Anderson Park · 1 within 1 km14 min walk834 m
GroceryVillage Gate Variety18 min walk1.1 km
SchoolBobcaygeon Public School16 min walk1.0 km
PharmacyPharmasave18 min walk1.1 km
Cafés & foodTim Hortons17 min walk1.0 km
Gym & rec centreBobcaygeon Lions Hall16 min walk1.0 km
LibraryKawartha Lakes Public Library - Bobcaygeon Branch21 min walk1.3 km
WalkDriveStraight-line distance, open map data
Grocery1.1 km
Park0.8 km
Coffee1.0 km
Dining1.3 km
Schools nearby
School rating, out of 10.
Bobcaygeon Public Schoolelementary · Public · 1.0 km
6.8/10Good
Contact agent
Helpful calculators
Mortgage
Affordability
Closing costs
Land transfer tax
Property tax
Down payment
CMHC insurance
Stress test
Cashback Rebate
Your HOMEH agent

NimaHOMEH agent · Kawartha Lakes
"I would see it this week."
Ask Nima