

206 Powles Road
206 Powles Road
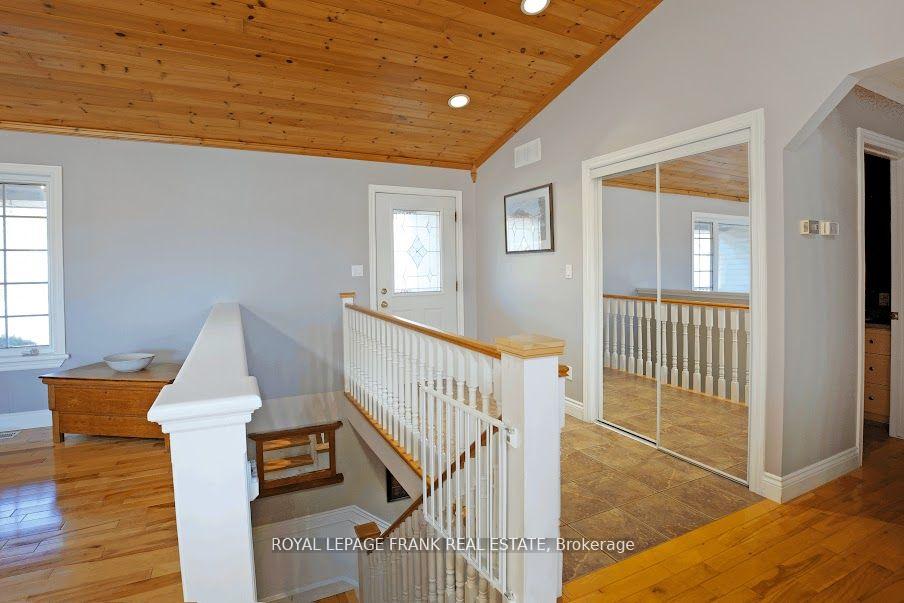 See all 40 photos
Property history
Facts and features
- BasementFinished
- Age of home16–30 years
- Water, sewerWell, septic
- HeatingForced air
- Separate entrance
- Hardwood floors
- Fireplace
- Central air
- Inground pool
The homeDetached, Bungalow, Age 16–30 years
- Type: Detached
- Style: Bungalow
- Age: 16–30 years
- Living space: 1,100–1,500 sq ft
- Basement: Finished, separate entrance
- Waterfront: None
InsideFireplace Yes, Hardwood, Tile, Concrete, Main level
- Fireplace: Yes
- Flooring: Hardwood, Tile, Concrete
- Laundry: Main level
- Features: Central vacuum
- Rooms above ground: 7
- Rooms in the basement: 6
- Bedrooms: 3
- Bathrooms: 3
- Kitchens: 1
Outside and lotStone, Asphalt shingle, Unknown
- Exterior: Stone
- Roof: Asphalt shingle
- Foundation: Unknown
- Pool: Inground
- Other structures: Garden shed
- Size: 300 × 180 ft
- Zoning: RR2
Parking2 Garage, Attached, Private double
- Spaces: 2 Garage
- Garage: Attached
- Driveway: Private double
Heating, water and powerForced air, oil, Central air, Well
- Heating: Forced air, oil
- Cooling: Central air
- Water: Well
- Sewer: Septic
- Natural gas: No
- Hydro: Yes
- Cable: Available
- Telephone: Available
Costs and taxesTaxes $3,652 a year, HST included in the price, N/a
- Taxes, 2023: $3,652 a year
- HST: HST included in the price
- Rental items: N/a
Included in the saleWasher, dryer, stove, dishwasher, refrigerators, window coverings, light fixtures, pool equipment, Personal items, tv mounts
- Included: Washer, dryer, stove, dishwasher, refrigerators, window coverings, light fixtures, pool equipment
- Not included: Personal items, tv mounts
NearbyLake/pond, school bus route
- Close to: Lake/pond, school bus route
Listing detailsX8310692, Sold, May 6, 2024
- MLS® number: X8310692
- Status: Sold
- Listed on: May 6, 2024
- Days on market: 210
- Updated: Dec 2, 2024
- Possession: Negotiable
- Occupied by: Owner
- Listing brokerage: ROYAL LEPAGE FRANK REAL ESTATE
About this home
206 Powles Road, Kawartha Lakes (Fenelon), ON K0M 1G0
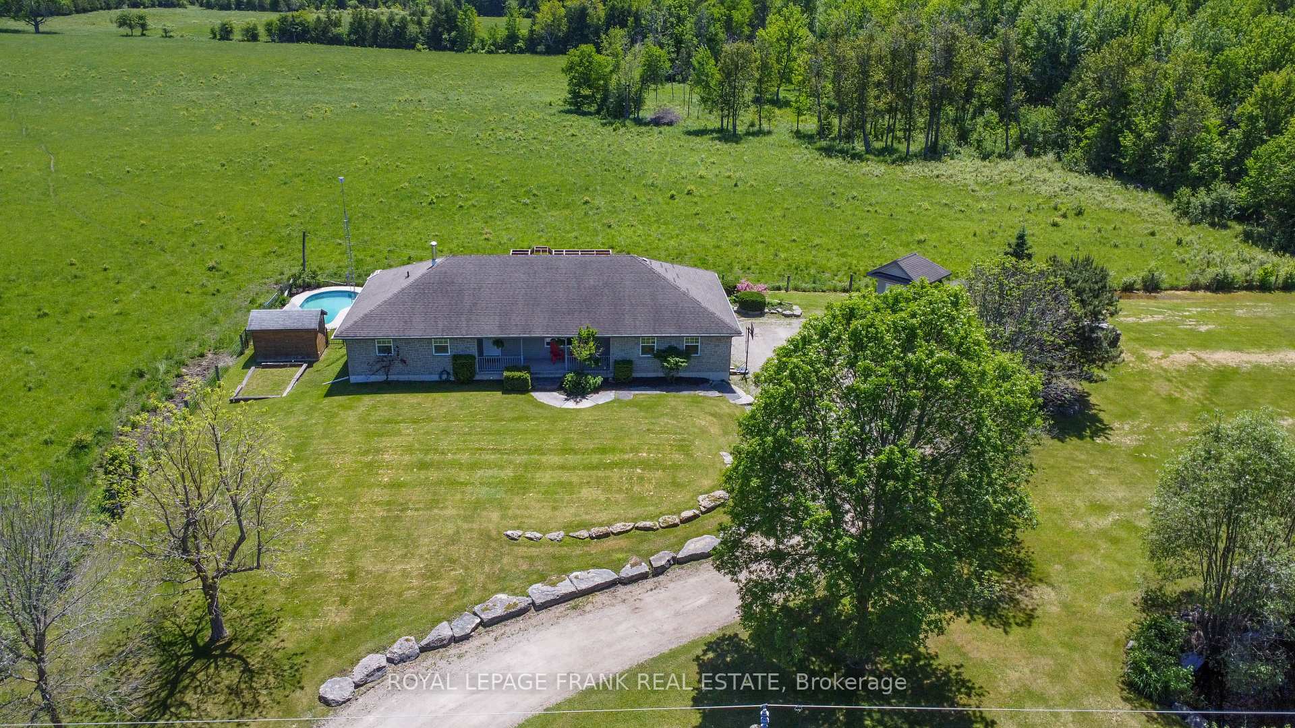
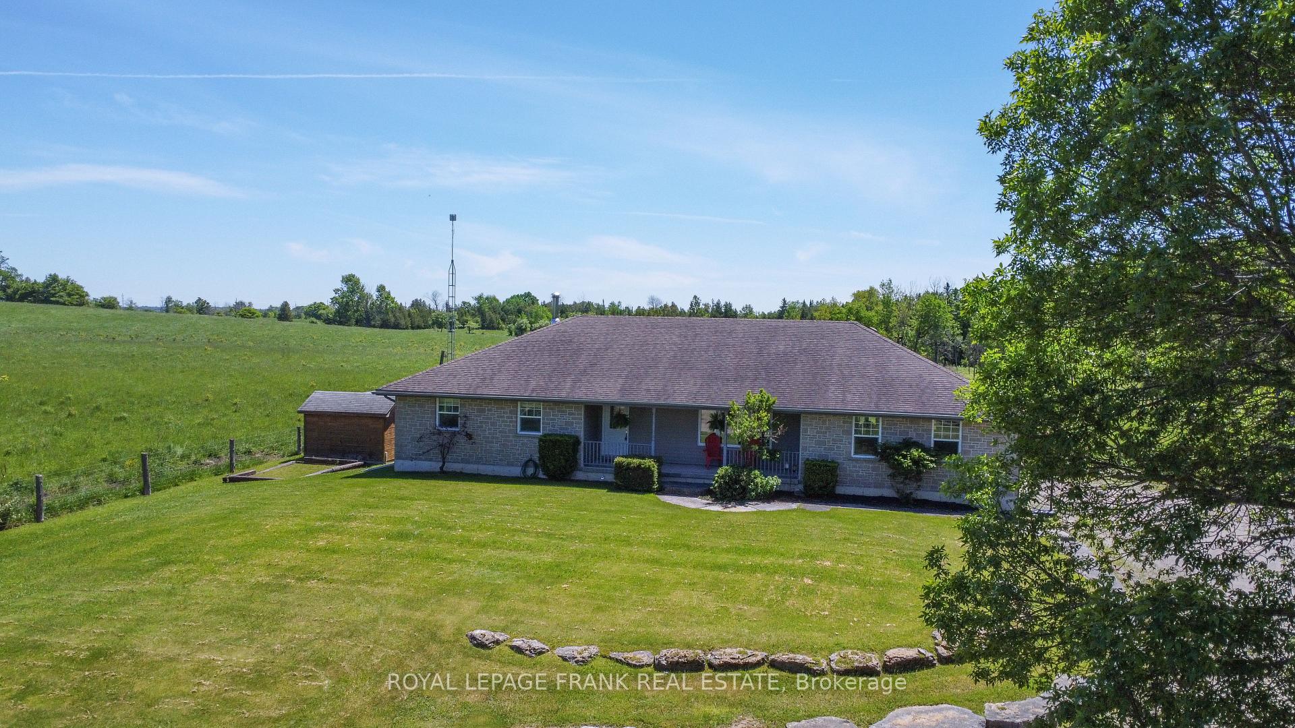
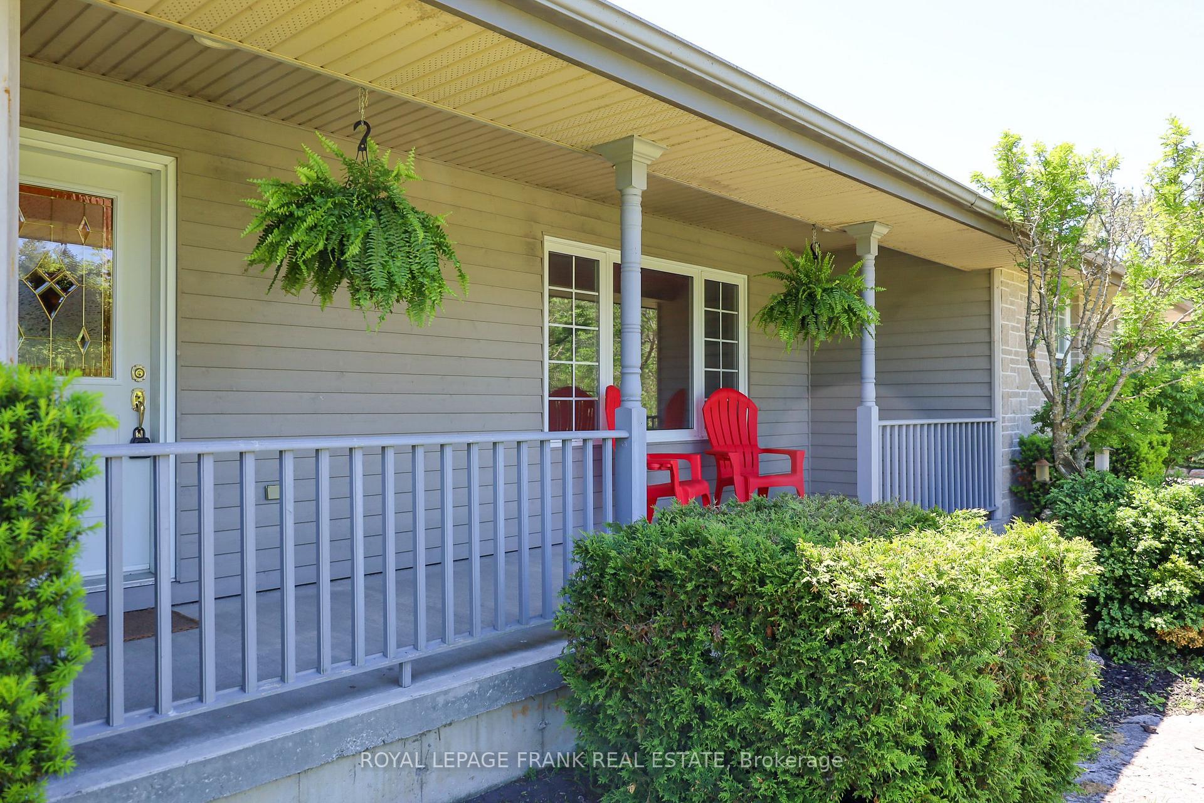
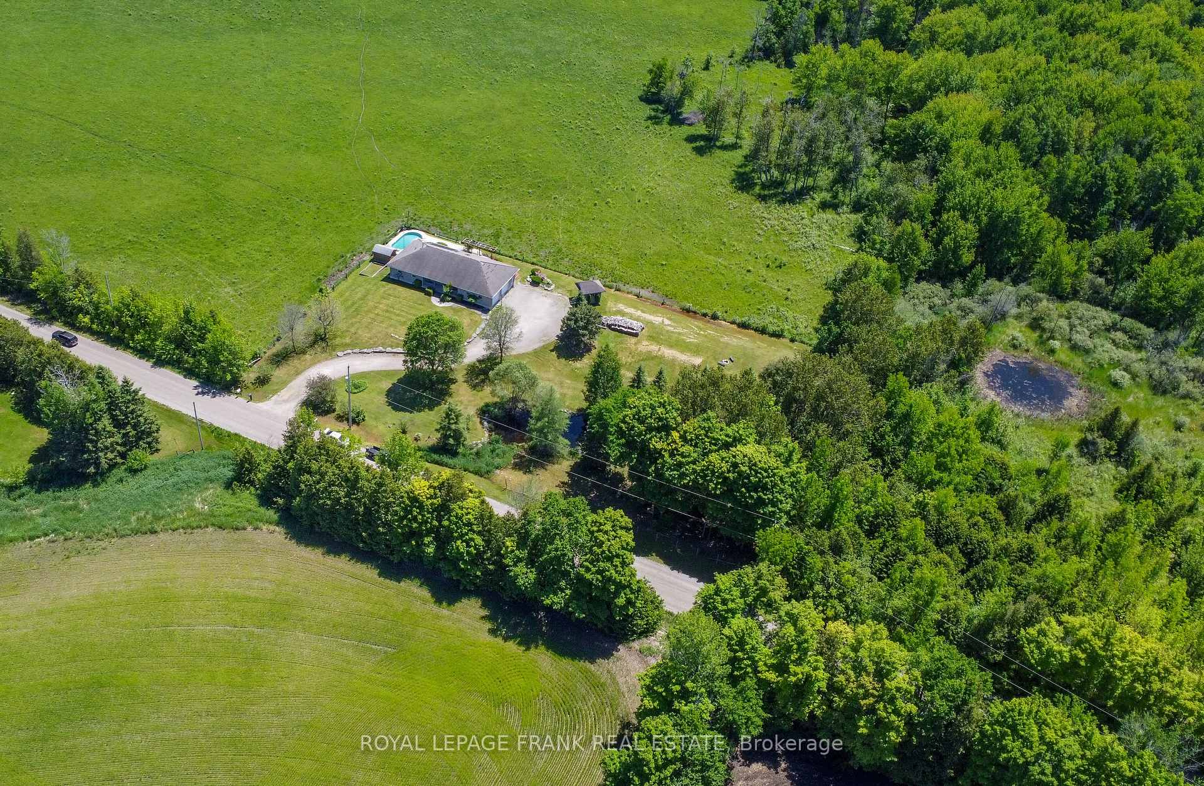
Nestled on quiet sideroad off Hwy 35,located just outside of Cameron, approx. 8 mins to Fenelon Falls & 18 mins to Lindsay. Complete w/gardens & limestone on roughly 1.24 acres. 2 garden sheds, invisible fence around property. 26' salt water in-ground pool w/ability to be heated & 150' flowing pond. Large back deck features bar & pergola overlooking farm fields & mature trees. Open concept stone bungalow custom built in 2001 by local builder, featuring beautiful wood ceilings w/2 skylights. Kitchen complete w/butcher block top breakfast bar & extensive cupboard, counter space & stainless steel appliances. 3 bedrooms on main level w/hardwood floors, ensuite & main bathroom. Separate laundry room located right next to the bedrooms. Lower level family room incl. pot lights, wood-stove & dry bar w/option to make wet bar & add pot lights under upper cabinets. Office w/BI bookcase & 3rd bath. Wood room complete w/hatch to garage. New oil tank July 2020. Rec room w/double closet & walk-up out to oversized 33' x 21' attached garage. In-law suite potential.
Ask about this home
A HOMEH agent will answer your questions about this home.
Around this home
Helpful calculators
Your HOMEH agent

"I would see it this week."