

1615 County 46 Road
1615 County 46 Road
 See all 40 photos
Property history
Facts and features
- BasementWalk-up
- Age of home51–99 years
- Water, sewerWell, septic
- HeatingForced air
The homeDetached, 2-storey, Age 51–99 years
- Type: Detached
- Style: 2-storey
- Age: 51–99 years
- Living space: 1,500–2,000 sq ft
- Basement: Walk-up, full
InsideBroadloom, Lower level, Rooms above ground 10
- Flooring: Broadloom
- Laundry: Lower level
- Rooms above ground: 10
- Bedrooms: 4
- Bathrooms: 2
- Kitchens: 1
Outside and lotAluminum siding, shingle, Shingles, Poured concrete
- Exterior: Aluminum siding, shingle
- Roof: Shingles
- Foundation: Poured concrete
- Size: 75.02 × 165.04 ft
- Zoning: RR2
Parking6 Parking, Private double
- Spaces: 6 Parking
- Driveway: Private double
Heating, water and powerForced air, propane, Well, Septic
- Heating: Forced air, propane
- Water: Well
- Sewer: Septic
- Natural gas: No
- Hydro: Yes
- Cable: No
- Telephone: Available
Costs and taxesTaxes $2,135 a year, Propane tank (annual fee $79.95)
- Taxes, 2023: $2,135 a year
- Rental items: Propane tank (annual fee $79.95)
Included in the saleFridge, stove, washer, dryer
- Included: Fridge, stove, washer, dryer
Listing detailsX9475356, Sold, Oct 22, 2024
- MLS® number: X9475356
- Status: Sold
- Listed on: Oct 22, 2024
- Days on market: 41
- Updated: Dec 2, 2024
- Possession: To Be Determined
- Occupied by: Vacant
- Listing brokerage: ROYAL LEPAGE KAWARTHA LAKES REALTY INC.
About this home
1615 County 46 Road, Kawartha Lakes (Eldon), ON K0M 2T0
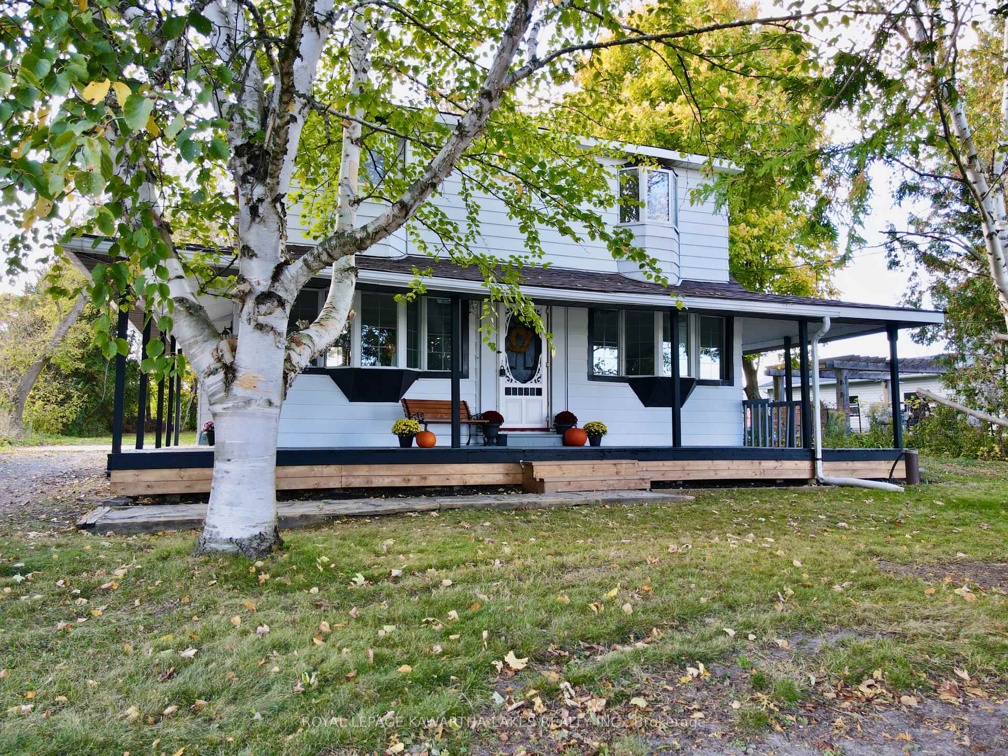
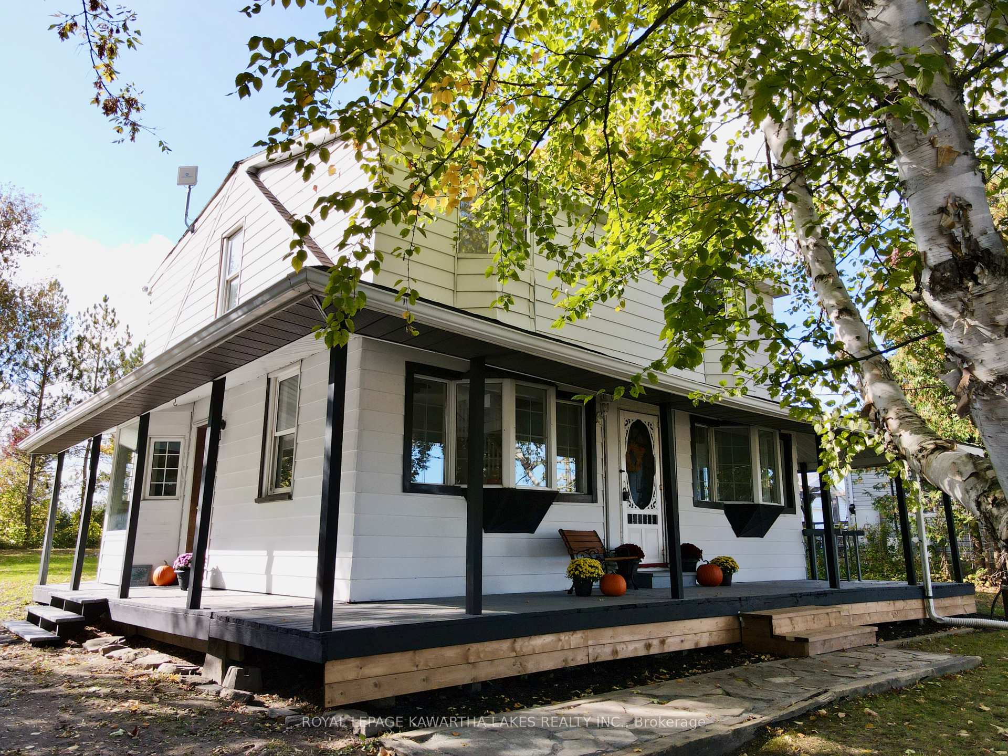
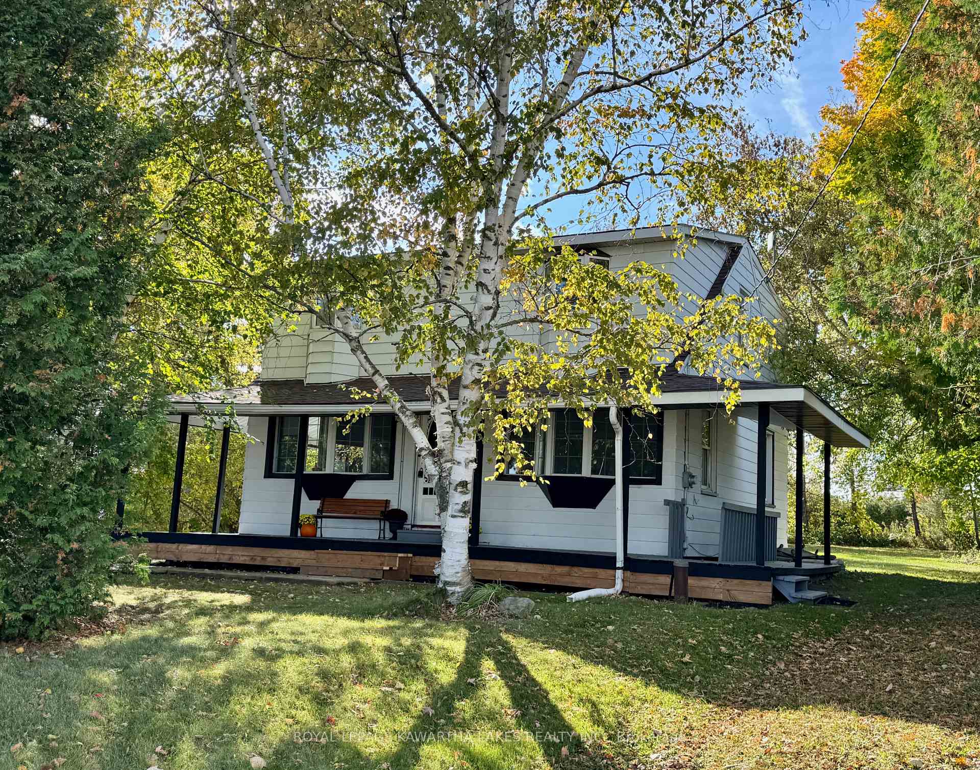
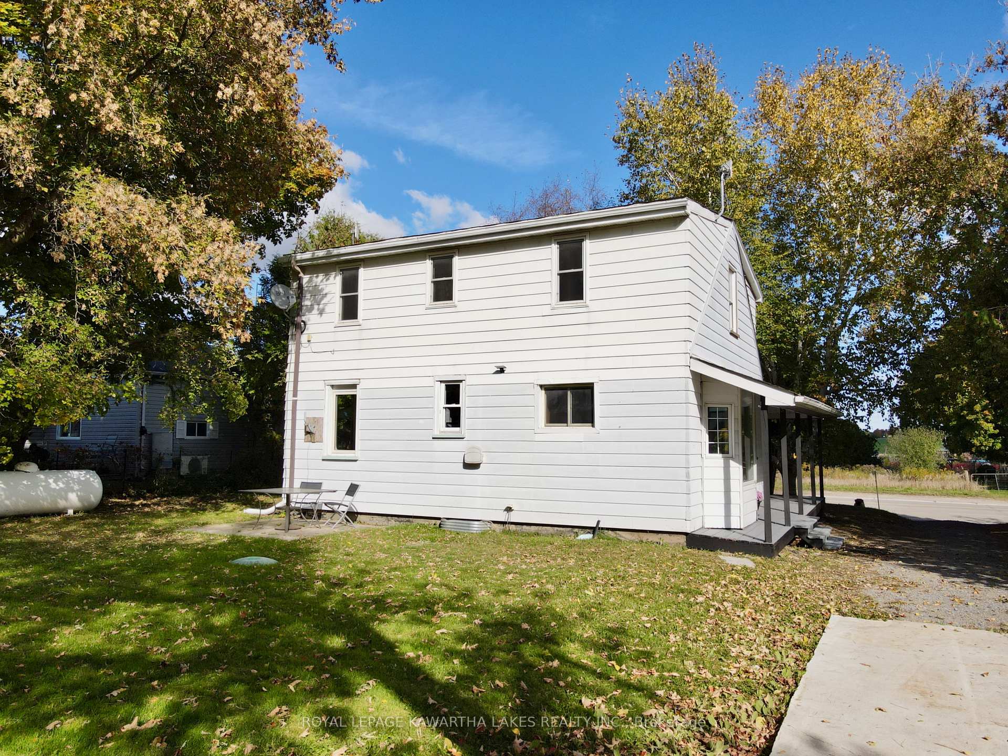
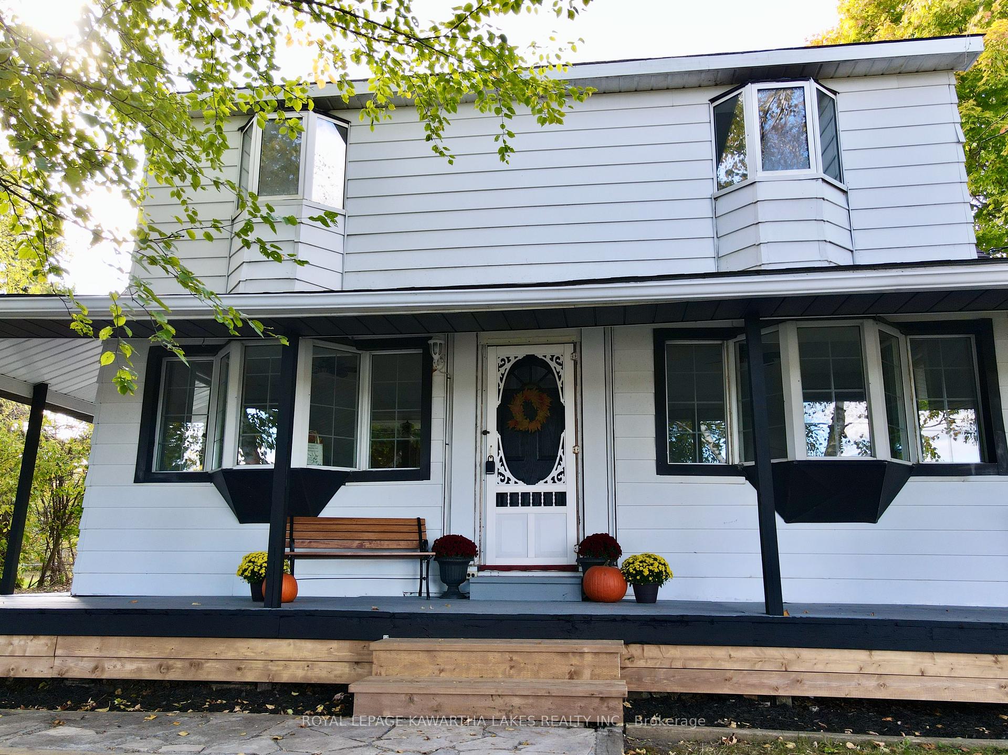
Welcome to Your Country Oasis! This Bright 2 Storey Home Is Situated on a Large Country Lot Showcasing an Inviting Newly Restored Wrap Around Porch with New Roof Overlooking the Private Yard Surrounded By Mature Trees. The Main Floor Features an Eat-in Kitchen, Living and Dining Room that Overlook the Front Yard with Plenty of Room for Entertaining, One Bedroom and a 4 Piece Washroom. The Upper Floor Offers A Large Primary with Walk-In Closet, 2 More Ample Sized Bedrooms, and a Second 4 Piece Washroom. The High Basement Offers the Convenience of a Separate Entrance and Storage Space. A New Furnace and Sump Pump Were Installed this Year. The Main Roof was Re-Shingled in 2019. Two Driveways Offer Many Parking Options. Enjoy Stunning Unobstructed Sunsets From the Large Flat Western Facing Yard. Just a Quick Commute to the GTA, Located Near All Amenities, Shops and Restaurants.
Ask about this home
A HOMEH agent will answer your questions about this home.
Around this home
Helpful calculators
Your HOMEH agent

"I would see it this week."