

3 Westview Drive
3 Westview Drive
 See all 49 photos
Property history
Facts and features
- BasementFinished
- Age of home16–30 years
- Water, sewerWell, septic
- Lot shapeIrregular
- Fireplace
- Central air
- Waterfront
The homeDetached, Bungalow, Age 16–30 years
- Type: Detached
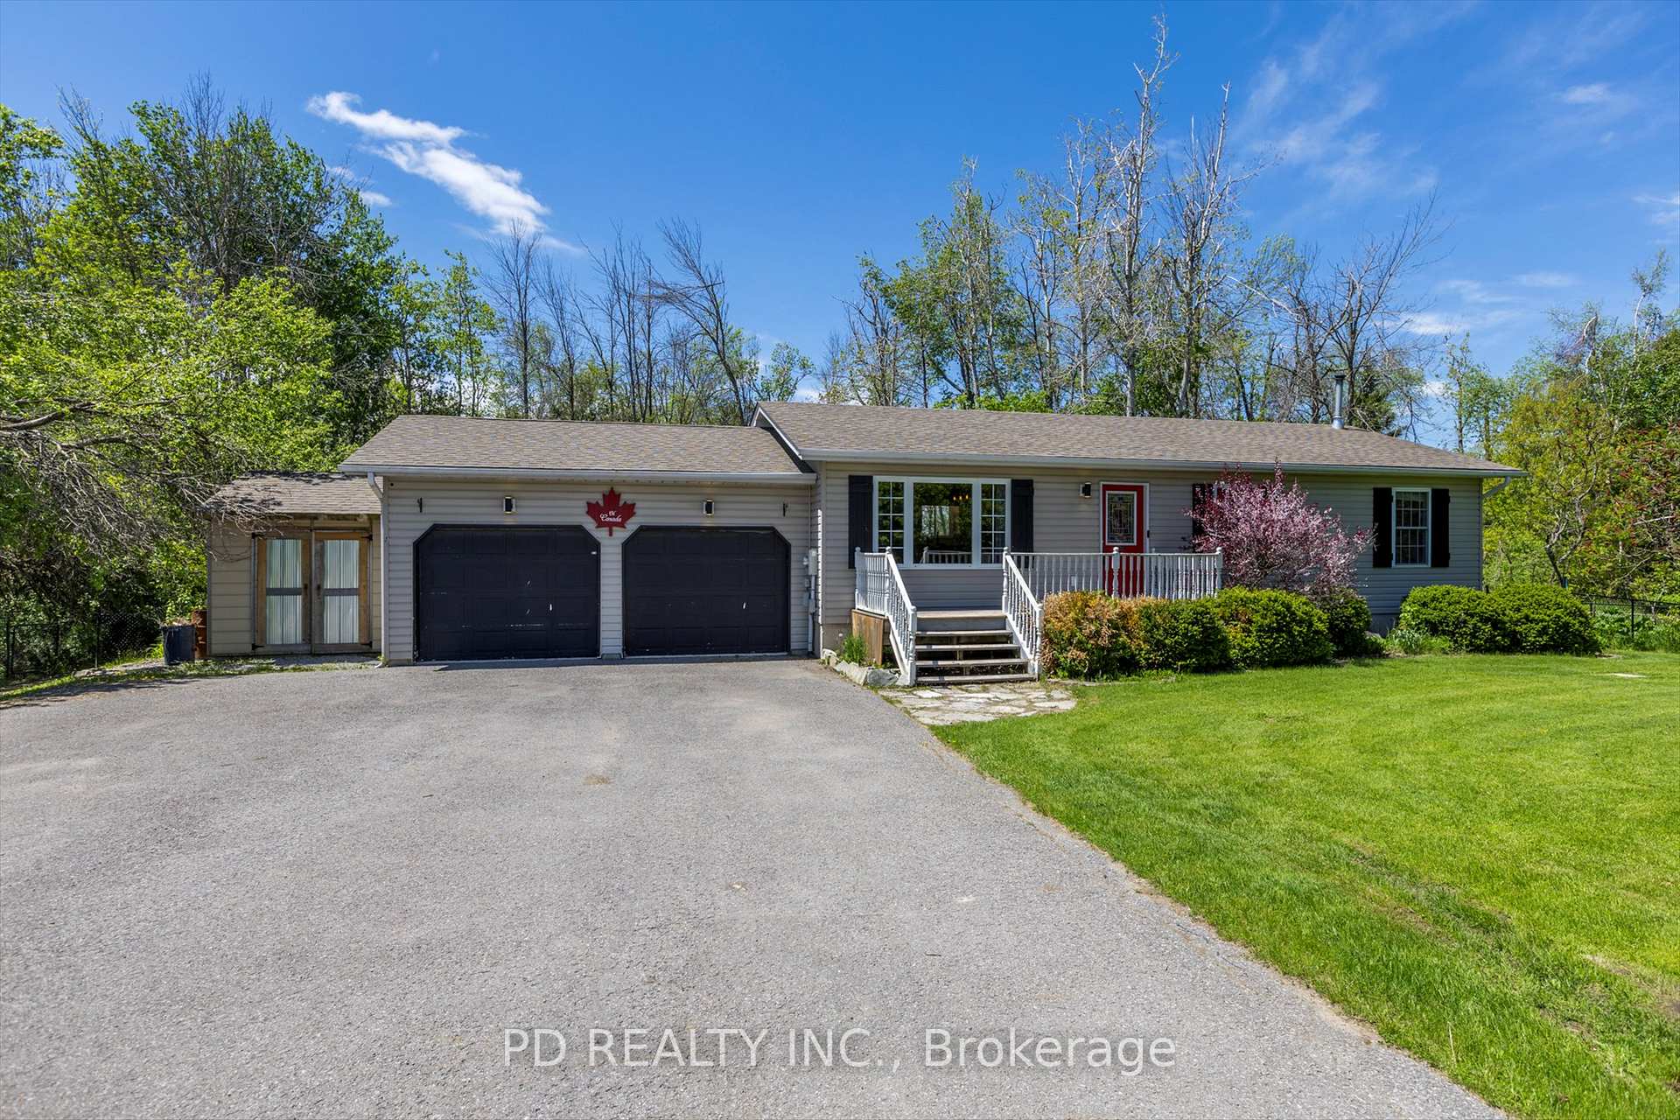
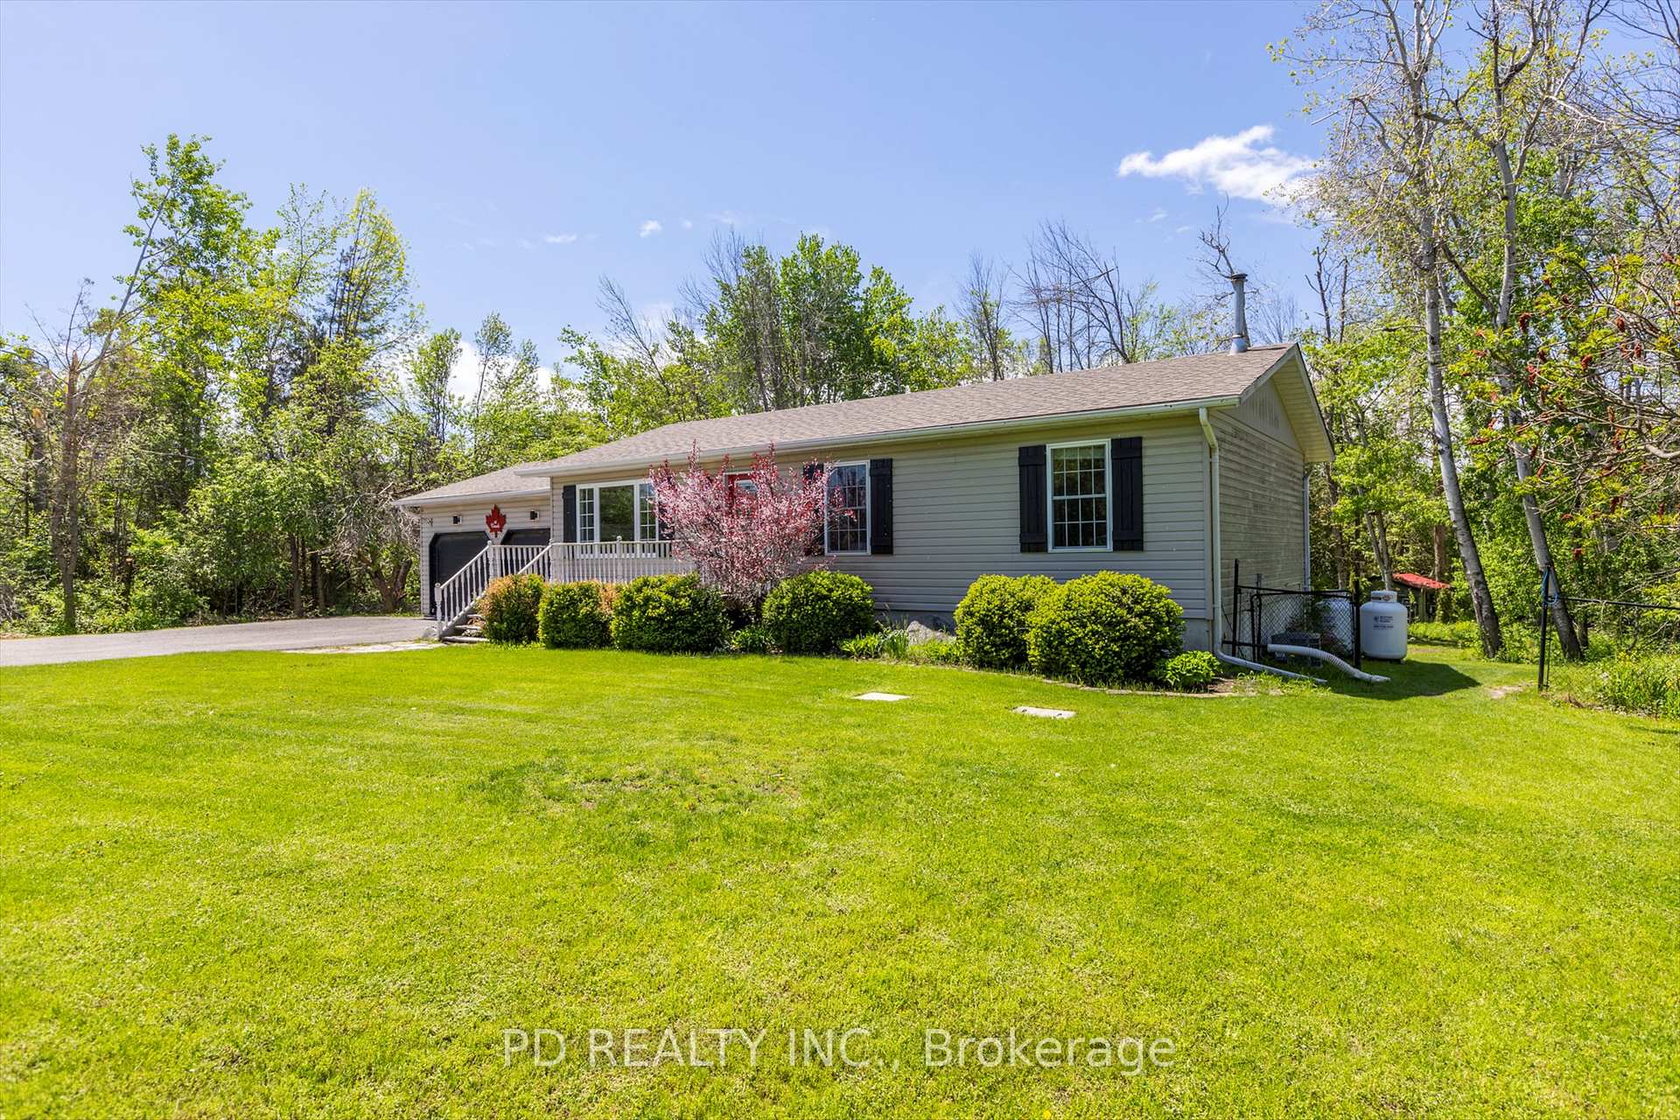
- Style: Bungalow
- Age: 16–30 years
- Living space: 1,100–1,500 sq ft
- Basement: Full, finished
- Waterfront: Waterfrontcommunity
InsideFireplace Yes, wood stove, rec room, Main level, Water heater owned
- Fireplace: Yes, wood stove, rec room
- Laundry: Main level
- Features: Water heater owned
- Security: Carbon monoxide detectors, smoke detector
- Rooms above ground: 6
- Rooms in the basement: 3
- Bedrooms: 3
- Bathrooms: 2
- Kitchens: 1
Outside and lotVinyl siding, Asphalt shingle, Poured concrete
- Exterior: Vinyl siding
- Roof: Asphalt shingle
- Foundation: Poured concrete
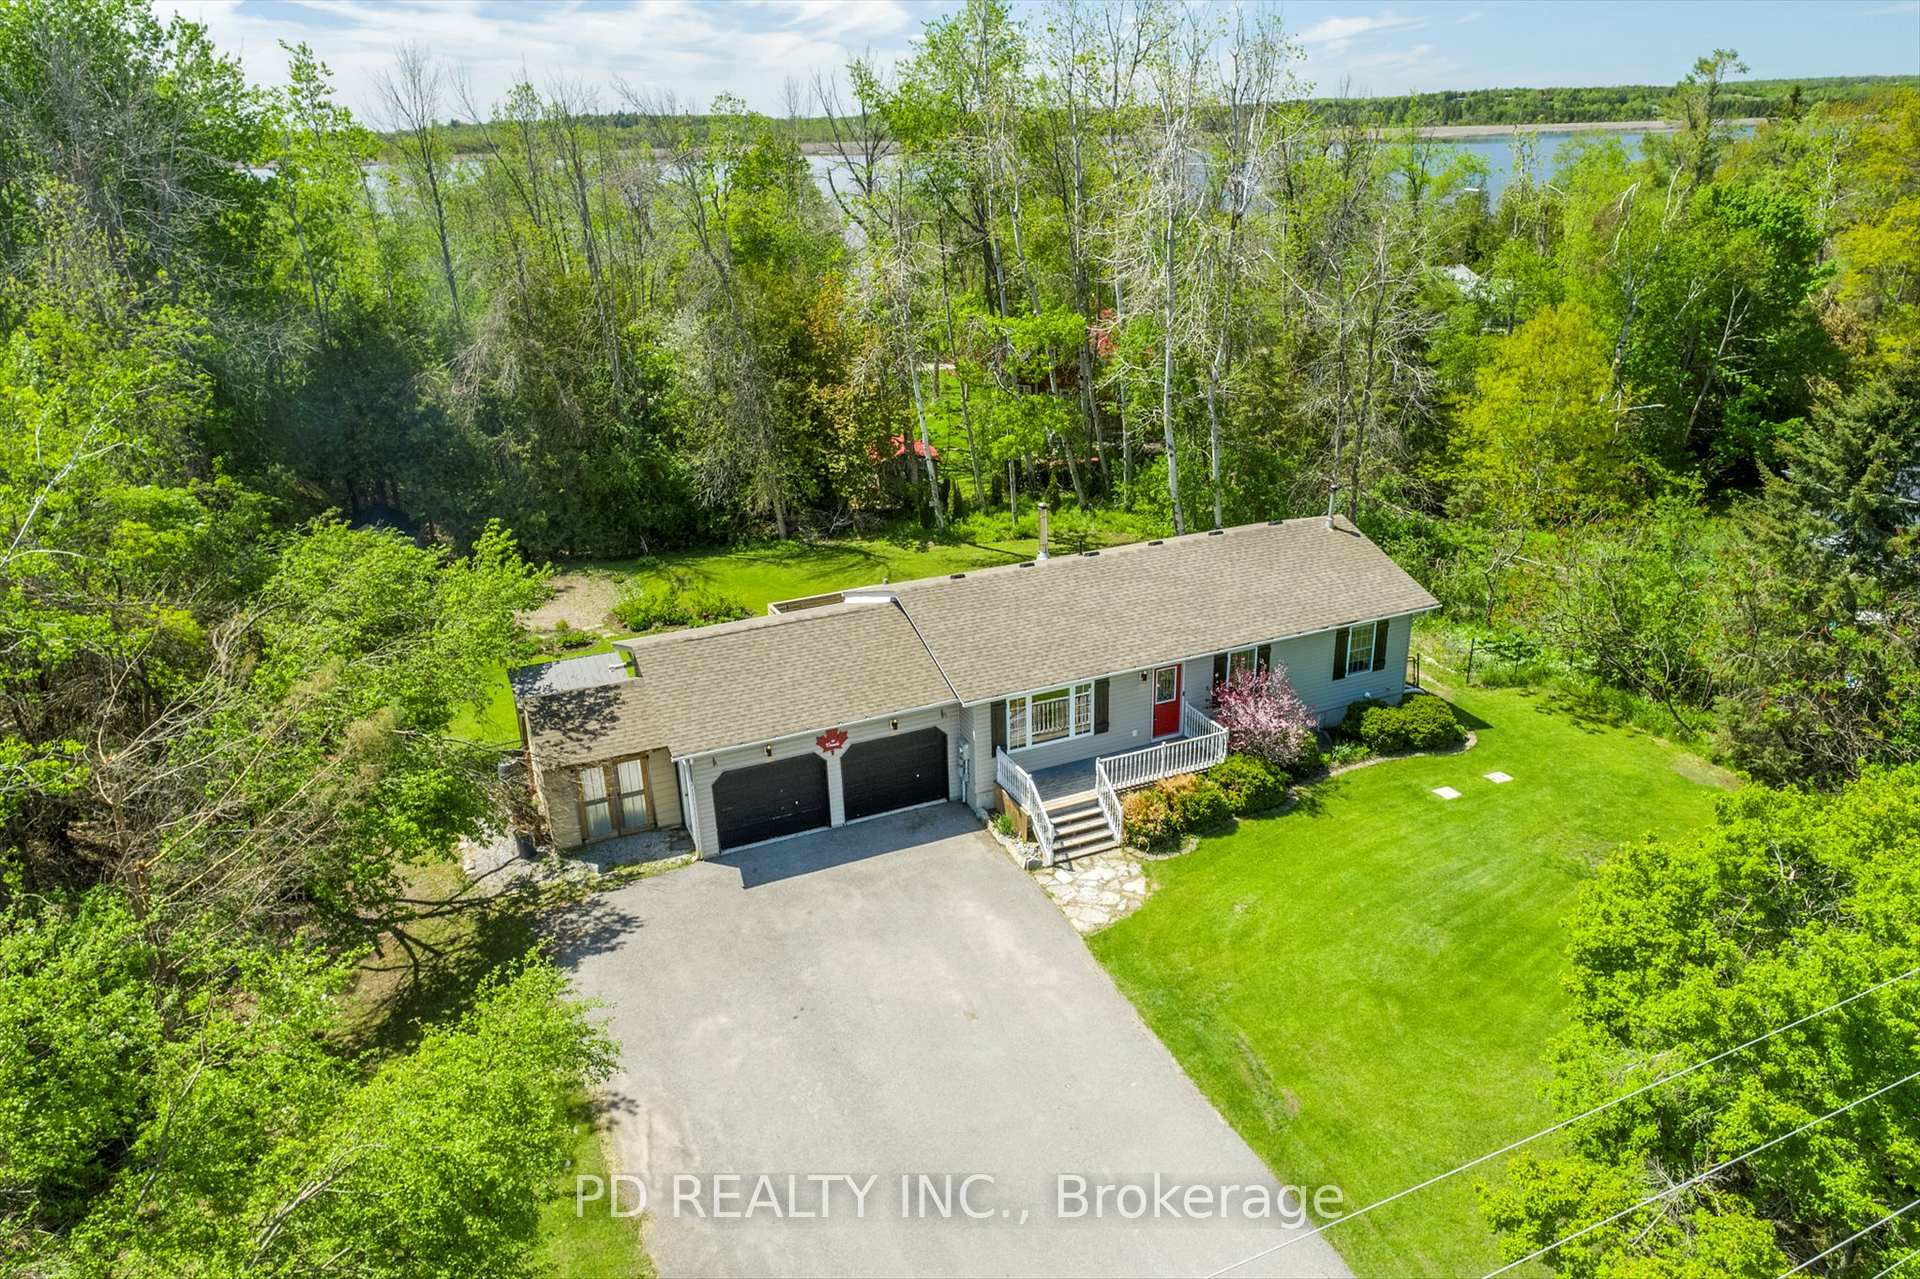
- Features: Deck, privacy
- Other structures: Shed
- Size: 117 × 182 ft
- Shape: Irregular
- Zoning: RR3
Parking2 Garage, Attached, Private triple
- Spaces: 2 Garage
- Garage: Attached
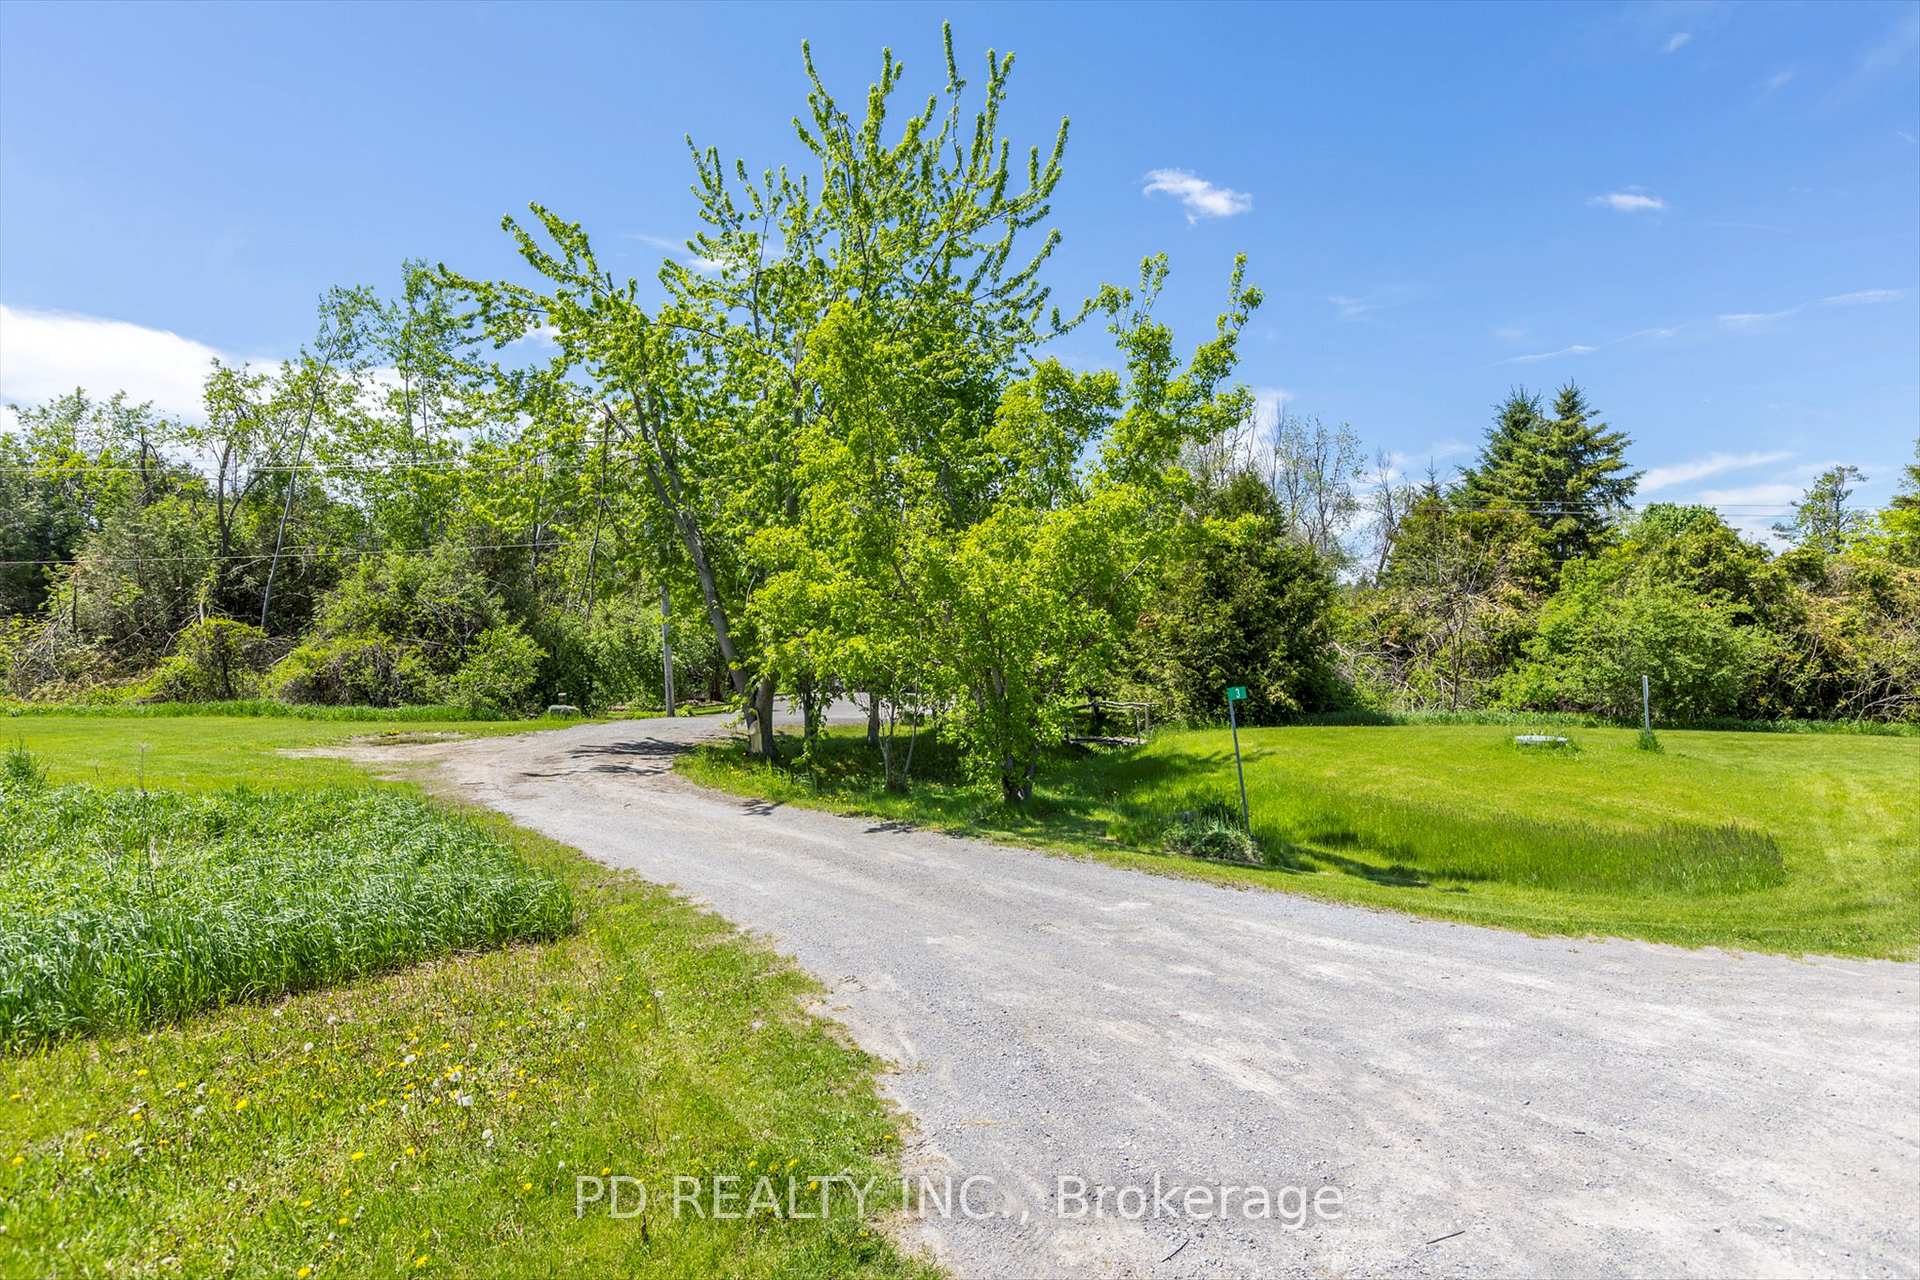
- Driveway: Private triple
Heating, water and powerForced air, propane, Central air, Well
- Heating: Forced air, propane
- Cooling: Central air
- Water: Well
- Sewer: Septic
- Natural gas: No
- Hydro: Yes
- Cable: Available
- Telephone: Available
Costs and taxesTaxes $2,877 a year, HST No HST, Propane tank
- Taxes, 2024: $2,877 a year
- HST: No HST
- Under contract: Propane tank
Included in the saleFridge, stove, washer, dryer
- Included: Fridge, stove, washer, dryer
NearbyFenced yard, rec./commun.centre, school bus route
- Close to: Fenced yard, rec./commun.centre, school bus route
Listing detailsX12162391, Sold, May 21, 2025
- MLS® number: X12162391
- Status: Sold
- Listed on: May 21, 2025
- Days on market: 15
- Updated: Jun 5, 2025
- Possession: Flexible
- Occupied by: Vacant
- Listing brokerage: PD REALTY INC.
About this home
3 Westview Drive, Kawartha Lakes (Emily), ON K0L 2W0
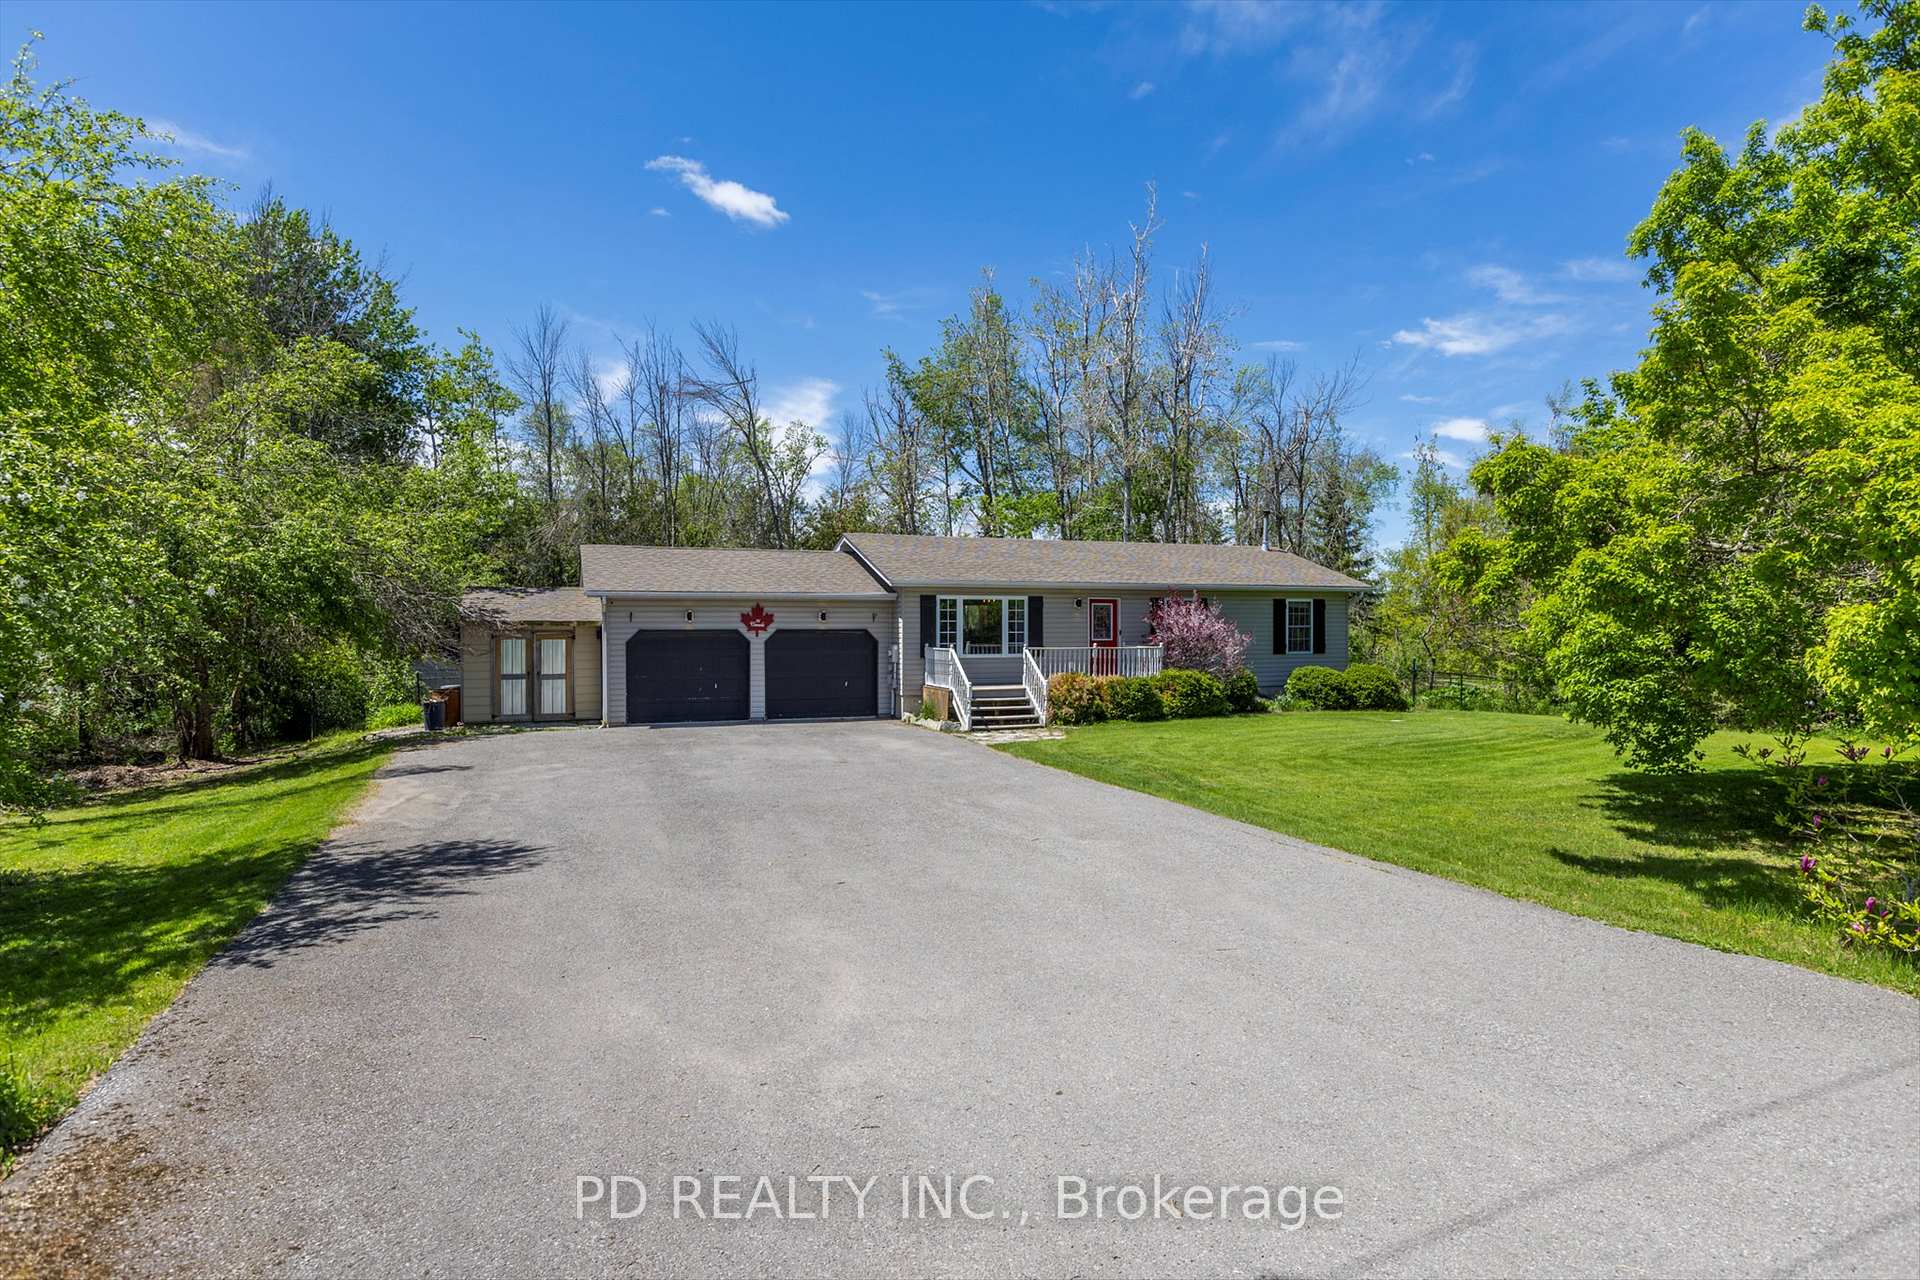
Discover this inviting 3 bedroom bungalow, ideally located on just under half an acre in a peaceful setting. With a spacious and functional layout, the home features main floor laundry, central air conditioning, and a finished basement with a second bathroom and a large recreation room perfect for family living or entertaining guests. The open-concept kitchen and living area is enhanced by vaulted ceilings and offers a seamless walkout to a generous deck overlooking the fully fenced, private backyard. An attached 2 car garage provides direct entry into the home, while the oversized paved driveway allows plenty of space for parking. Conveniently located just a short drive from Bridgenorth, Ennismore, Lakefield, Lindsay, and Peterborough, with a public boat launch just 4 minutes away, this property offers the tranquility of country living with easy access to local amenities and outdoor recreation. An excellent opportunity for families, downsizers, or anyone seeking the perfect balance of space, privacy, and convenience.
Ask about this home
A HOMEH agent will answer your questions about this home.
Around this home
Helpful calculators
Your HOMEH agent

"I would see it this week."