

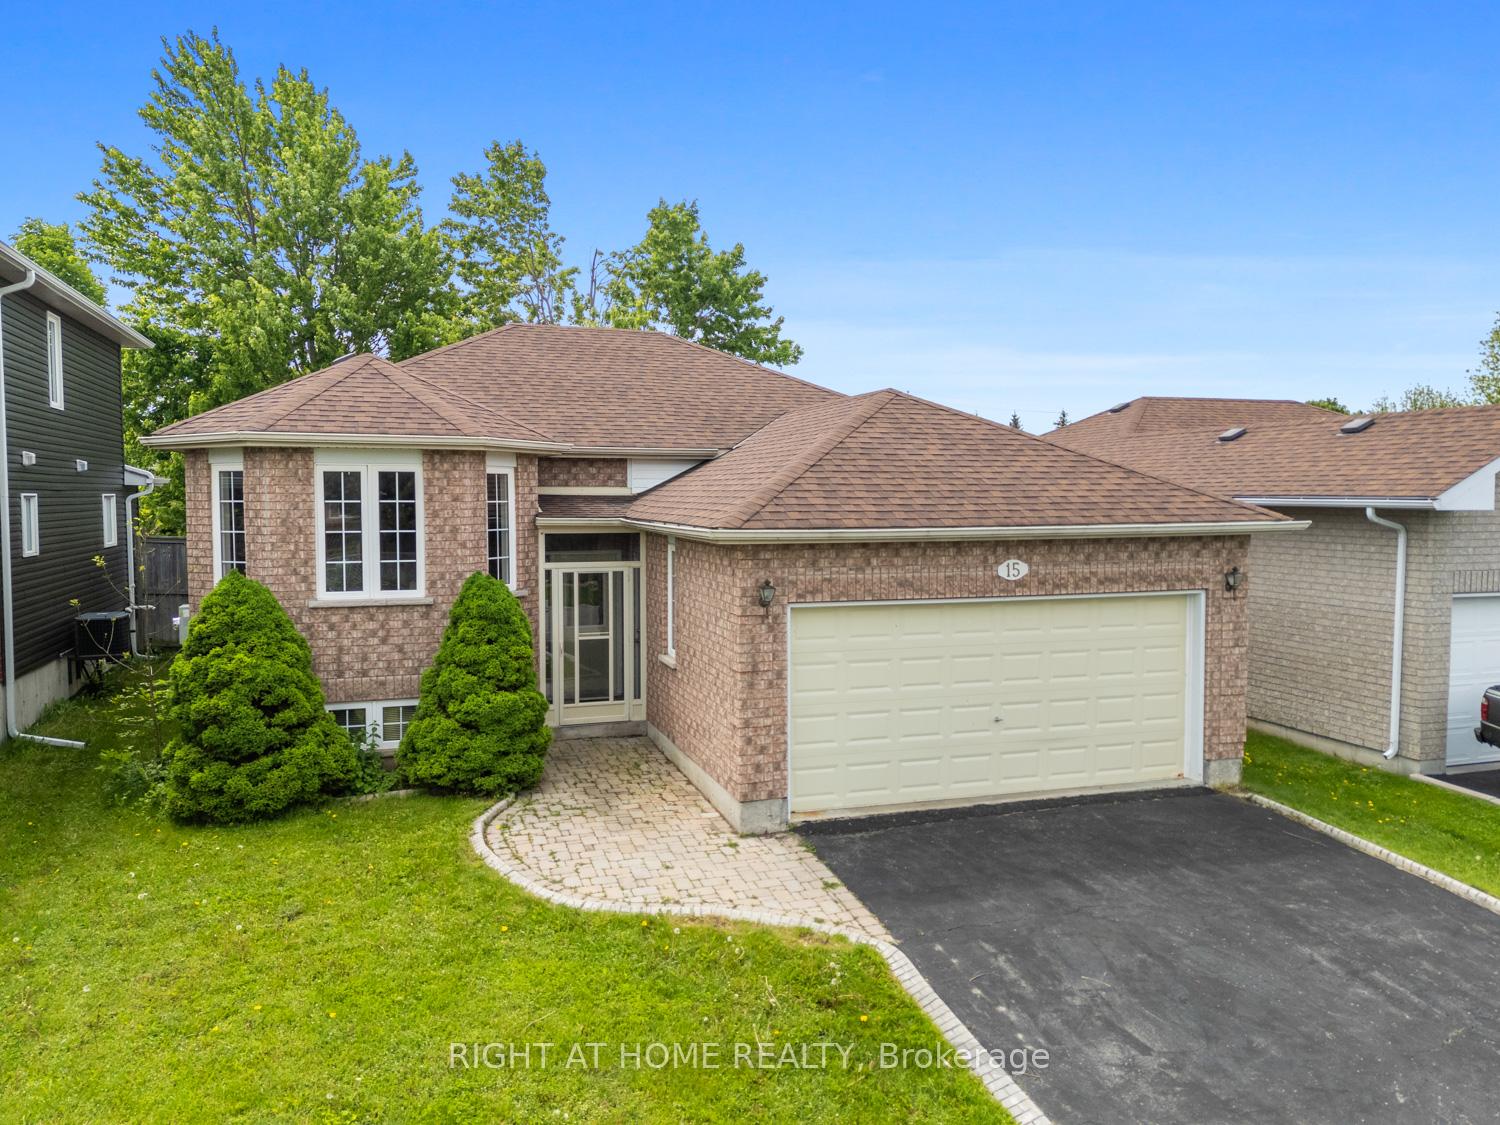
15 Midland Drive
15 Midland Drive
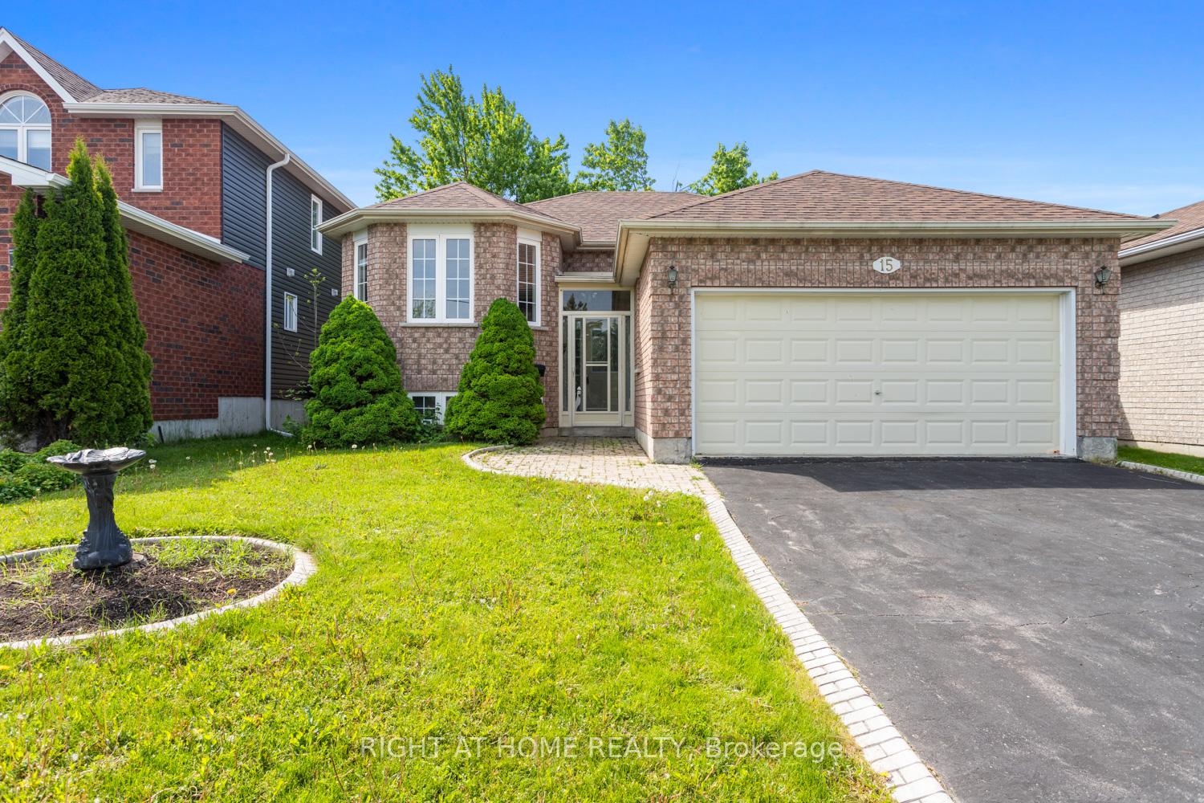
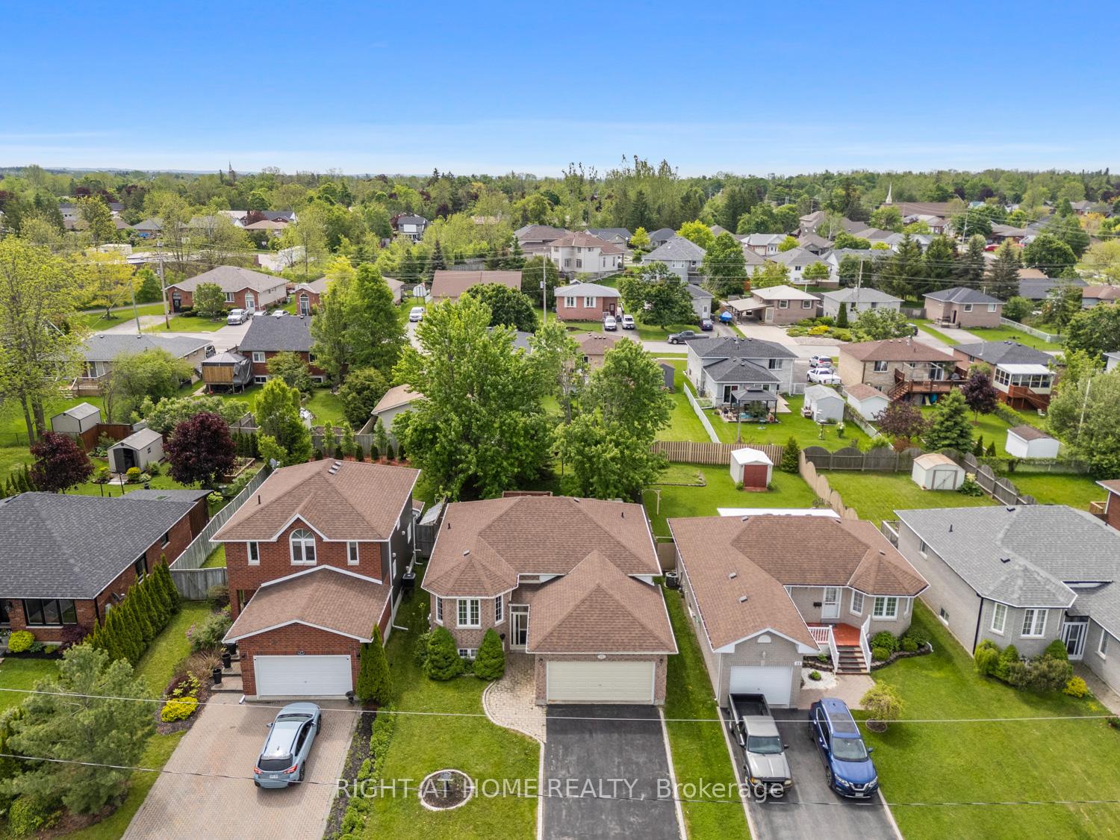
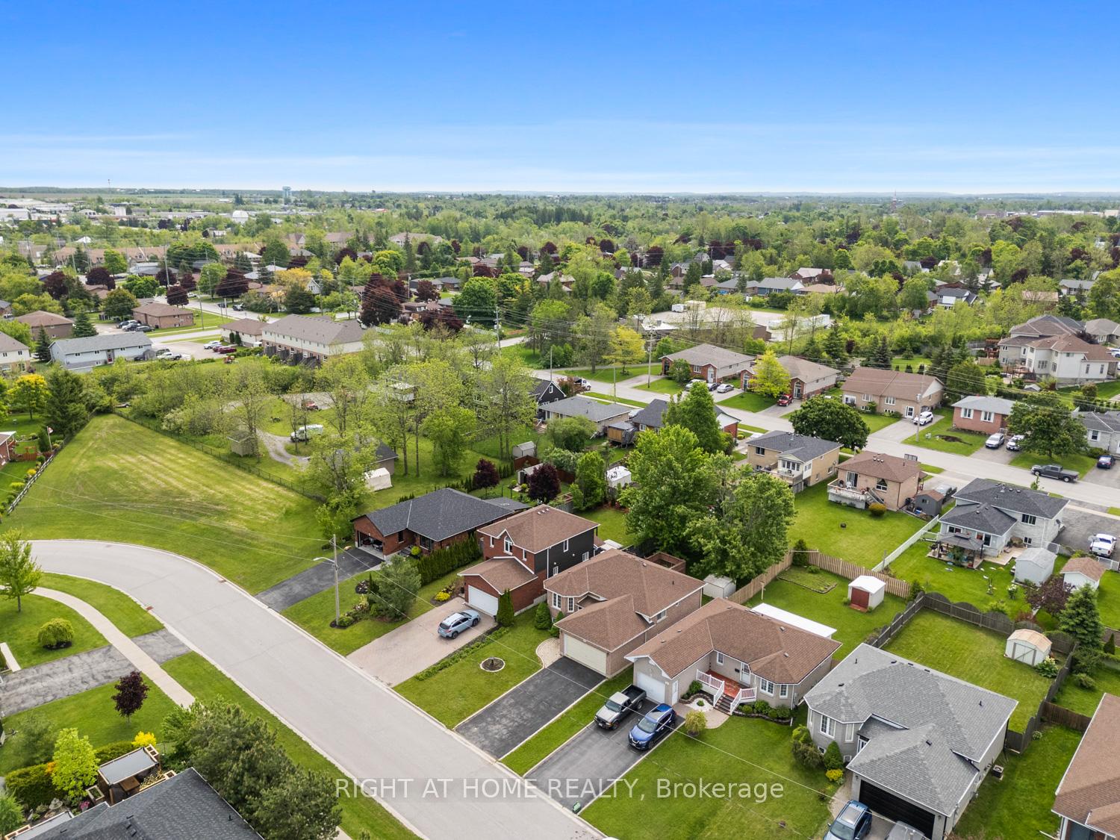
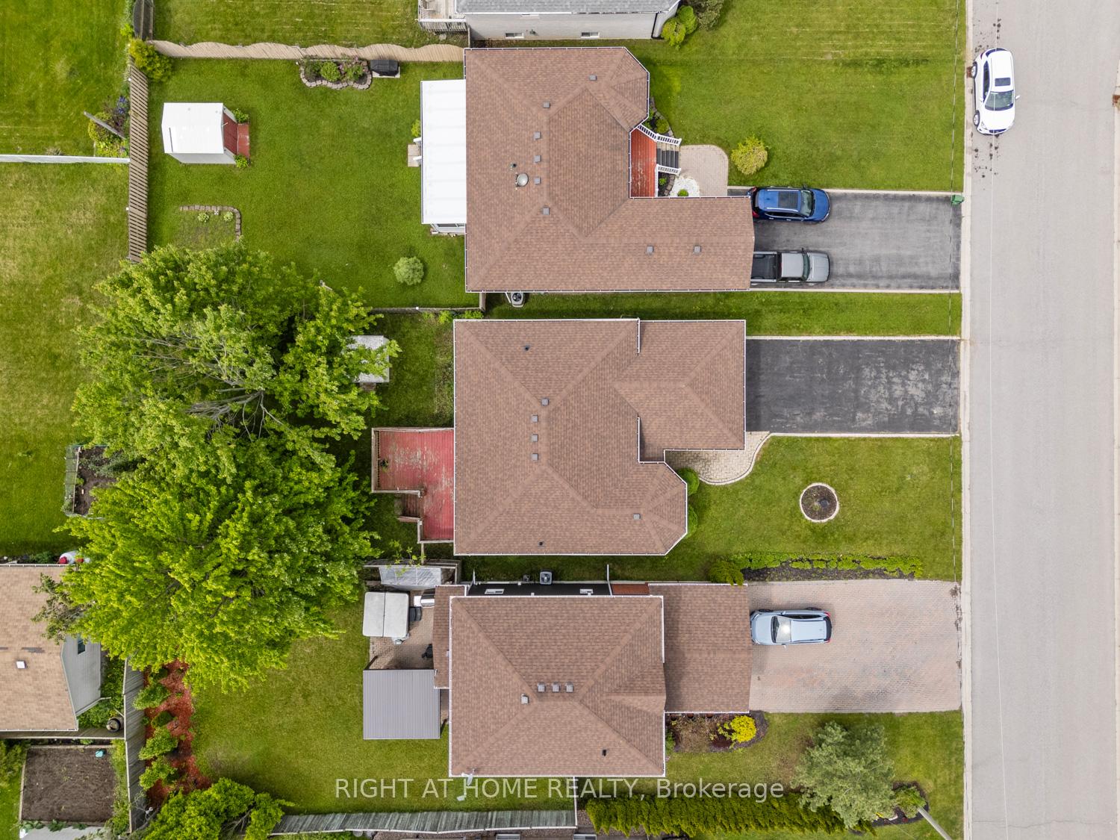 See all 37 photos
Property history
Facts and features
- BasementFinished
- Water, sewerMunicipal
- HeatingForced air
- CoolingCentral air
- Hardwood floors
- Fireplace
- Central air
The homeDetached, Bungalow-raised, 1,100–1,500 sq ft
- Type: Detached
- Style: Bungalow-raised
- Living space: 1,100–1,500 sq ft
- Basement: Full, finished
InsideFireplace Yes, electric, natural gas, Hardwood, Broadloom, Lower level
- Fireplace: Yes, electric, natural gas
- Flooring: Hardwood, Broadloom
- Laundry: Lower level
- Features: Primary bedroom - main floor, water softener
- Rooms above ground: 5
- Rooms in the basement: 3
- Bedrooms: 2 + 1 in the basement
- Bathrooms: 2
- Kitchens: 1
Outside and lotBrick, Shingles, Poured concrete
- Exterior: Brick
- Roof: Shingles
- Foundation: Poured concrete
- Size: 45.28 × 130 ft
Parking2 Garage, Attached
- Spaces: 2 Garage
- Garage: Attached
Heating, water and powerForced air, gas, Central air, Municipal water
- Heating: Forced air, gas
- Cooling: Central air
- Water: Municipal water
- Sewer: Municipal sewer
- Natural gas: Yes
- Hydro: Yes
Costs and taxesTaxes $3,939 a year, HST included in the price
- Taxes, 2025: $3,939 a year
- HST: HST included in the price
Included in the saleFridge, stove, rangehood, dishwasher, washer, dryer, all electric light fixtures, all window blinds, electric fireplace, water softener, garage door opener, Dining room, 2nd bedroom/den and primary bedroom curtains excluded (belong to stager)
- Included: Fridge, stove, rangehood, dishwasher, washer, dryer, all electric light fixtures, all window blinds, electric fireplace, water softener, garage door opener
- Not included: Dining room, 2nd bedroom/den and primary bedroom curtains excluded (belong to stager)
Listing detailsX12186823, Sold, May 31, 2025
- MLS® number: X12186823
- Status: Sold
- Listed on: May 31, 2025
- Days on market: 6
- Updated: Jun 6, 2025
- Possession: Immediate
- Occupied by: Vacant
- Listing brokerage: RIGHT AT HOME REALTY
About this home
15 Midland Drive, Kawartha Lakes (Lindsay), ON K9V 6B9
Located in the desirable North Ward neighbourhood of Lindsay you will find this solid 2+1 brick raised bungalow, perfect for those downsizing or looking to get into the market! You will enjoy the wonderful main floor layout with: hardwood floors throughout, crown moulding detail, spacious living room with gas fireplace, nice sized kitchen with walkout to the deck and backyard, separate dining room open to the kitchen, primary bedroom with a laundry shoot down to the laundry room, the second bedroom currently set up as a den and a four piece bath. In the lower level you will find the rec room with electric fireplace and built-in bar, the perfect spot to hang out, a third bedroom with a four piece ensuite and the laundry/utility room, along with a storage room and storage space under the stairs. Extremely well laid out and you will also appreciate the enclosed entrance that leads to the double car garage. Newly installed gas forced air furnace too! Truly a well built home on town services, close to all Lindsay has to offer.
Ask about this home
A HOMEH agent will answer your questions about this home.
Around this home
Daily convenience, out of 100, from the distances below
Schools nearby
School rating, out of 10.
Helpful calculators
Your HOMEH agent

"I would see it this week."